THE JAMES DEVLIN TEAM & RAY WHITE ALLIANCE ARE EXCITED TO PRESENT 17-19 MCIVOR COURT, ORMEAU TO MARKET!
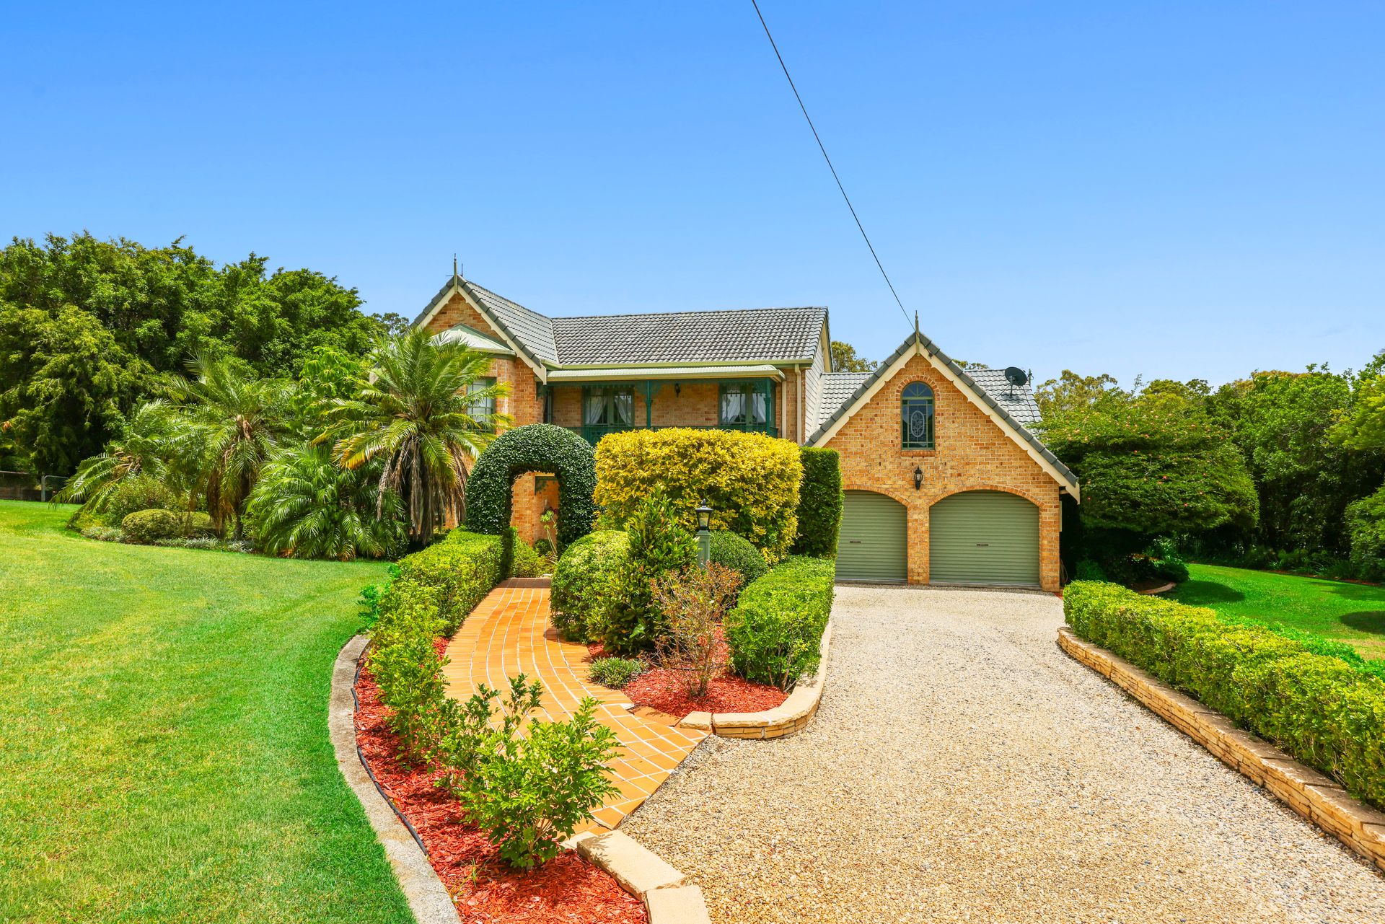
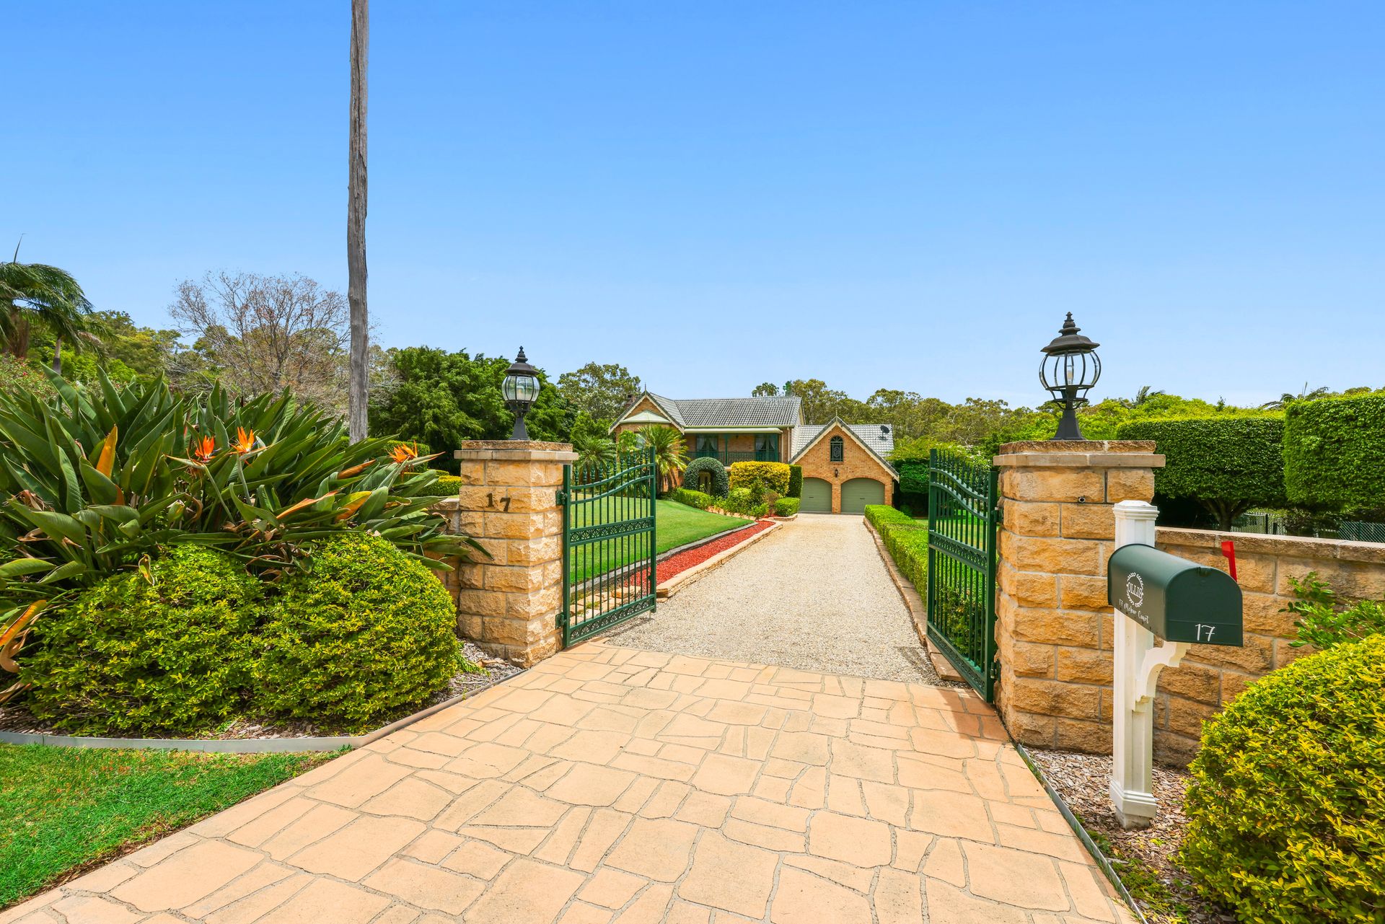
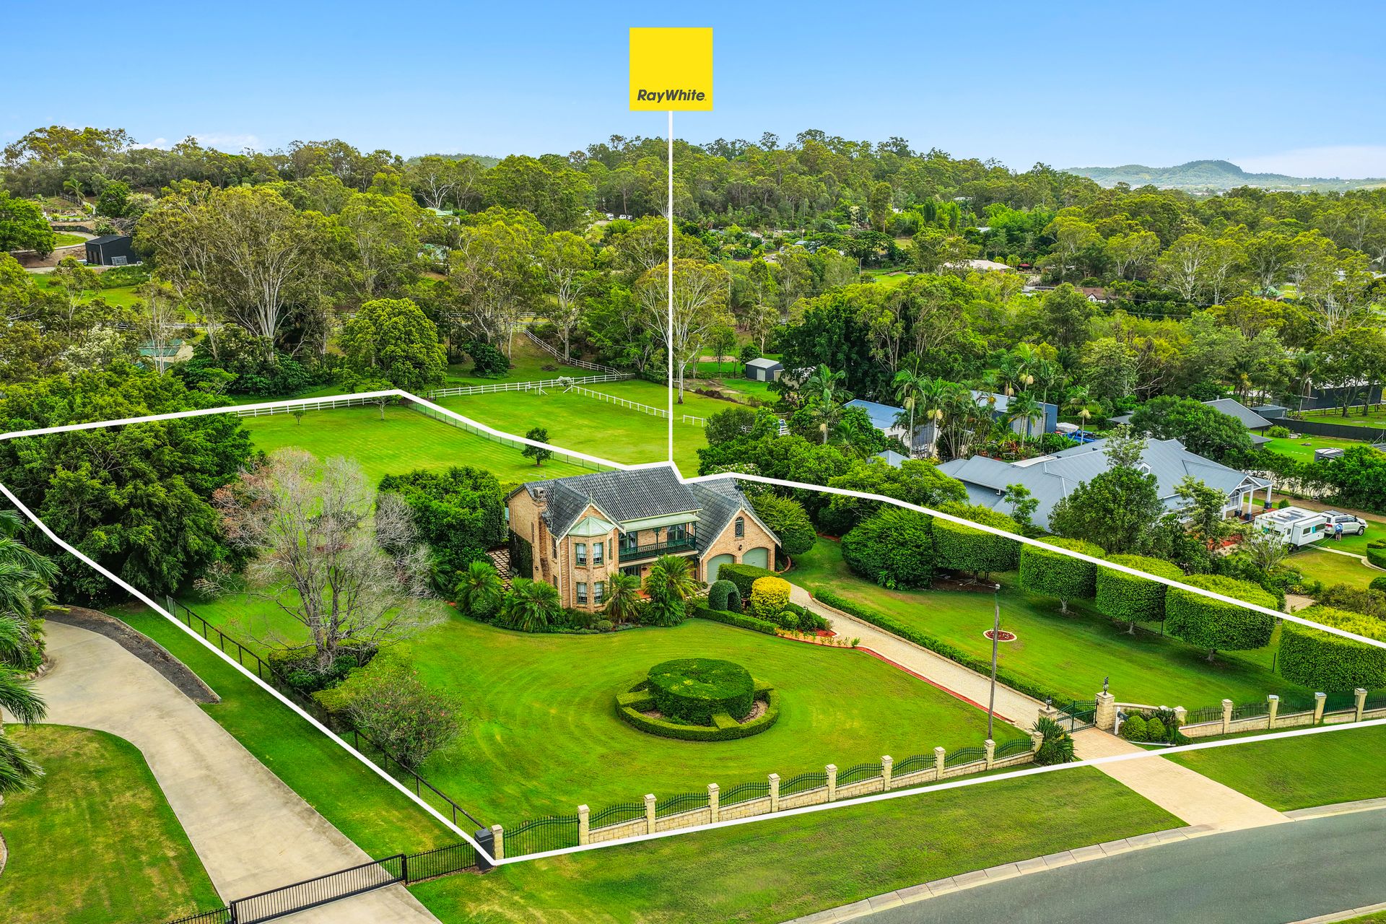
Set on a beautifully landscaped and fully fenced acreage parcel, this exceptional Ormeau residence delivers a rare blend of space, serenity and timeless charm. From the moment you arrive, the sweeping driveway, manicured lawns and established gardens create an immediate sense of welcome, setting the tone for a home that has been lovingly maintained and designed for relaxed acreage living.
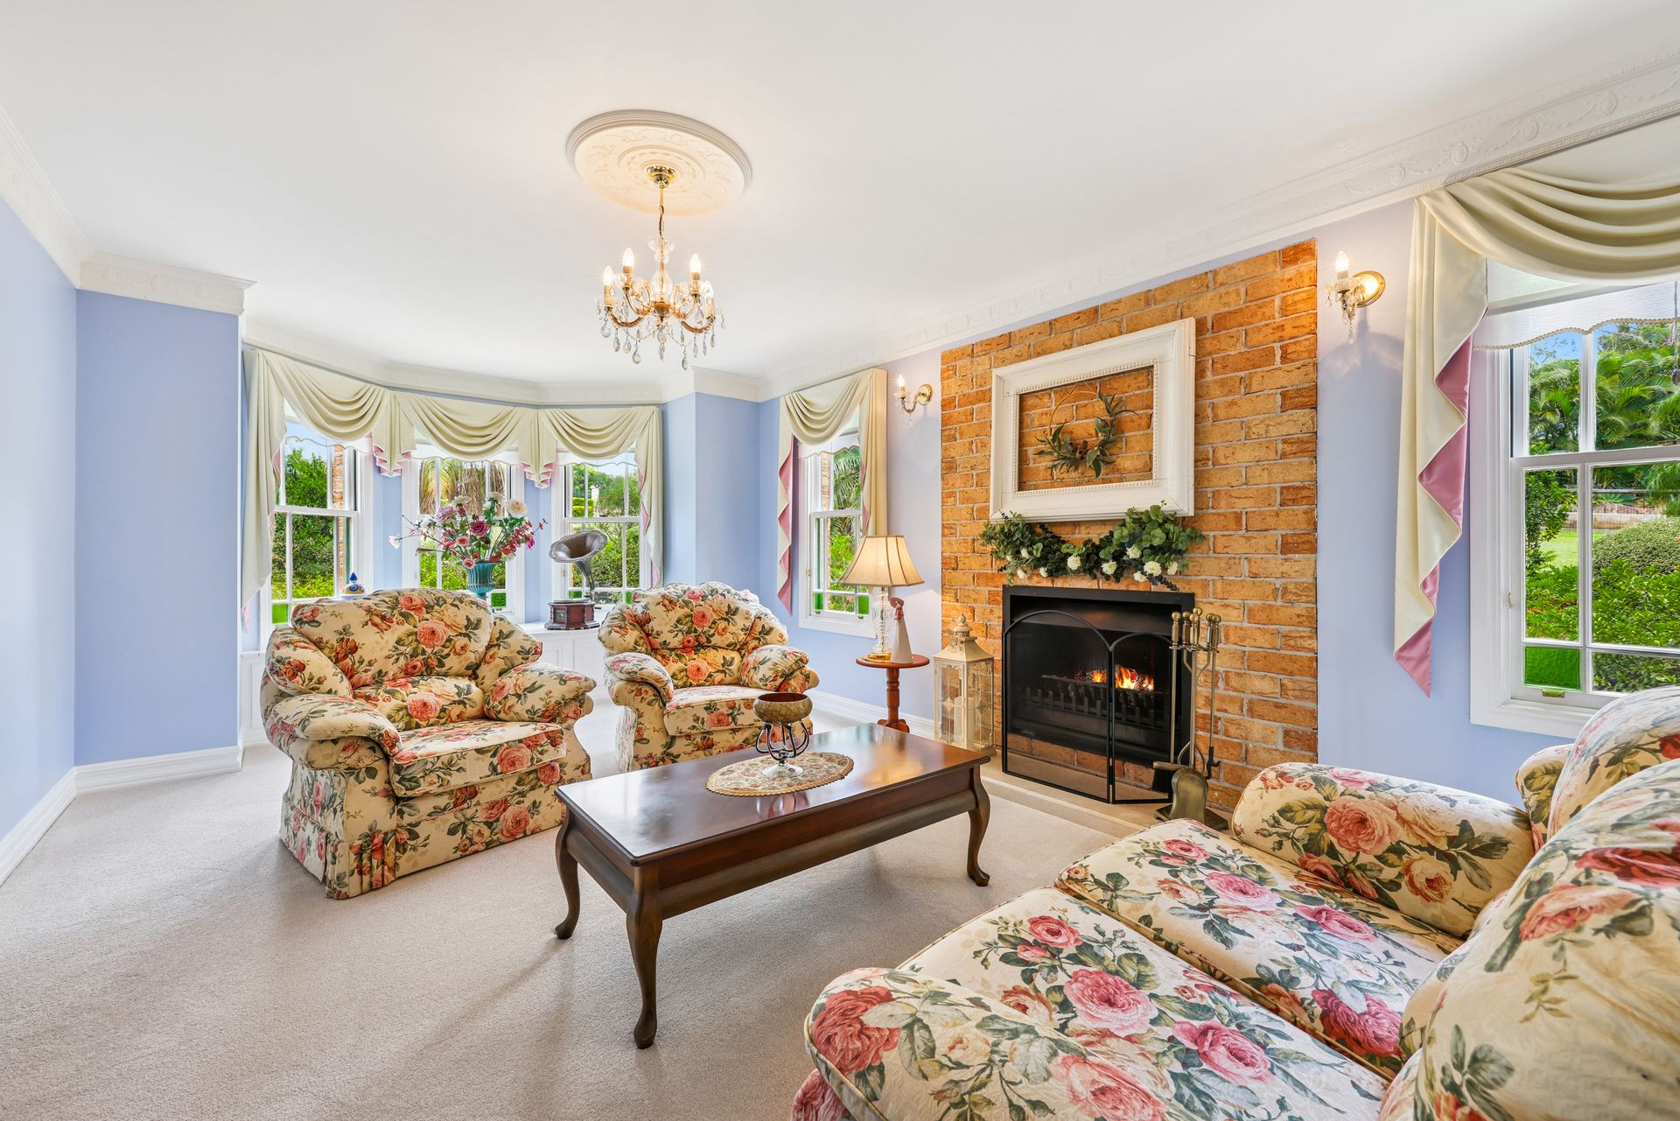
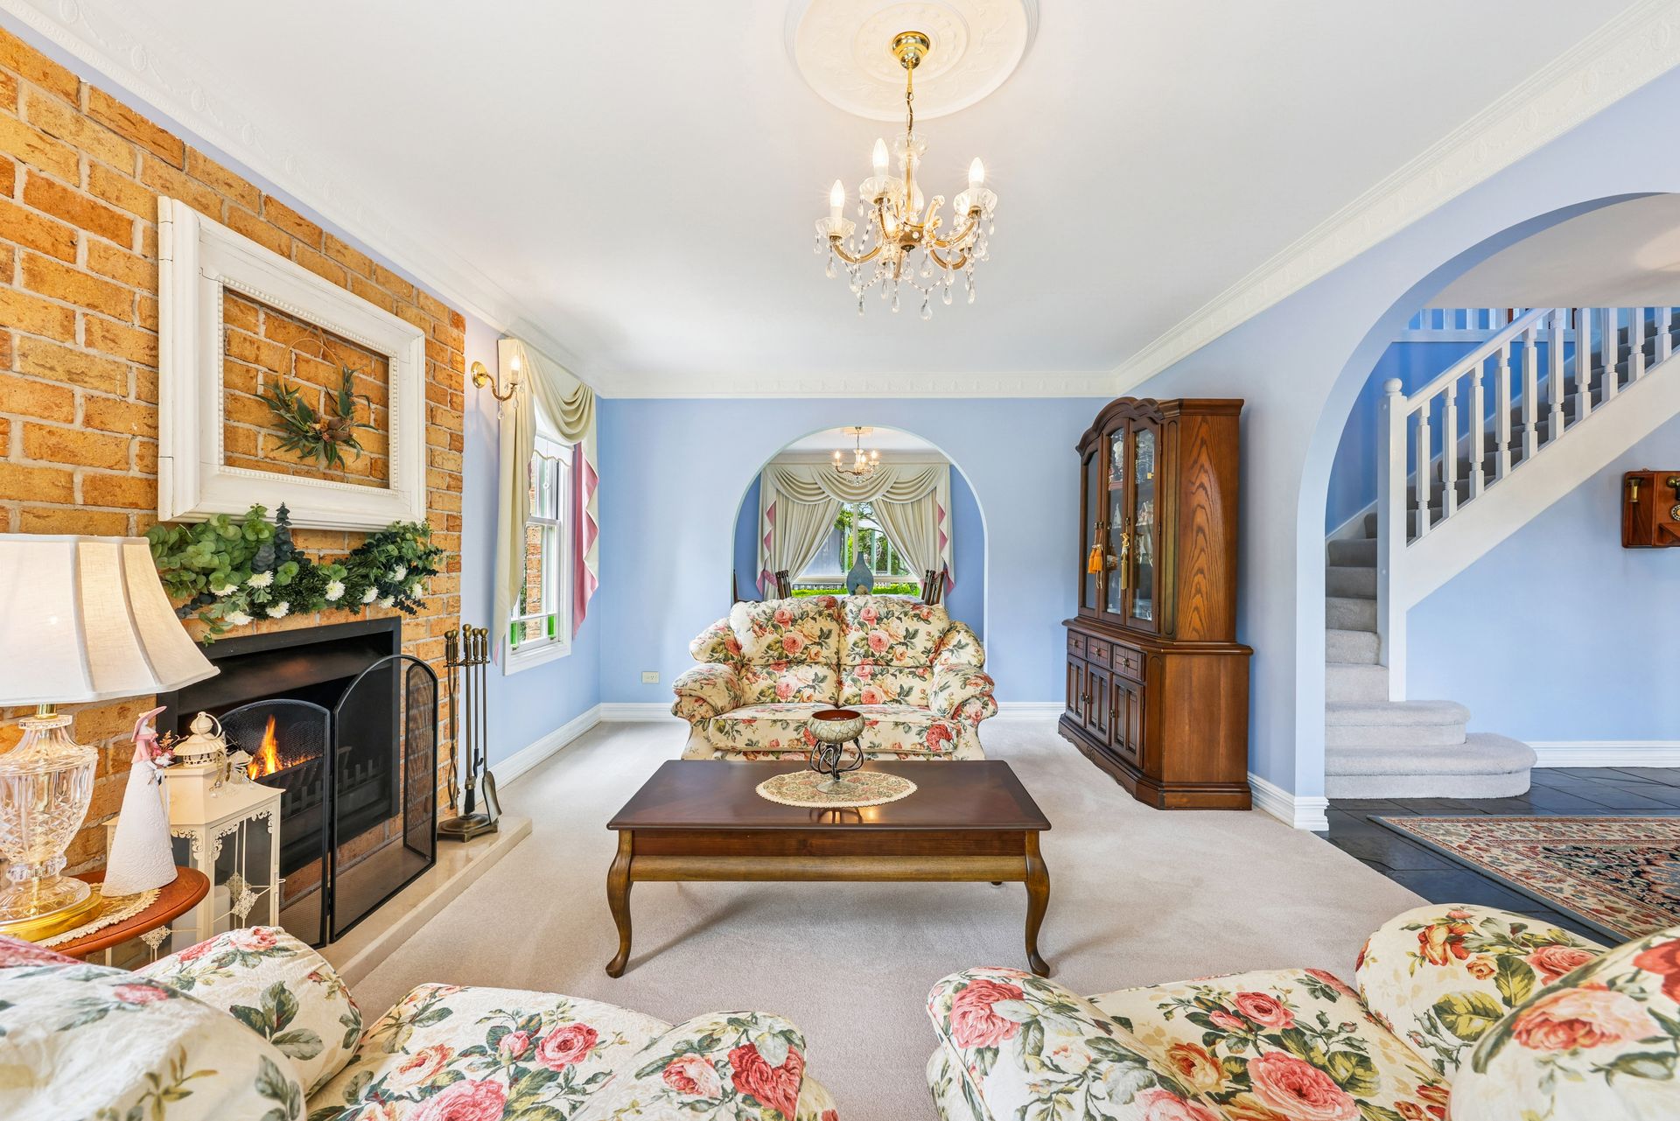
Inside, the home unfolds into multiple generous living zones, perfectly suited to families of all sizes. The main living and dining area offers a warm and inviting heart of the home, complemented by a separate rumpus room and meals area that provide flexibility for entertaining, quiet nights in or hosting guests. Large windows throughout frame picturesque views of the surrounding greenery, filling the home with natural light and a calming connection to the outdoors.
The kitchen is both practical and charming, featuring an electric cooktop, dishwasher, ample cabinetry and a delightful window overlooking the lush backyard - a perfect spot to enjoy the view while preparing meals. Flowing seamlessly from the interior is the impressive outdoor alfresco entertaining area, where entertaining becomes an experience. From here, wander through beautifully manicured hedges and lawns to the magical gazebo, an idyllic retreat for morning coffees, long lunches or an evening glass of wine as the sun sets over your private acreage.
Accommodation is abundant and thoughtfully arranged, with five bedrooms located upstairs and a sixth bedroom or study downstairs, ideal for guests, extended family or those working from home. The master suite is a true retreat, complete with a walk-in robe, private ensuite and direct access to the outdoor verandah - the perfect place to unwind and take in the peaceful surrounds. The additional four upstairs bedrooms all include built-in robes, with three enjoying access to the verandah, while a shared family bathroom with bathtub and a separate powder room services the upper level with ease.
Completing the package is a double lock-up garage with ample storage space, ensuring practicality matches the beauty of the home. Offering breathtaking outdoor spaces, versatile living and an enviable acreage lifestyle, this stunning Ormeau property is more than a home - it's a sanctuary where memories are waiting to be made. Buyers seeking space, privacy and a truly special place to call home will be instantly captivated.
Ormeau is a thriving suburb offering a safe, family-friendly environment with a strong sense of community. Streets are quiet, well-maintained, and patrolled, giving residents peace of mind. Convenience is a hallmark, with easy access to local shops, schools, parks, and public transport, while major highways connect you to Brisbane and the Gold Coast in under an hour. The area is experiencing significant growth, with new residential developments, shopping precincts, and infrastructure projects enhancing lifestyle options and property values. Combining safety, accessibility, and ongoing expansion, Ormeau is an ideal location for families, investors, and anyone seeking a balanced, modern lifestyle.
FEATURES INCLUDE:
- Private, fully fenced acreage in a quiet Ormeau location
- Approx. 6,802sqm of beautifully maintained grounds with mature gardens and gazebo
- Flexible floorplan with multiple living zones suited to extended or multigenerational families
- Covered alfresco area with excellent connection to the home and outdoor spaces
- Functional kitchen with electric cooking, dishwasher, generous storage and garden outlook
- Six bedrooms in total, including five upstairs plus a ground-level bedroom or home office
- Master retreat with walk-in robe, ensuite and direct verandah access
- Additional upstairs bedrooms with built-in robes, two opening onto the verandah
- Main family bathroom with bathtub and separate powder room
- Bright interiors capturing scenic views and natural light
- Double garage with excellent storage capacity
- South-east facing aspect
- NBN Ready (FTTN)
- Electric hot water
- TL 5000e - 6kW System (20 panels)
- Ceiling height: 2.4m (downstairs) and 2.7m (upstairs)
- 5,000L water tank
- Built in 1989
Disclaimer: While the agent has made reasonable attempts and efforts to verify the accuracy of the information contained within this marketing and advertising material, the agent takes no responsibility for any inaccuracies. Any prospective buyer/s should not rely on the particulars contained within these advertising or marketing materials as representations of fact but rather should undertake their own due diligence (or obtain independent advice) to verify and satisfy themselves of the validity of the particulars contained within the marketing and advertising materials. To the extent there is any inconsistency between these advertising or marketing materials and the Form 2 Seller Disclosure Statement for the property, the Form 2 will prevail. If this property is being sold by auction or without a price, then a price guide cannot be provided. The website may have filtered the property into a price bracket for website functionality purposes.