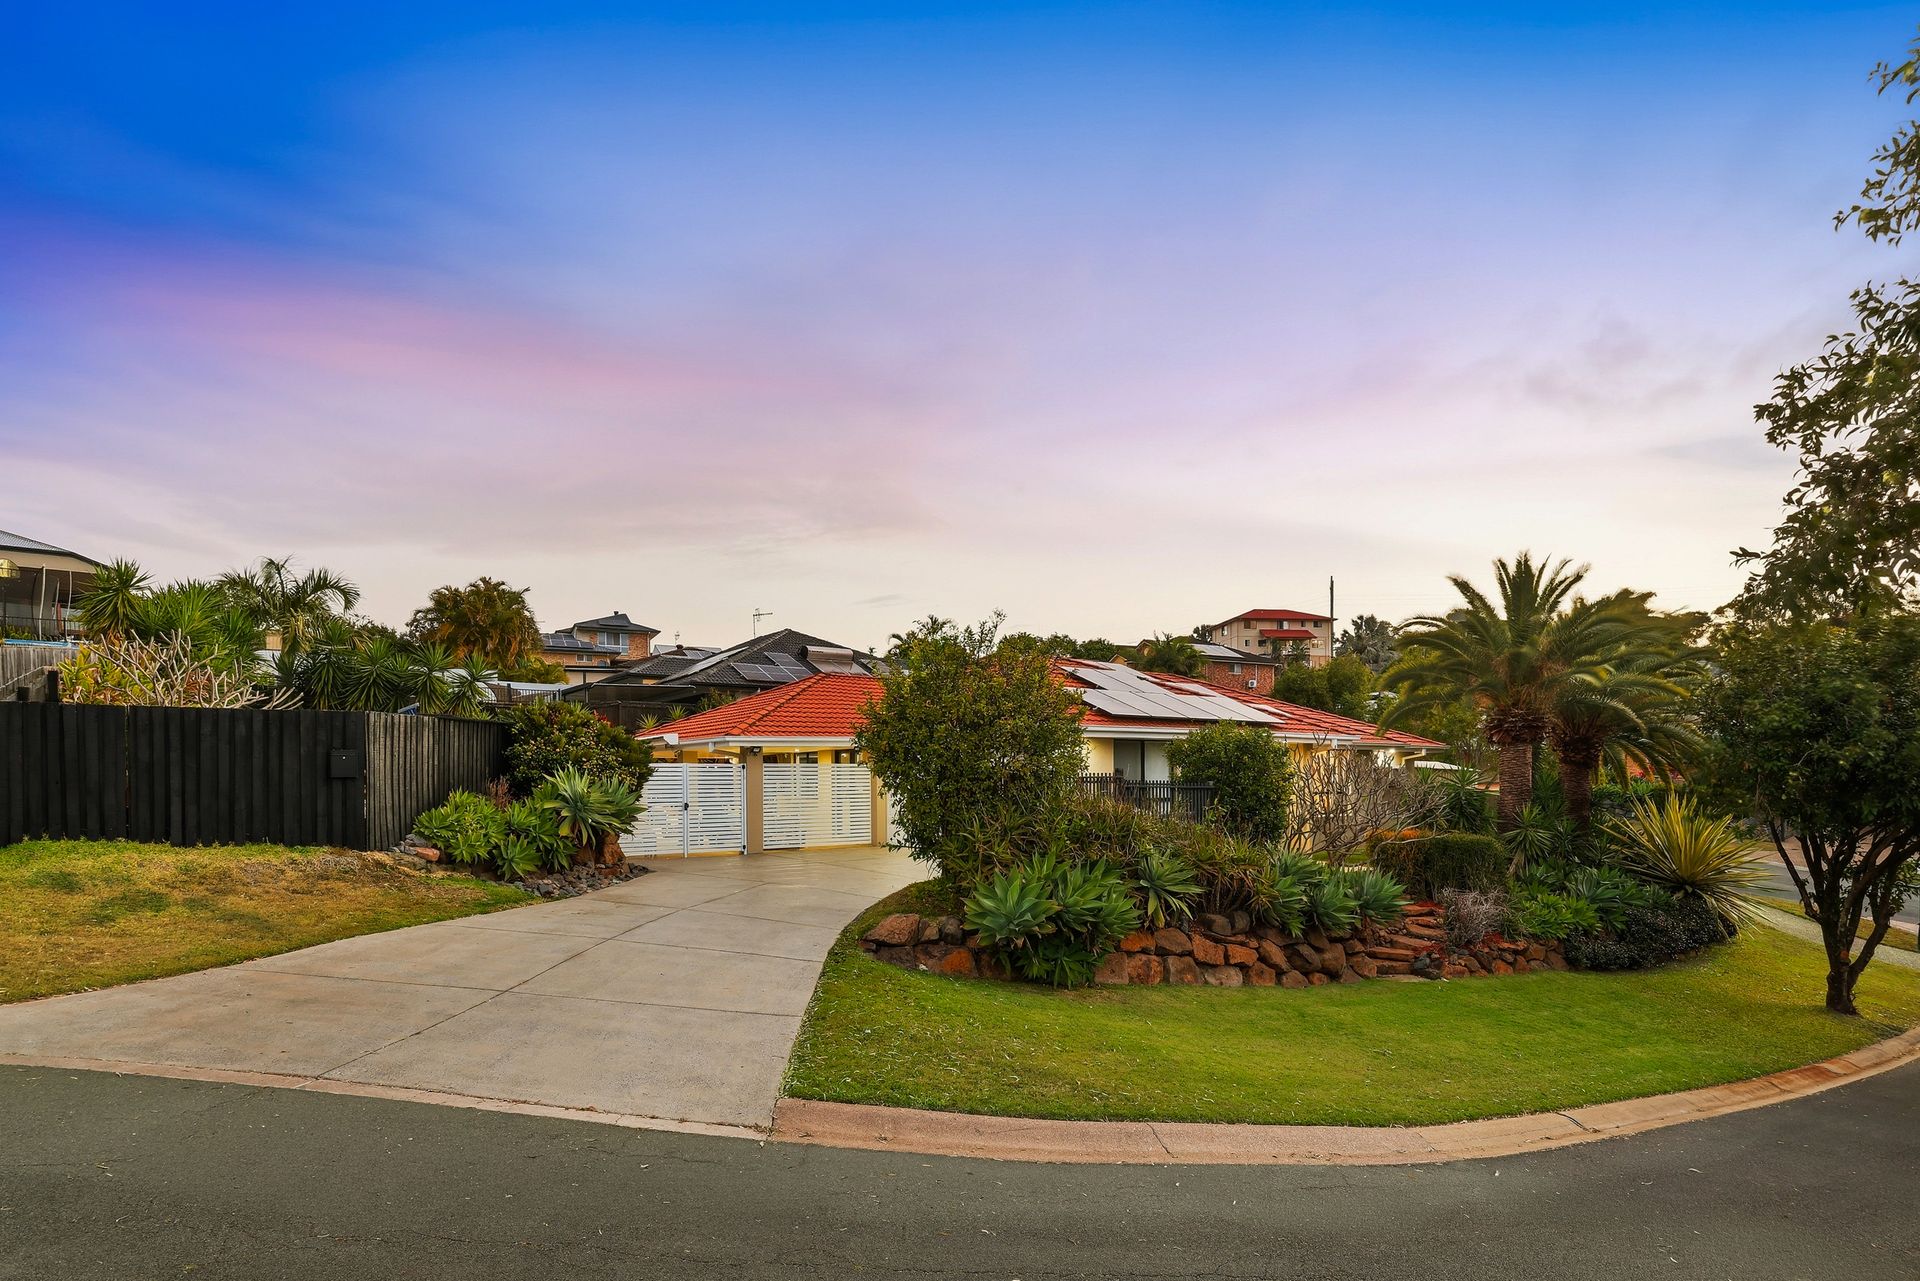
The James Devlin Team & Ray White Alliance are excited to present 1 Watego Crescent, Ormeau Hills to market!
*Please note, this property is also referred to as 38 Ormeau Ridge Road, Ormeau Hills*
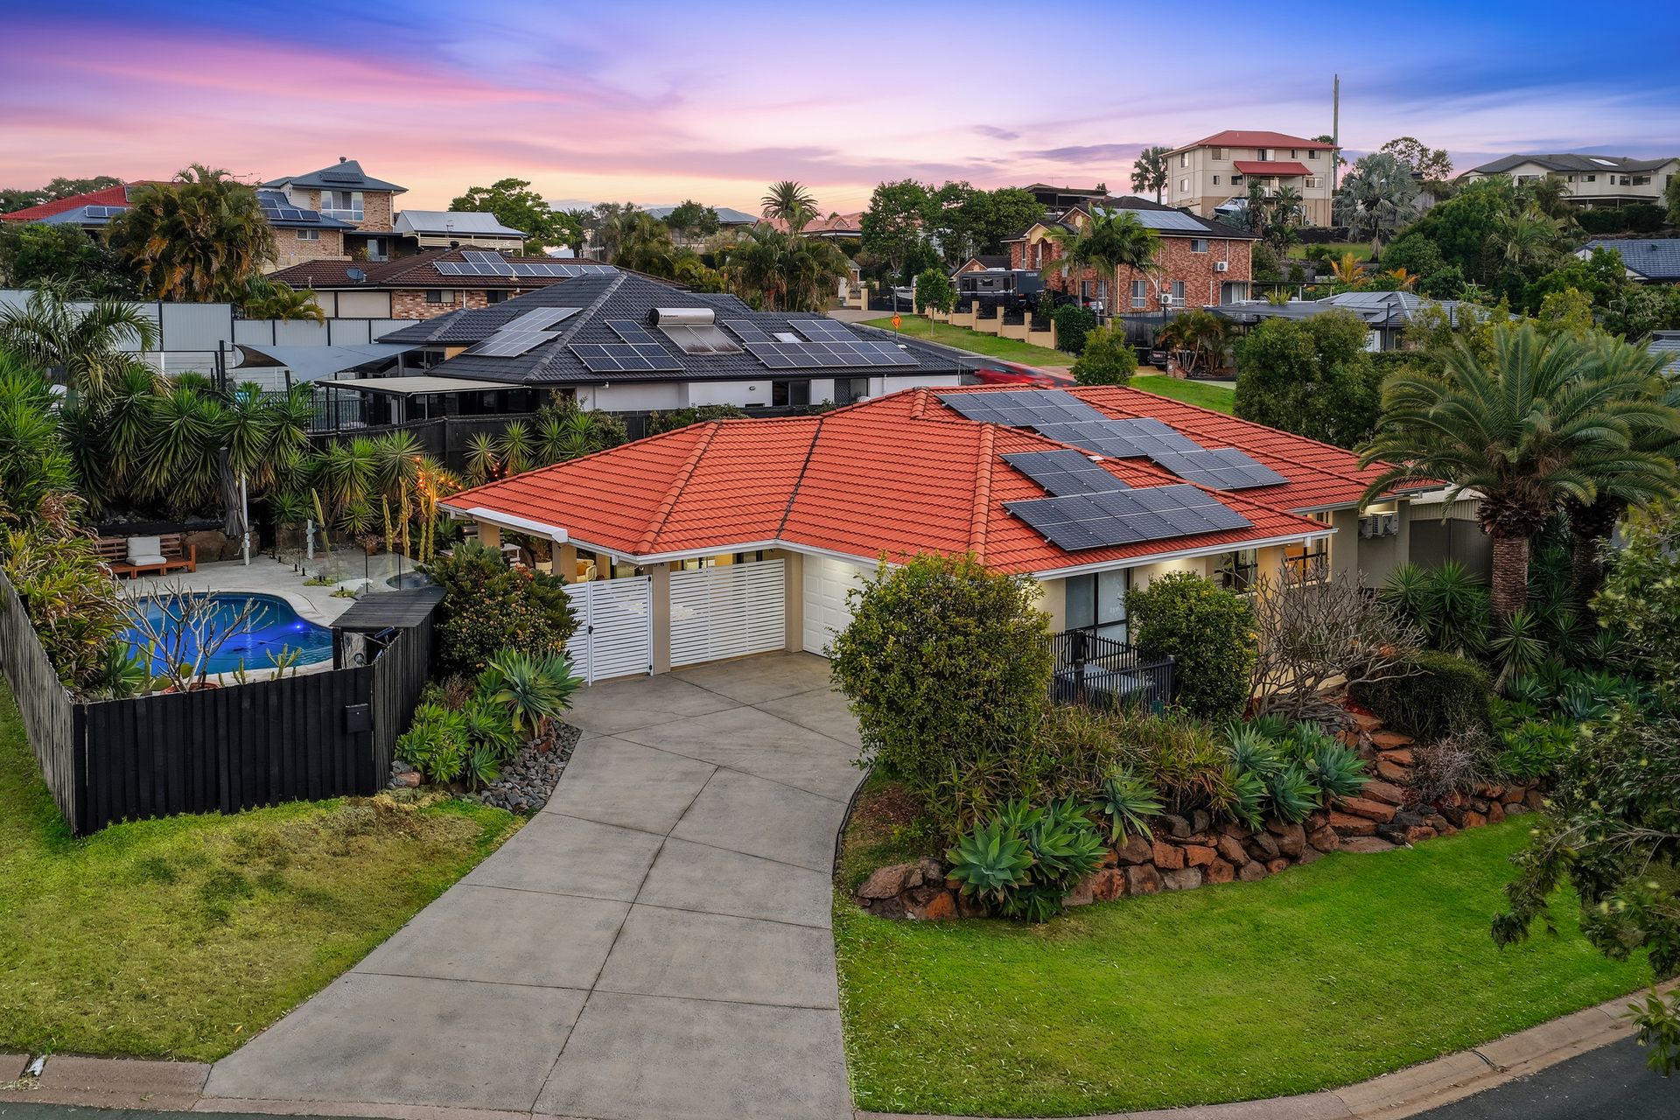
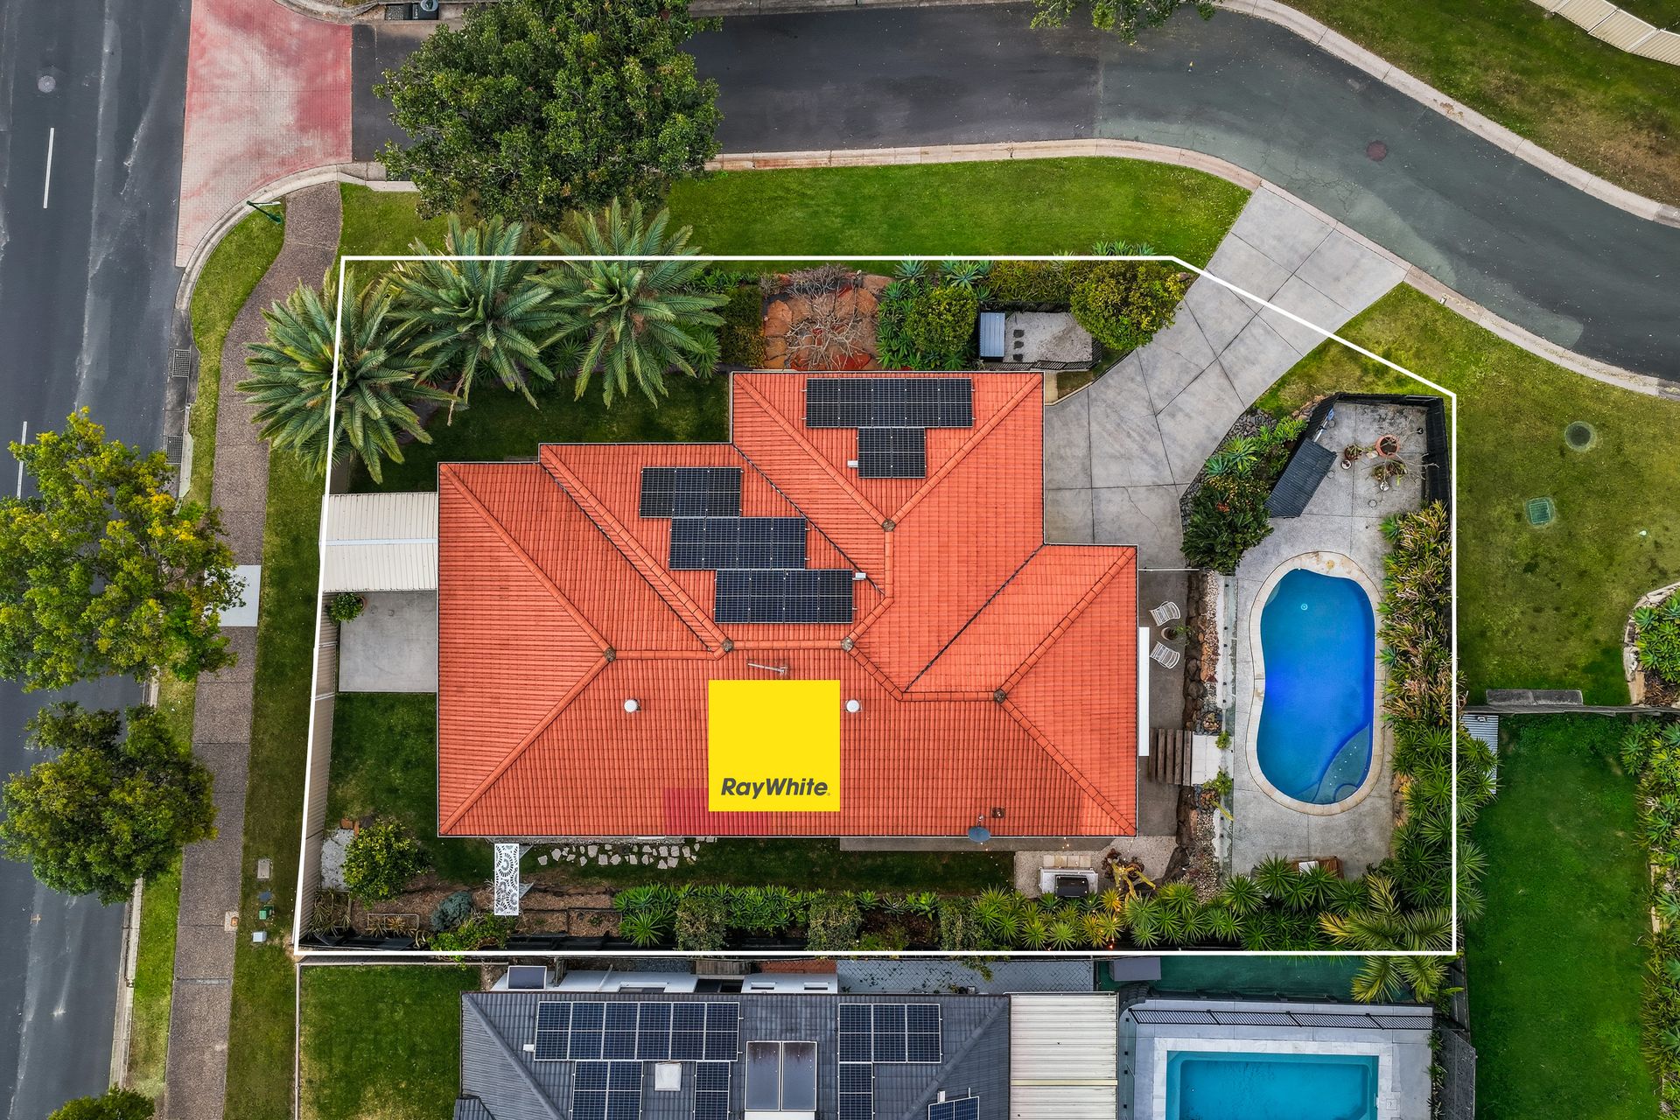
Tucked away on one of Ormeau Hills' most peaceful and tightly held streets, this beautifully established family home offers an enviable combination of privacy, space and effortless outdoor living. Set on a generous 799sqm private corner block, with approximately 232sqm of floor space, this is a home that feels wonderfully removed from the everyday while remaining perfectly suited to modern family life. With predominantly owner-occupied surrounds, established gardens and a sparkling in-ground pool framed by lush greenery, it is a property that invites you to slow down, entertain and simply enjoy where you live.
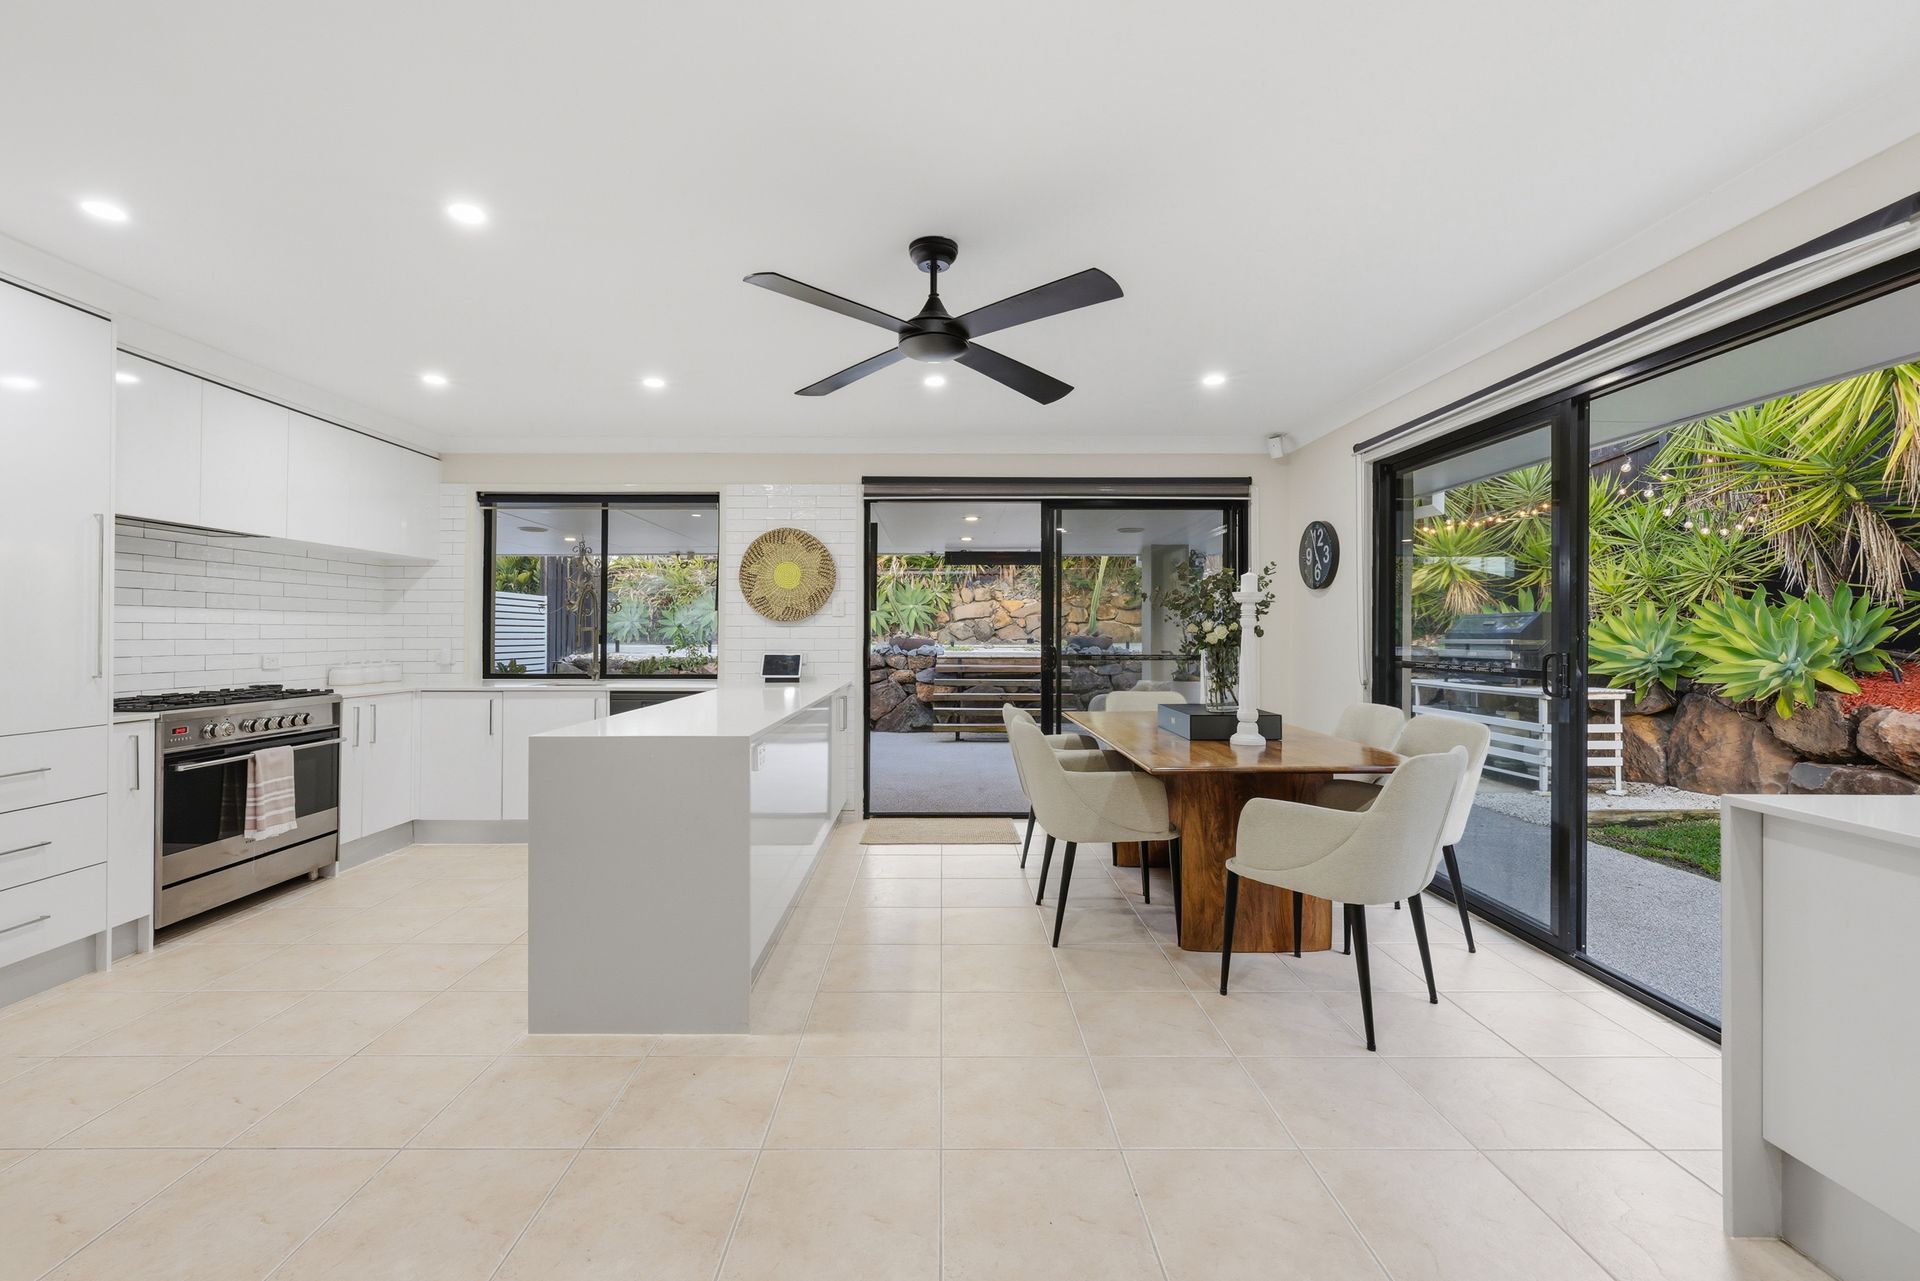
Inside, the home unfolds with a warm and practical sense of space, with tiled living areas making everyday life refreshingly easy to maintain. The generous open-plan living and dining zone is anchored by a spacious lounge room, where a partial dividing wall subtly creates separation between the spaces without compromising the home's wonderful sense of connection. Ceiling fans and four split-system air conditioning units positioned throughout the master bedroom, study, 2nd bedroom and lounge ensure year-round comfort, while large windows and glass doors draw your attention towards the beautifully landscaped outdoors.
At the heart of the home, the modern kitchen delivers both style and functionality, featuring a 900mm gas cooktop and oven, dishwasher, abundant cabinetry and a striking white tiled splash back. A perfectly positioned window looks directly across the alfresco and pool, creating a lovely connection between the kitchen, entertaining spaces and backyard. Whether preparing a quiet family dinner or hosting friends on the weekend, this is a kitchen designed to be part of the occasion.
The accommodation is equally impressive, with four well-proportioned bedrooms, each featuring a walk-in robe and ceiling fan. The privately positioned master suite is a genuine retreat, complete with split-system air conditioning, a generous walk-in robe and a beautifully appointed ensuite featuring an extra-large shower, sleek vanity and contemporary finishes. The fourth bedroom also benefits from air conditioning, offering valuable flexibility for guests, children, teenagers or a home office.
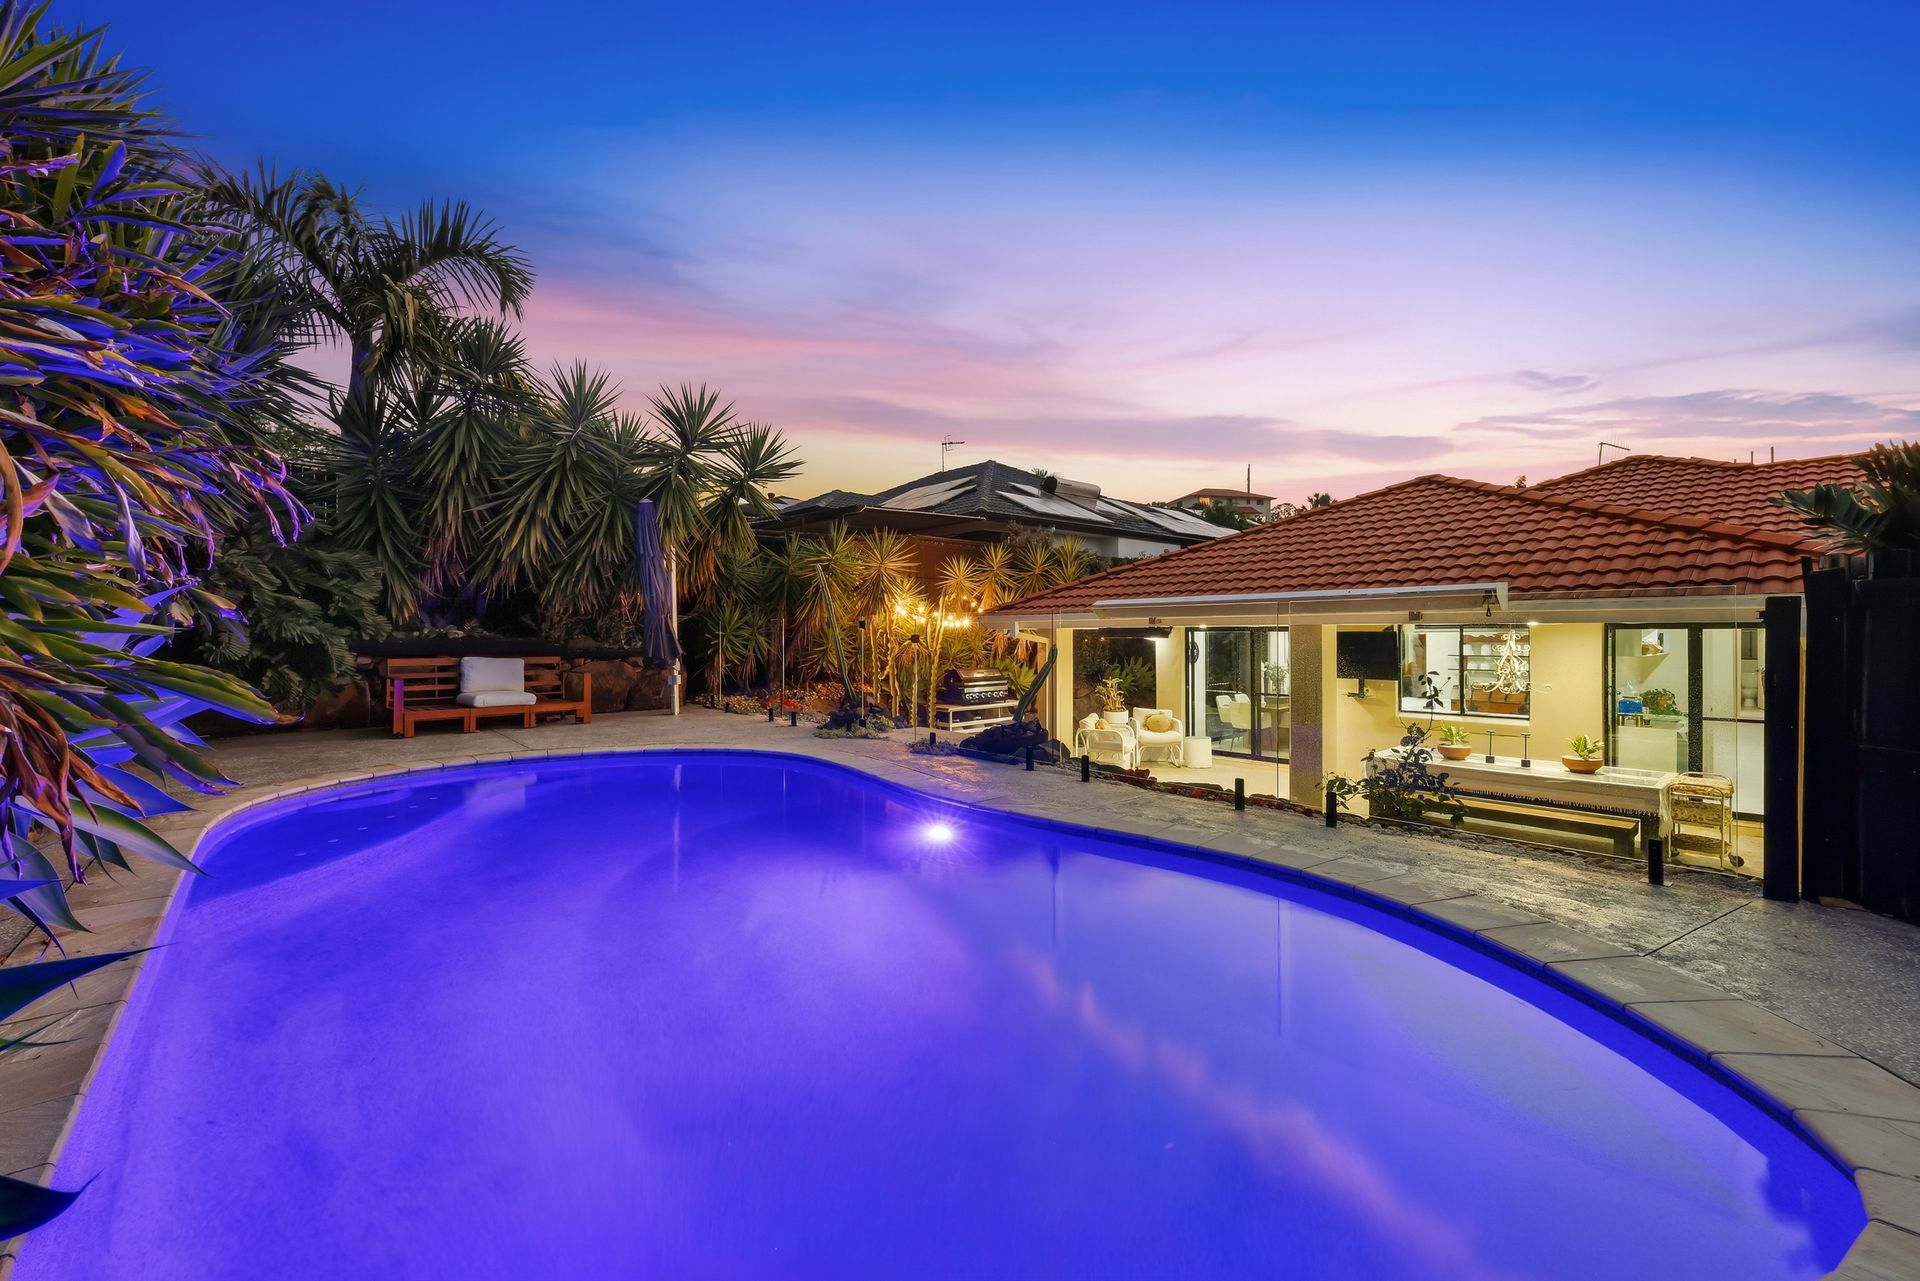
Then comes the real showstopper. Beyond the living spaces, a large covered alfresco entertaining area provides the perfect setting for long lunches, relaxed afternoons and balmy evenings outdoors. Steps lead from the entertaining zone towards the impressive 55,000-litre, in-ground saltwater pool, where LED lighting and spa jets elevate the experience from everyday backyard to private resort. Surrounded by established greenery, the pool area feels secluded and incredibly inviting - particularly as the sun goes down and the lights come alive.
The backyard has been thoughtfully designed for enjoyment without demanding endless maintenance, while a garden shed provides additional storage for all the practical extras. A 5.7kW solar panel system adds further appeal, helping to improve the home's energy efficiency, while gas hot water provides another practical household advantage. Completing the property is a double lock-up garage with internal access, plus additional driveway parking.
Whether you're searching for a forever family home, a move-in-ready investment or simply somewhere that offers more privacy and lifestyle than the average suburban property, 1 Watego Crescent is a rare opportunity to secure a substantial home on an impressive block in a predominantly owner-occupied pocket. With its private saltwater pool, generous interiors, established gardens, solar system and exceptional entertaining credentials, this is a home that deserves to be experienced rather than simply viewed.
Property Features:
- 799sqm private corner block in a peaceful Ormeau Hills pocket
- Approx. 232sqm of internal floor space
- 55,000L in-ground saltwater pool with LED lighting
- Large covered alfresco overlooking the pool and gardens
- Full outdoor sound system
- Modern kitchen with natural stone benches, 900mm gas cooktop, oven and dishwasher
- Private master suite with walk-in robe, ensuite and air con
- 3 additional bedrooms, all with walk-in robes and ceiling fans
- 4 split-system air conditioning units servicing the master, study, 2nd bedroom and lounge
- Multiple living zones including open-plan living/dining and separate lounge
- 5.7kW solar panel system
- Gas hot water system
- Established, private and low-maintenance gardens
- Double lock-up garage with internal access and additional driveway parking
- Garden shed for additional storage
- NBN Ready (FTTN)
Disclaimer: While the agent has made reasonable attempts and efforts to verify the accuracy of the information contained within this marketing and advertising material, the agent takes no responsibility for any inaccuracies. Any prospective buyer/s should not rely on the particulars contained within these advertising or marketing materials as representations of fact but rather should undertake their own due diligence (or obtain independent advice) to verify and satisfy themselves of the validity of the particulars contained within the marketing and advertising materials. To the extent there is any inconsistency between these advertising or marketing materials and the Form 2 Seller Disclosure Statement for the property, the Form 2 will prevail. If this property is being sold by auction or without a price, then a price guide cannot be provided. The website may have filtered the property into a price bracket for website functionality purposes.