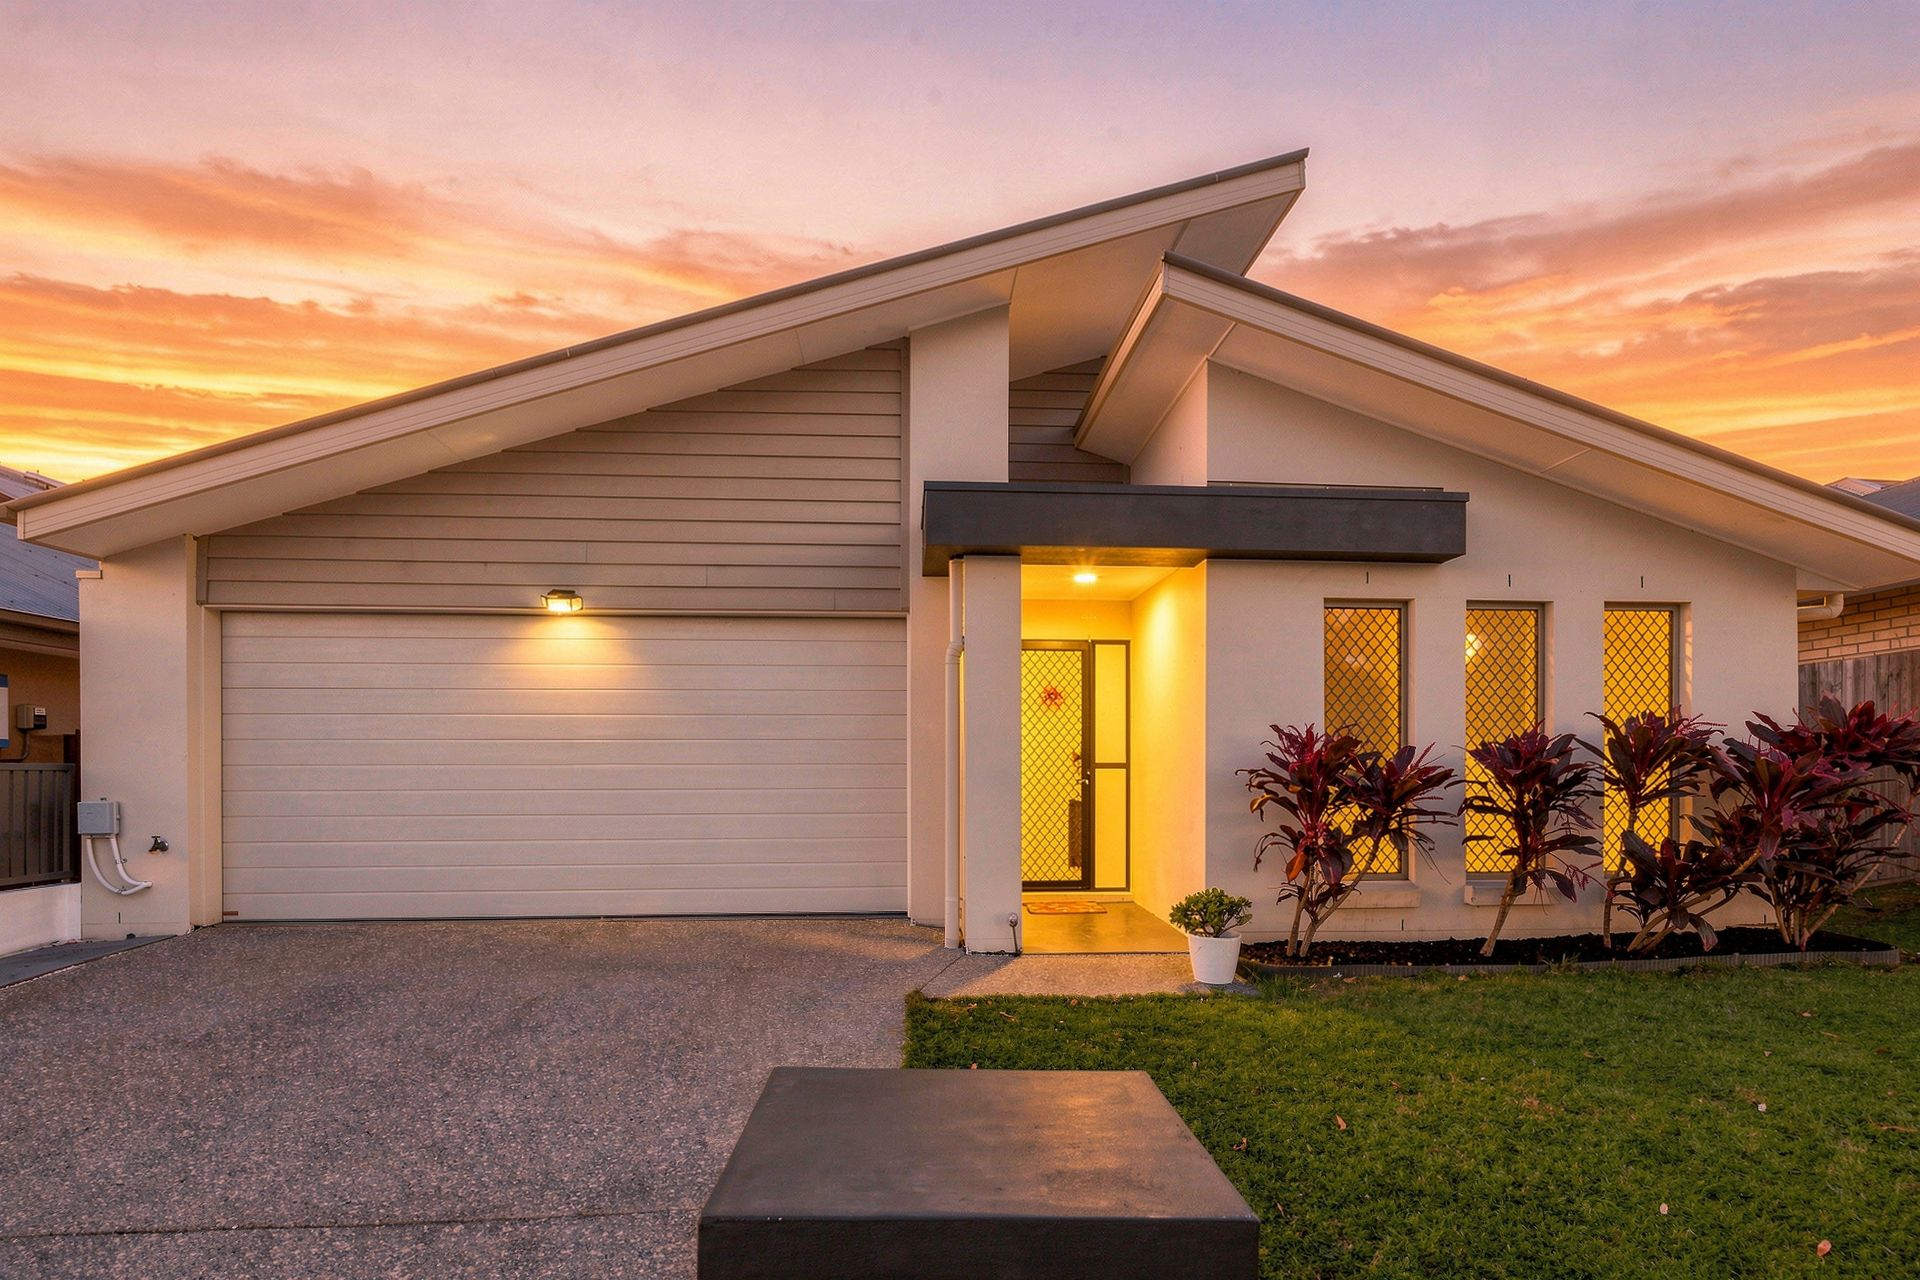
James Devlin, Armani Sandhu & Ray White Alliance are excited to present 13 Ellenborough Avenue, Ormeau Hills to market!
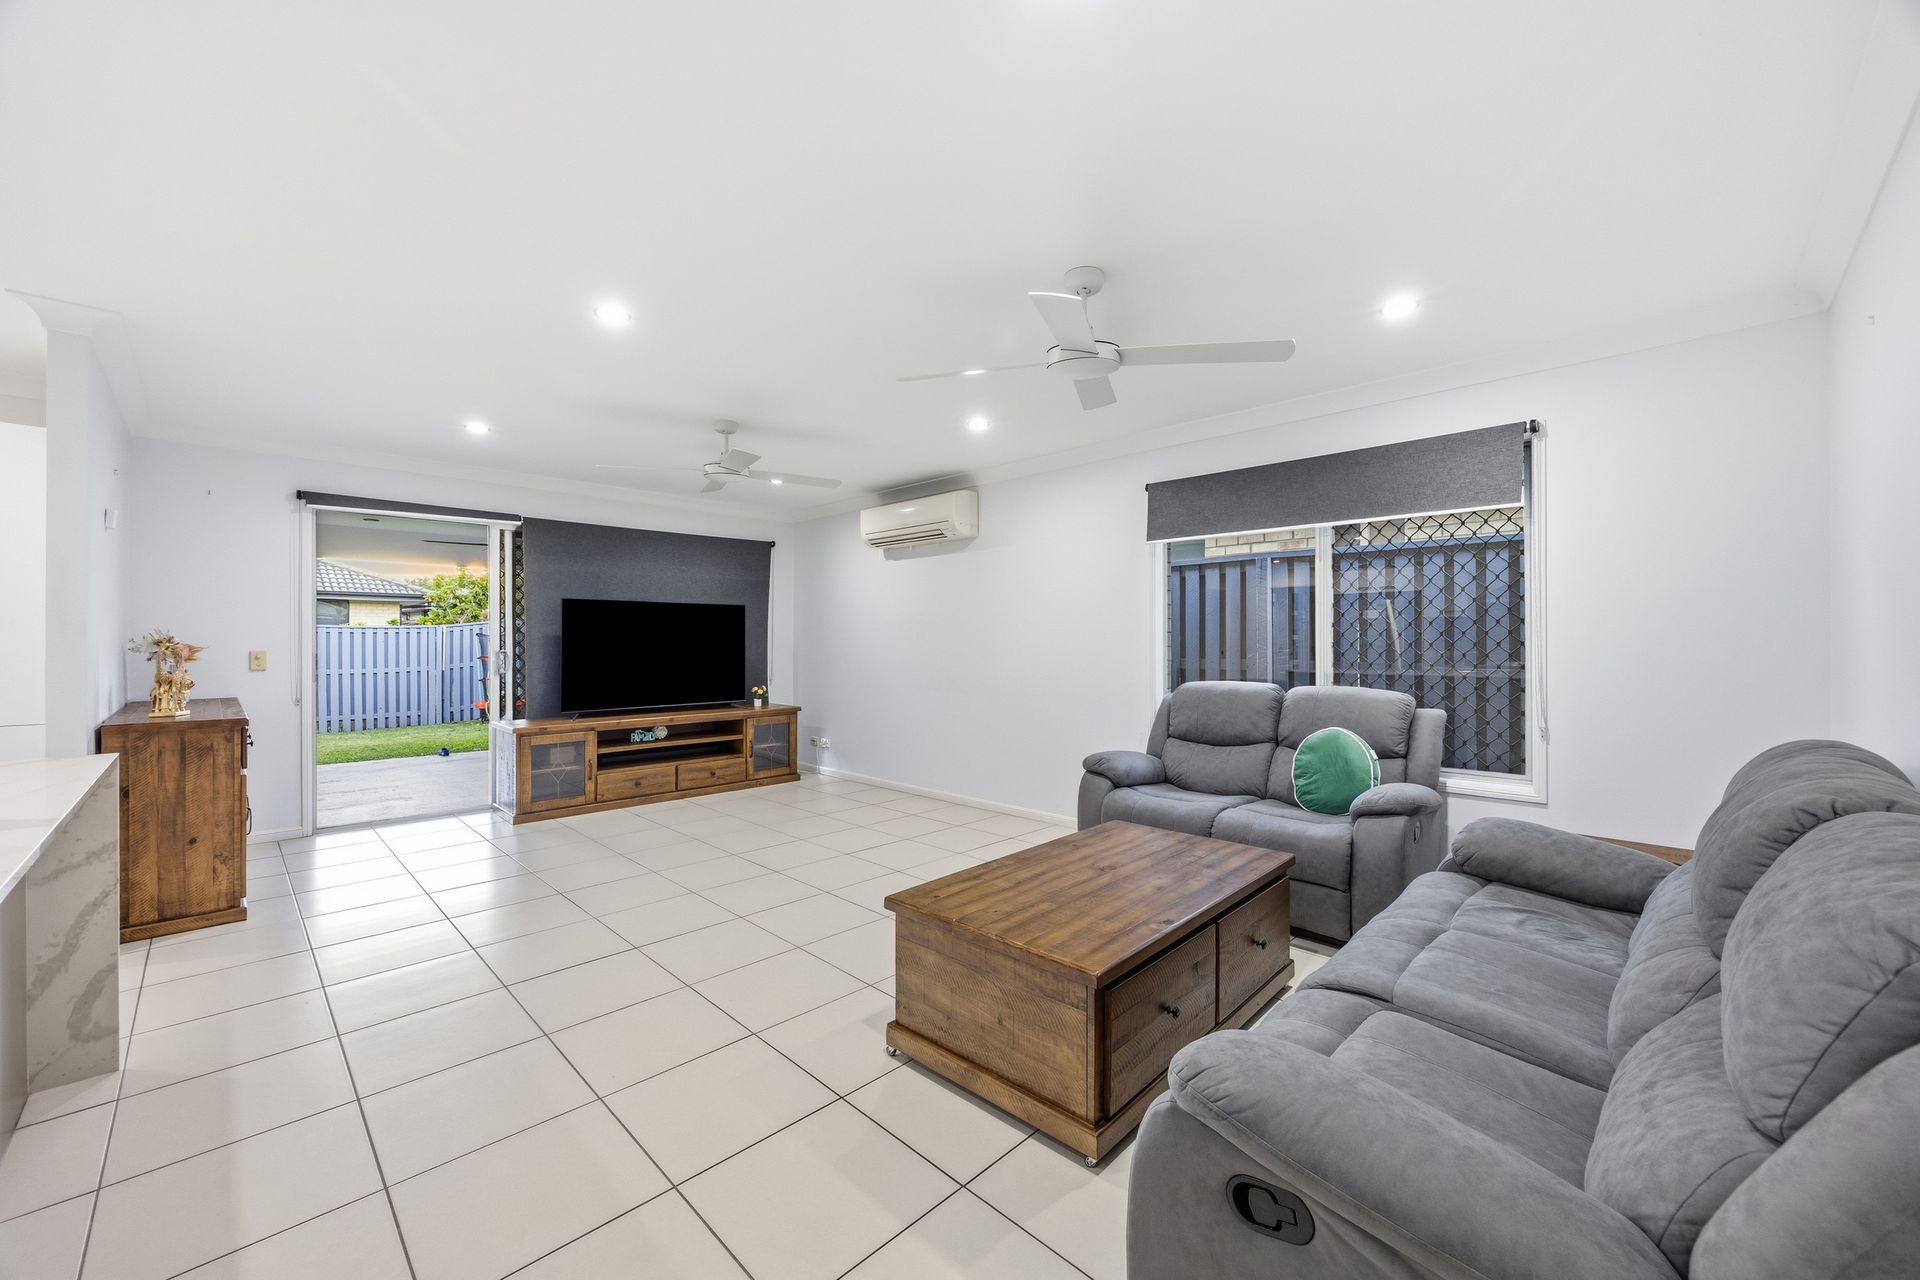
Perfectly positioned in the sought-after Ormeau Ridge Estate, this beautifully presented east-facing residence delivers the space, flexibility and effortless functionality today's families are searching for. From the moment you step inside, the thoughtful floorplan becomes immediately apparent, offering an ideal balance of open-plan family living, private retreats and versatile spaces for everyone to enjoy. The central kitchen, dining and main living area form the heart of the home, creating a natural hub for everyday family life and entertaining.
Adding even greater flexibility is the separate second living zone/media room, positioned away from the main living space. Whether you envision it as a dedicated home theatre, children's retreat, games room, home office or quiet space to unwind, this versatile room can effortlessly adapt to suit your family's changing needs.
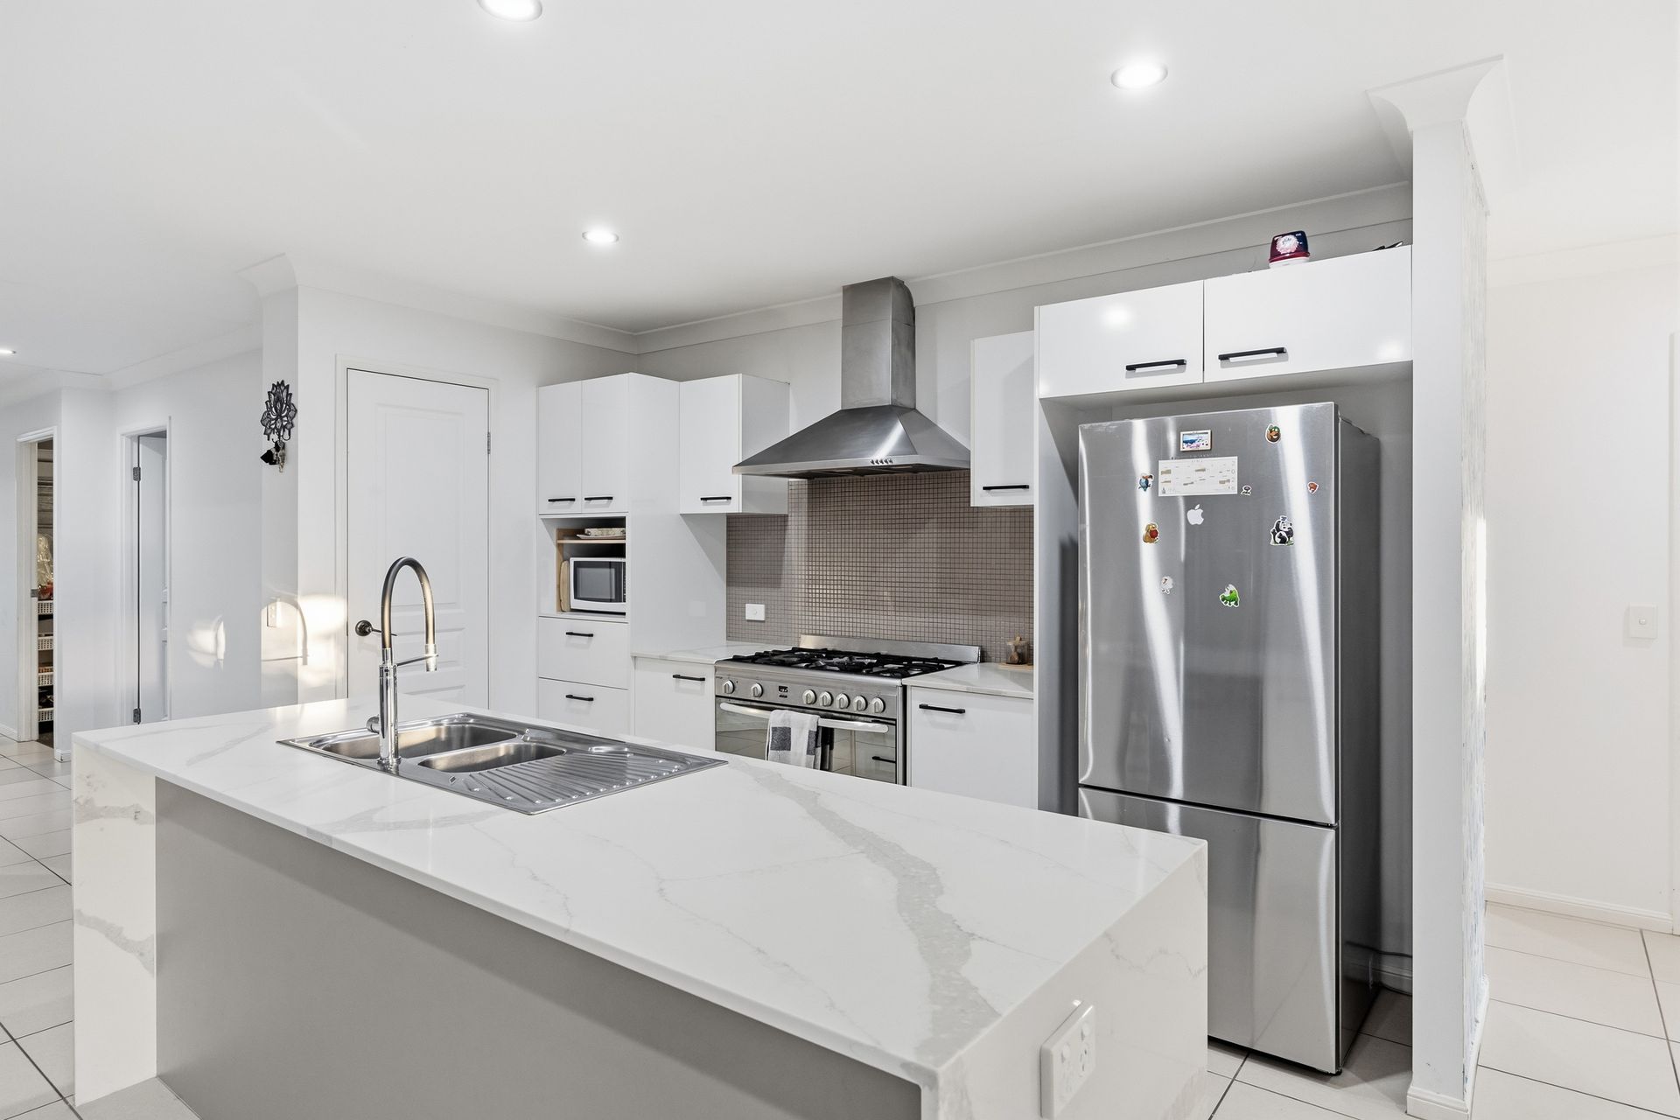
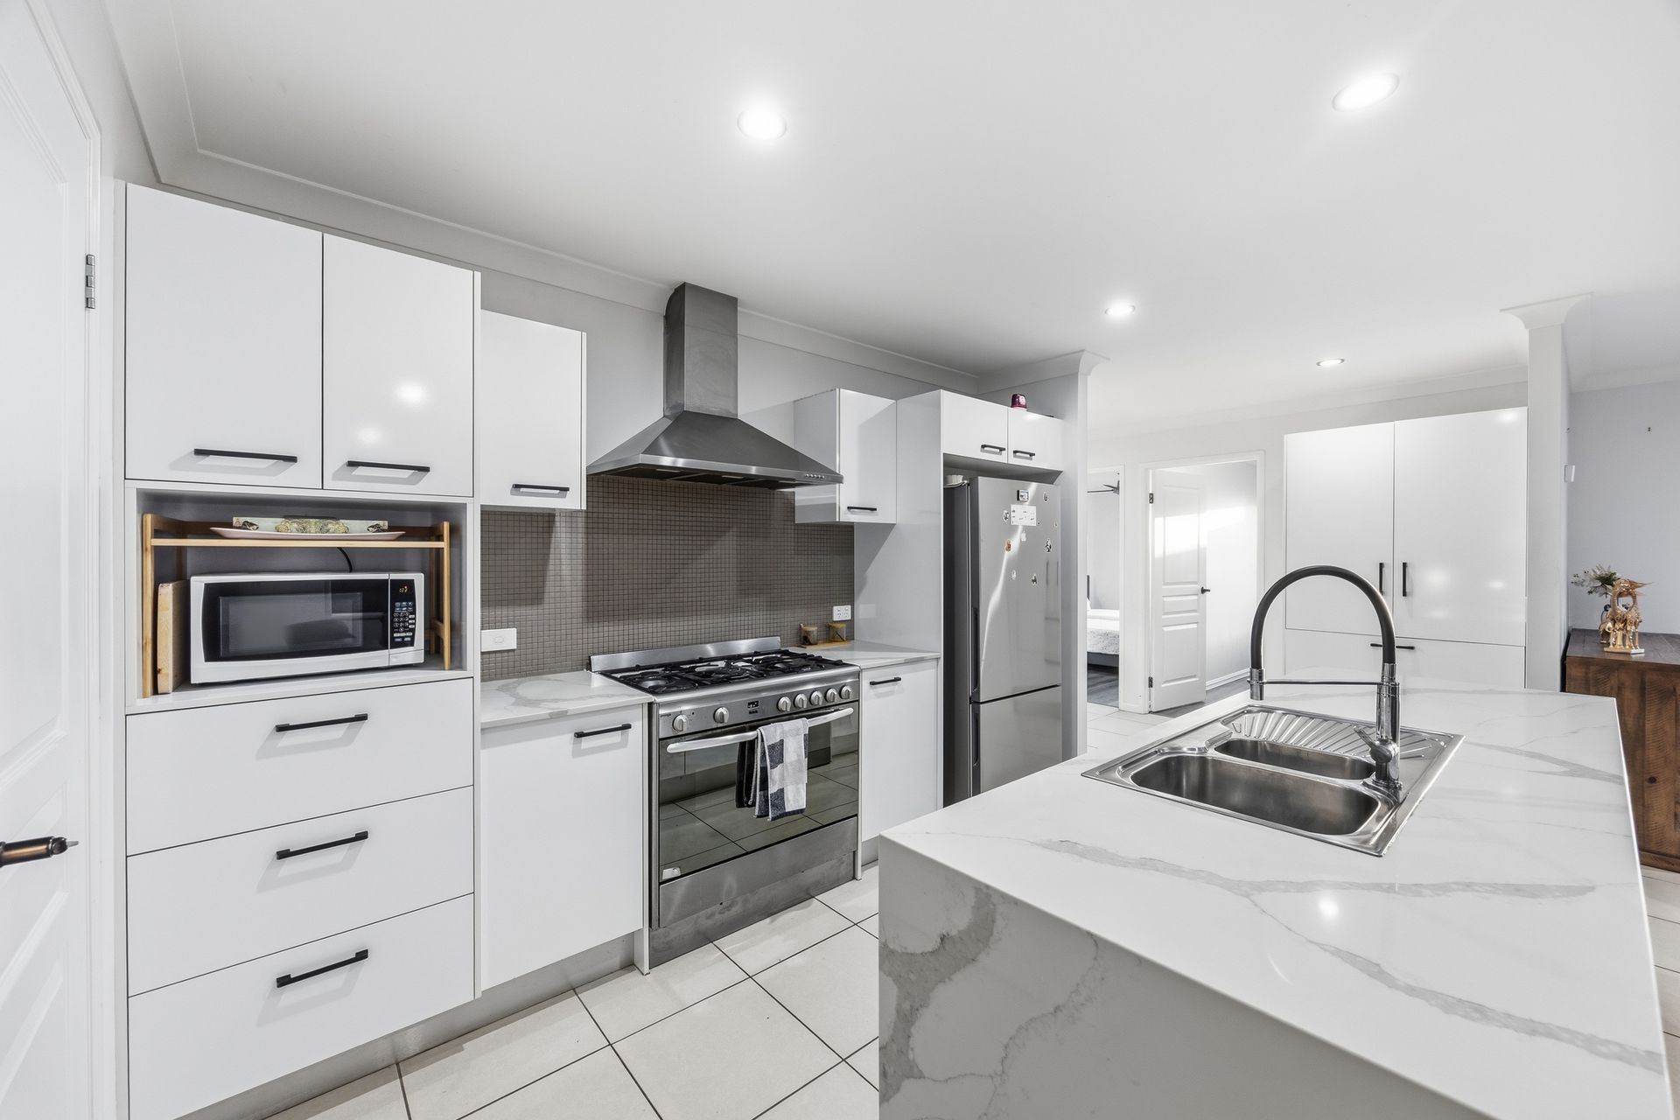
At the heart of the home, the beautifully appointed kitchen is perfectly positioned to overlook the main living and dining areas, keeping the chef connected to the action. Finished with elegant stone benchtops, an impressive 900mm gas cooker and abundant storage, it's designed to handle everything from busy weekday breakfasts to relaxed family dinners and larger gatherings with ease.
The accommodation is equally well considered, with the master bedroom privately positioned at the front of the home, creating a peaceful retreat complete with reverse-cycle air conditioning, ceiling fan, spacious walk-in robe and a stylish ensuite featuring a double vanity. Three additional bedrooms are thoughtfully positioned throughout the home, each offering built-in robes and ceiling fans, providing comfortable accommodation for children, guests or a growing family.
The practical floorplan also includes a central family bathroom, separate laundry and excellent storage, ensuring the home is as functional behind the scenes as it is impressive in its main living spaces.
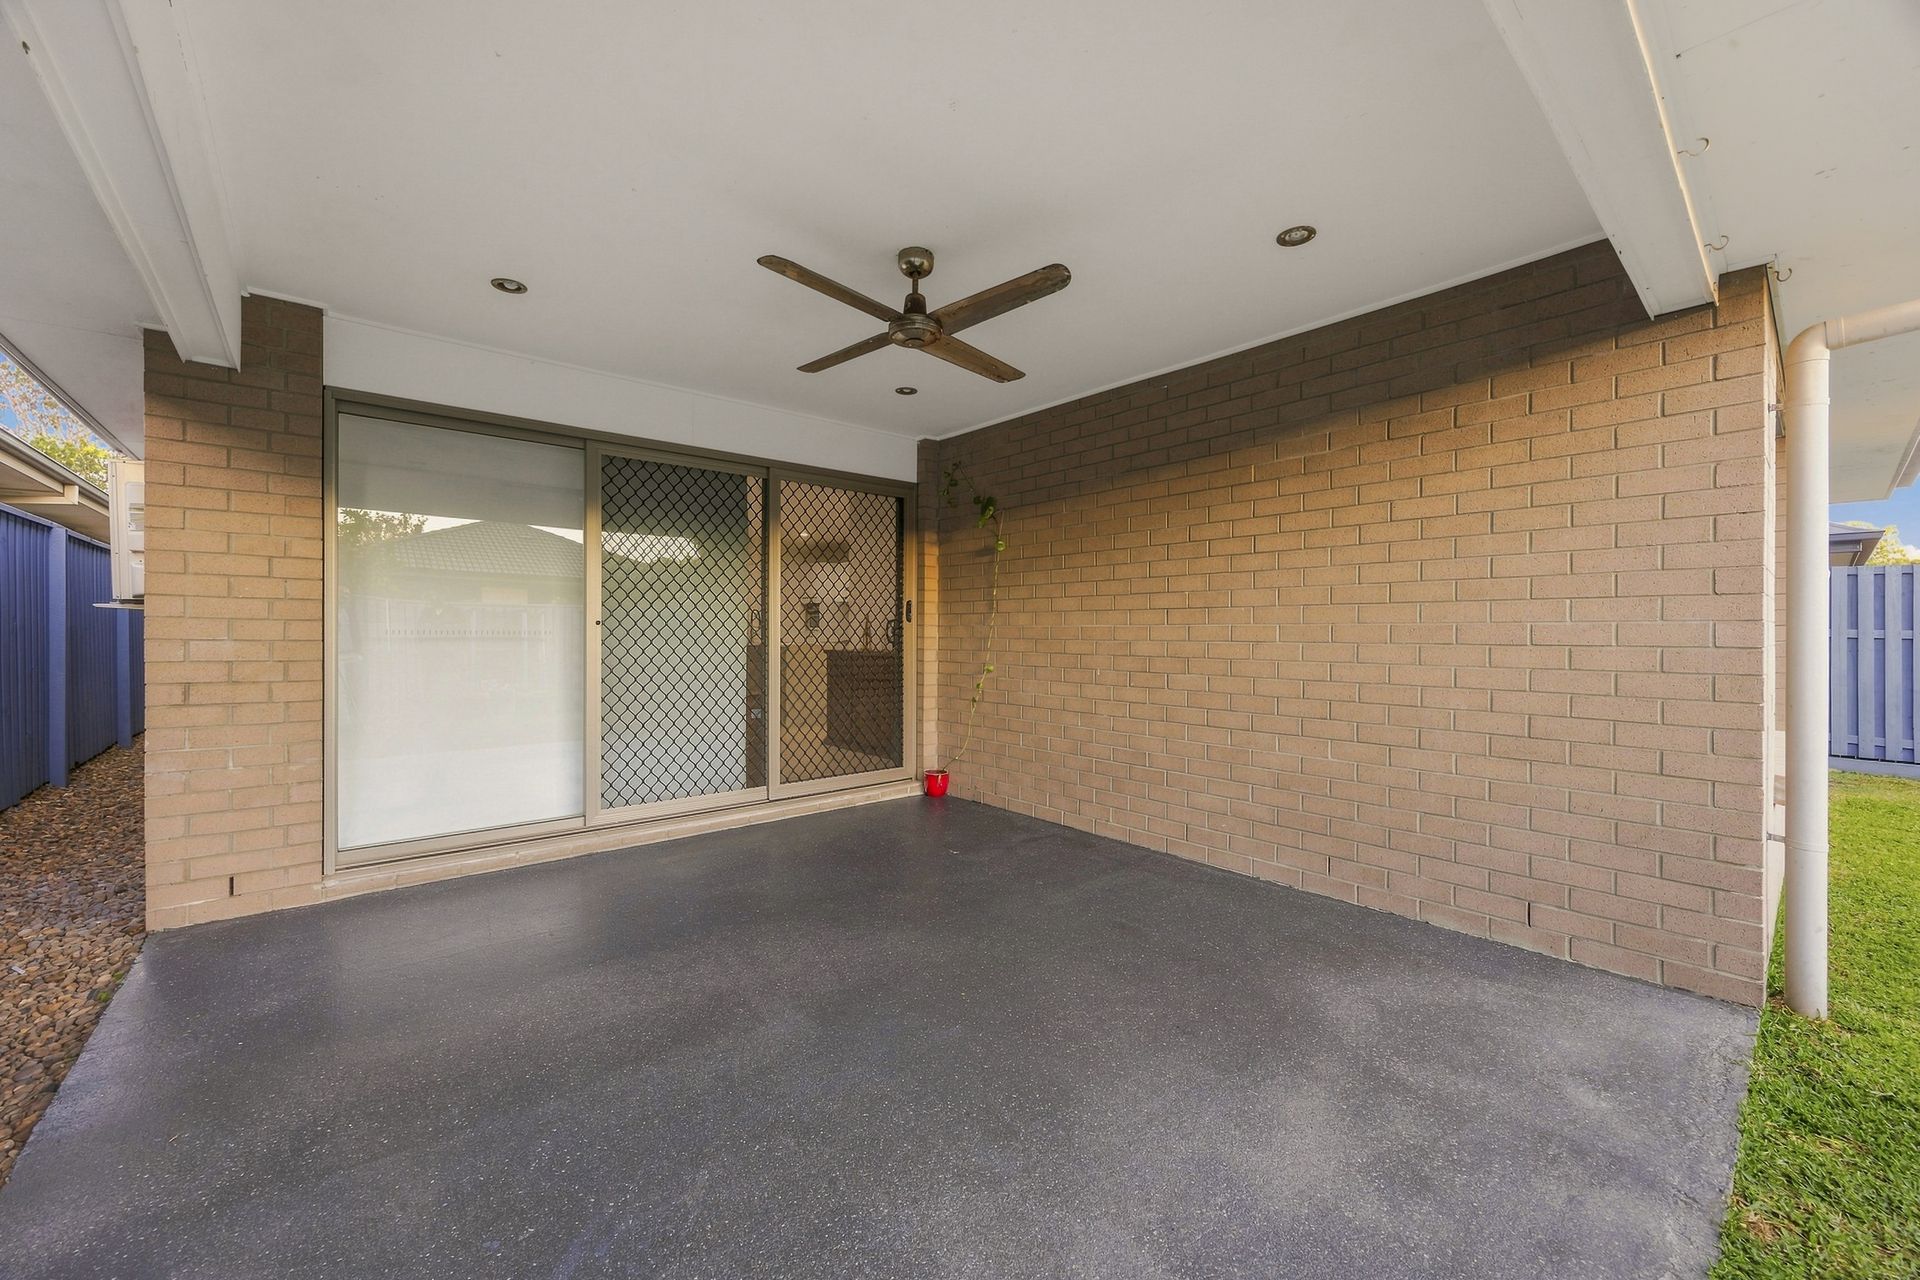
Step outside and the covered alfresco area provides a seamless extension of the home's living and entertaining spaces. Perfect for weekend barbecues, relaxed afternoons or enjoying Queensland's beautiful climate, it overlooks the level, fully fenced 400m² block, offering a secure and low-maintenance backyard for children and pets to enjoy.
A secure double garage with internal access adds further everyday convenience, while the home's clever layout ensures every space has a purpose without compromising on comfort or flow.
Built in 2012, this contemporary residence presents an outstanding opportunity for first home buyers, young families or savvy investors seeking a quality home in one of the Northern Gold Coast's most connected communities. With the M1 motorway and train station just minutes away, commuting to Brisbane CBD, the airport or the Gold Coast is remarkably easy. Quality schools, local shopping, parks and everyday amenities are also close at hand.
More than just a beautifully presented home, this is a residence designed to grow and adapt with your lifestyle. With multiple living options, well-separated bedrooms, a spacious open-plan heart and a versatile second living/media room, 13 Ellenborough Avenue offers the flexibility modern families truly value.
Property Features:
- Four generously sized bedrooms, including a private master suite
- Master suite featuring a walk-in robe, ensuite and ceiling fan
- 3x split-system air conditioning units servicing the master suite, second bedroom and main living area
- Two versatile living zones, offering the perfect balance of privacy and interaction
- Separate media/living room with flexible use as a media room, retreat, home office or children's zone
- Well-appointed kitchen with stone benchtops and 900mm gas cooktop
- Open-plan kitchen, dining and main living area designed for easy everyday living
- Covered alfresco area extending the home's living and entertaining space
- Flat, low-maintenance backyard with a fully fenced 400m² block
- Secure double lock-up garage with convenient internal access
- Three additional bedrooms with built-in robes and ceiling fans
- Stylish ensuite with double vanity to the master bedroom
- Physical termite barrier installed during the pre-construction phase
- Brick veneer construction with timber frame and cladding, built in 2012
- NBN-ready with 5G connectivity, offering excellent connectivity for modern living
Disclaimer: While the agent has made reasonable attempts and efforts to verify the accuracy of the information contained within this marketing and advertising material, the agent takes no responsibility for any inaccuracies. Any prospective buyer/s should not rely on the particulars contained within these advertising or marketing materials as representations of fact but rather should undertake their own due diligence (or obtain independent advice) to verify and satisfy themselves of the validity of the particulars contained within the marketing and advertising materials. To the extent there is any inconsistency between these advertising or marketing materials and the Form 2 Seller Disclosure Statement for the property, the Form 2 will prevail. If this property is being sold by auction or without a price, then a price guide cannot be provided. The website may have filtered the property into a price bracket for website functionality purposes.