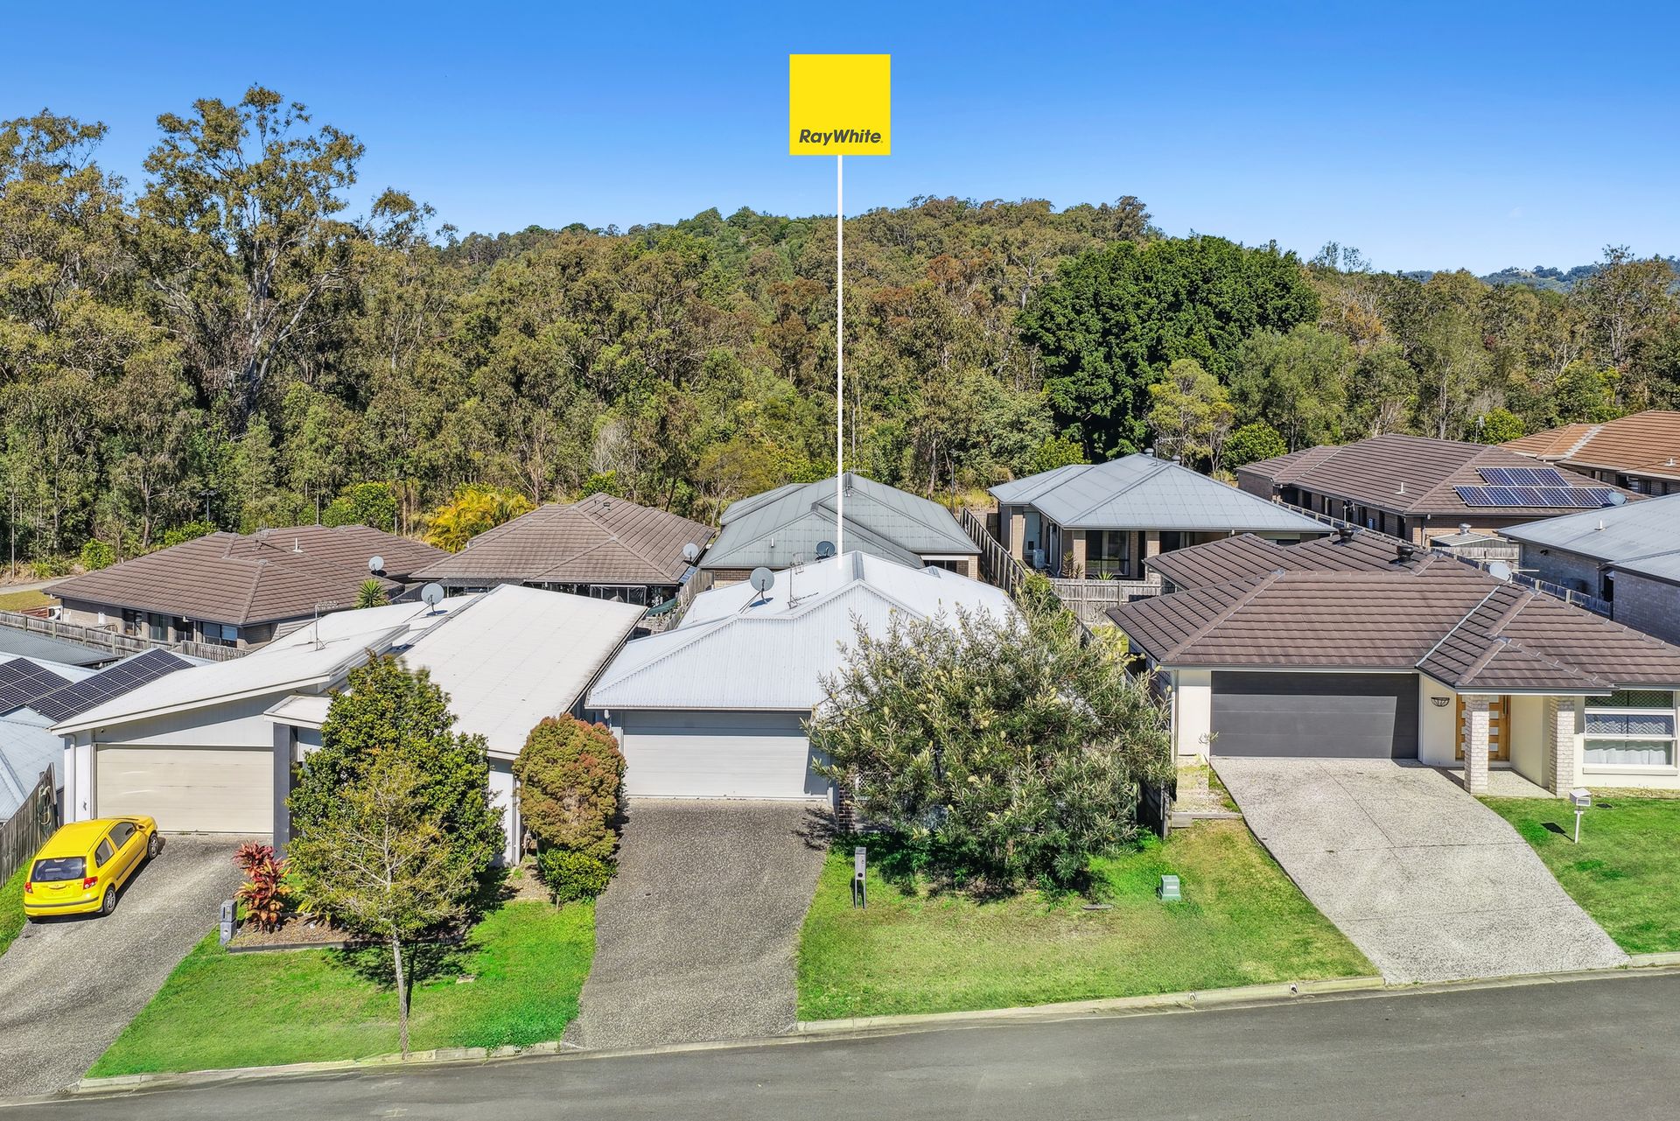
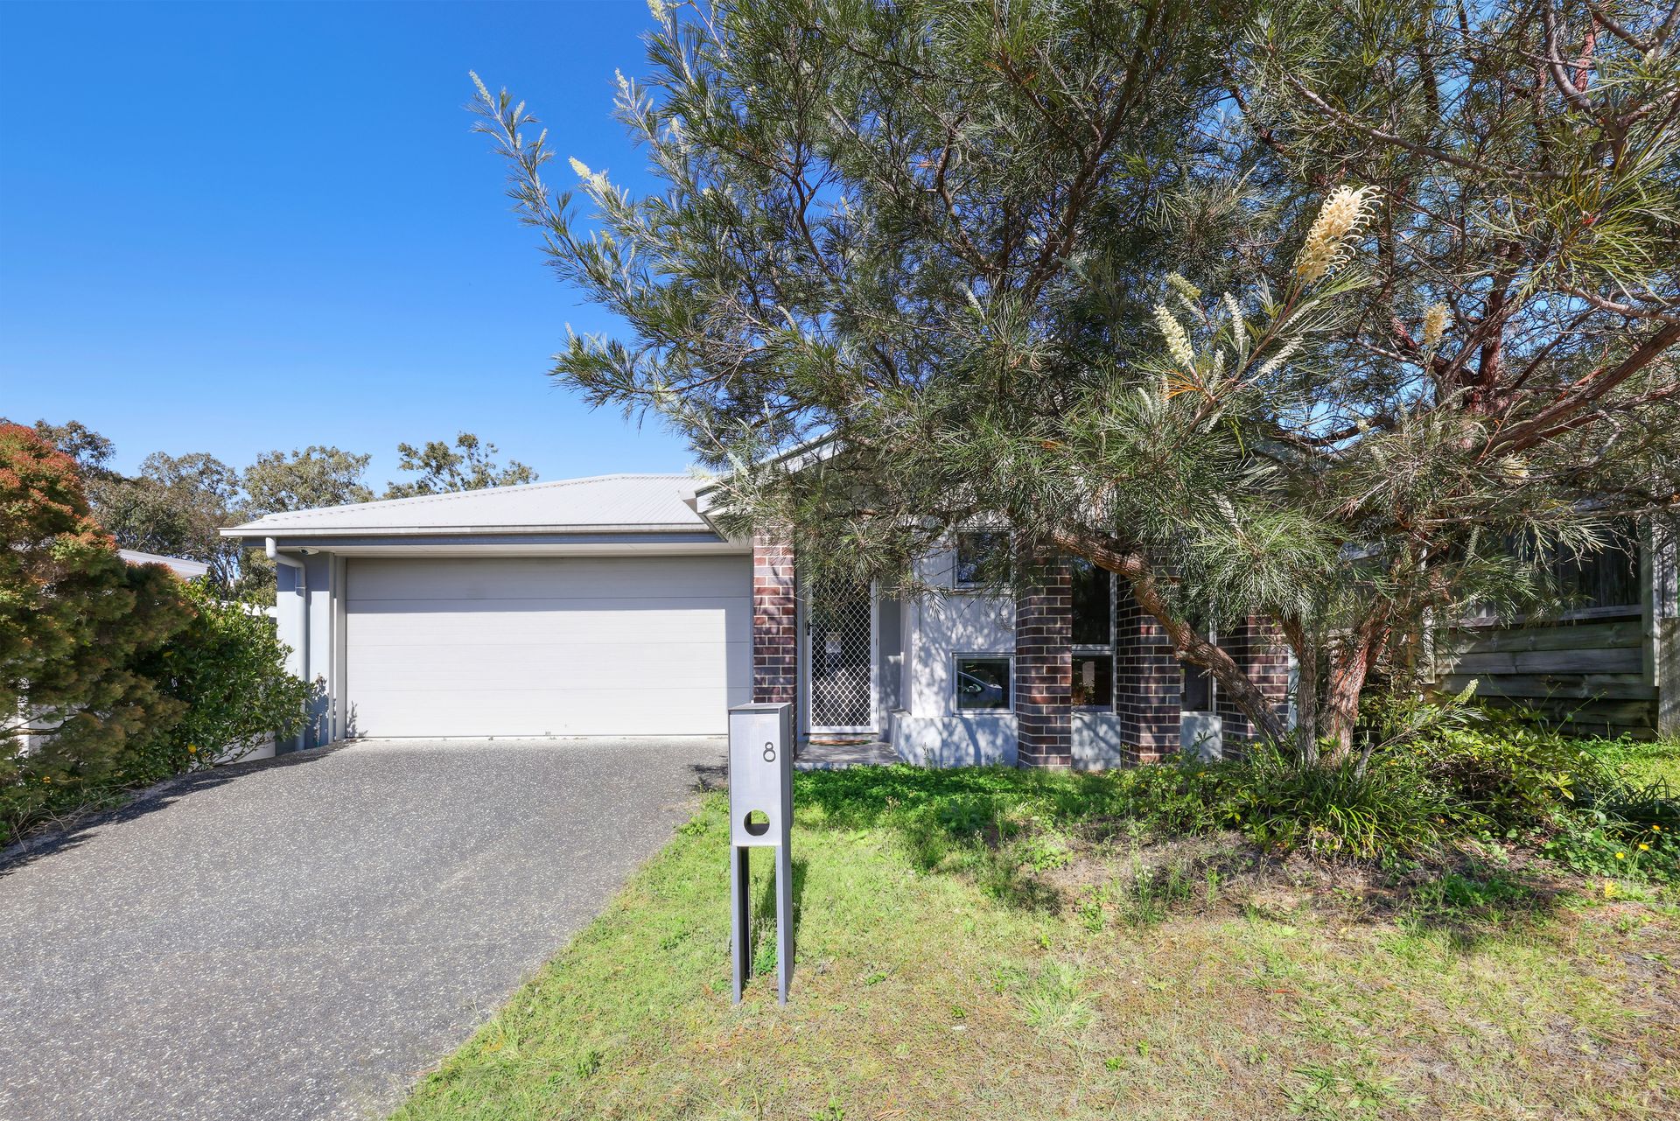
THE JAMES DEVLIN TEAM AND RAY WHITE ALLIANCE ARE EXCITED TO PRESENT 8 COLLIE CRESCENT, ORMEAU HILLS TO MARKET!
Tucked away in one of Ormeau Hills' most desirable pockets, this beautifully presented four-bedroom home is a rare opportunity you won't want to miss. Offering comfort, style, and unbeatable convenience, this home is ideal for families, first-home buyers, or savvy investors looking to secure a property in a sought-after location.
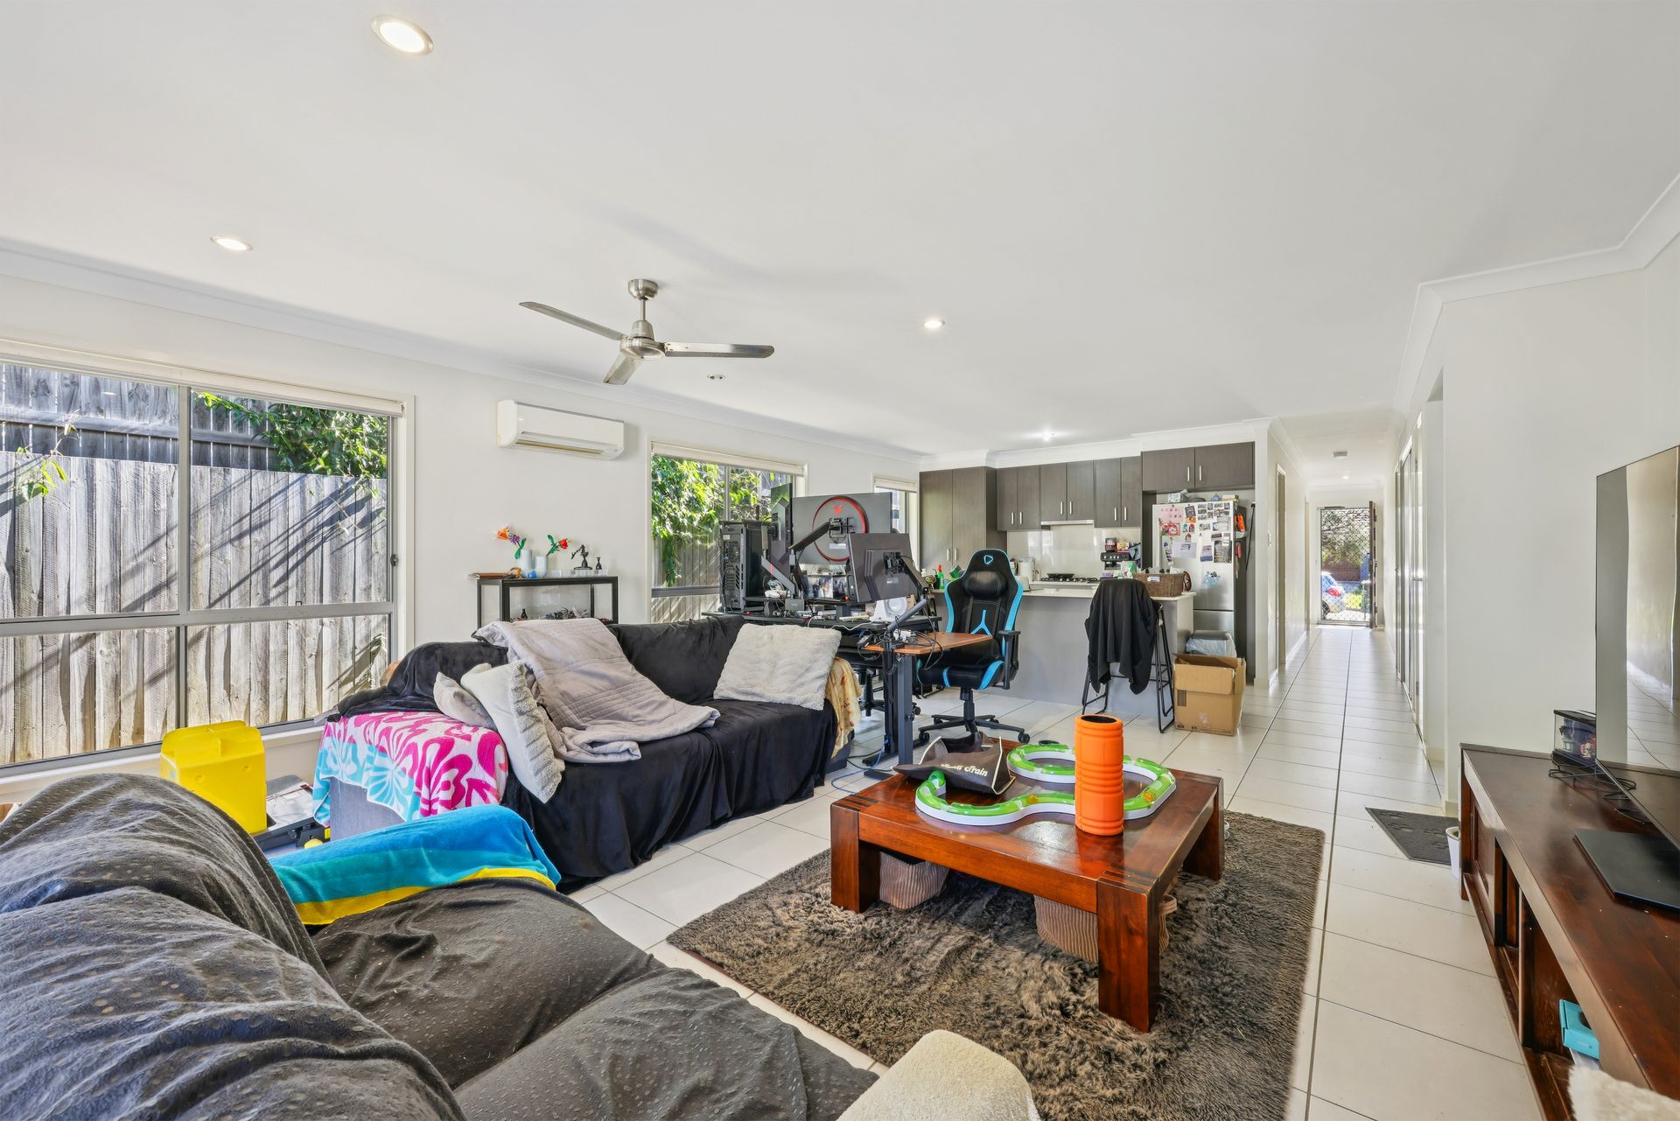
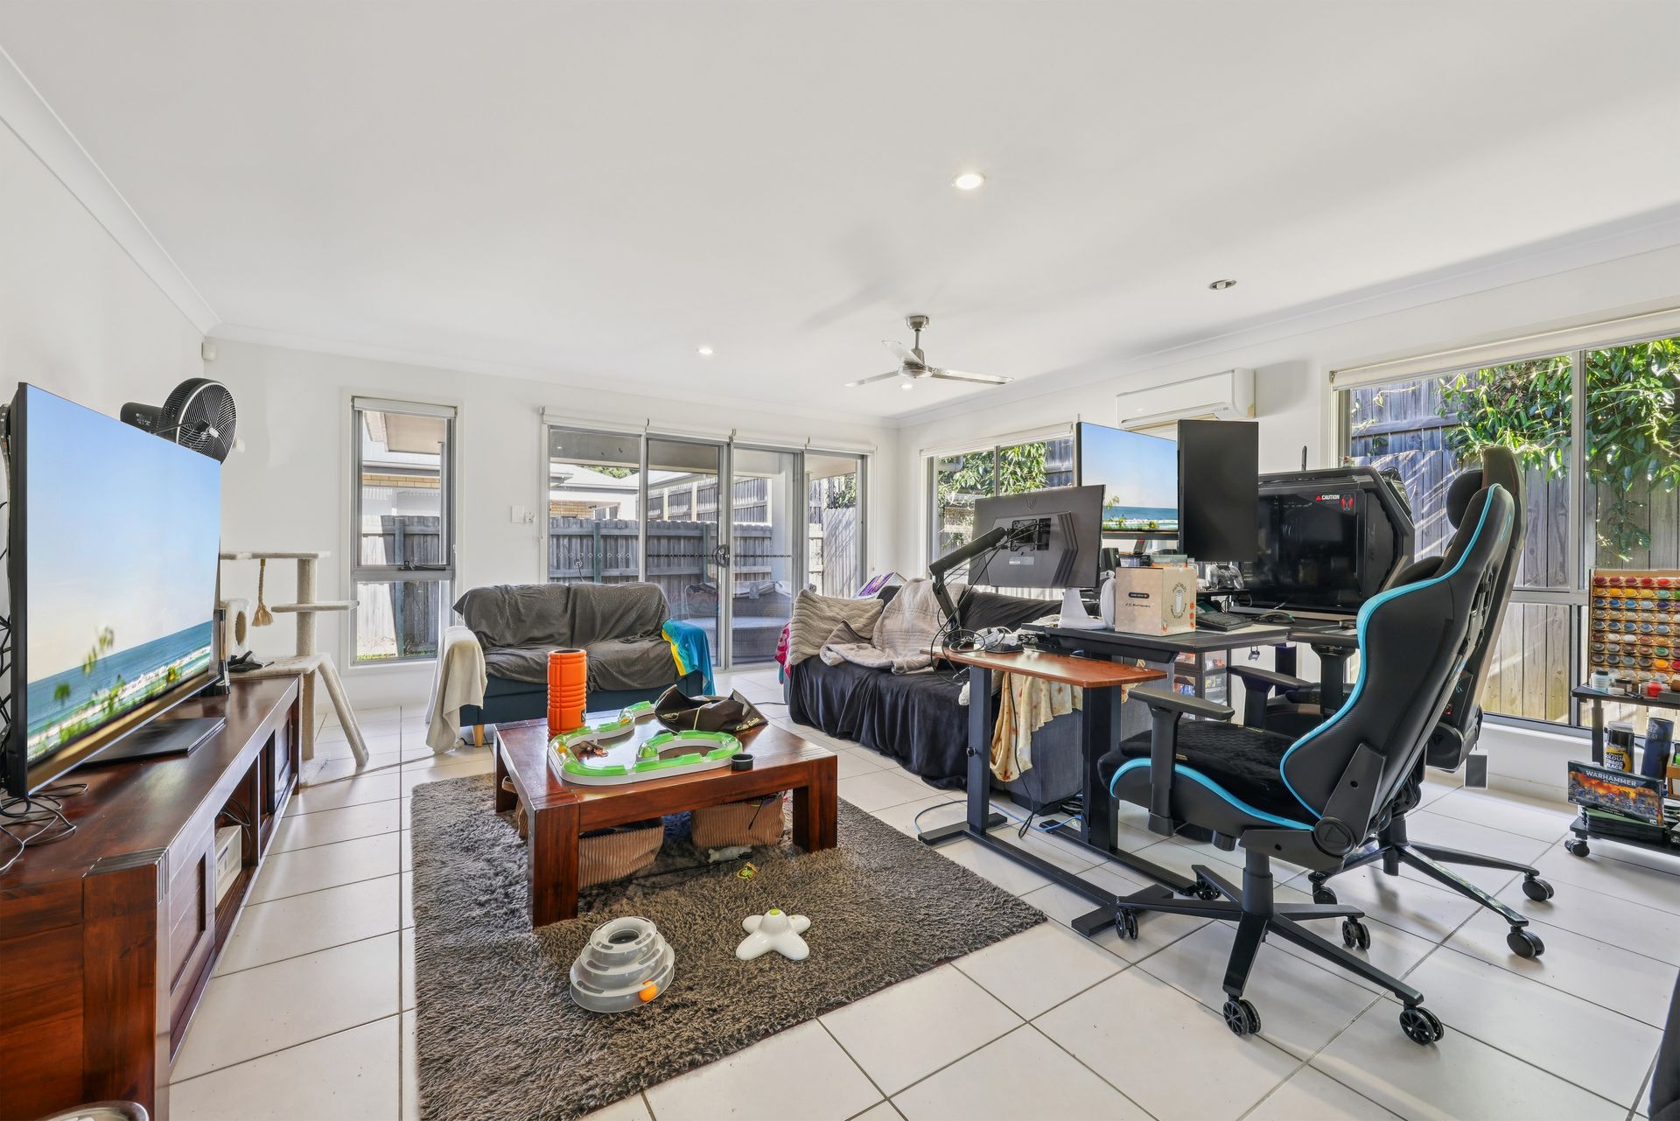
Step inside and be welcomed by a light-filled open plan living and dining area, designed for effortless everyday living and relaxed entertaining. The modern kitchen is the heart of the home, complete with a gas stovetop, electric oven, dishwasher, and ample bench space-perfect for whipping up family meals or hosting friends.
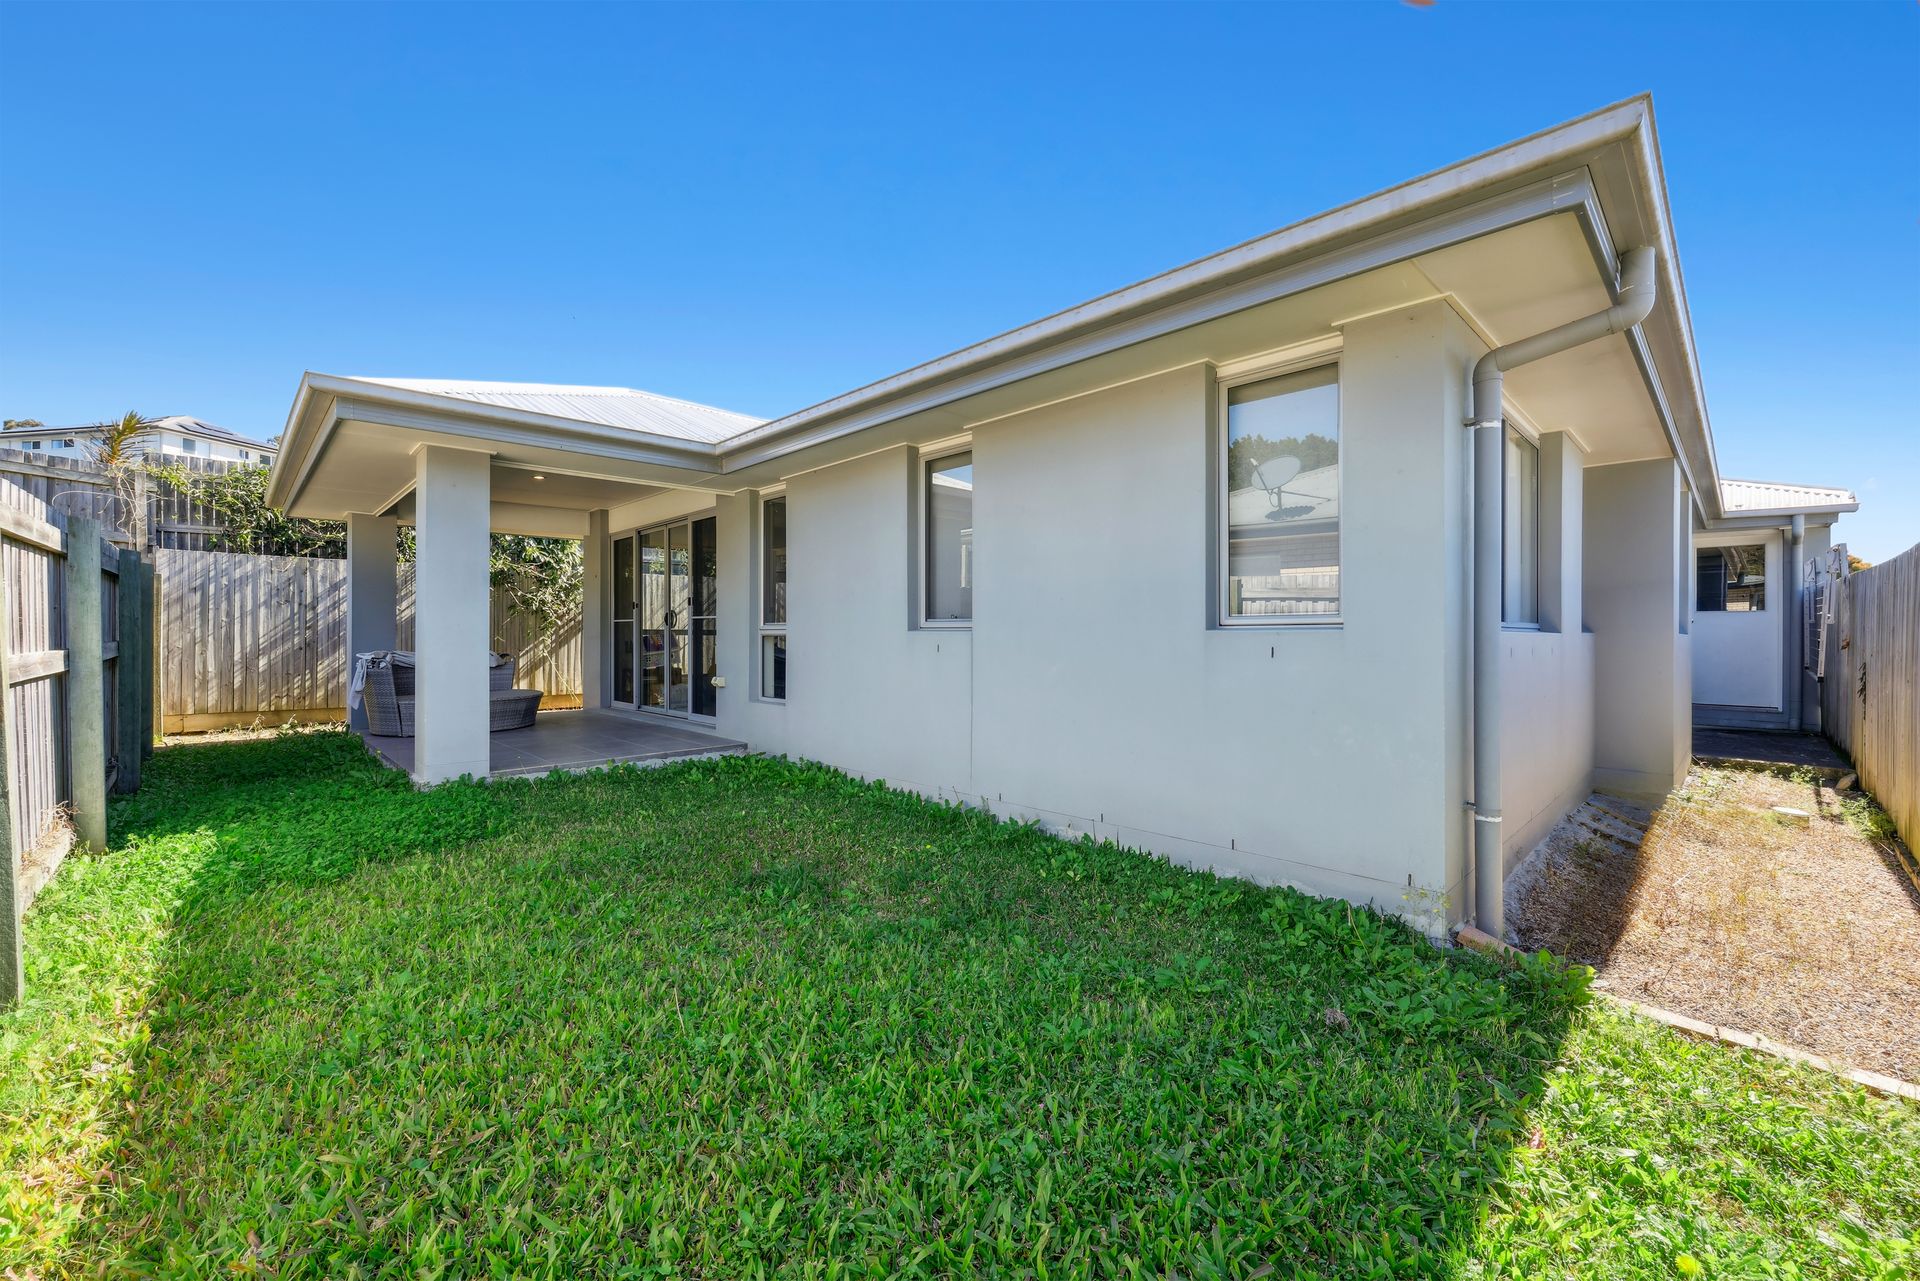
The spacious master suite is a private retreat, featuring a walk-in robe, ensuite, and air conditioning. All four bedrooms are generously sized, with ceiling fans throughout for year-round comfort. A second split system air conditioner in the main living zone keeps the home cool in summer and cozy in winter. Enjoy seamless indoor-outdoor living with a covered alfresco area that's ideal for weekend BBQs or quiet evenings at home. The fully fenced backyard offers privacy and low-maintenance appeal-great for kids, pets, or simply unwinding outdoors.
Additional features include a double automatic lock-up garage, gas hot water system, and large windows that flood the home with natural light. With easy access to the M1, commuting is a breeze, and you're just minutes from local schools, parks, shops, and public transport.
8 Collie Crescent is more than just a home-it's your next chapter waiting to be written. Don't miss out on this hidden gem!
FEATURES INCLUDE:
- Master room with ensuite, walk in robe & split system A/C
- 3 additional, carpeted bedrooms with built-in robes & ceiling fans
- Main bathroom with bathtub & separate powder room
- Spacious living/dining area with abundant natural light
- Kitchen with gas cooktop, ample cabinetry & large bench space
- Covered alfresco area - perfect for entertaining
- Fully fenced backyard
- Double lock up garage with laundry & internal access
- NBN Ready (FTTP)
- Currently tenanted until 20/04/26
- 2.4m ceiling height
- Timber structural frame
Important: Whilst every care is taken in the preparation of the information contained in this marketing, Ray White will not be held liable for the errors in typing or information. All information is considered correct at the time of printing.