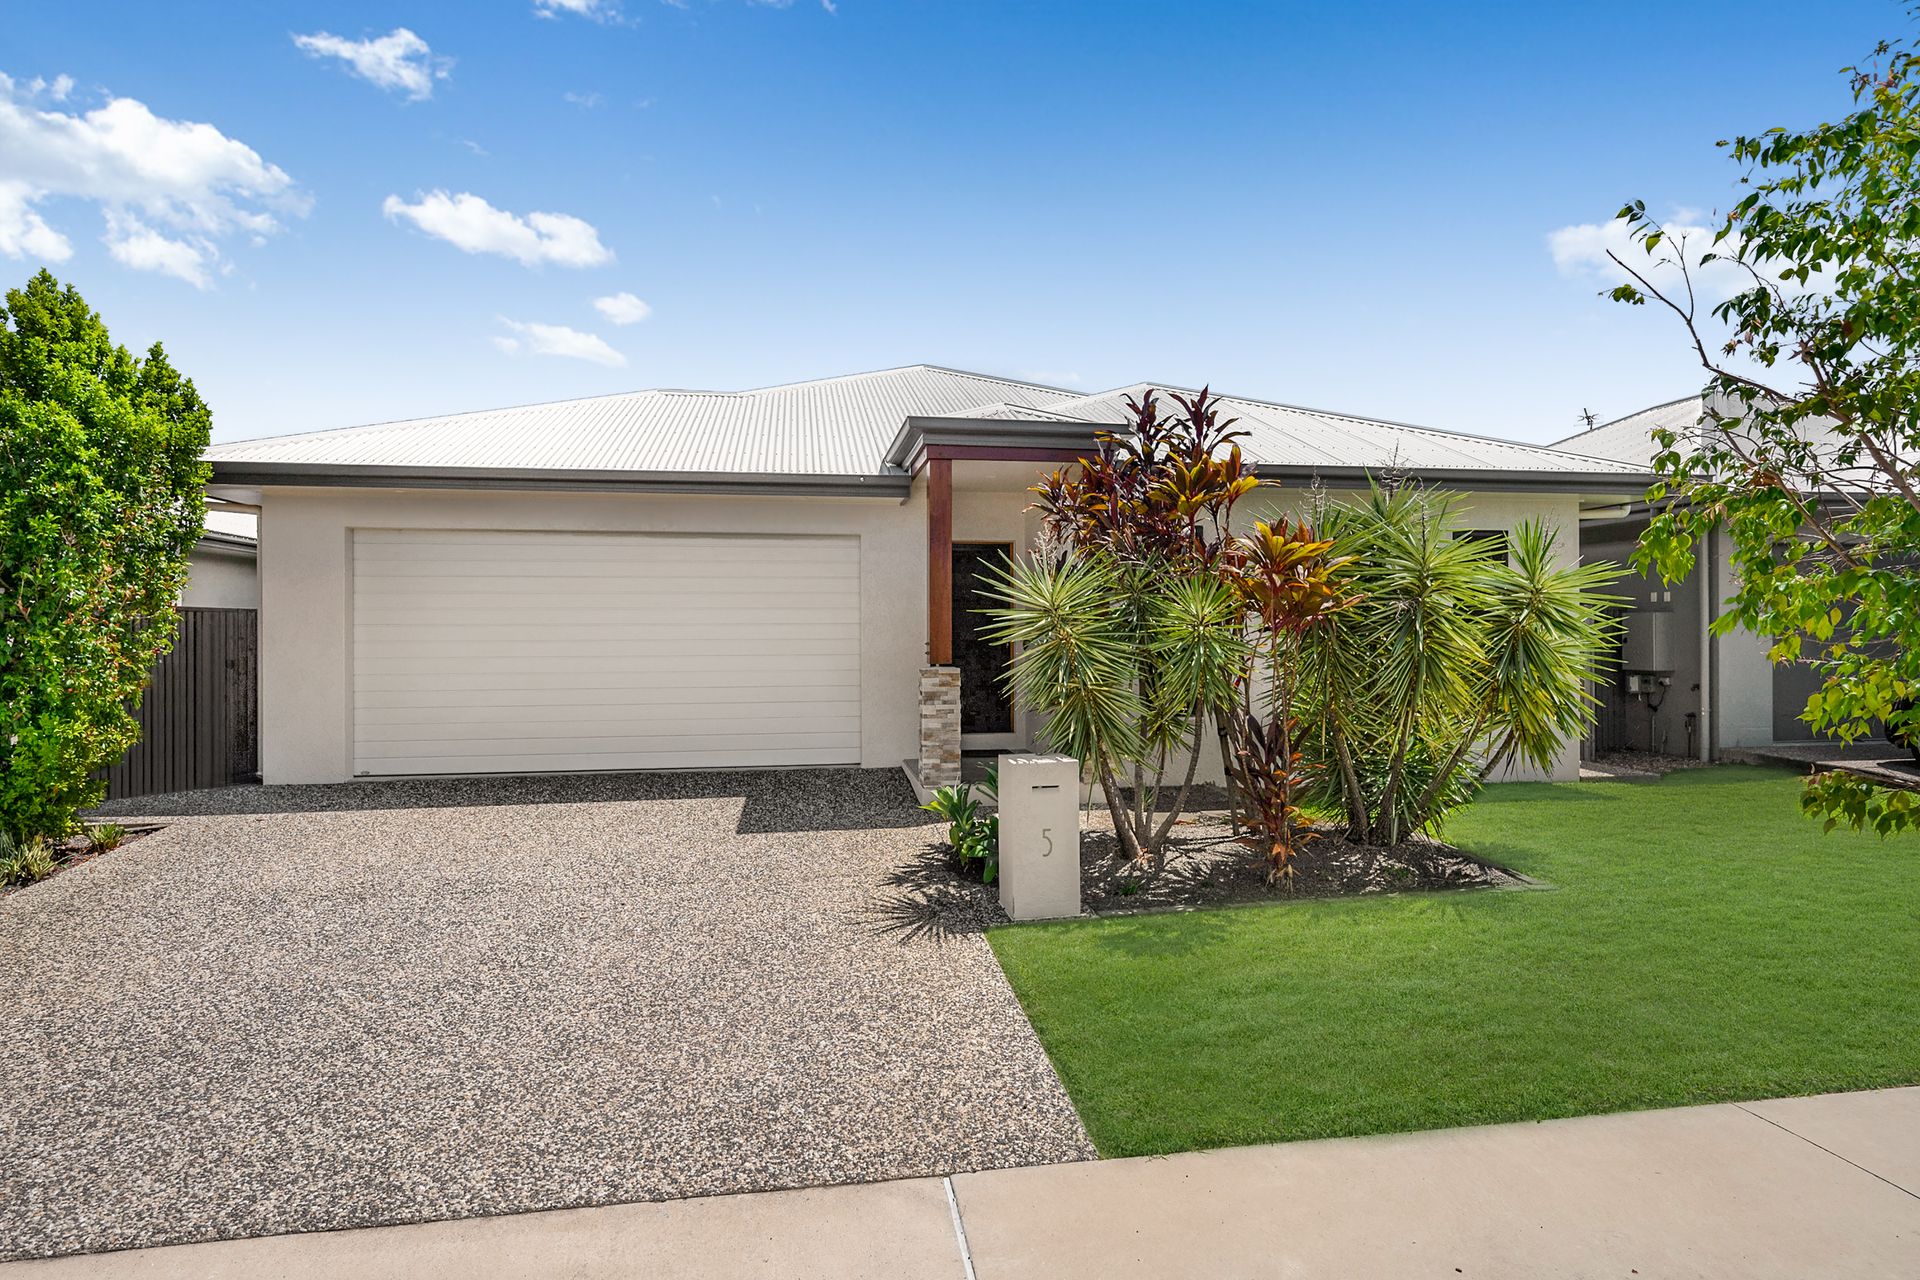
This wonderfully designed masterpiece captures the very essence of luxury living with contemporary interiors showcasing light-filled living zones flowing freely to the outdoors. Situated in Oonoonba, a modern suburb within a stones throw in one direction from Townsville's CBD and the icon Strand beach and in the other James Cook University, Townsville Hospital and Lavarack Barracks.
In a class of its own, this designer home's unique floor plan has established a new benchmark in design. This beautiful residence has been built and finished to the highest of standards offering a sophisticated lifestyle with crisp light interior and a clever emphasis on seamless indoor/outdoor living.
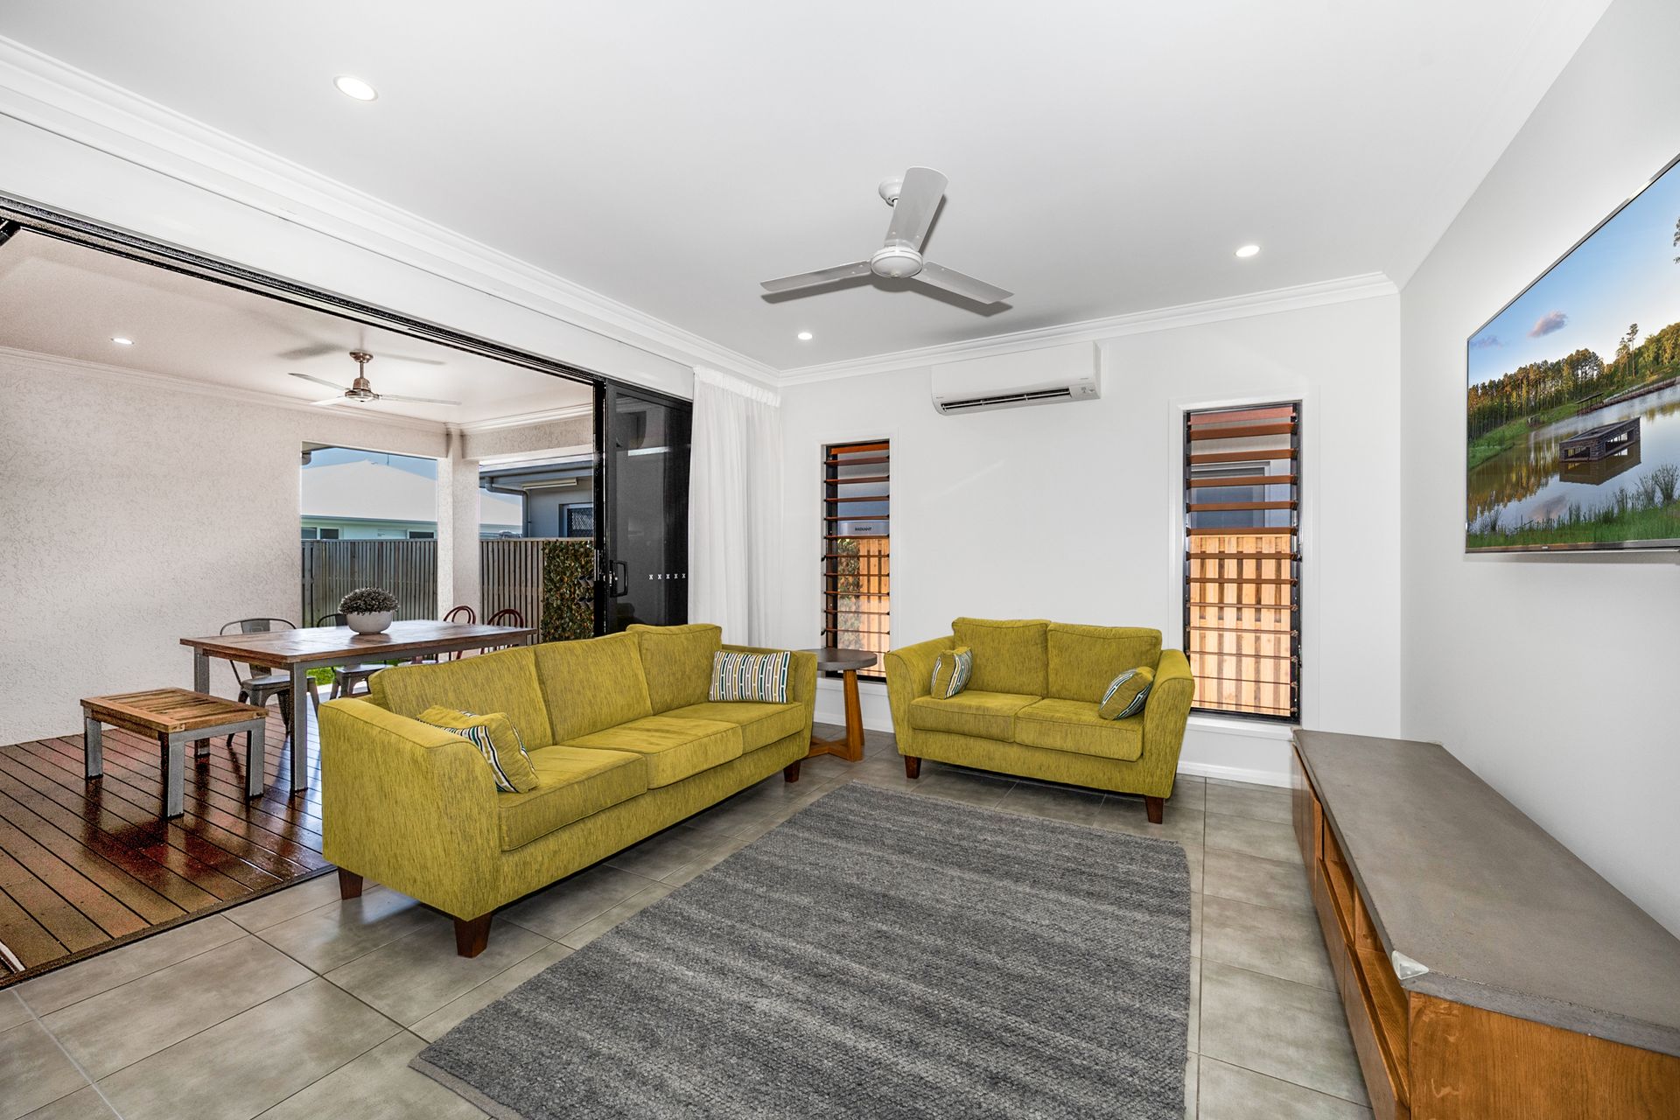
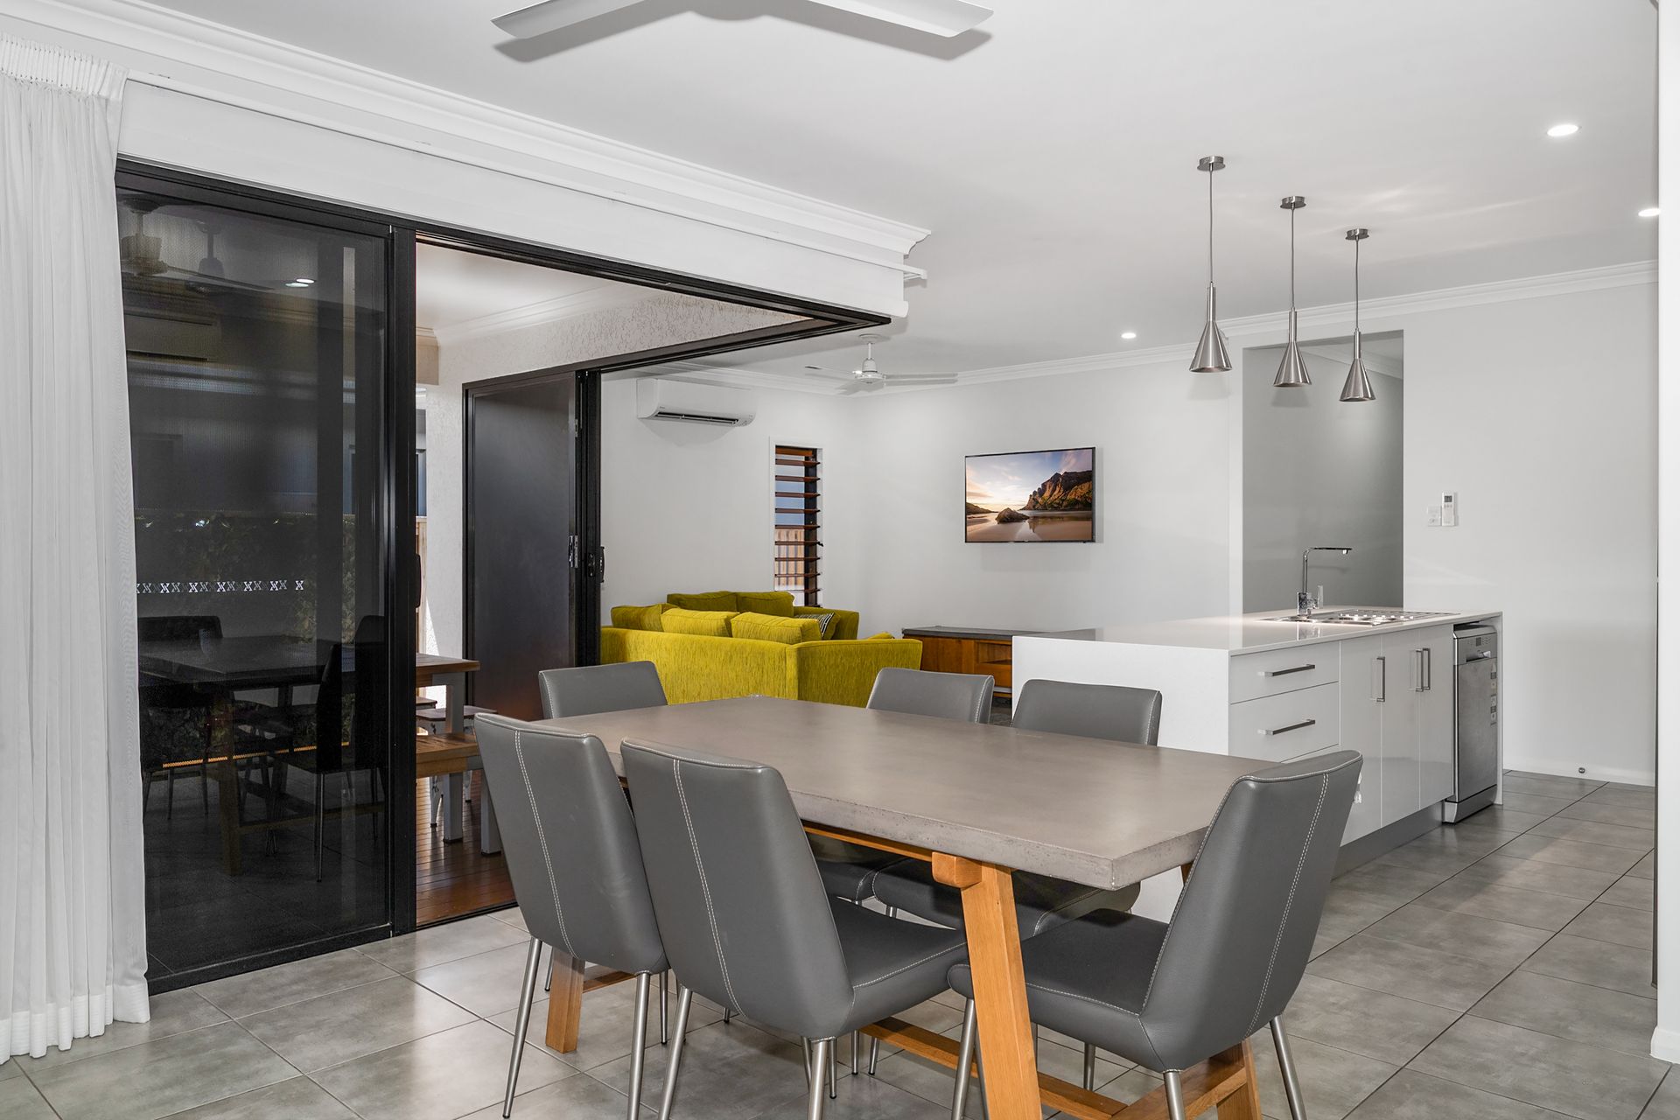
The tiled living areas showcase the quintessential open plan design, allowing for seamless indoor/outdoor integration through glass sliding doors that open fully with now central column onto an undercover alfresco area that will excite any discerning entertainer.
The property:
• Four bedroom home, as new home spanning an impressive 217m2 of living space.
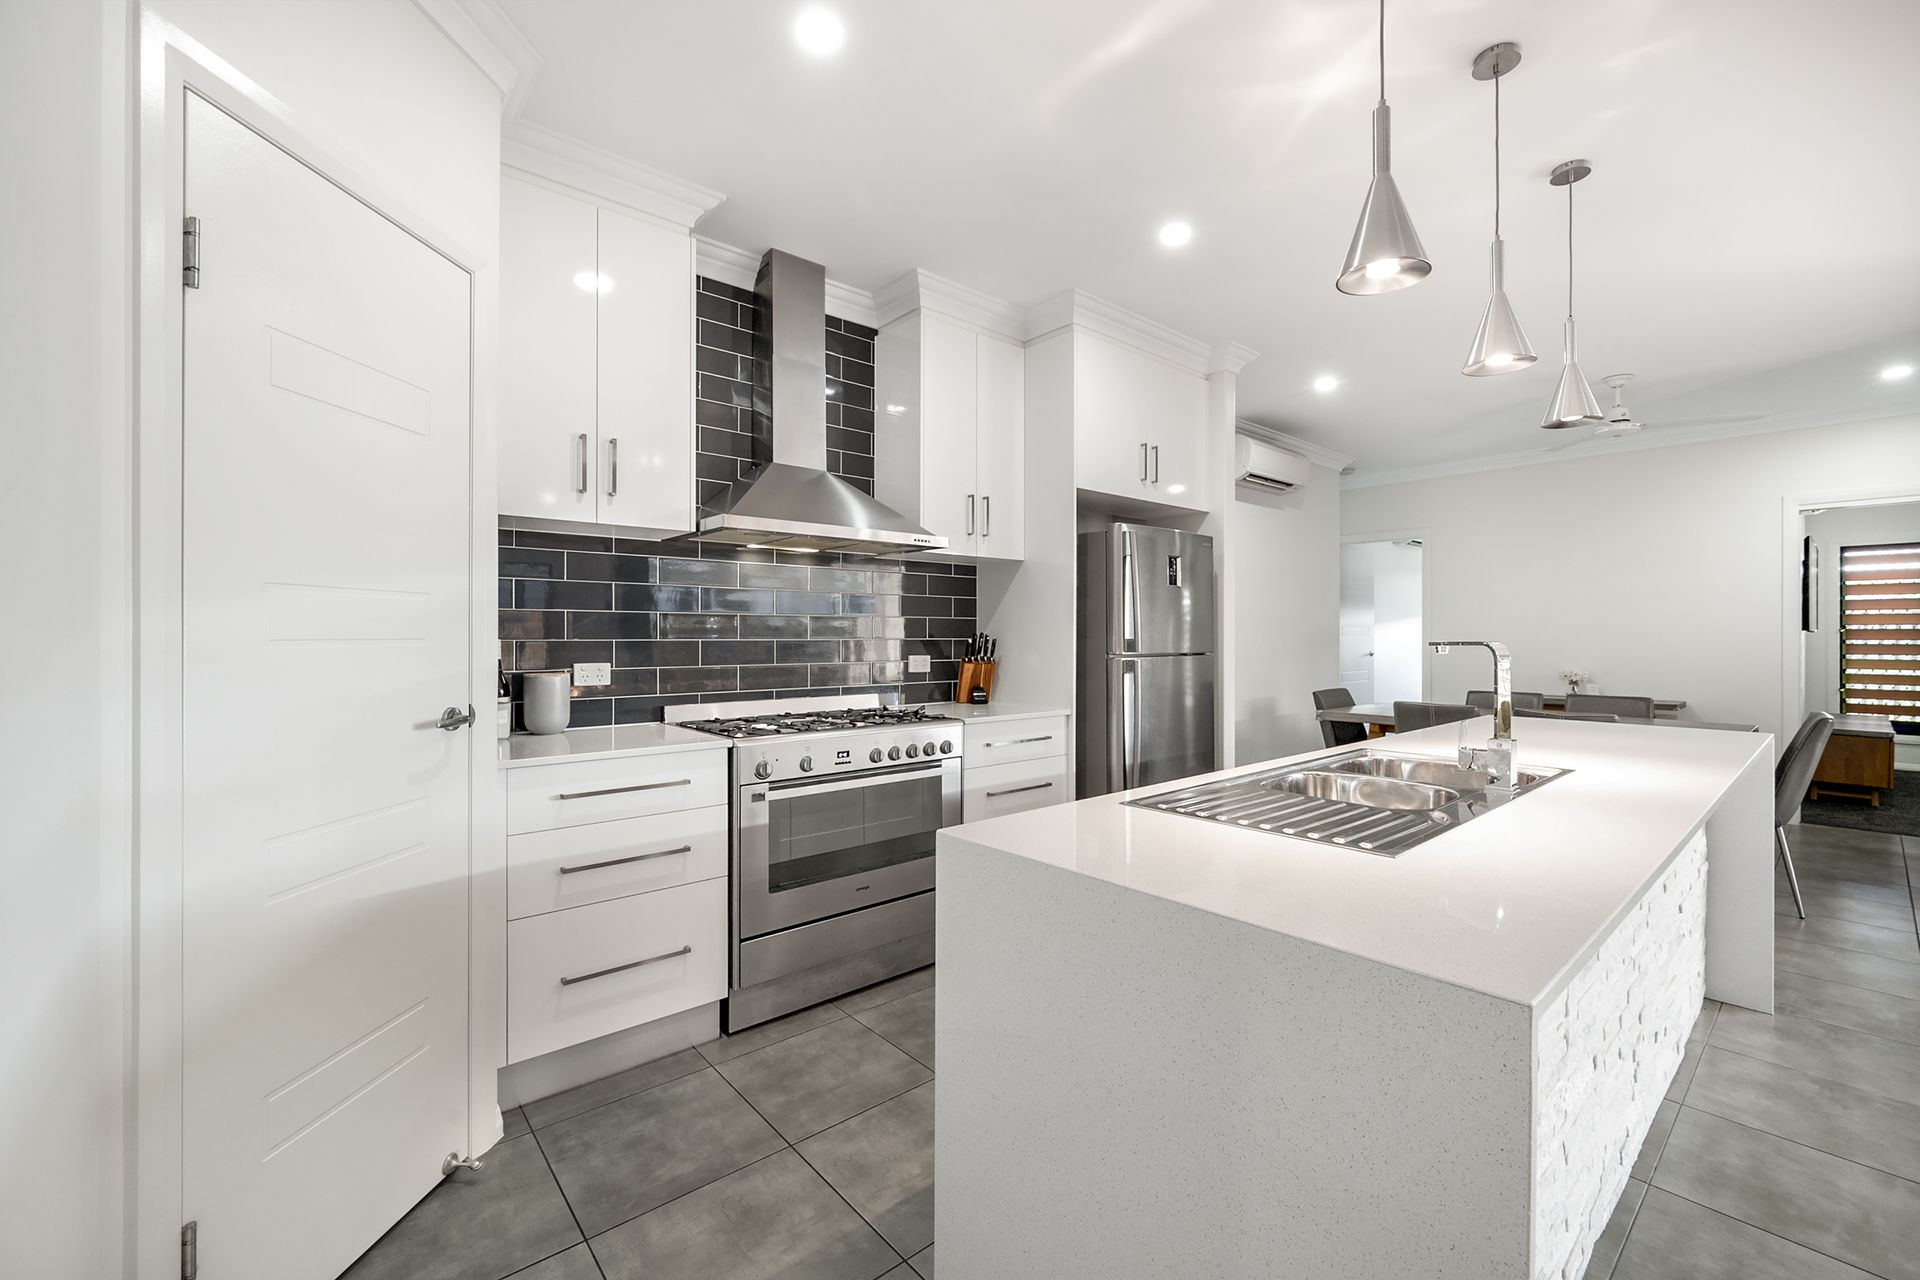
• The gourmet galley kitchen with stone bench tops is the central focal point of the home featuring stainless steel appliances, corner pantry, breakfast bar with stone tile finish.
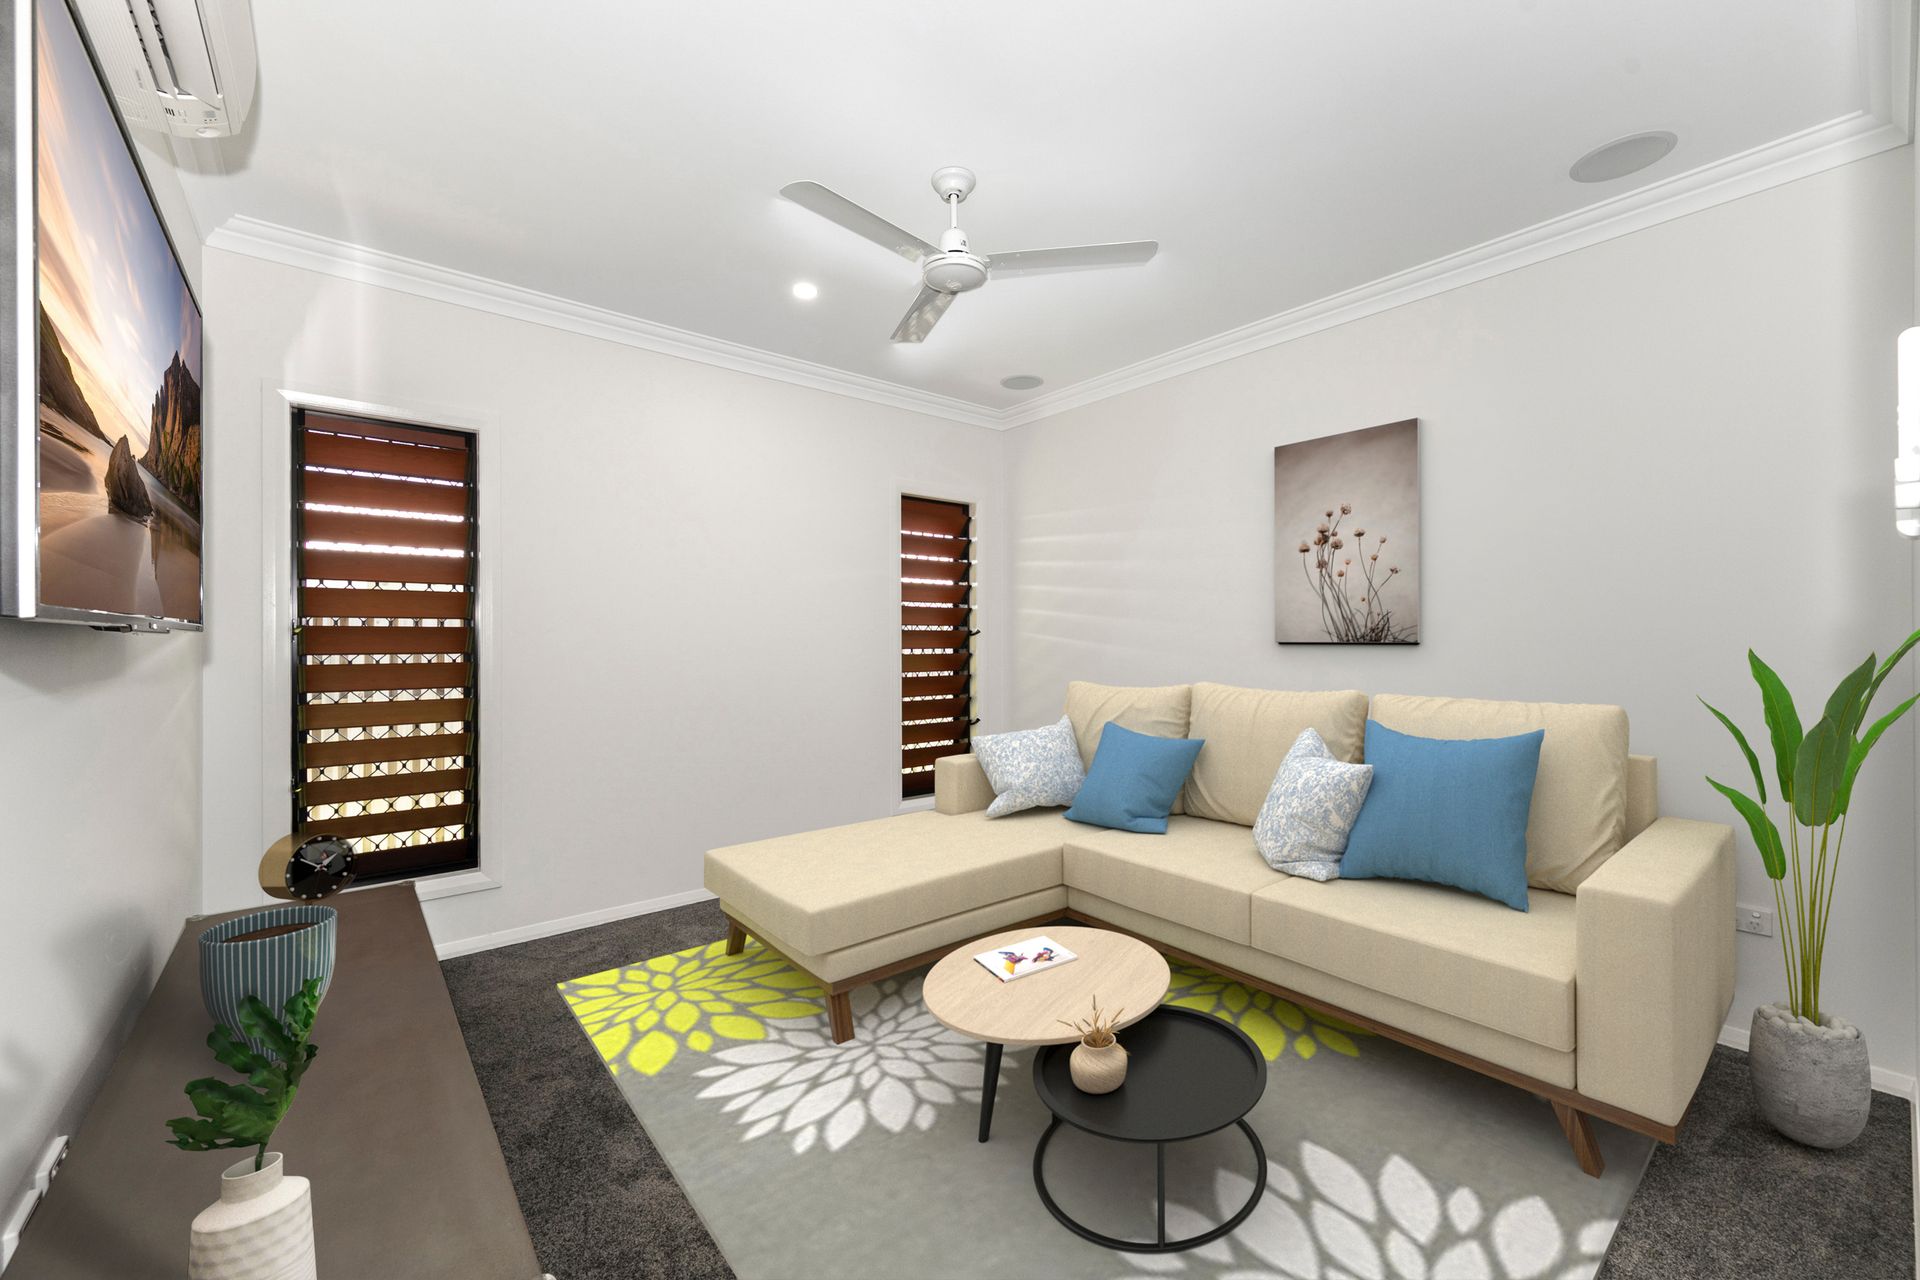
• The formal lounge / theatre room with lush carpets and abundant windows is the tranquil oasis of the home.
• Two sets of floor to ceilings sliding glass stacker doors with no central points allow you to double the living spaces combining the lounge and patio.
• The master retreat with luxurious ensuite offering floor to ceiling tiles, dual vanity merges with the full length his and hers walk-in robe.
• Main bathroom with separate shower and bath, in modern grey tones featuring floor to ceiling tiles.
• Three remaining queen sized bedrooms with built-in robes, soft carpets, ceiling fans and air-conditioning.
• All weather alfresco area, with wooden decking seamlessly combines with the internal living areas.
• Separate internal laundry, with direct external access to the cloths line, storage through out.
• Automatic panel lift door to garage, fully fenced irrigated lawns and security screens.
• Seamless open floor plan living with spacious light filled interiors that cascade onto a wooden alfresco dining area.
Location
• Not affected by flooding - absolute peace of mind
• Meters from local parklands
• Walking distance to Oonoonba Primary School
• Minutes to The Precinct Fairfield and Fairfield Shopping Centre
• 7 Minutes drive to Townsville CBD and the icon Strand beach.
• Minutes to James Cook University and Lavarack Barracks.