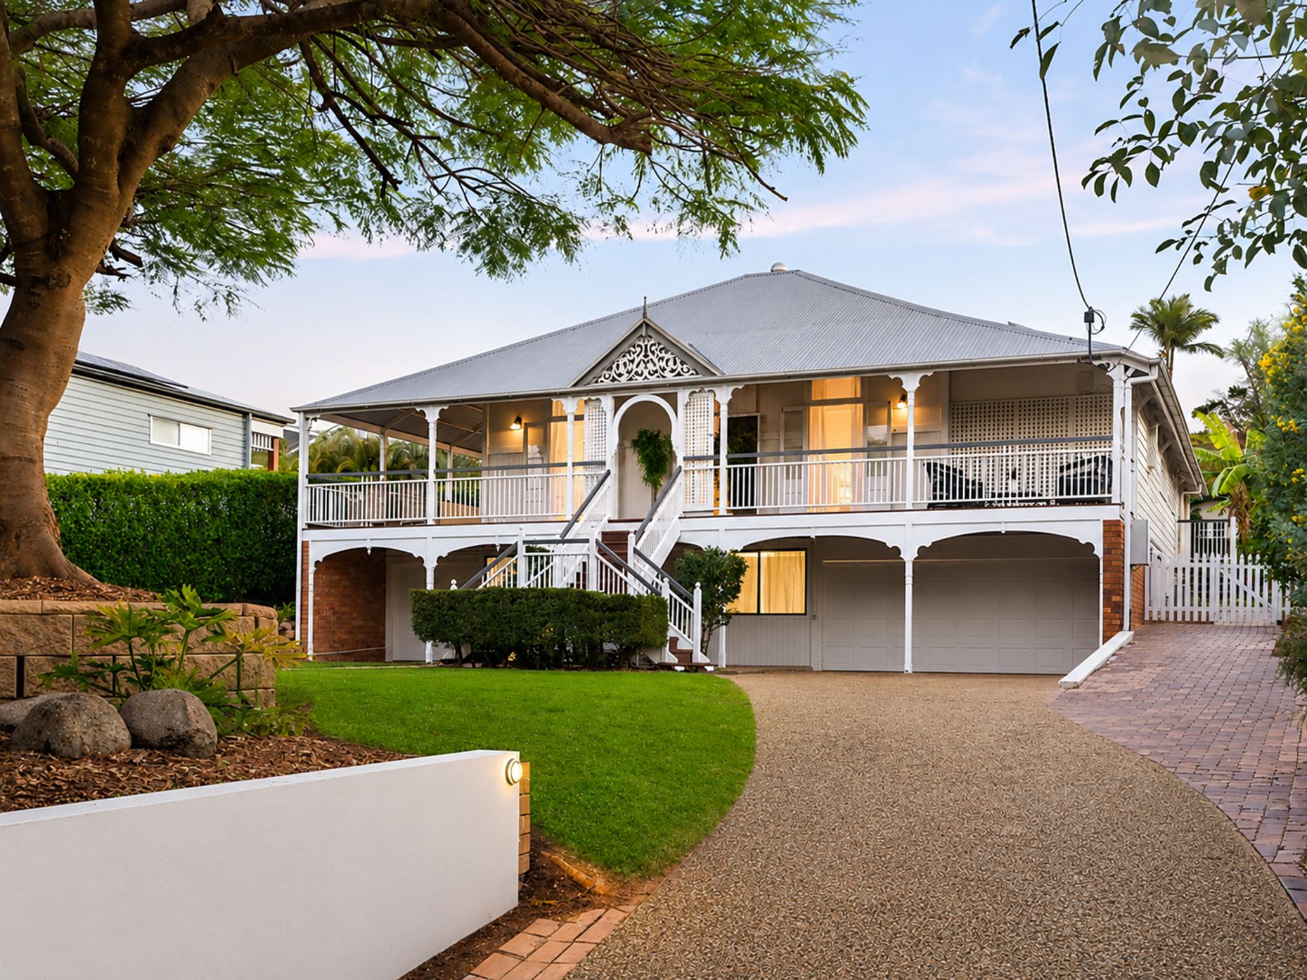
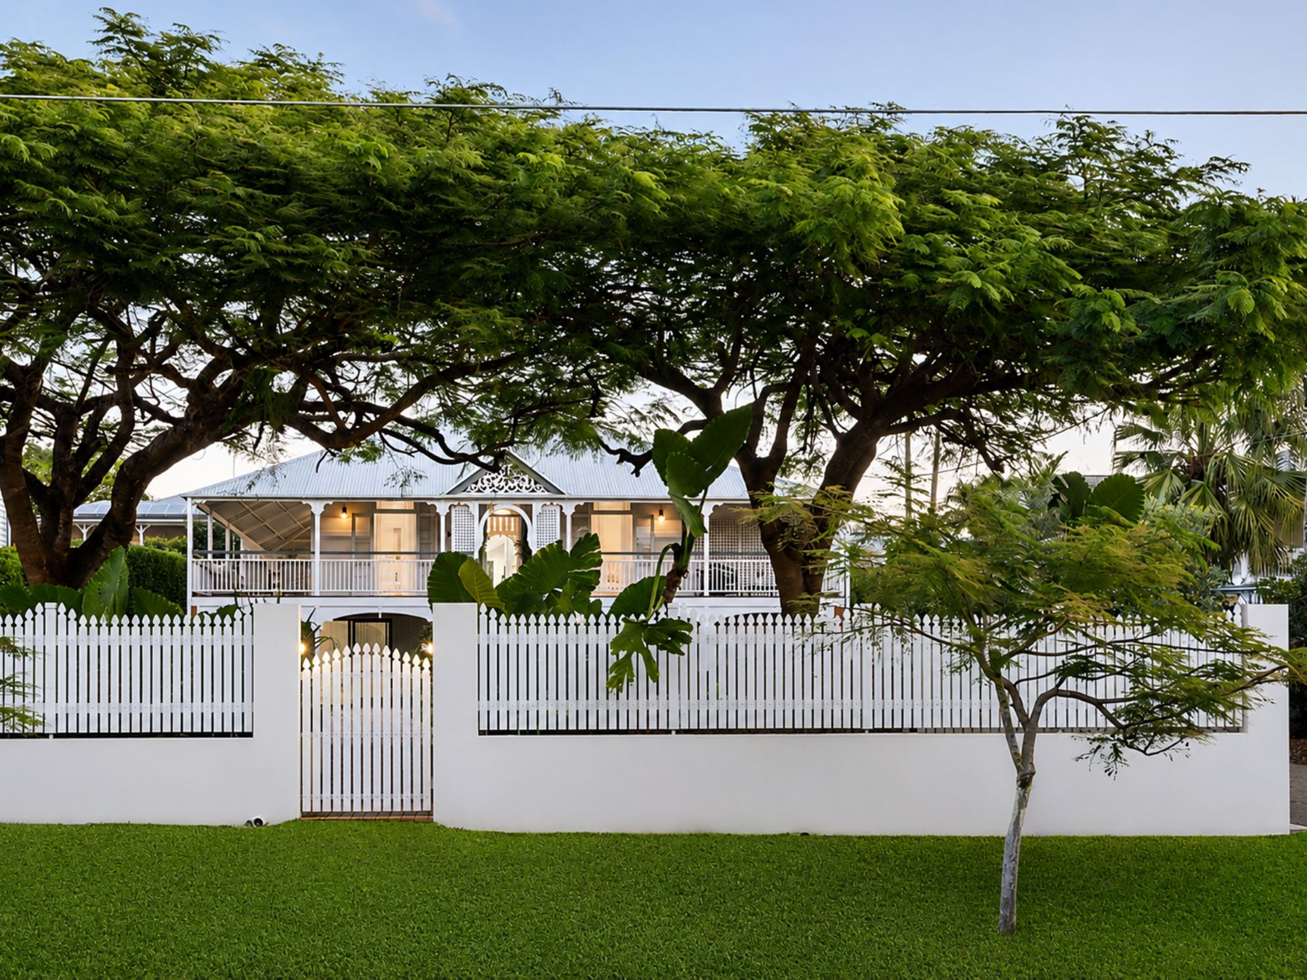
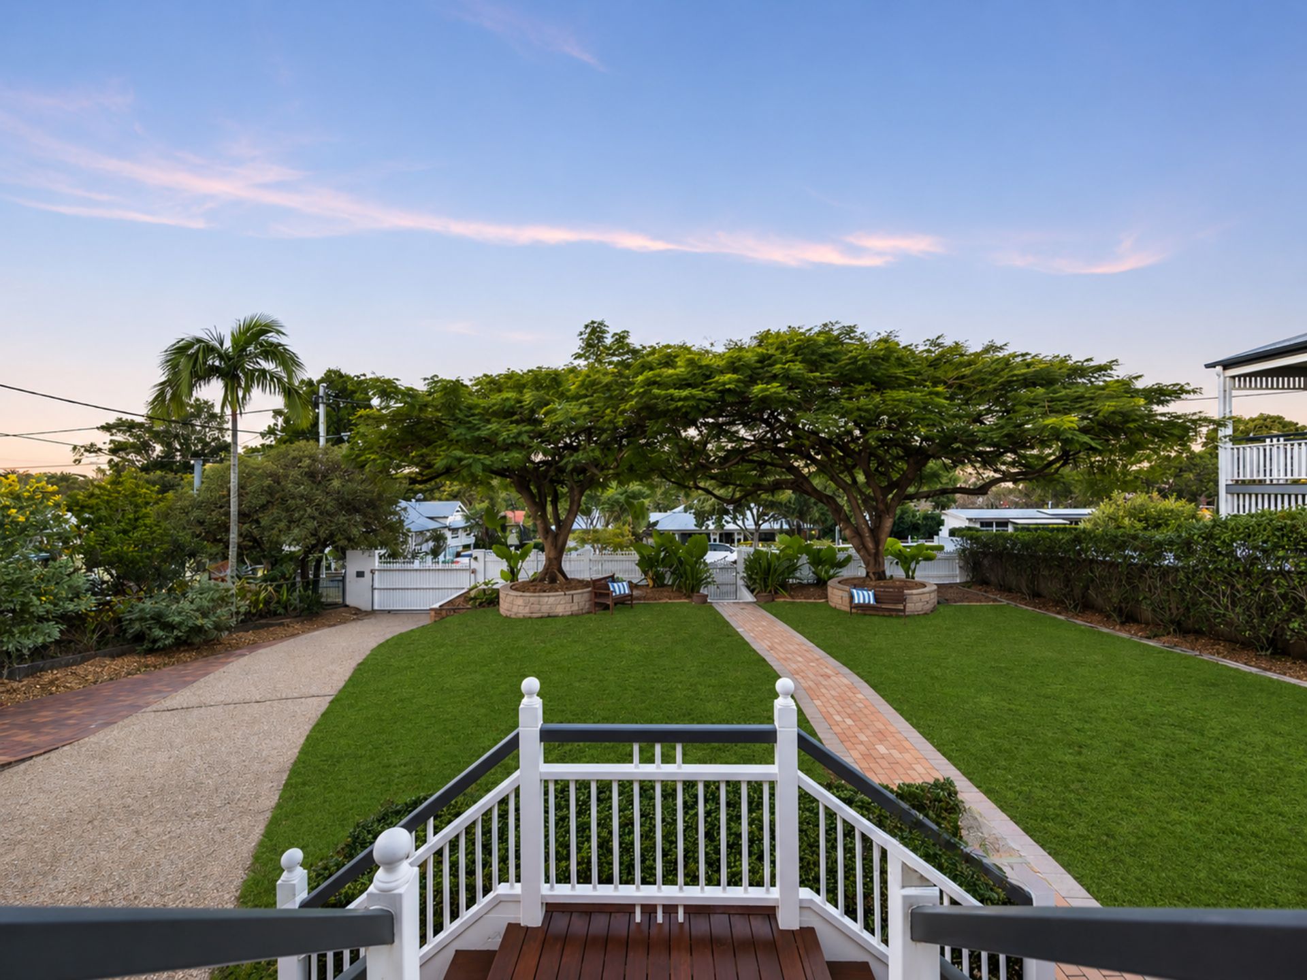
Positioned in a sought-after pocket of Northgate on a generous 961sqm block, this charming dual-level home, built in early 1900's, combines classic character with modern updates, all just 9 kilometres from Brisbane CBD.
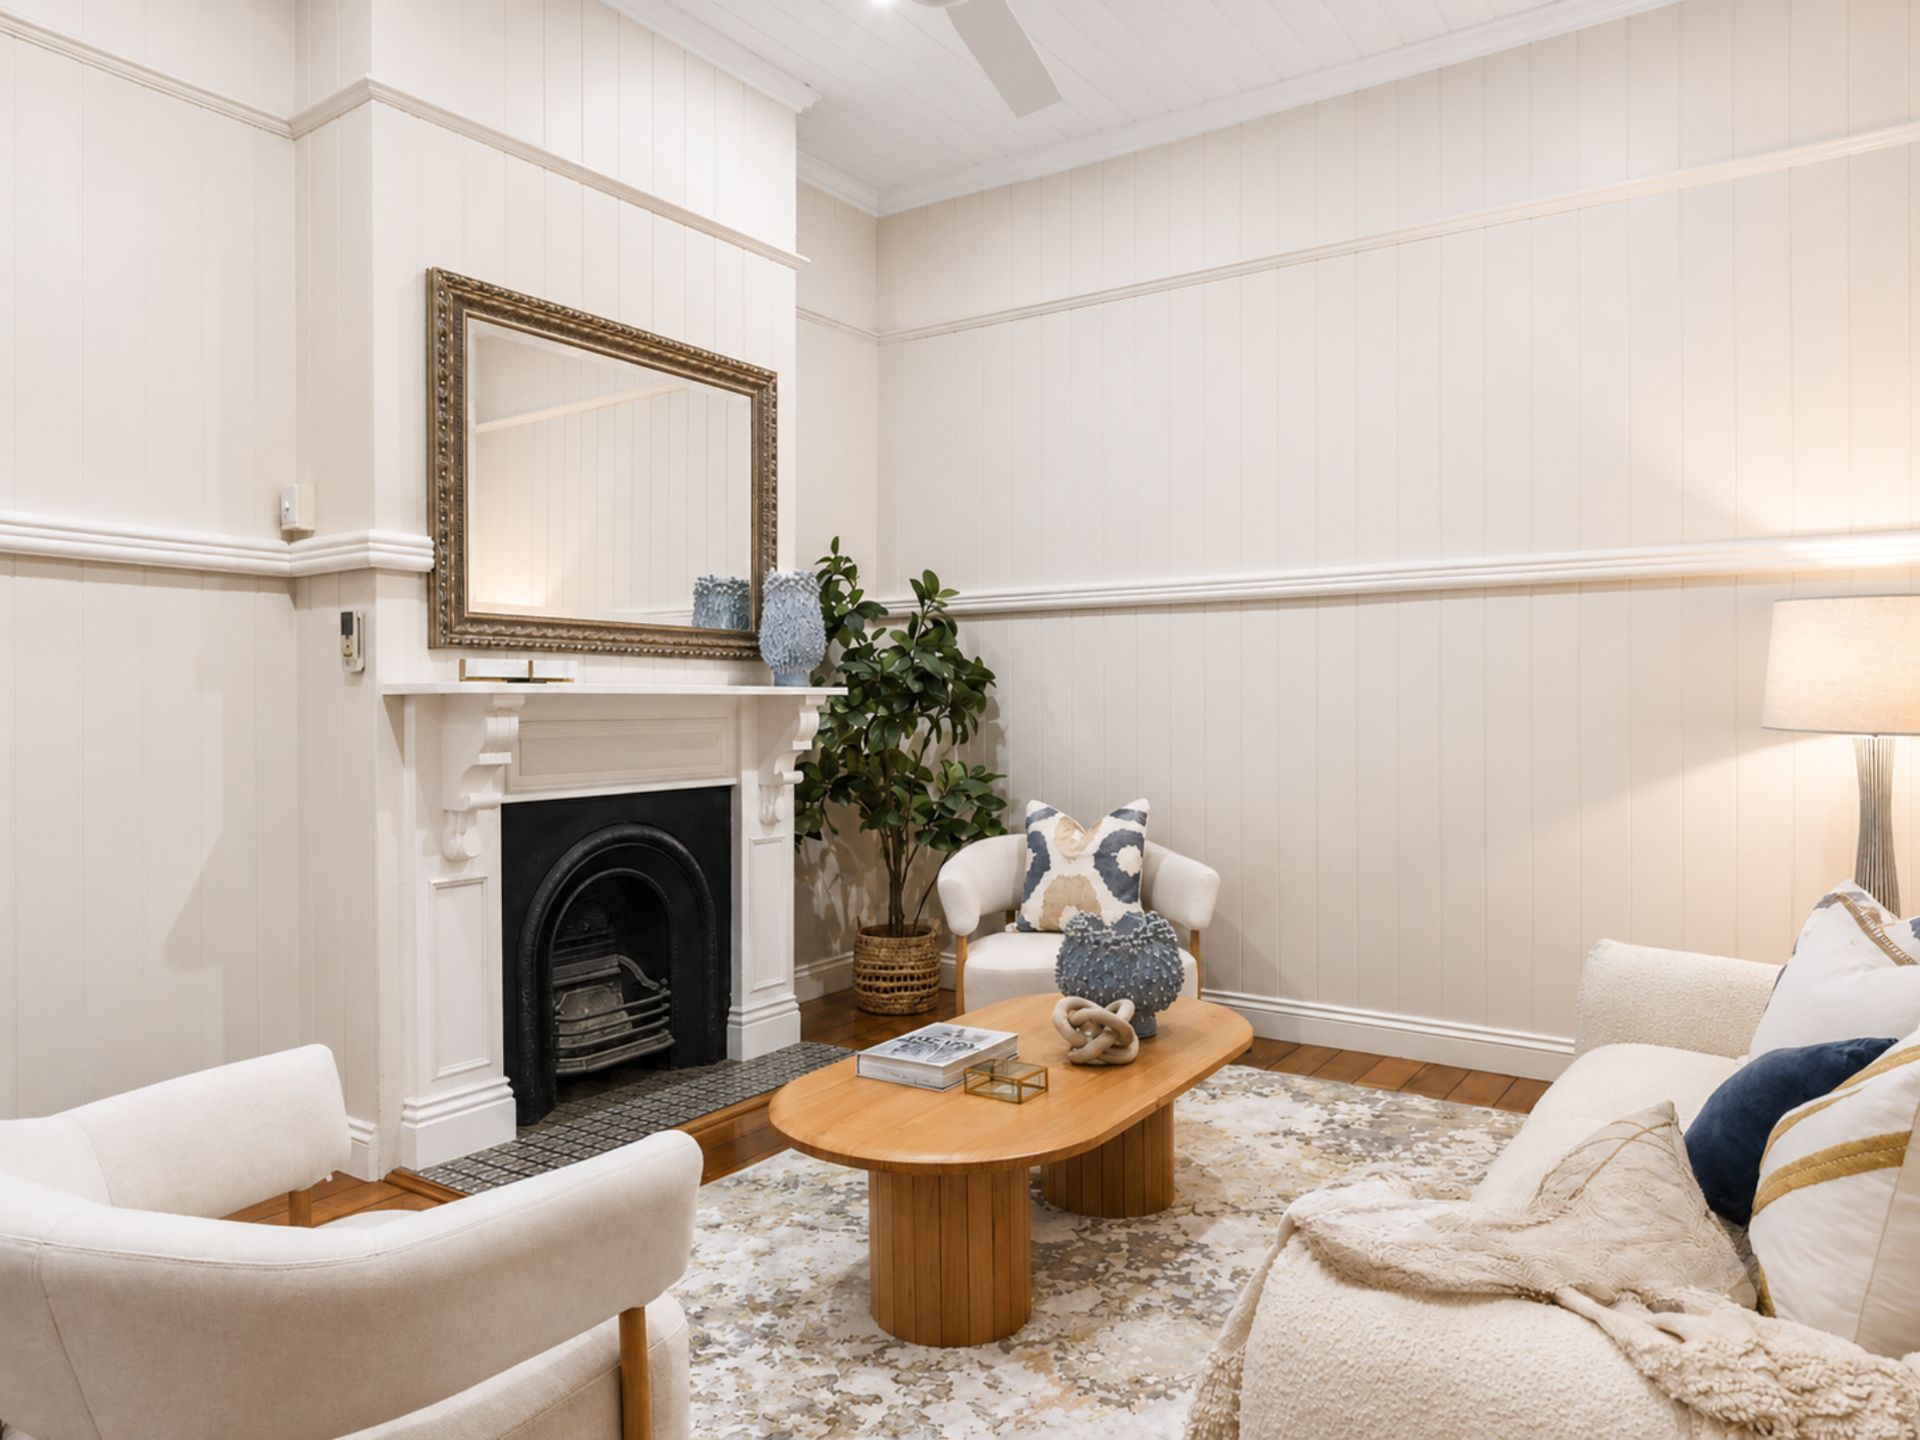
Showcasing timeless appeal, the home features a traditional weatherboard façade, wrap-around verandah with ornate fretwork, polished timber floors, VJ walls, high ceilings, decorative archways, French doors and plantation shutters.
Upstairs, a formal lounge room is complemented by a spacious open-plan living and dining area that flows seamlessly to a large covered entertaining deck. Overlooking the fully fenced backyard, this outdoor space is perfect for entertaining while enjoying the in-ground swimming pool, pavilion and established gardens, complete with mature mandarin, lemon, and banana trees.
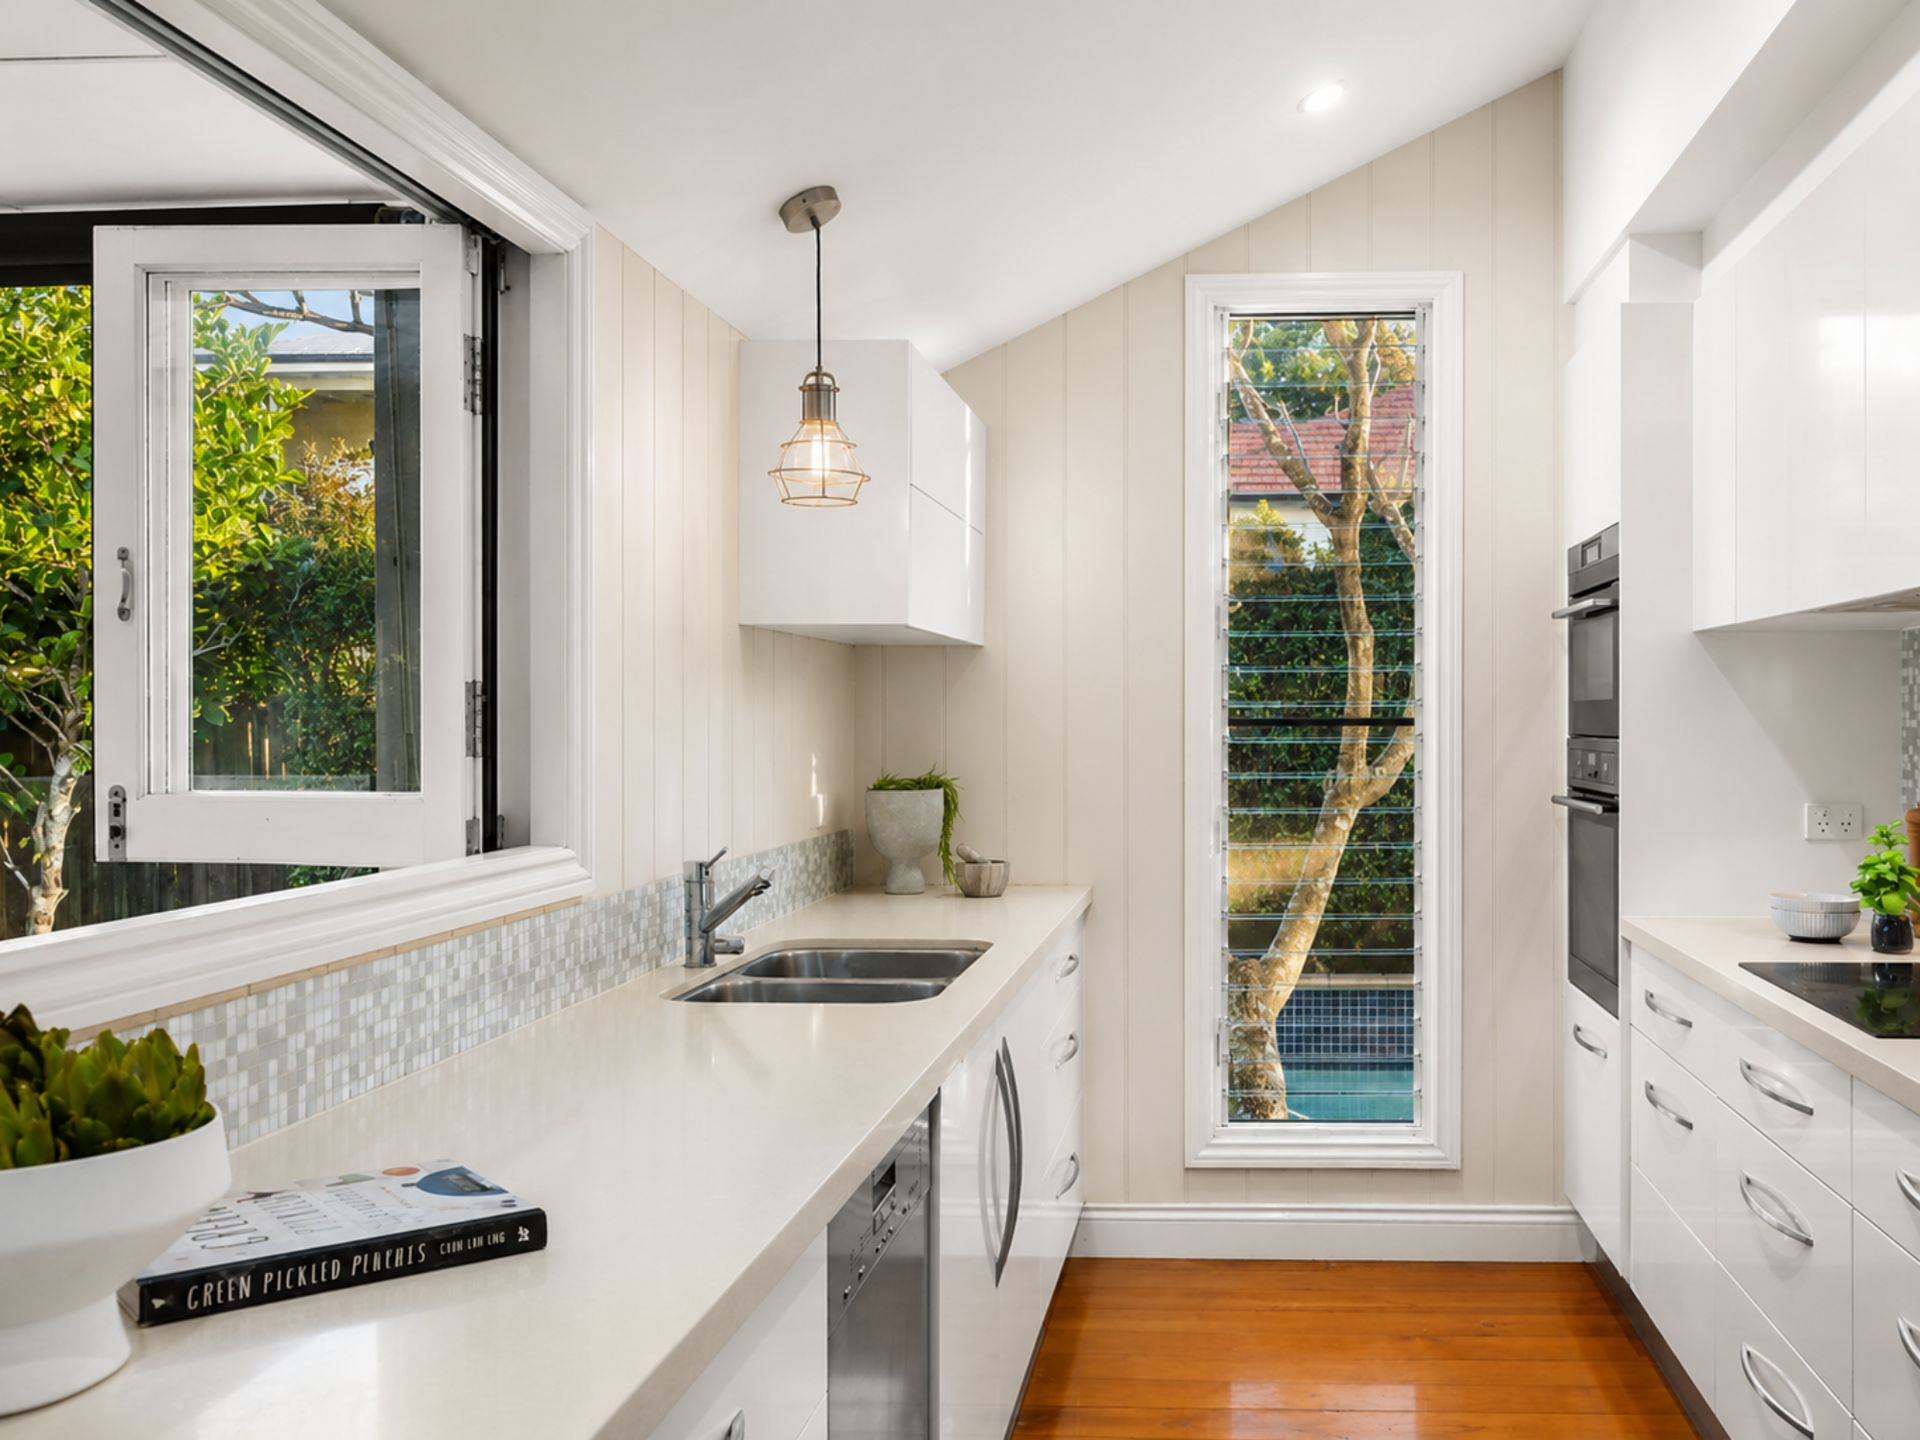
The modern kitchen is well-appointed with a breakfast bar, new European appliances, a servery window, water filtration system and ample storage.
Accommodation includes a master bedroom with a walk-in robe, ensuite and direct verandah access, along with three additional bedrooms serviced by the main bathroom. A built-in study nook provides a practical workspace, while a large media room downstairs offers additional living space for the whole family.
Additional features include a secure double garage, plenty of storage, fresh paint throughout, a new hot water system, split-system air-conditioning, ceiling fans, updated lighting, an in-ground termite shield, new pool cleaner and a solar power system with a five-kilowatt inverter.
Conveniently located close to Northgate train station, Brisbane Airport, the Gateway Motorway, local parklands and bikeways, the home is also within easy reach of Nundah Village, Westfield Chermside and a range of quality public and private
Upper Level
- Master bedroom with WIR & Ensuite
- 2nd bedroom with built ins
- 3rd bedroom with built ins
- 4th bedroom with built ins
- Study nook
- Family bathroom
- Laundry
- Lounge room with ceiling fan
- Dining room with air conditioning & ceiling fan
- Kitchen with stone benchtops, electric cooktop & pantry
Lower Level
- Rumpus room
- Storage room
- Swimming pool
- Fully fenced yard
- Solar panels
- 3 car accommodation
- Approx 961 sqm block
Disclaimer:
We have in preparing this advertisement used our best endeavours to ensure the information contained is true and accurate, but accept no responsibility and disclaim all liability in respect to any errors, omissions, inaccuracies or misstatements contained. Prospective purchasers should make their own enquiries to verify the information contained in this advertisement.