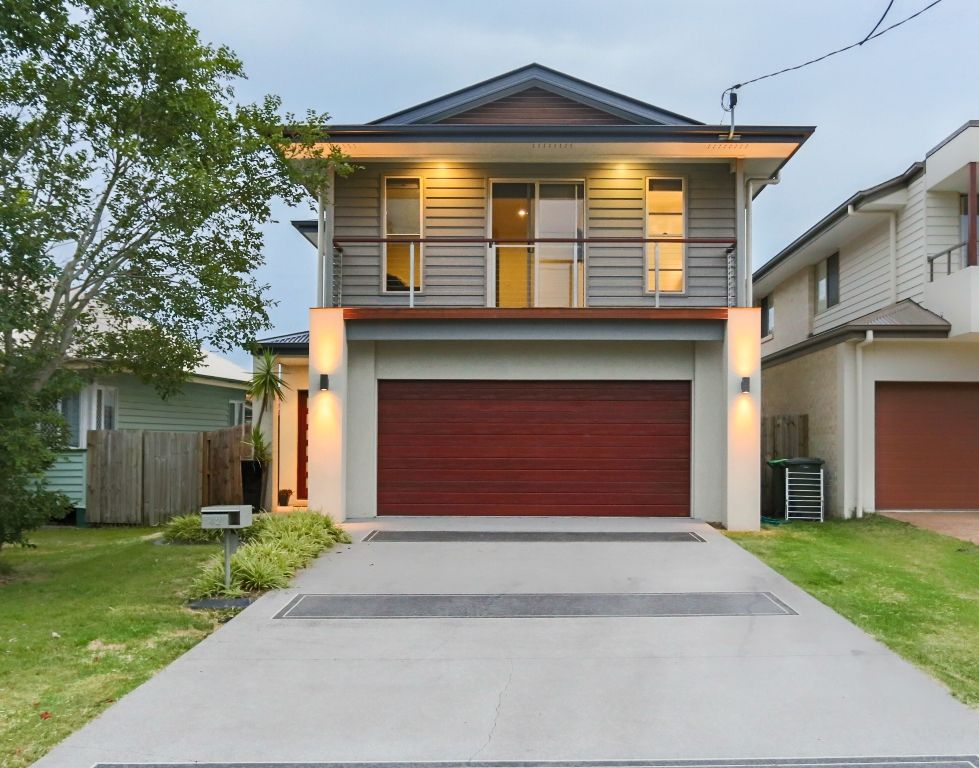
A fine two-storey home designed and built in 2011 to deliver outstanding value and style for the growing family. From its magnificent entrance to the living hub, this is a quality home offering many flexible options
The private side entrance, dramatic L-shaped timber and glass balustrade stair and light-flooded internal void sets the tone for this remarkable design.
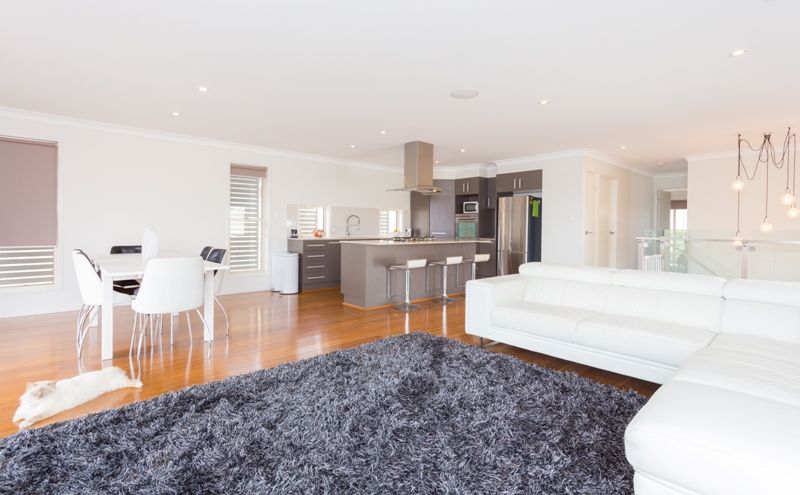
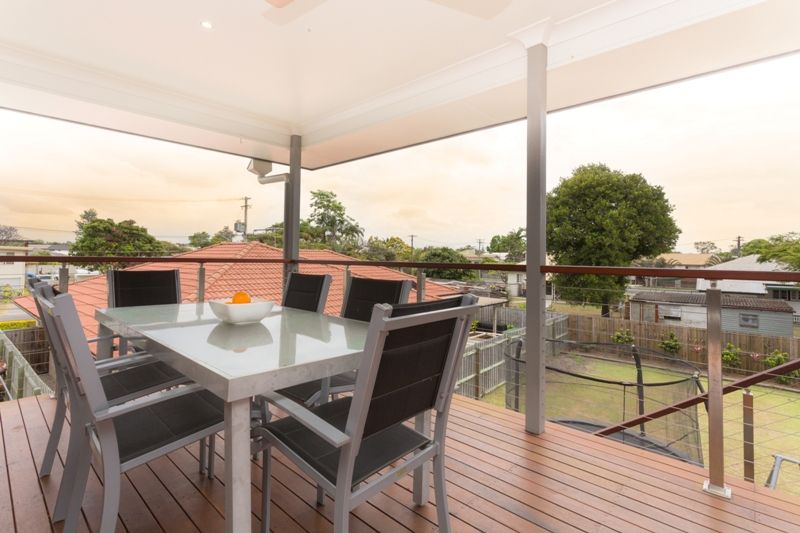
The air conditioned living, dining and kitchen with natural bamboo floors and high ceilings and the covered deck with stainless steel posts and balustrade are integrated into a single open-concept area and ensures comfort. There is a secondary living space/5th bedroom on the ground level that spills to the rear alfresco and lawn
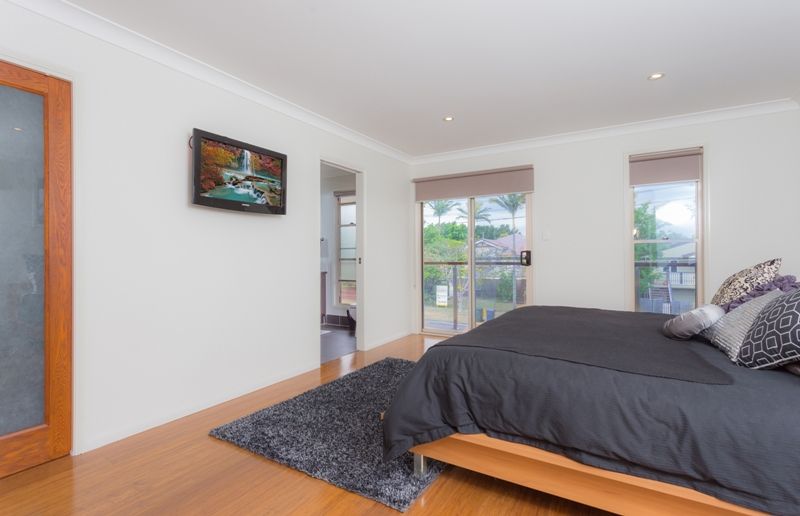
The master suite enjoys the prime position on the upper level and allows a king size suite, spacious walk in robe, air conditioning and a neat deck. The ensuite is pleasing and highly functional, full of light and is a cohesive space. The four remaining bedroom suites (5th able to be a living space as very large) are very generous in size and spread over both levels and feature built in robes and ceiling fans.
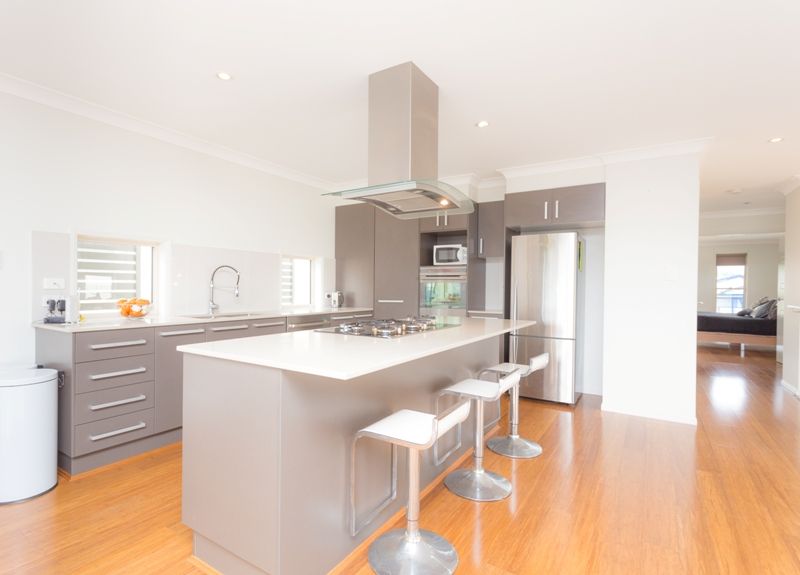
The spacious kitchen has been designed with the necessities to suit the casual chef - with clean lines it complements the home and creates a social element. The kitchen is fitted with stone tops, gas hot plates and electric oven, ASKO dishwasher, glass splash-back, large pantry, ample custom cabinetry, plumbed fridge recess, food preparation space and a snack/breakfast bar, a pleasant space for guests to sit while the gourmet meal is prepared.
The main bathroom has a pleasing contemporary design with a fresh clean feel. The neutral tones, generous shower recess, separate feature bath, drawer units and polished chrome fixtures make it a splendid space. A powder room is featured on the upper level and a separate toilet on the lower floor. The laundry is centrally located and features ample bench space and 6 cupboard units.
Other features include
2 door linen and separate broom cupboard/ceiling fans
Inbuilt speaker to the living, dining and deck
Crimesafe through the home/ fully fenced/main gas supply to upper deck
Double lock up automatic garage and storage at the rear Merlin Unit
Water tank and ONGA pump/RINNAI V1500 Gas hot water
Block size 452 sqm
Amenities:
800 meters to Northgate rail
Close to several schools and the CBD
Short drive to the Australian Catholic University, Nundah Village, Centro Toombul and Westfield Chermside
10 minute drive to the airports
Convenient access to the Gateway Arterial and the M7