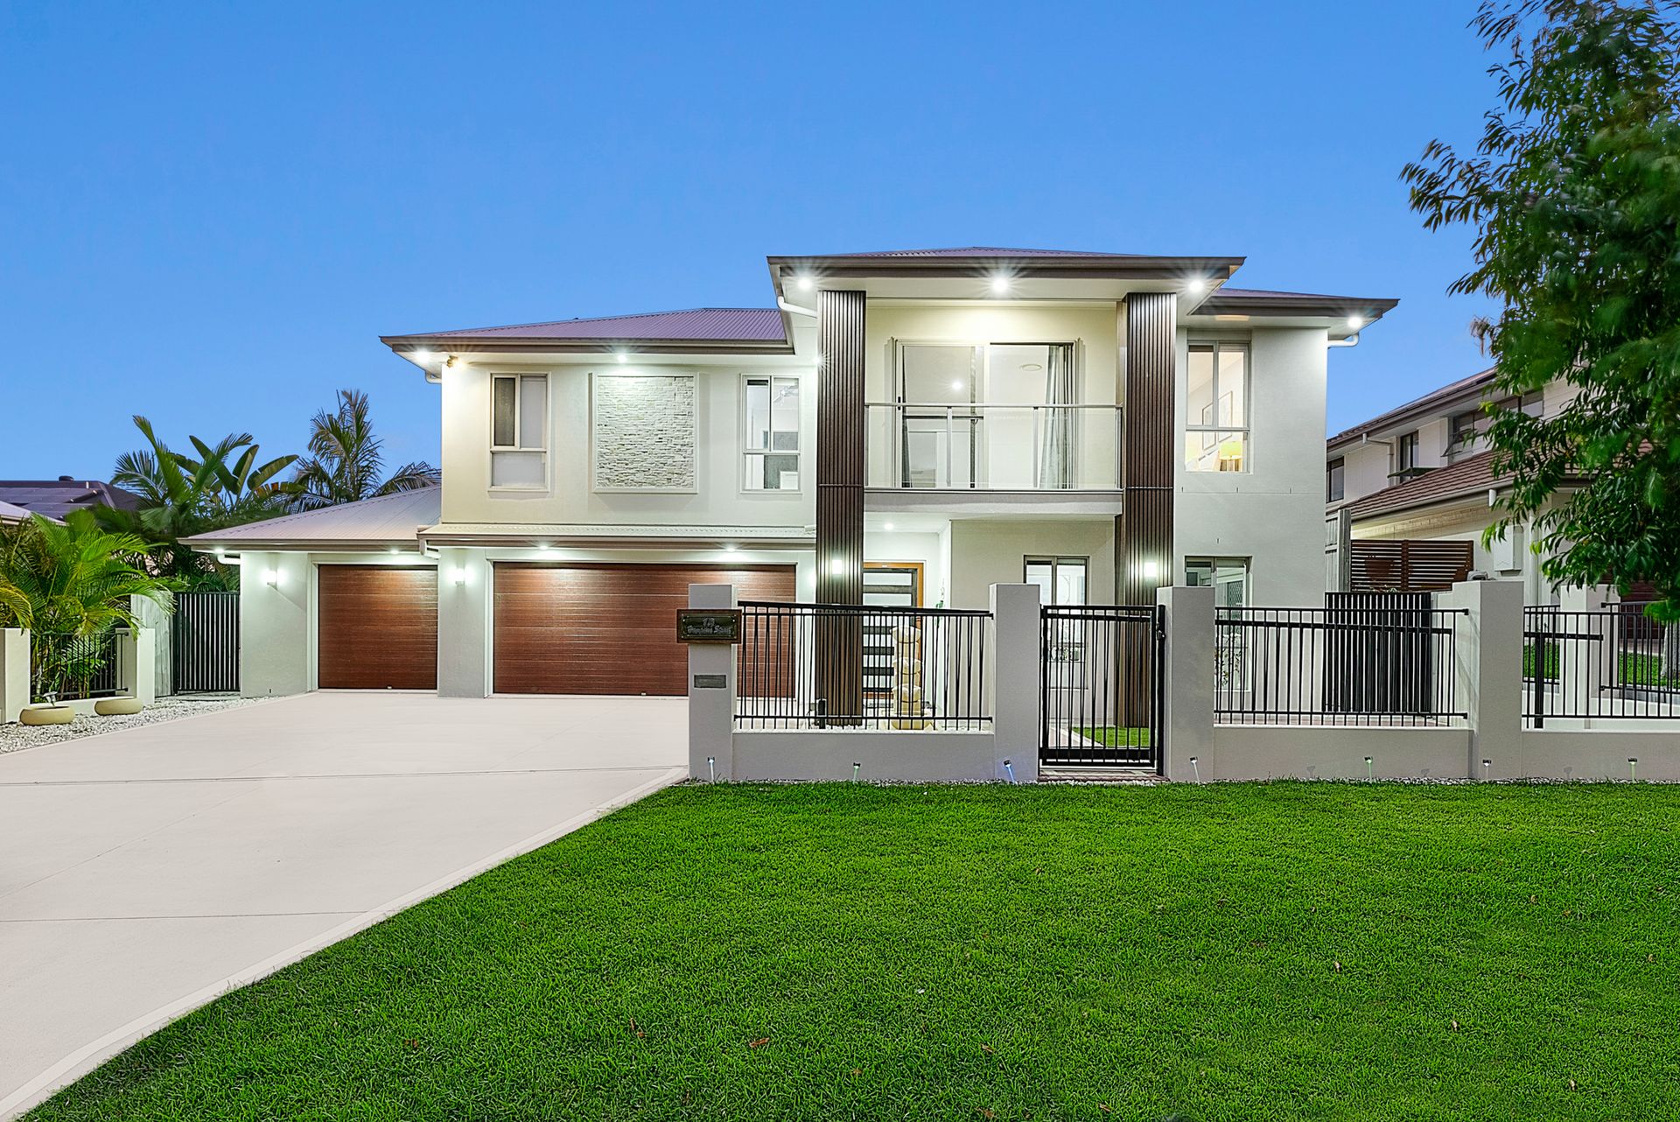
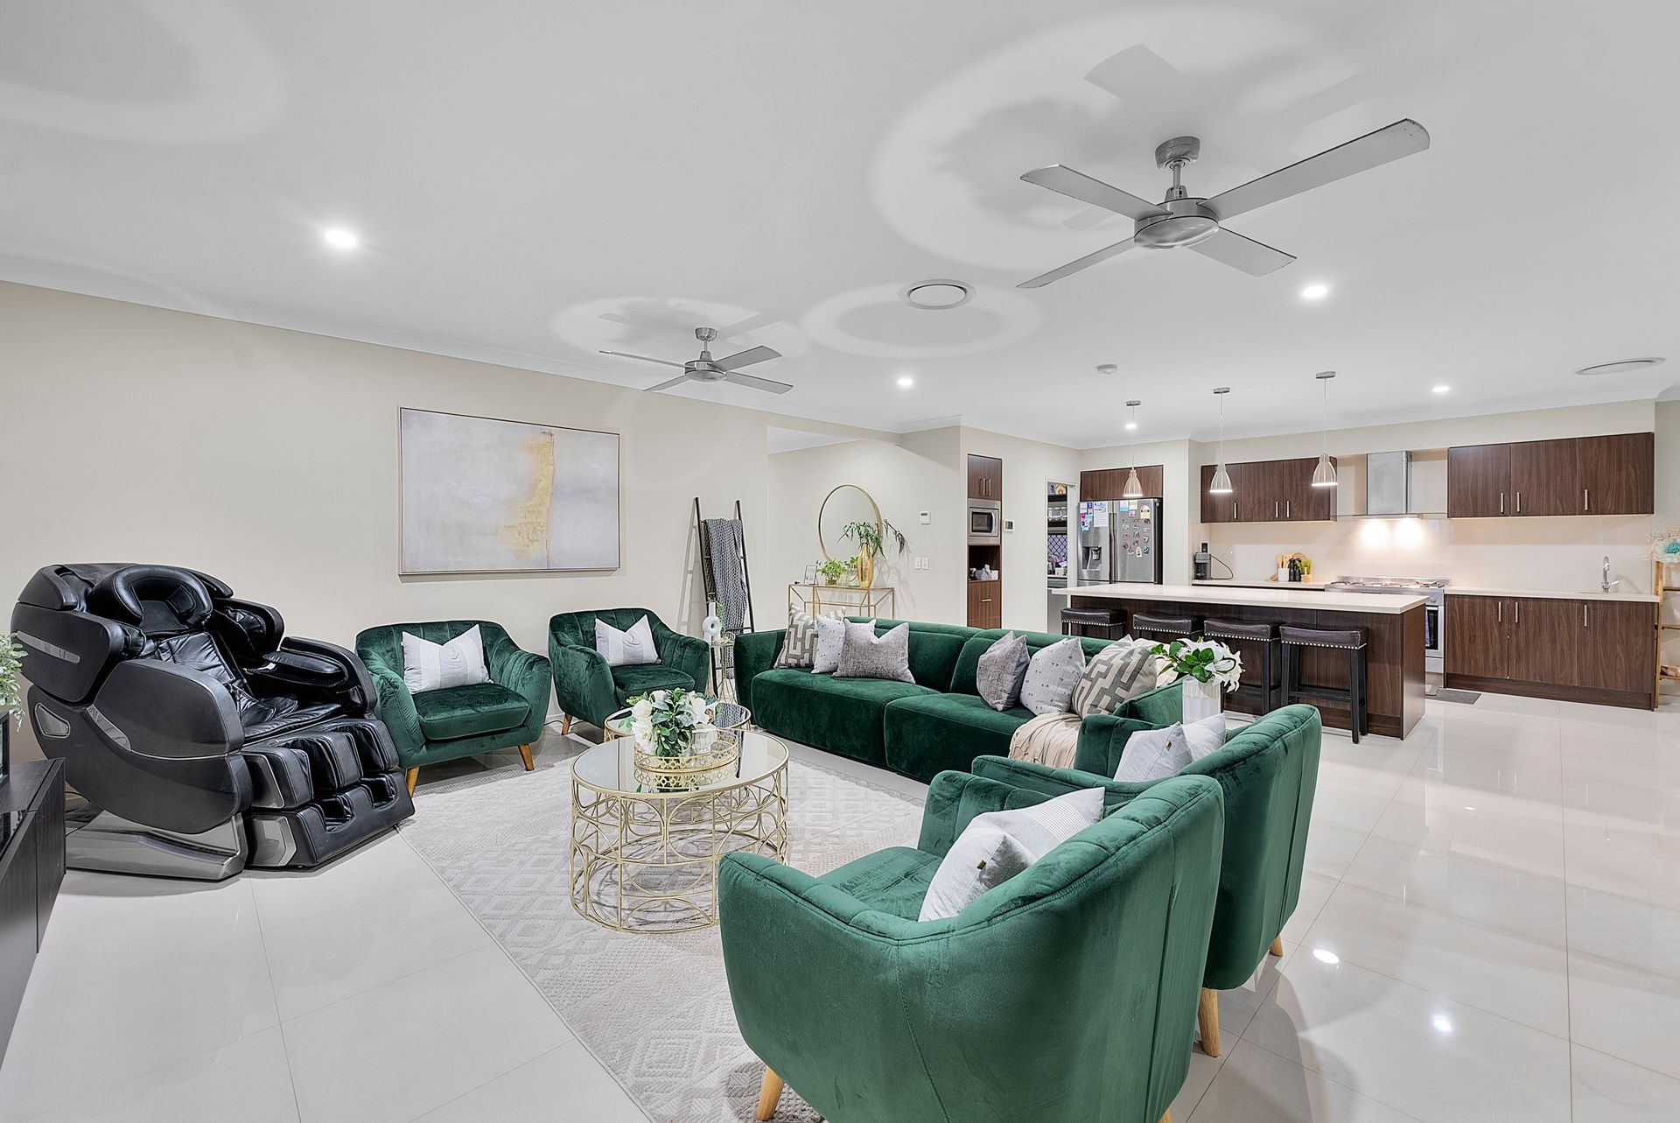
Discover a rare gem in North Lakes with this exceptional 5-bedroom home, perfectly situated on a 640m² block in the coveted "Club North" precinct. Boasting approximately 470m² of living space, including a triple garage, this residence offers a unique opportunity to enjoy both luxury and practicality in a single package. Meticulously maintained, the property presents an impeccable blend of modern design and comfort, offering an unparalleled living experience.
As you step through the grand entrance, you'll immediately sense a serene ambiance that invites relaxation and peace. The home features clean lines and an open-plan layout that seamlessly connects each space, enhancing the sense of openness and flow. Every detail has been carefully curated to deliver a superior quality of living, making this home a standout in today's market.
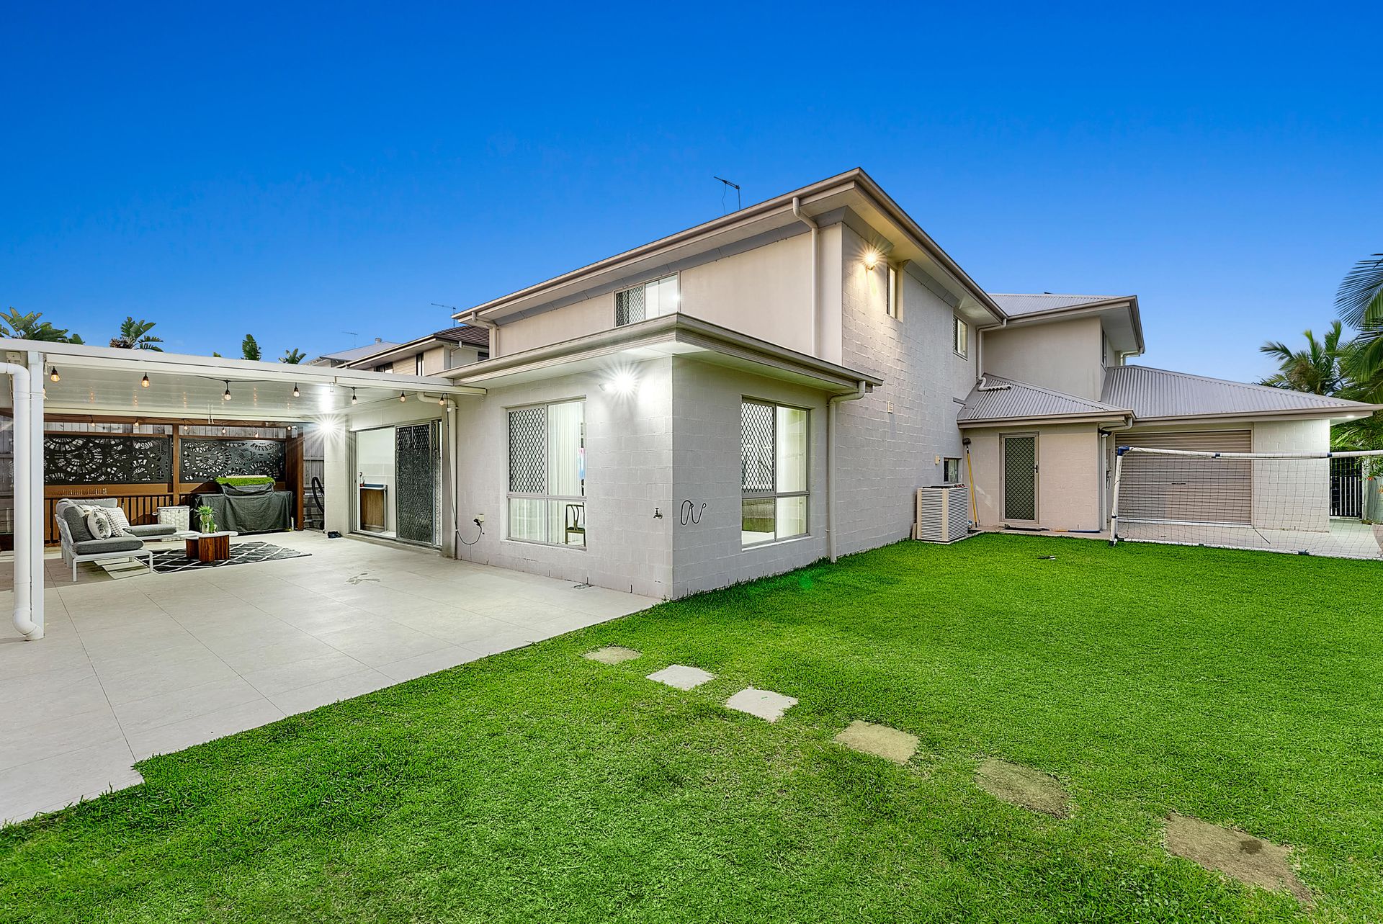
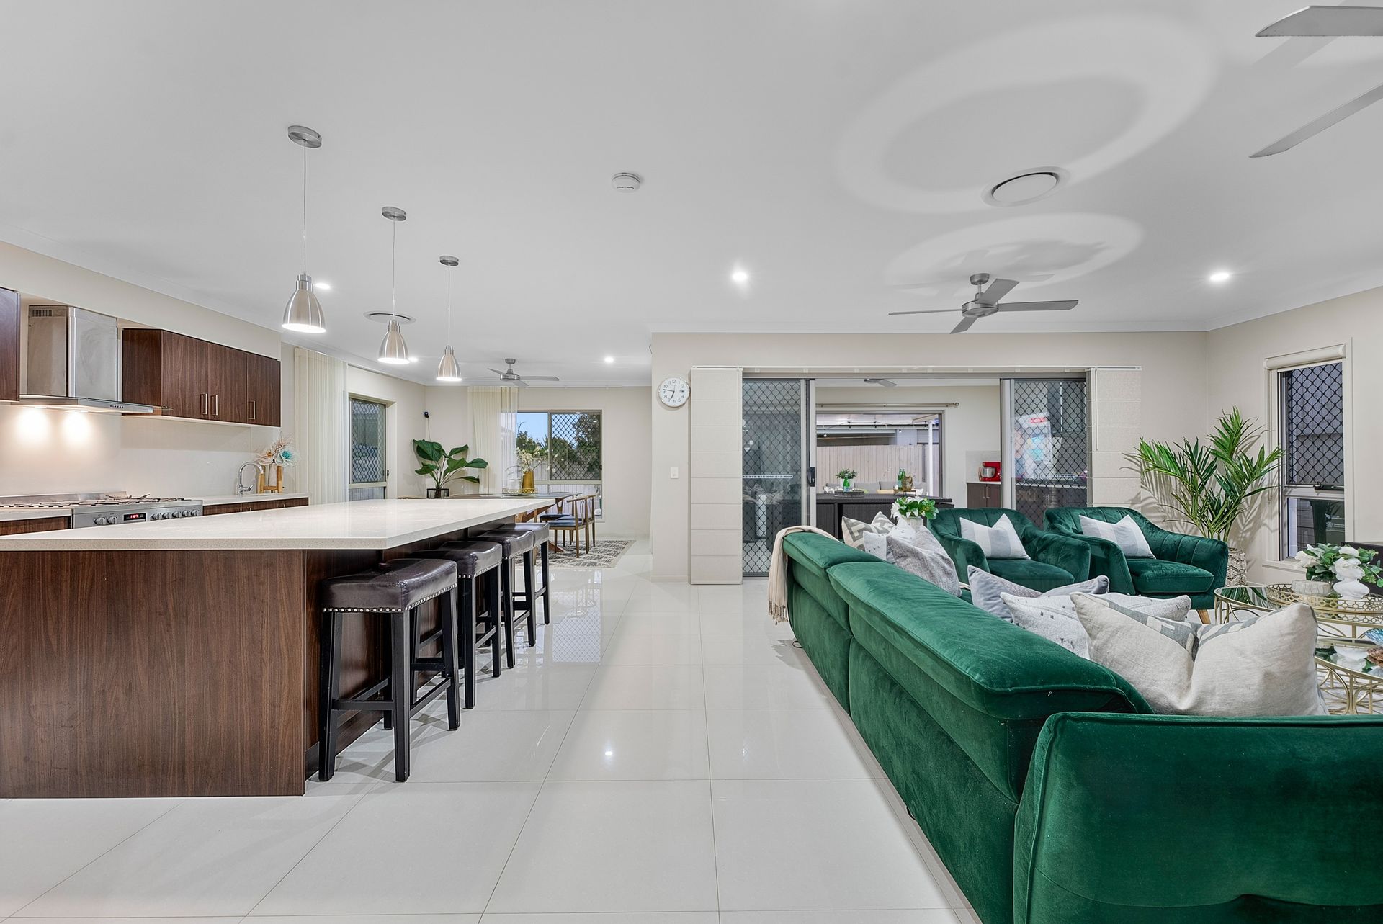
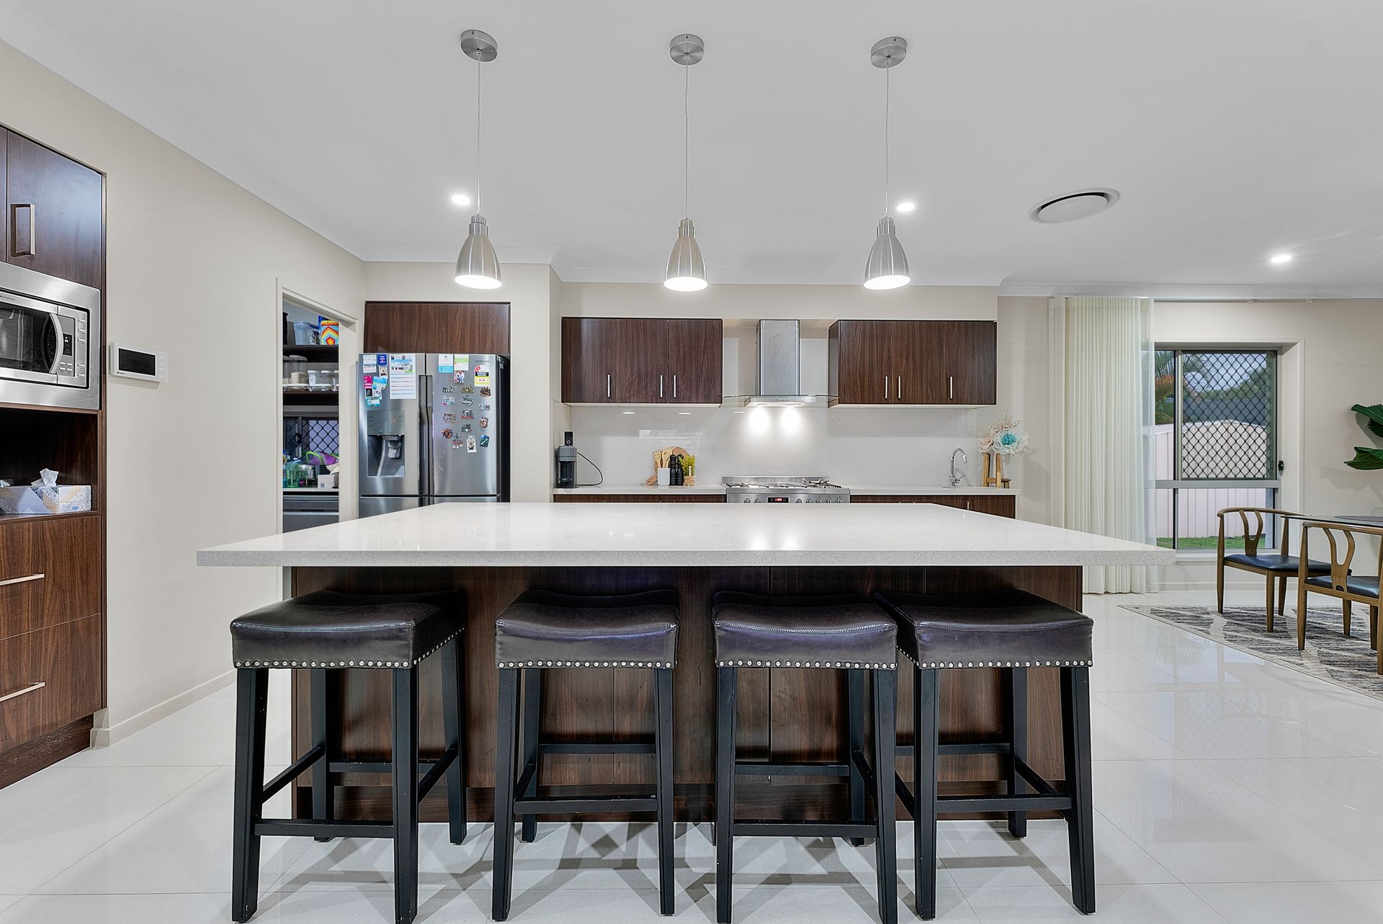
Designed for modern living, the open-plan kitchen overlooks the family and dining areas, creating a central hub for everyday life and family gatherings. These spaces seamlessly extend into the outdoor kitchen and dining area, leading out to the entertaining space, which creates a resort-style atmosphere perfect for both entertaining and relaxing outdoors. The gourmet kitchen is a highlight, featuring Caesarstone benchtops, a 900mm oven and gas cooktop, dishwasher, built-in microwave, and a massive walk-in butler's pantry-ideal for both everyday cooking and hosting grand gatherings.
The upper level is home to a luxurious master suite, complete with a private retreat, an expansive walk-in robe, and a tiled balcony offering stunning views. The opulent ensuite features twin basins, a separate toilet, and a bathtub. Additionally, a spacious family rumpus room provides the perfect spot for relaxation. The four additional bedrooms, including one downstairs, are generously sized, each featuring walk-in robes, ceiling fans, and direct access to a bathroom.
Additional features include ducted air-conditioning, ceiling fans, an outdoor security system, and water filtration for the entire home. A 13.4kW solar system enhances energy efficiency, with the option to add a battery backup. The Tesla wall charger, garden shed, and triple-car garage with drive-through access provide every convenience for a modern lifestyle.
Property Attributes:
Downstairs:
• Gorgeous kitchen featuring a 900mm oven and gas cooktop, dishwasher, stone benchtops, and a walk-in butler's pantry
• Open-plan living and dining area with direct access to the outdoor entertaining area
• Large additional living space to the front of the home
• Built-in outdoor kitchen and alfresco dining area
• Fifth bedroom with walk-in robe and private ensuite
• Powder room for added convenience
• Internal laundry with ample storage and direct external access
• Triple lock-up garage with drive-through access and additional storage
• Covered outdoor entertaining area
Upstairs:
• Rumpus room - perfect for creating separation and additional living space
• Expansive master suite complete with walk-in robe, dressing area, and private balcony
• Luxurious ensuite featuring twin vanities, a bathtub, and a separate toilet
• Three additional generously sized bedrooms with walk-in robes and ceiling fans
• Three bathrooms, ensuring privacy and convenience for the entire family
General:
• Ducted air-conditioning and ceiling fans throughout
• 13.4kW solar system with the option to add a battery
• Complete water filtration system for the entire home
• Garden shed
• Cat6 Networking for enhanced connectivity
• Tesla wall charger
• Outdoor security cameras
• Built in approximately 2015
• Land size: 640m²
Local Schools:
Bounty Boulevard State School
North Lakes State College
The Lakes College
St Benedict's Catholic Primary School
St Benedict's Catholic College
Short Walk & Drive:
Mango Hill & Dakabin Train Stations
Bunnings & Costco
Ikea & Westfield Shopping Centre
North Lakes Sports Club
Distances:
Brisbane CBD approx 45 min drive
Brisbane Airport approx 25 mins
Sunshine Coast approx 55 min drive
To find out more, please don't hesitate to contact Ryan Suhle on 0427 706 699.
Disclaimer: Whilst every effort has been made to ensure the accuracy of these particulars, no warranty is given by the vendor or the agent as to their accuracy. Interested parties should not rely on these particulars as representations of fact but must instead satisfy themselves by inspection or otherwise. Due to relevant legislations, a price guide isn't available for properties being sold without a price or via auction. Websites may filter a property being sold without a price or via auction into a price range for functionality purposes. Any estimates are not provided by the agent and should not be taken as a price guide.