To arrange a private inspection or for more information on the home, please contact Jay & Michelle on 0404 999 593!
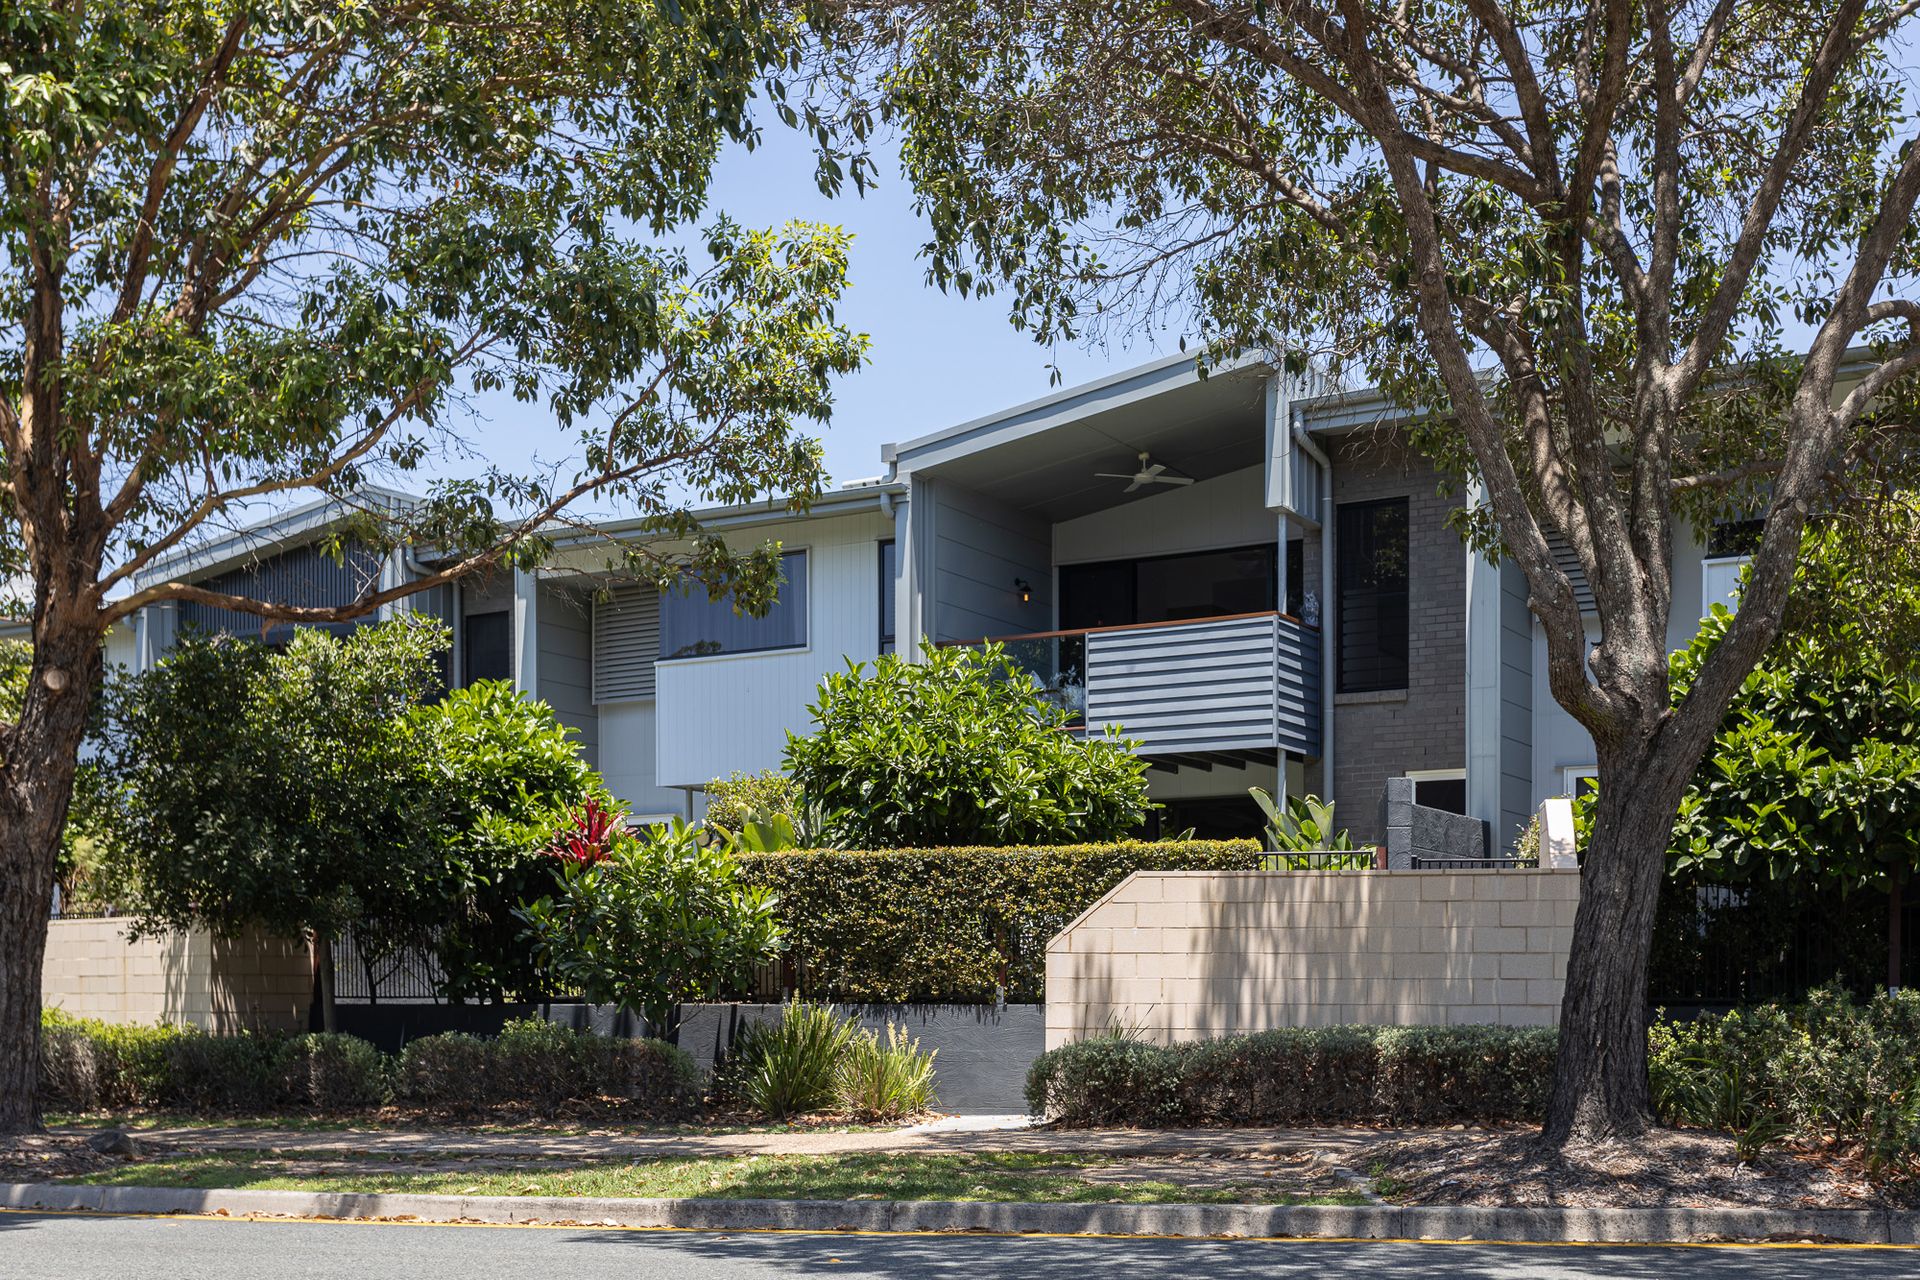
Jay & Michelle Peters welcomes you to this stunningly presented designer townhouse in the exclusive Vida gated community. Well positioned, this street frontage town home offers a luxurious and convenient lifestyle that will suit buyers that have an active and busy life . This designer executive town home boasts an incredible level of finish with high quality fixtures and finishes that are sure to impress the fussiest of buyers looking for a home.
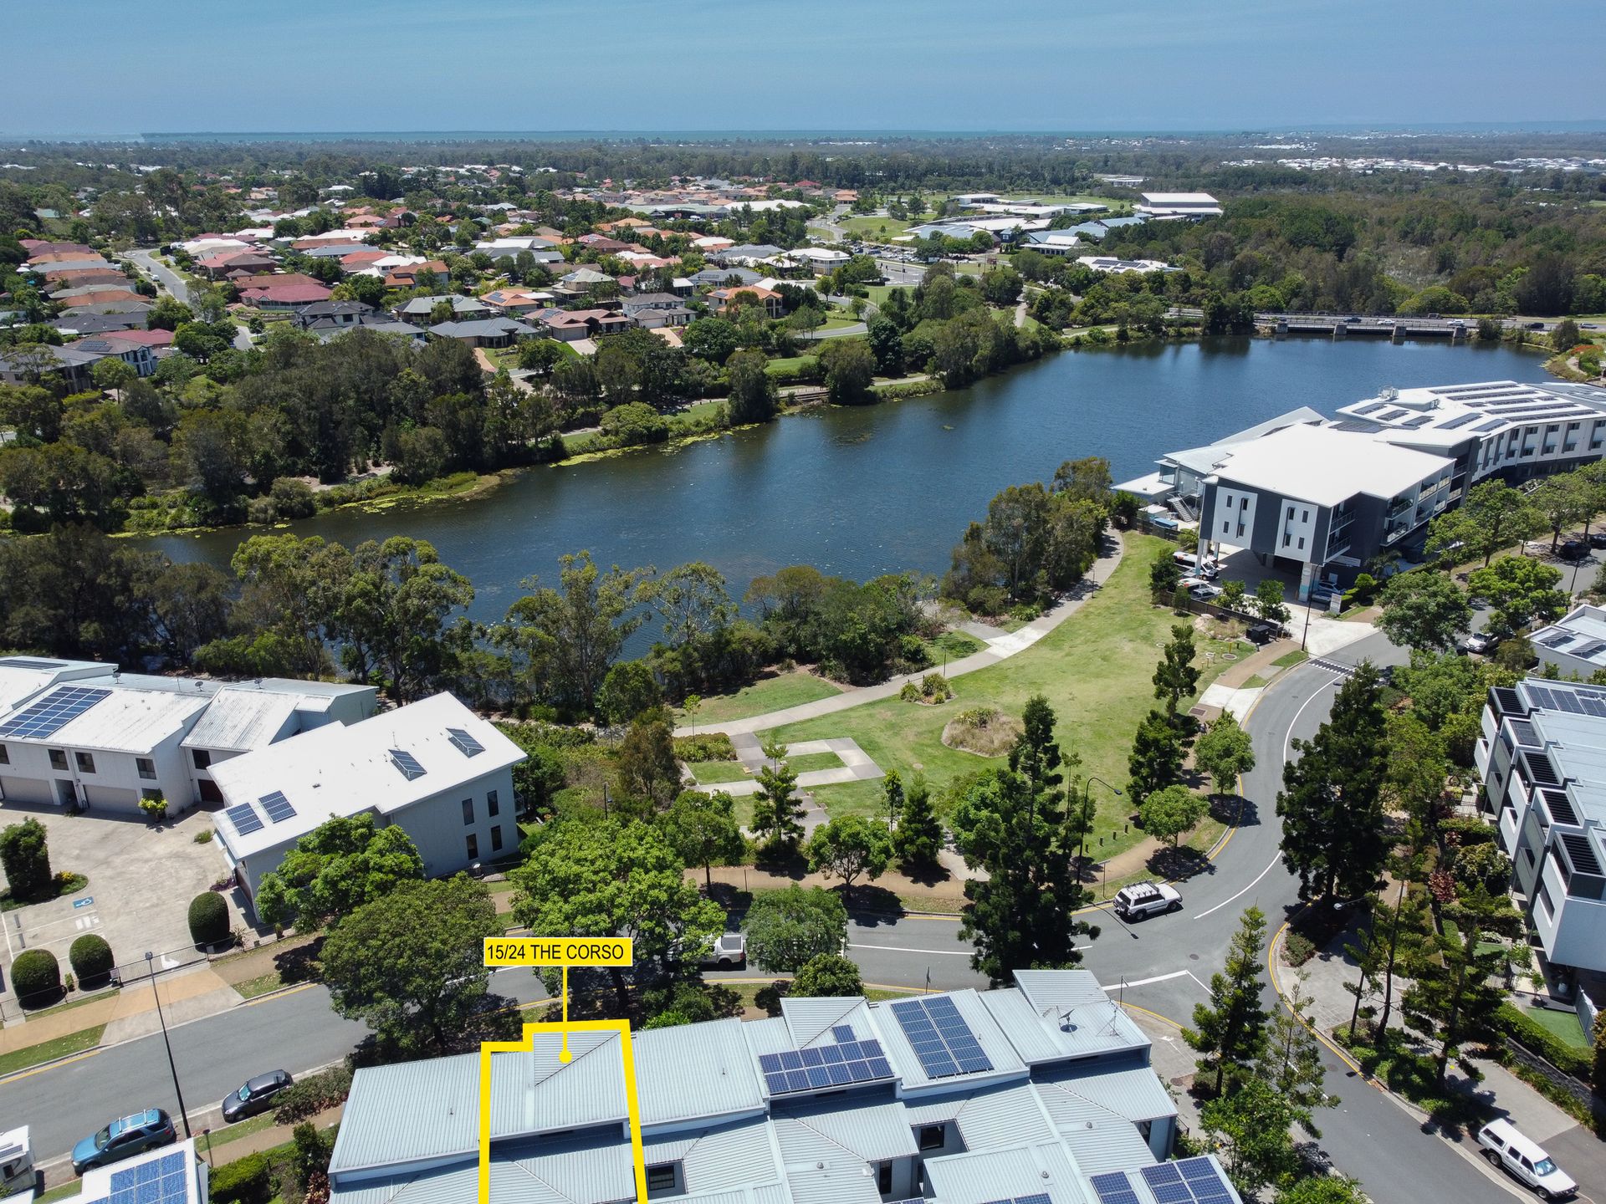
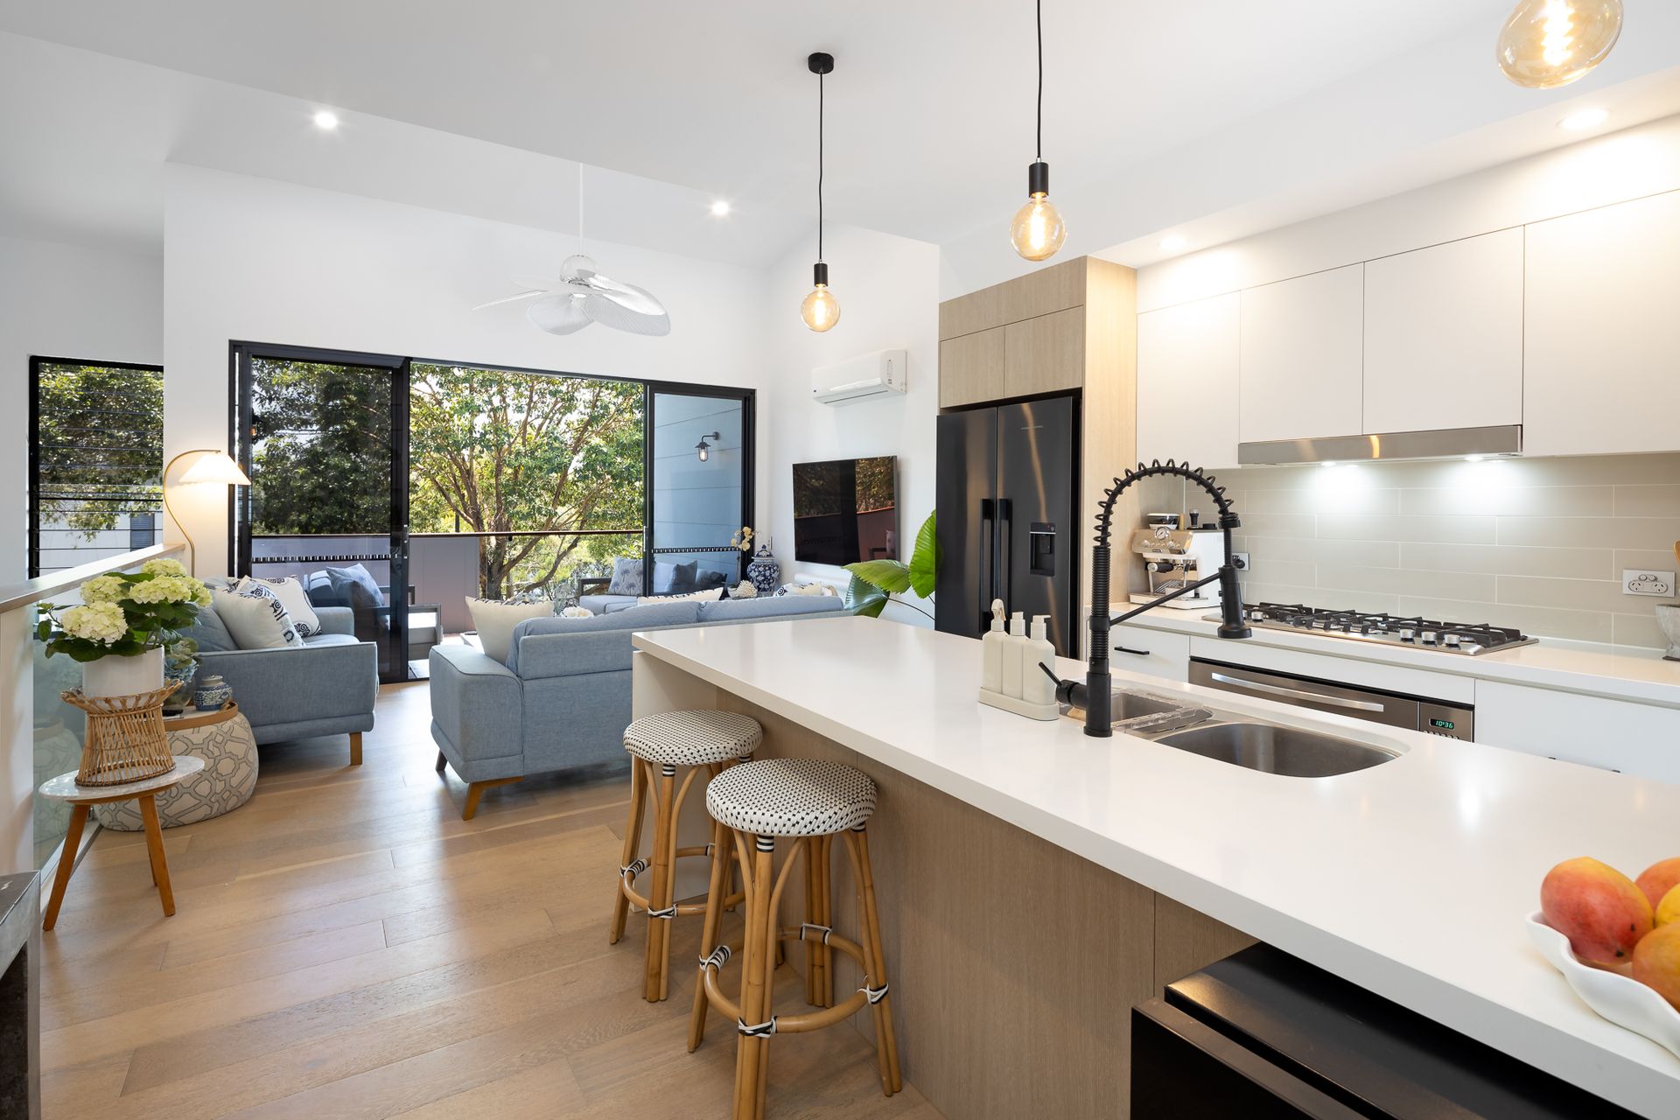
This reverse living town home offers like no other out there in the market today with its soaring pitched ceiling that envelops the heart of the home. The space showcases an abundance of natural light through the vast number of louvre style windows ensures a subtle breeze flows through to the connecting outdoor entertaining space which overlooks the reserve and glimpses to the lake. The perfect place to sit back after a long day at work to take in nature with a glass of your finest beverages. The neutral colour scheme promotes a positive and spacious feel which is very on trend in building today.
The master suite has a very relaxed feel that ensures a great night's sleep. The connecting walk-in wardrobe and ensuite enhance the space. The upstairs multipurpose room is currently being used as an additional spacious wardrobe which is ideal for the fashionistas out there but can also be turned easily into a parent retreat. The choice is yours how you use this space!
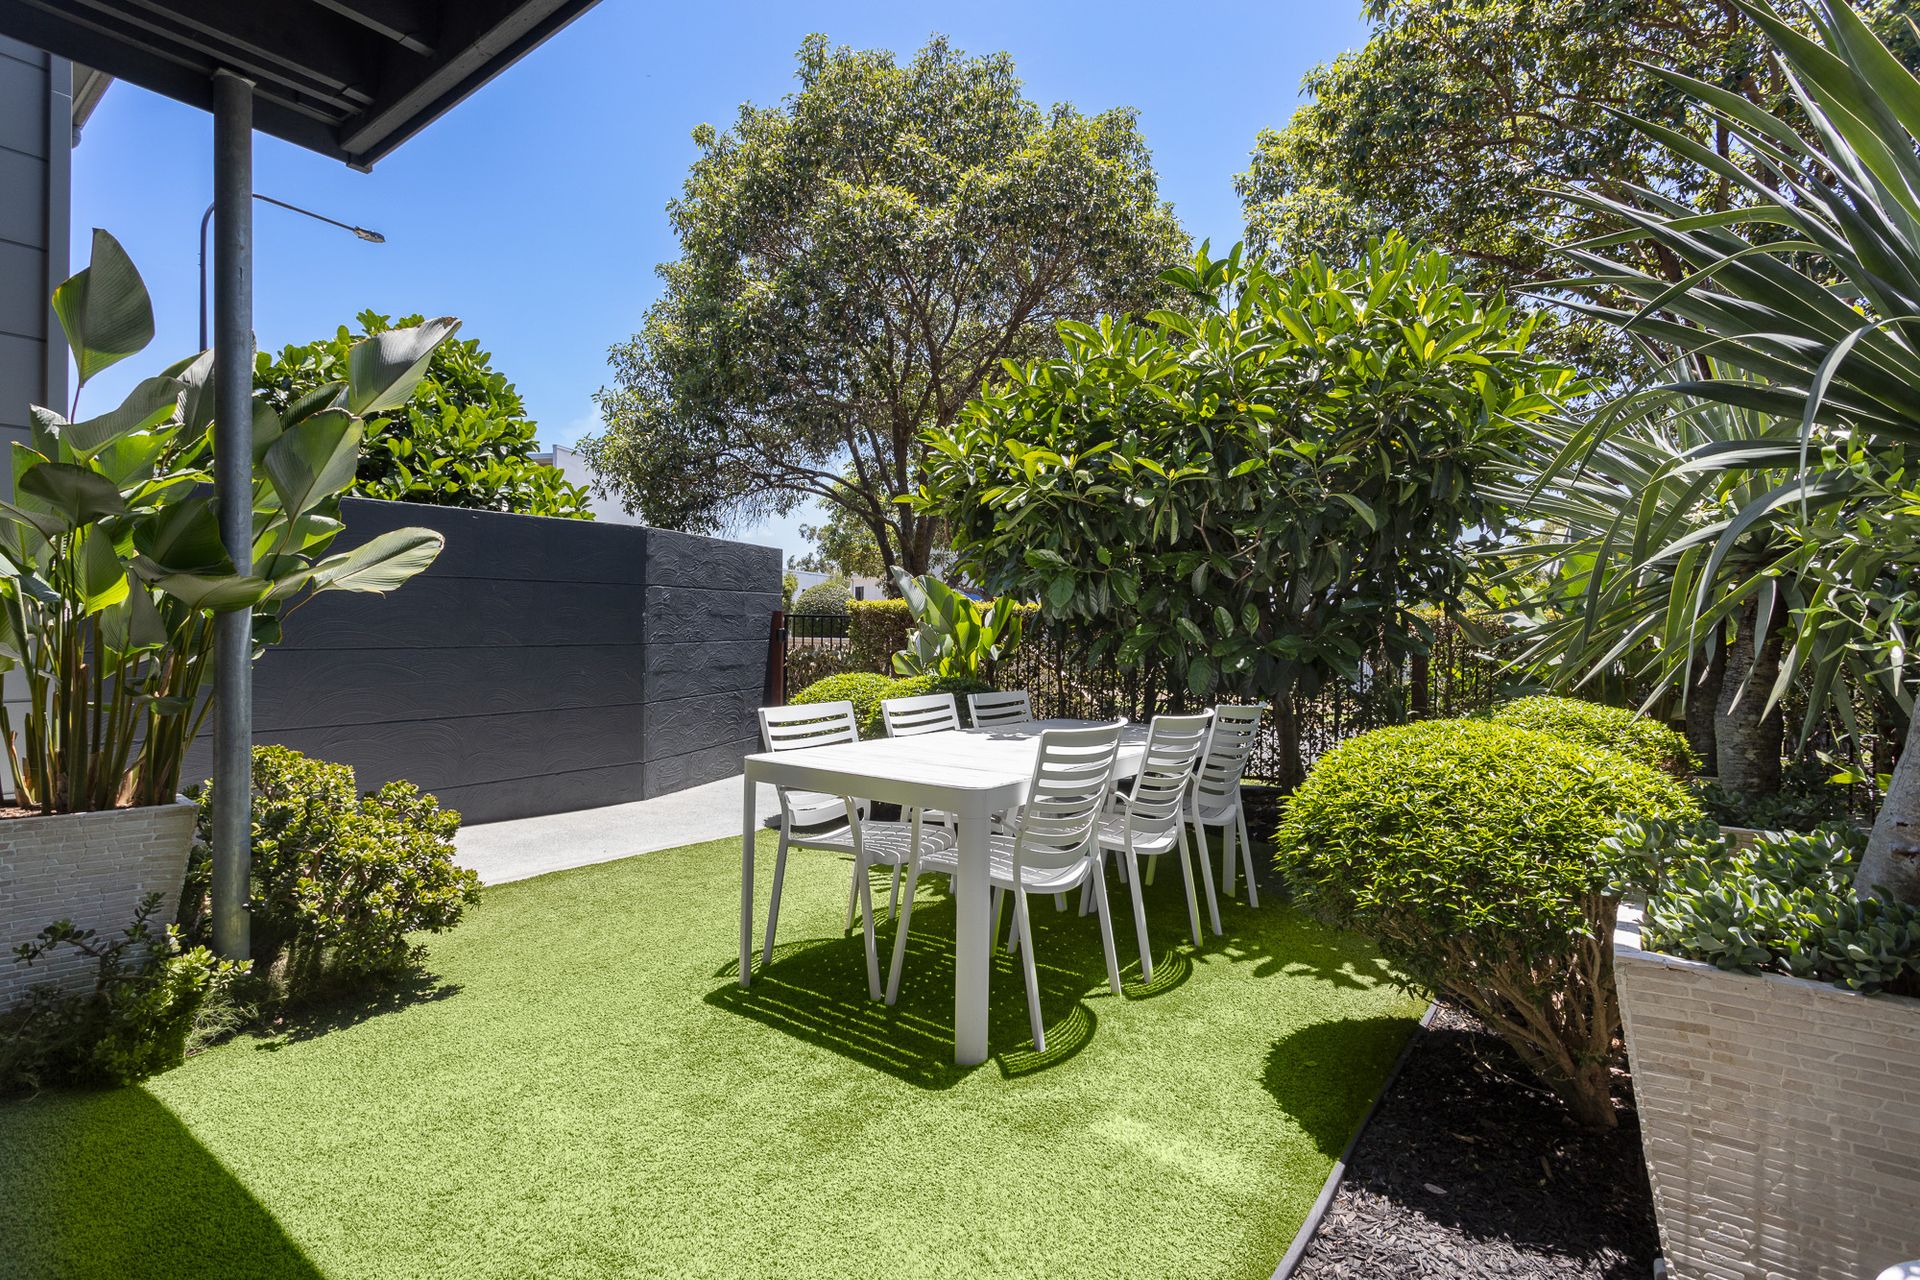
The spacious low maintenance lush garden and yard ensures buyers can have space to host family gatherings, perfect for the kids to play or a furry friend to explore. The lush plants give the space a real tranquil feel that is very inviting to lounge around in.
Downstairs you are greeted by a study area and two bedrooms with one having a walk-in wardrobe and sliding door access to yard area which could be used as a second lounge or rumpus area. Currently used as a large work from homer space. There is an additional bedroom and servicing bathroom and laundry which is fitted out. You can see no expense was spared ensuring the fussiest of buyers will appreciate upon viewing this home.
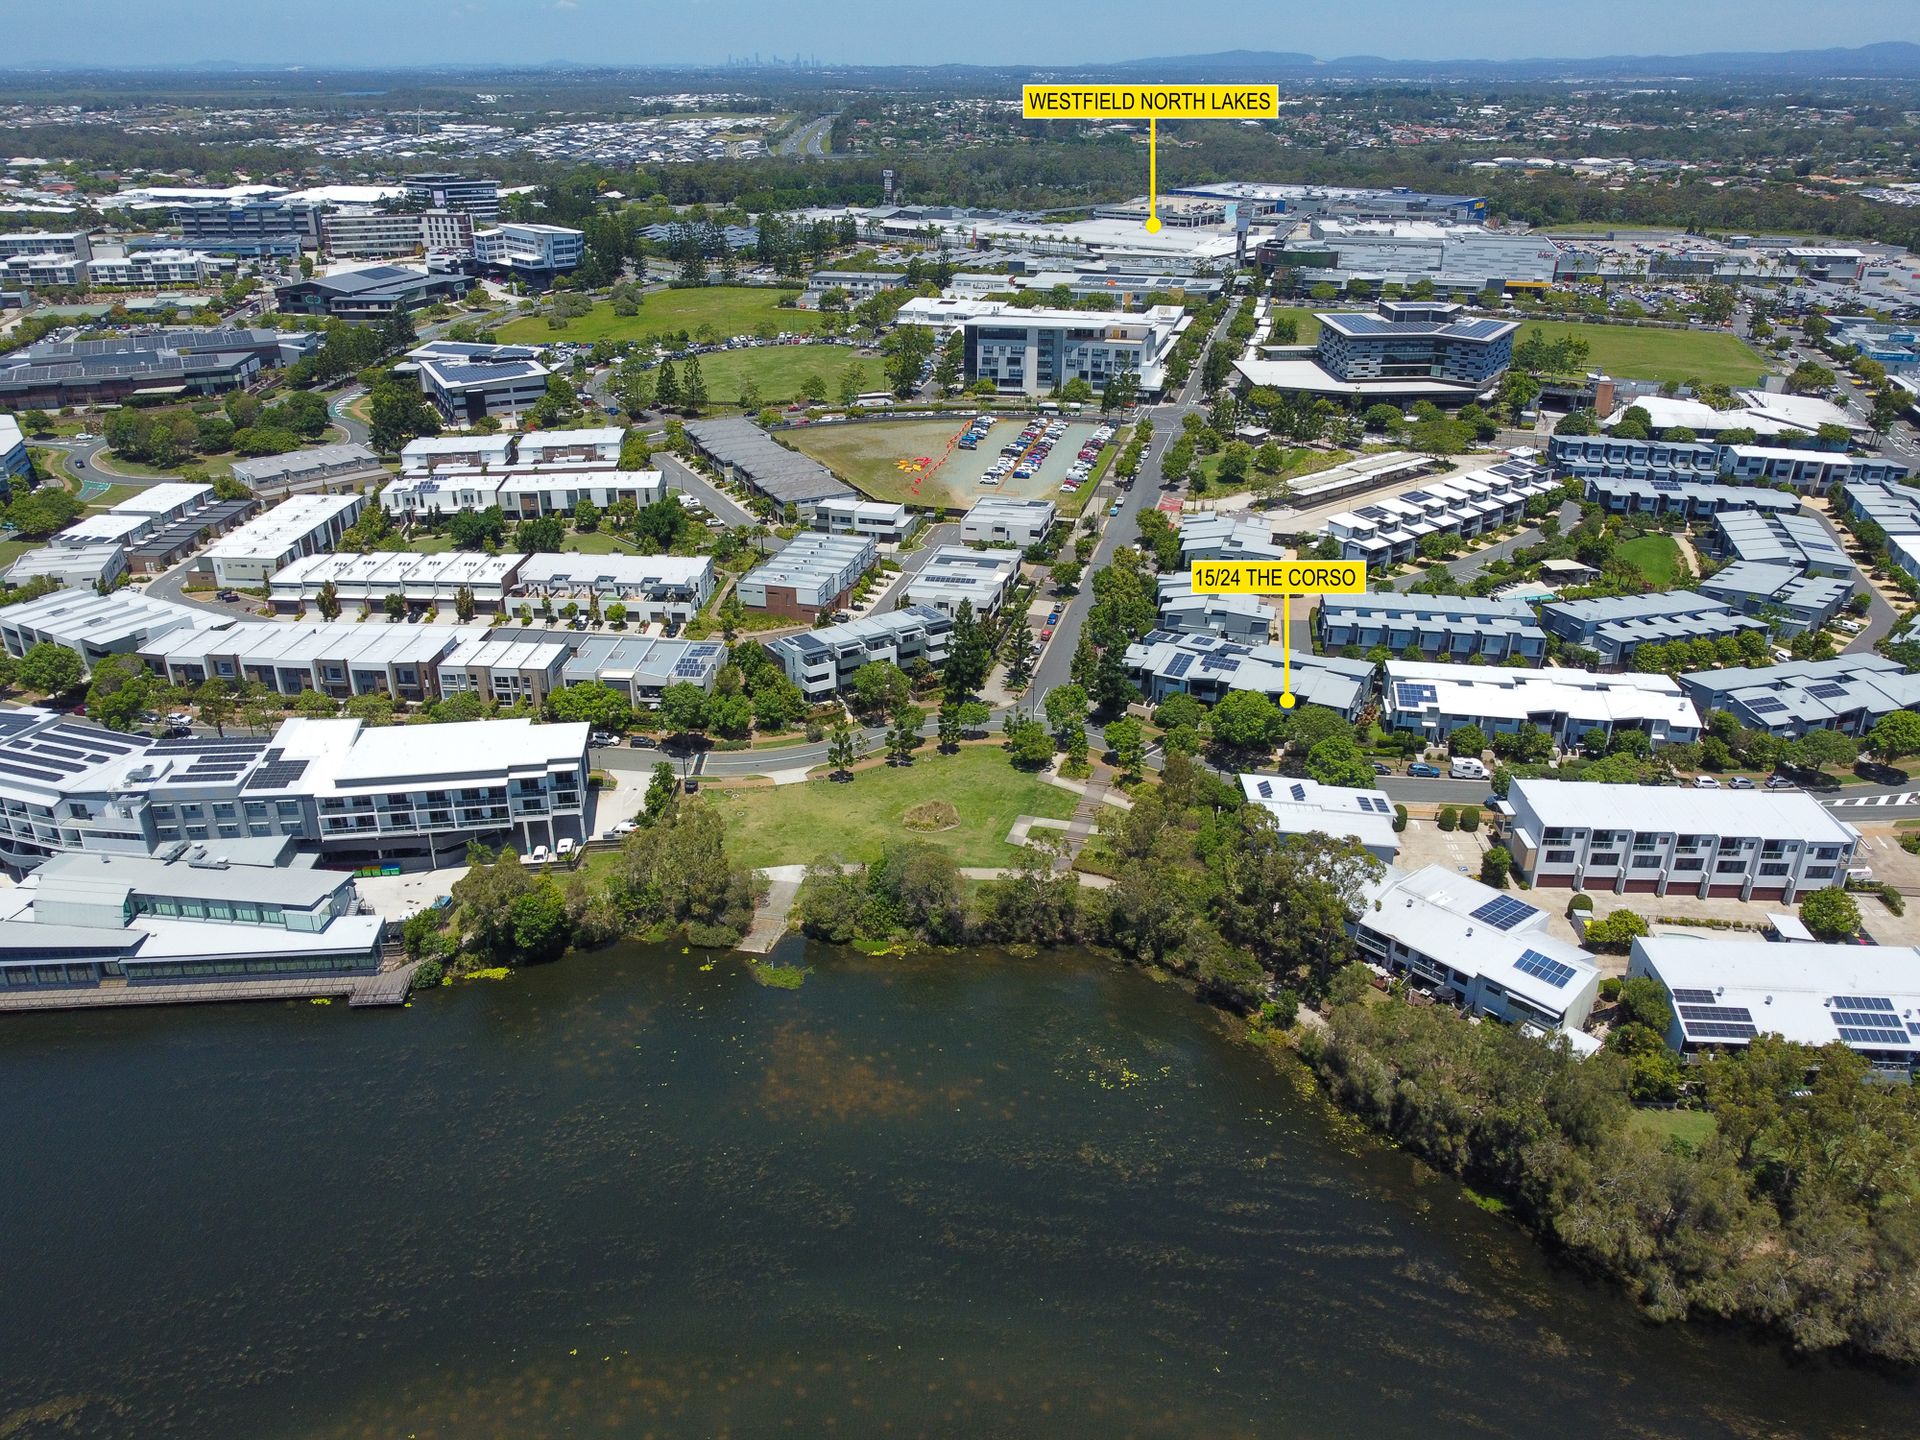
A showcase of premium quality and contemporary style, this designer townhouse provides a luxurious family sanctuary of grand proportions. Complete with striking street presence, this gated community is within walking distance to the North Lakes CBD, Westfield, Lake Eden and North Lakes Bus Terminal with connection to Mango Hill train station.
Here is your opportunity to purchase a quality owner occupied home that is perfect for the fastidious buyers as it is sure to impress . If you are thinking of purchasing a home like this, be sure to contact Jay & Michelle Peters on 0404 999 593 before it is too late!
FEATURES LIST:
UPSTAIRS :
* Reverse living town home offers 4.2mtr vaulted ceiling that envelops the heart of the home.
* Expansive open plan layout combines lounge, dining and kitchen.
* An abundance of natural light through the vast number of louvres style windows and custom deluxe fan.
* Spacious connecting outdoor entertaining space which overlooks the reserve and glimpses to the lake.
* Ultra stylish stone kitchen features Ariston stainless appliances 900mm gas cooktop and 900mm oven and built in in microwave and upgraded dishwasher and mixer tap.
* 40mm stone benchtops, double recess , plumbed fridge space and custom cabinetry with soft closed drawers.
* Master suite with plush carpet, plantation shutters, ceiling fan, ensuite and walk-in robe.
* MPR can be used as a 4th bedroom option ideally for small child or nursery, currently used as wardrobe fitting room.
* Ensuite features stone benchtops and double vanity.
* Split system air conditioning to master suite & living room.
DOWNSTAIRS:
* Bedroom two with walk in wardrobe , glass sliding door to courtyard, bedroom three with wardrobe.
* Designer bathroom with shower, bath and toilet & laundry with utility cupboard and custom cabinetry.
* Spacious low maintenance manicured garden courtyard with Astroturf and lockable gate.
* Study nook under custom floating style staircase.
* Remote double garage with Ikea cabinetry for additional storage and drying courtyard attached to garage and laundry and rear visitors parking.
GENERAL FEATURES:
* Built in 2019 by highly acclaimed builders Hutchinson.
* Three bedroom, two bathrooms, 2 garage executive reverse living town home with street frontage with views.
* Engineered timber flooring on ground level and upstairs and quality carpet to bedrooms and MPR.
* Security screens on doors, flyscreens, ceiling fans throughout & plantation shutters.
* Homeguard Physical Termite Protection and treated timber frame with roof insulation batts.
* Upgraded Clipsal Saturn light switches and power points.
- 9ft (2700mm) Square set ceiling height throughout excluding vaulted ceiling area.
* Gas Instantaneous Hot Water System.
COMPLEX & SURROUNDING FEATURES:
* Exclusive access to VIDA amenities including the community pool, BBQ pavilion and internal park.
* Gated community within walking distance of Lake Eden, Westfield, bus terminal & array of schools.
* Close to shops, medical centre, restaurants, cinemas, library & walking / cycling paths.
* Primary School Catchment: North Lakes State College.
* Approximately Per Quarter - Admin Fund = $611 & Sinking Fund = $154 (Total $765 per quarter).
* On site management - Balance of Sinking Fund as 31/07/24 = $149,261.
* Council Rates: Approx $490 per Quarter.
* Within secure, gated community with CCTV and pet friendly.
Disclaimer:
In preparing this advertisement we have endeavoured to ensure the information contained is true and accurate. We accept no responsibility and disclaim all liability in respect to any errors, omissions, inaccuracies or misstatements contained. Prospective purchasers should make their own enquiries to verify the information contained in this advertisement.