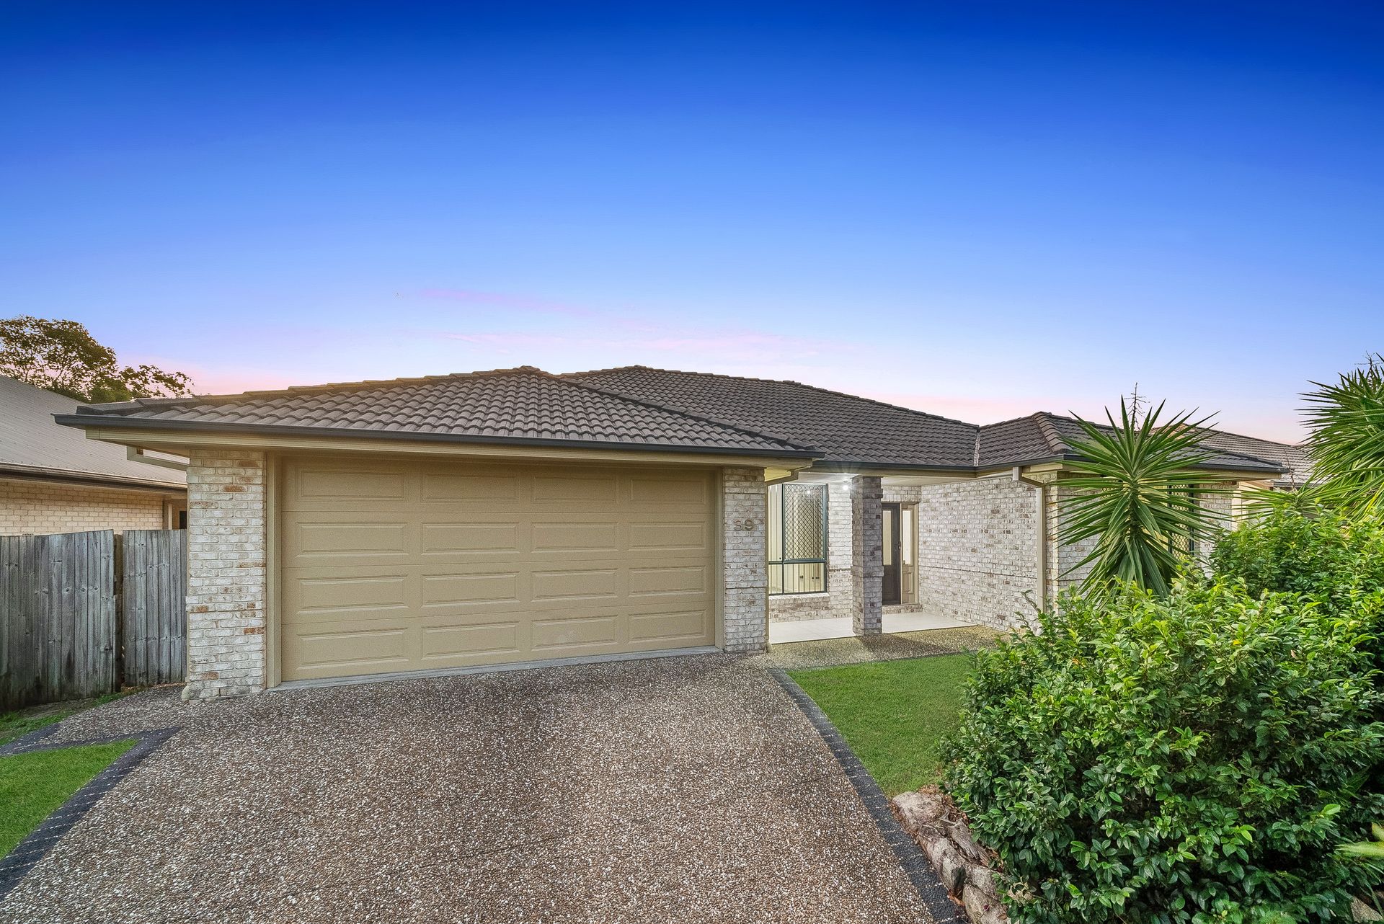
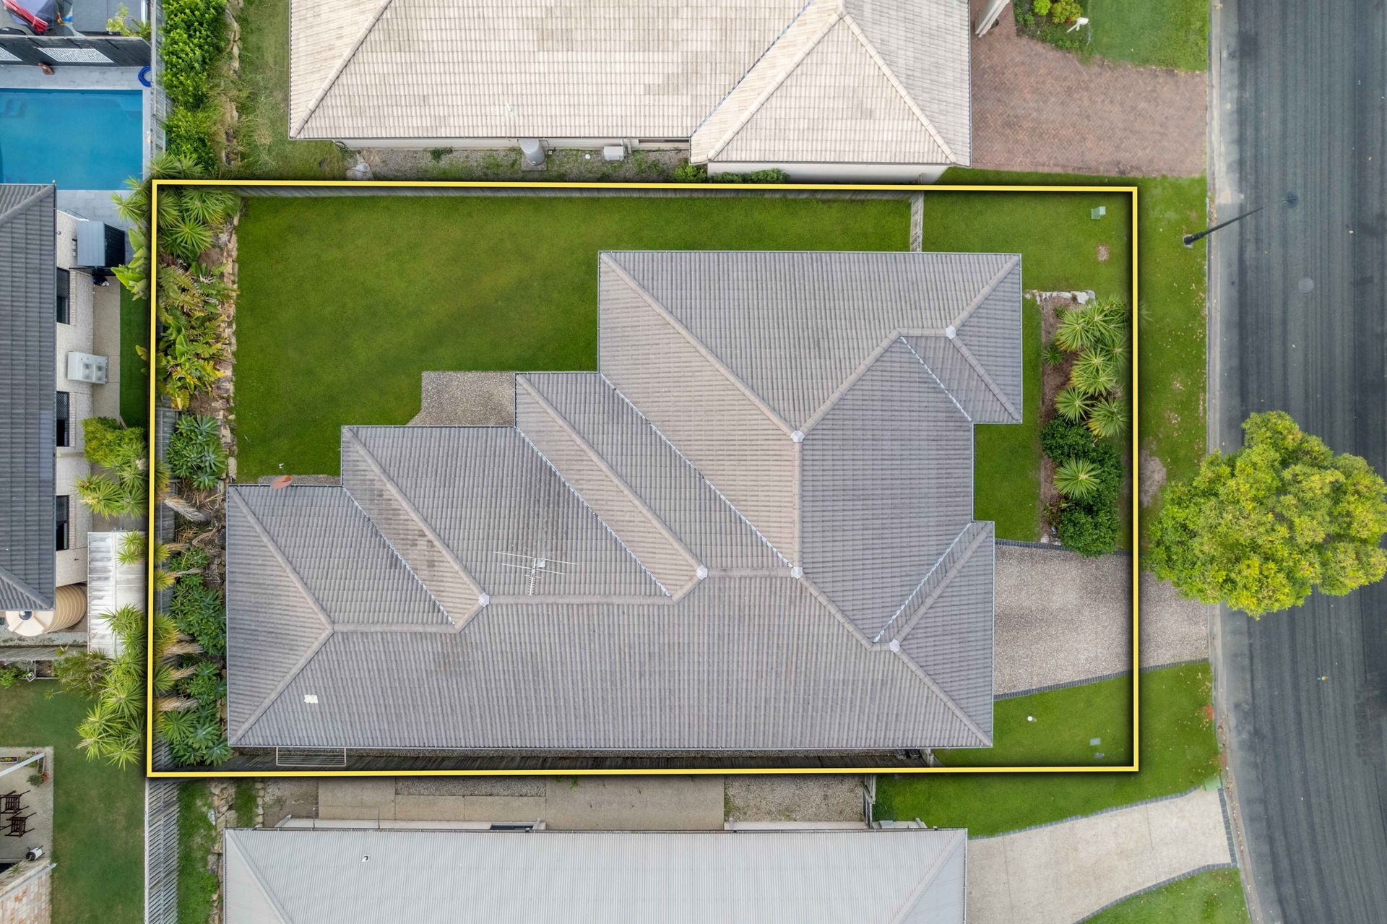
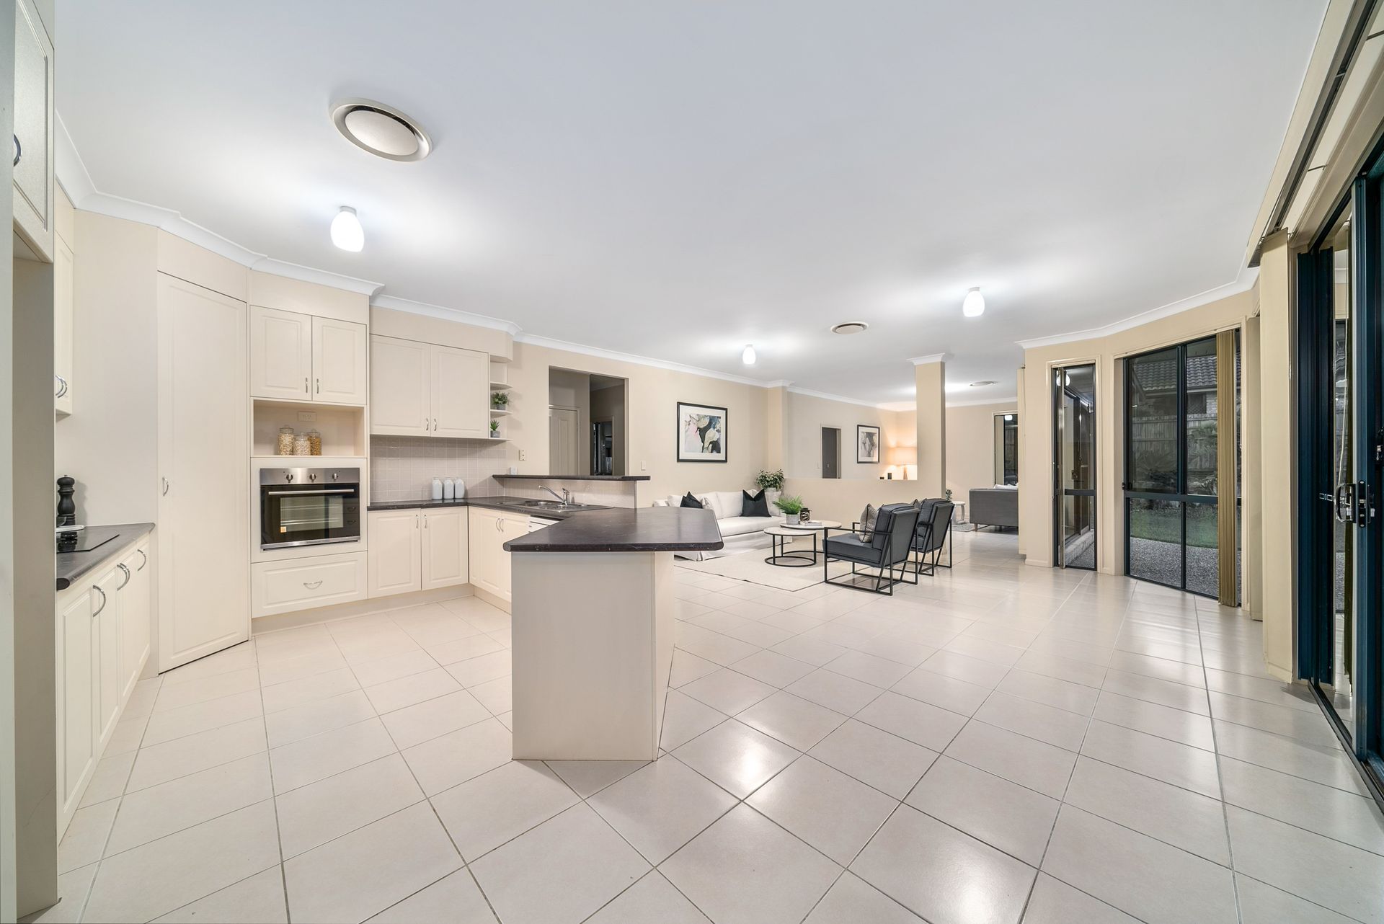
Perched on an elevated block in a private, leafy position of the Woodside Estate, this immaculate family home stacks an endless array of lifestyle advantages within a contemporary interior. A private haven in a family-friendly enclave of North Lakes, picture-perfect living and entertaining is yours with the bonus of a move-in ready interior!
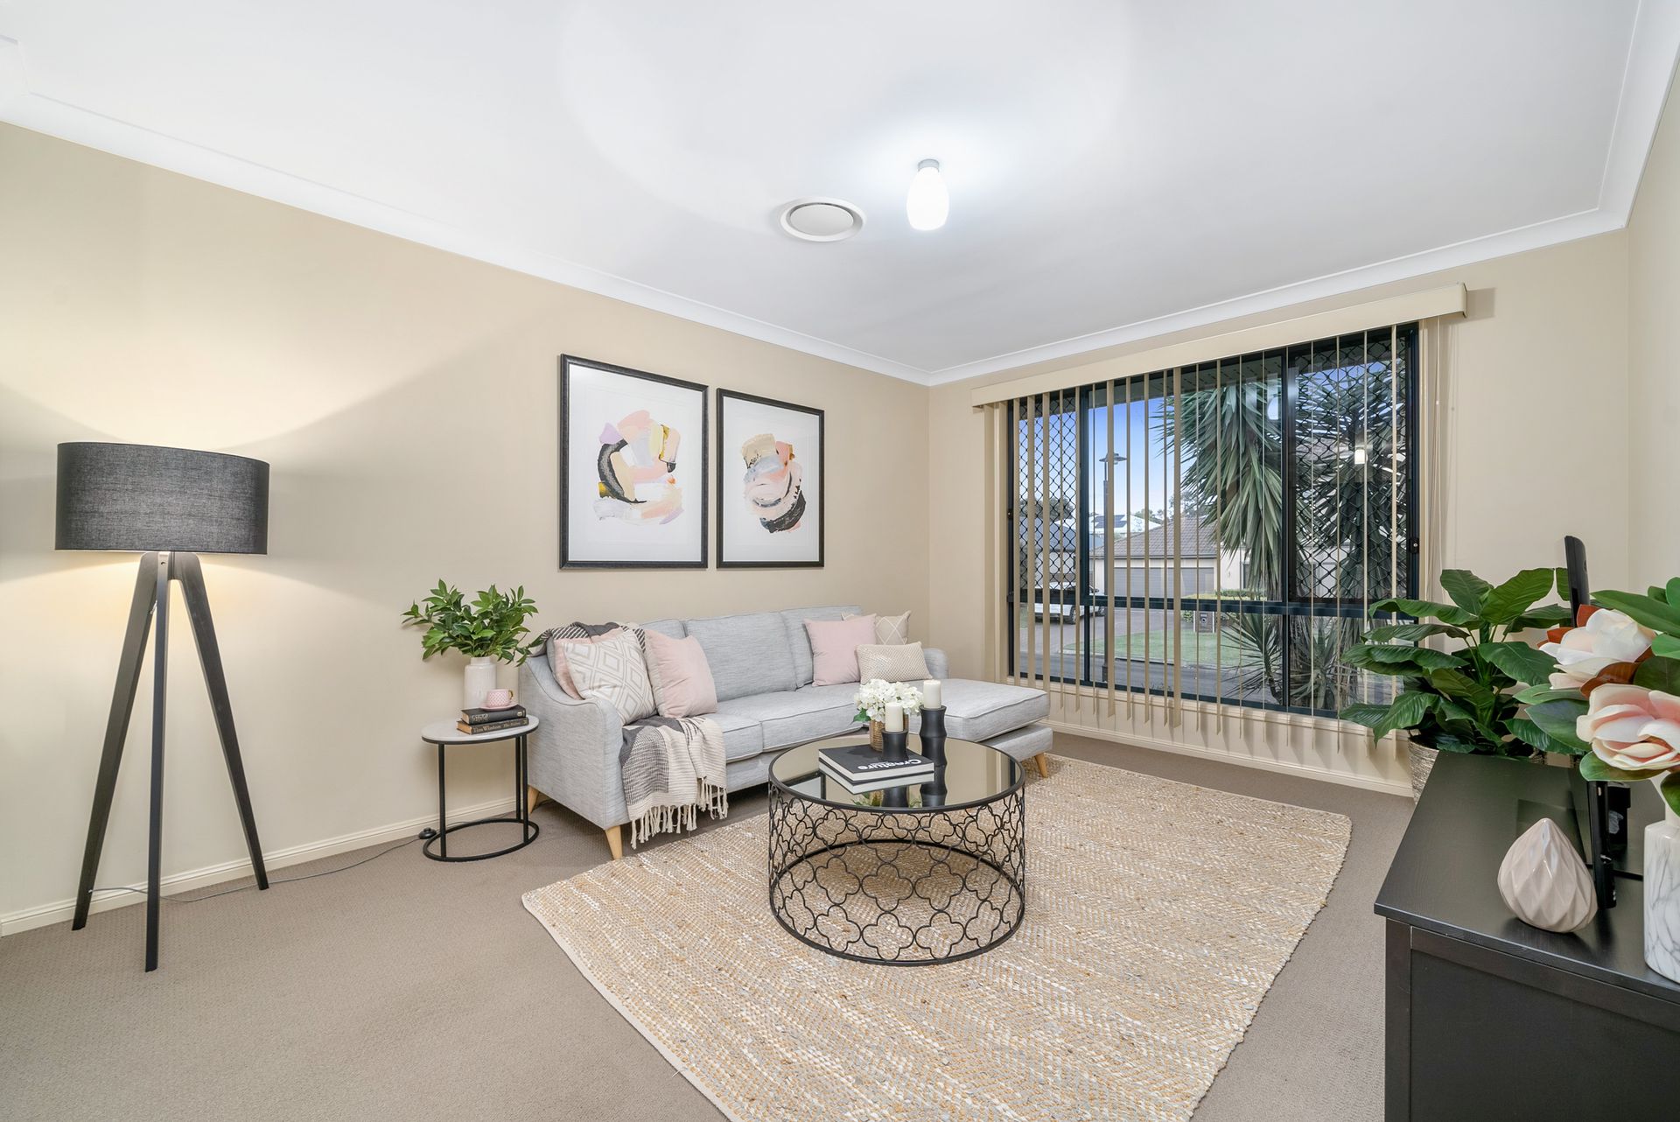
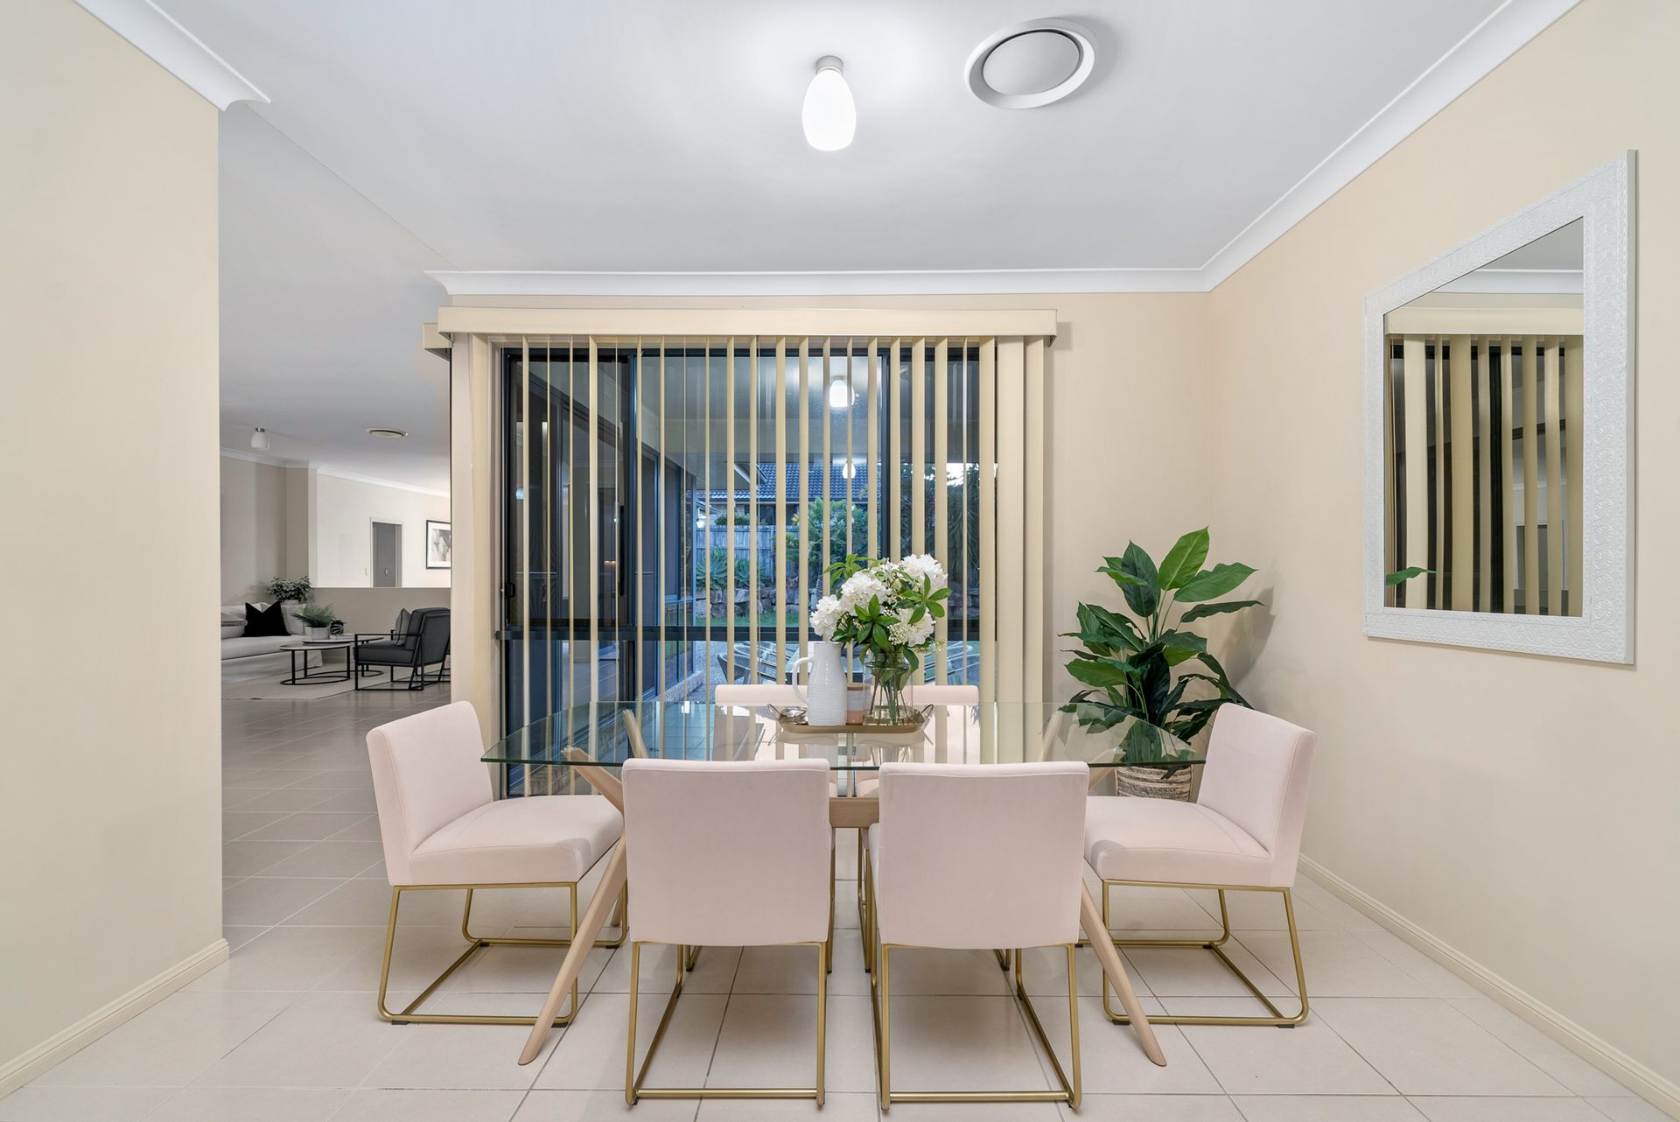
Thoughtfully designed both in floor plan and generous dimensions to effortlessly accommodate busy families, a large open-plan layout offers a sophisticated yet homely welcome. A neutral palette and tiled floors provide the ideal backdrop to a light-filled open-plan living and dining whilst another lounge room offers plush retreat and separation when desired. Catering to the demands of both busy families and entertainer's at heart, the centrally located kitchen is well-proportioned and fitted out with everything modern life demands. An abundance of cabinetry storage sits alongside stainless appliances. There is fantastic island bench space with a breakfast bar including waterfall ends.
Extend your living outdoors courtesy of a large covered patio with the extension of tiled flooring allowing for seamless indoor/outdoor living. There is plenty of space for all-weather entertaining with direct access to the fenced backyard; landscaped with easy-care appeal.
Four well-scaled bedrooms each offering built-in storage. Privately positioned, the master enjoys the added benefit of a walk-in robe and stylish ensuite. The family bathroom matches in contemporary style and includes a separate bath and shower. A further separate study space ensures the four full bedrooms are not needing for anything extra this space could also be used as a fifth bedroom!
Additional features include a separate laundry with storage, ducted air-conditioning, security screens, double remote garage and gated side access.
A location that's sure to entice, enjoy being within walking distance to parkland whilst a massive array of major facilities are at hand including Westfield North Lakes, multiple schooling options, bus and rail!
• Modern single level with family appeal
• Open-plan, air-conditioned throughout all zones
• Four separate living/ dining areas
• Formal dining room
• Four bedrooms plus study or fifth bedroom - master with ensuite
• Large modern kitchen with excellent storage
• Covered outdoor entertaining flowing to fenced backyard
• Stylish family bathroom with separate bath and shower
• Separate laundry with storage
• Double remote garage plus gated side access