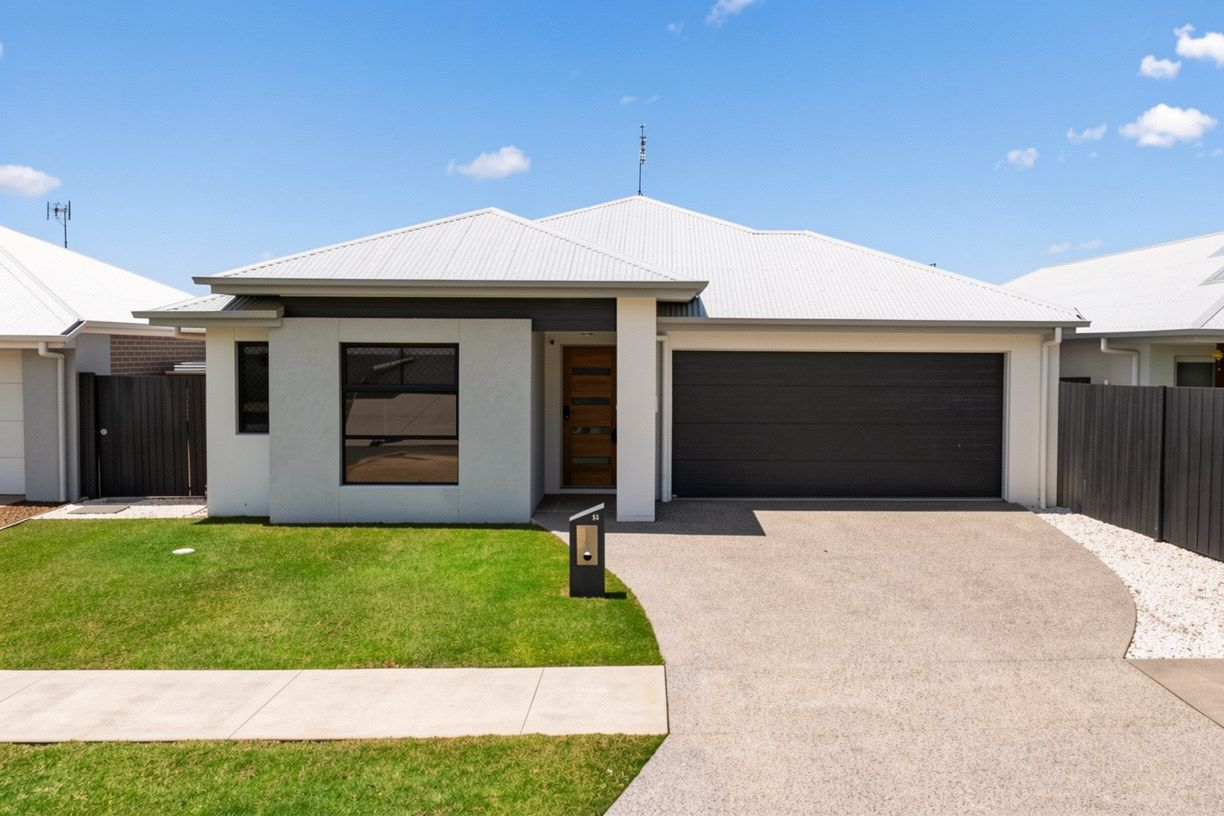
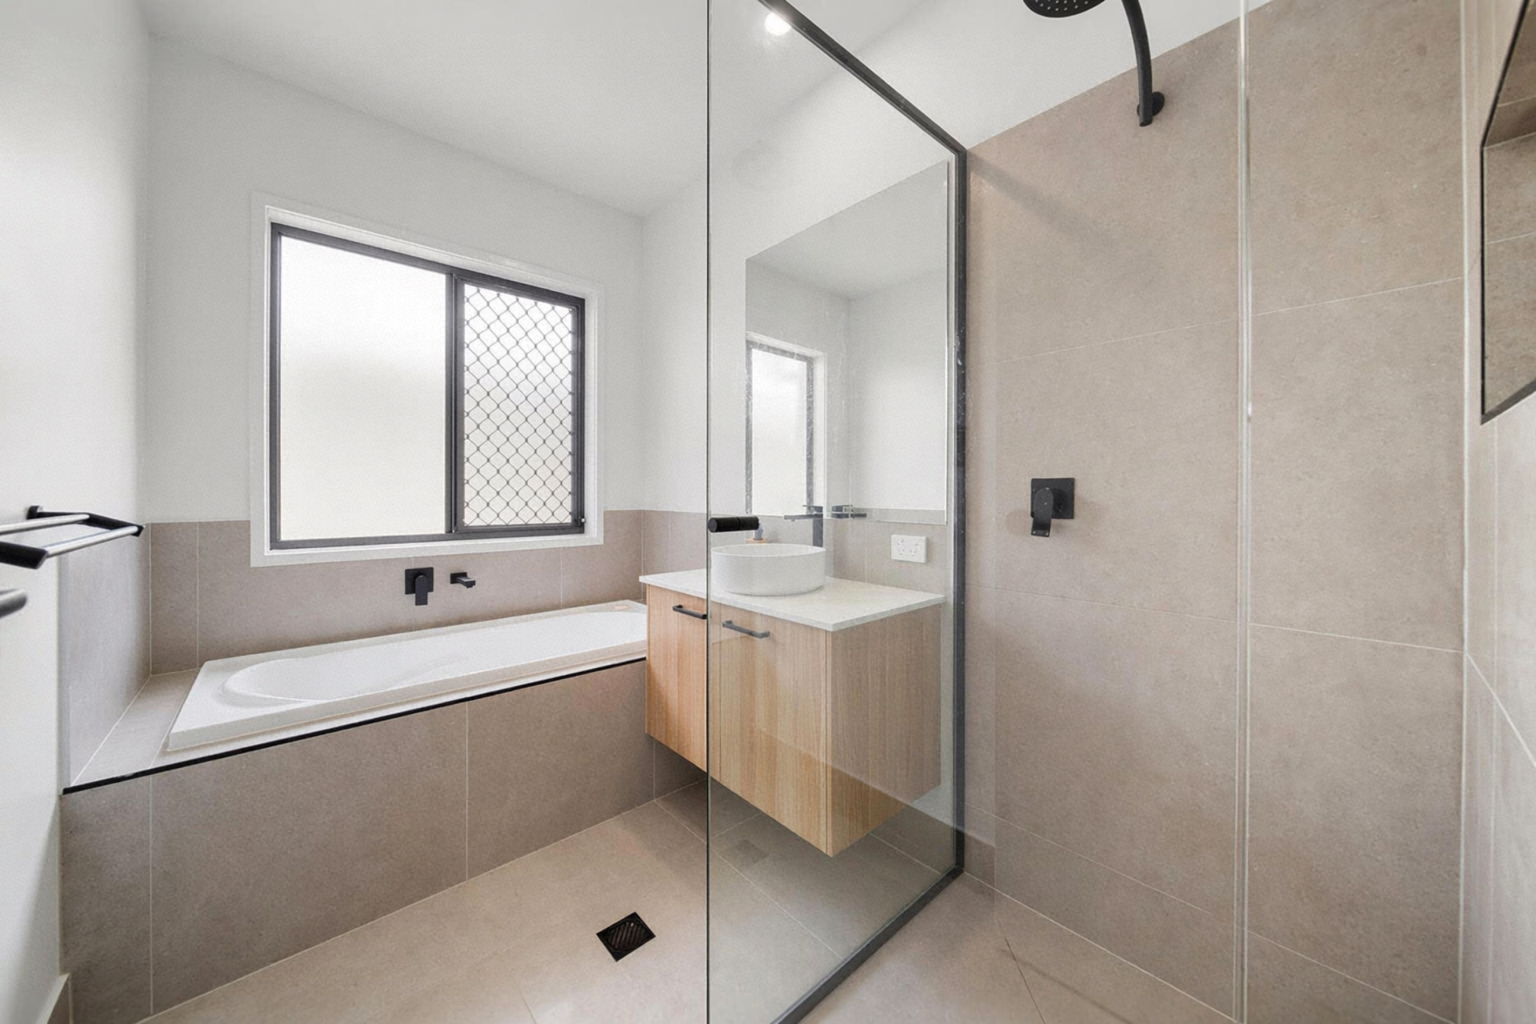
Buying your first home shouldn't mean compromising on quality and paying an exorbitant price - and this one proves it. Tucked away on a quiet, leafy street just around the corner from Dinosaur Park, this beautifully presented home makes stepping onto the property ladder easy and exciting.
The owner is excited about their next move and is committed to a result on or before Auction Day.
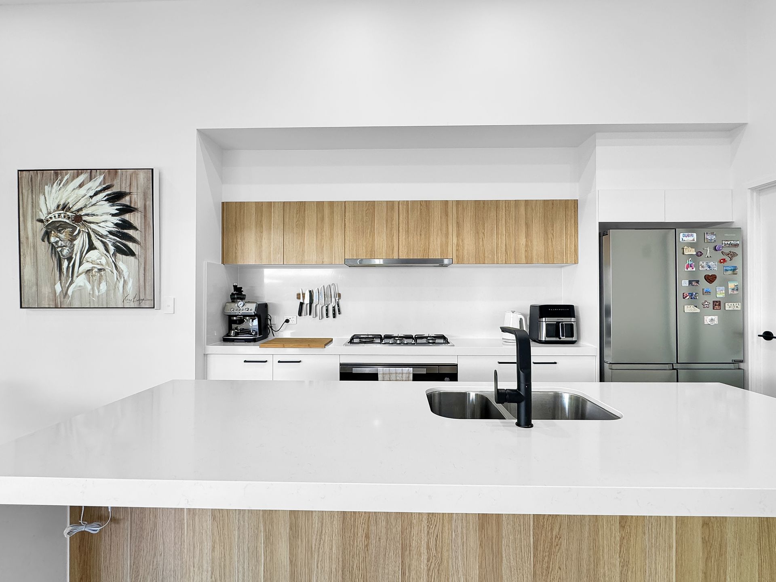
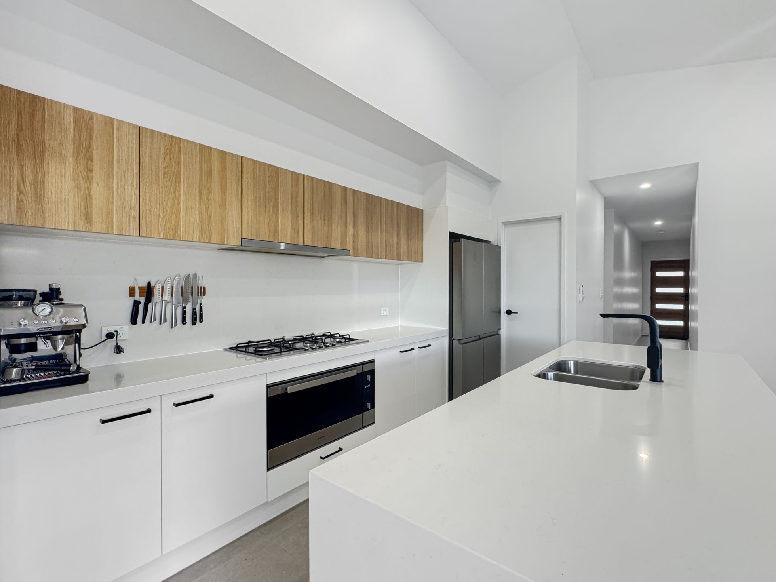
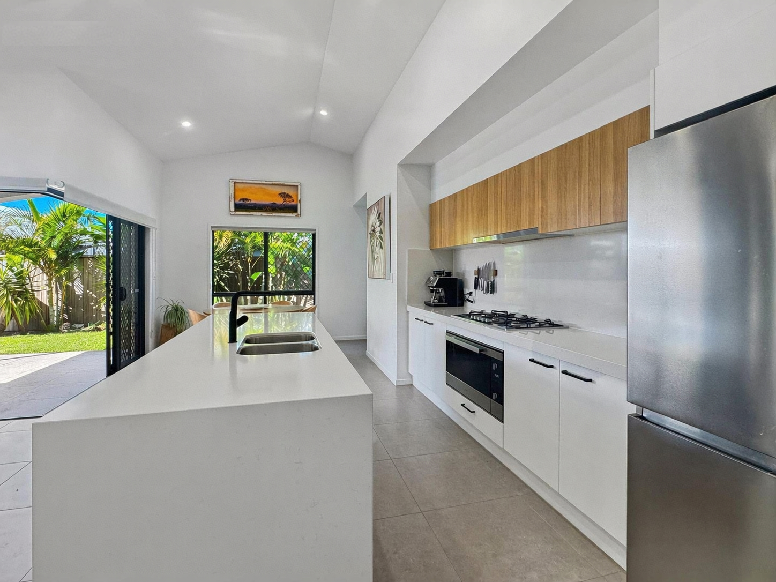
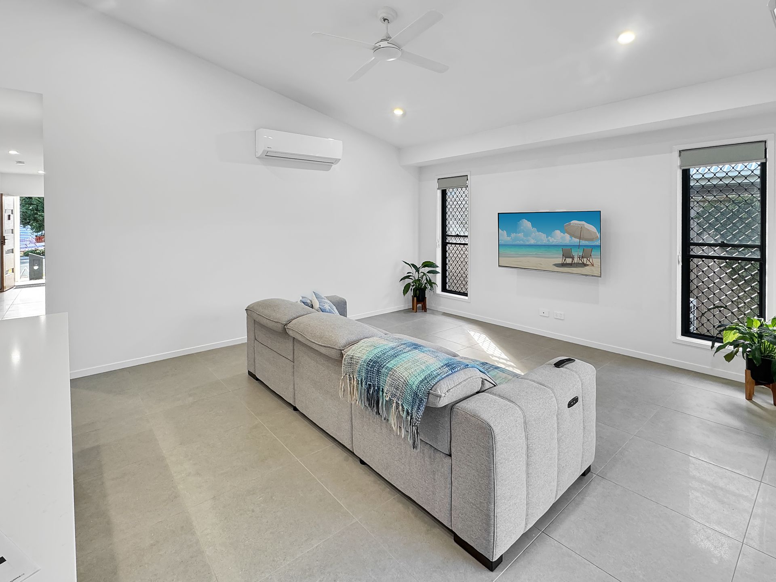
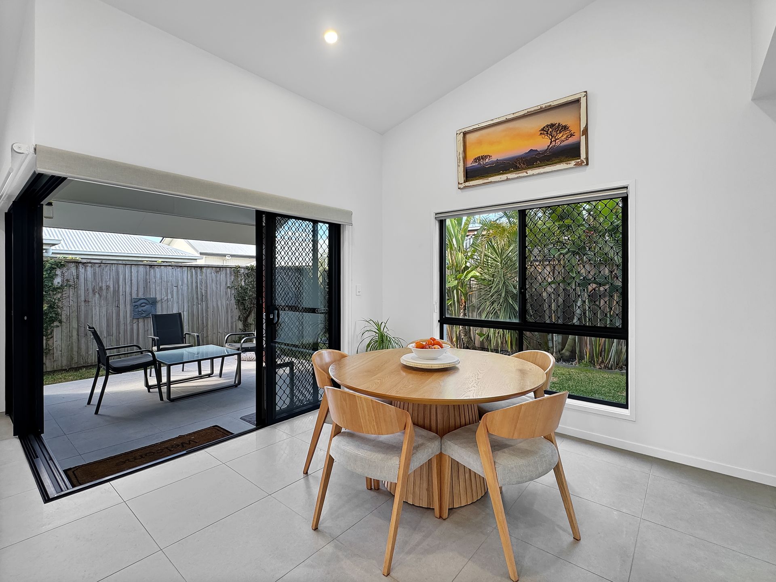
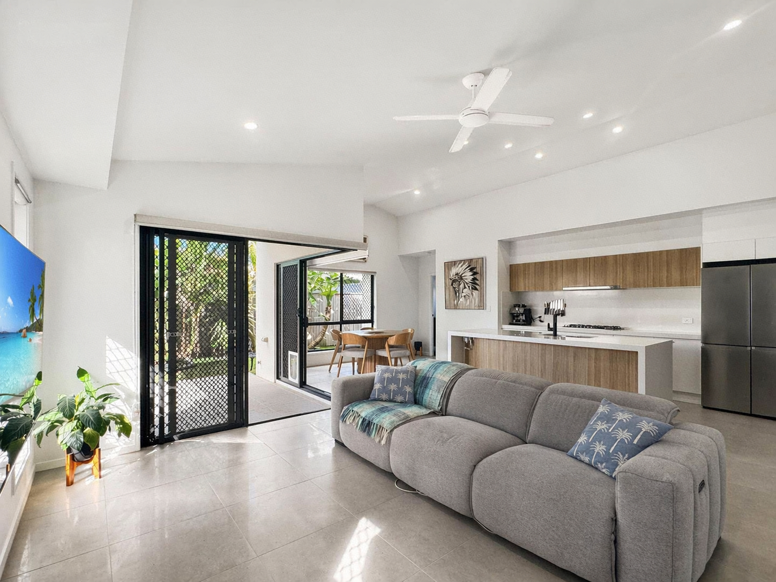
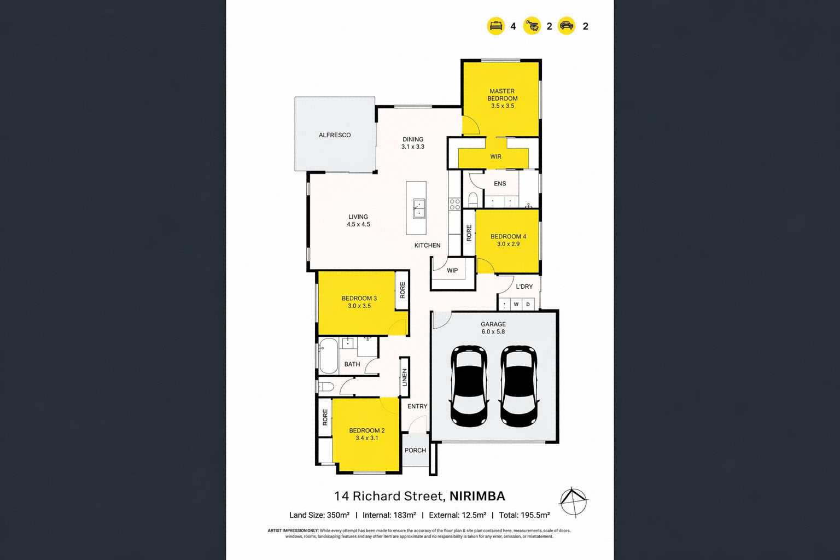
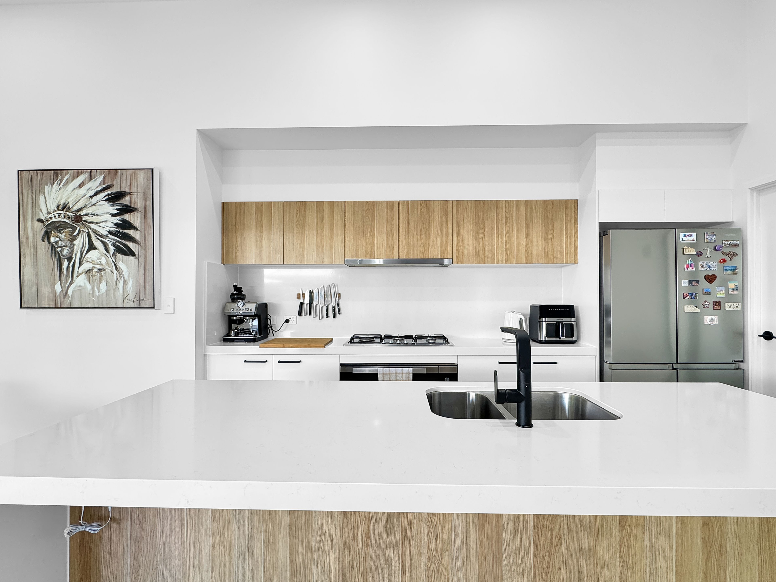
Imaging coming home to high ceilings and a light-filled, open-plan living and dining area creating a warm, welcoming space for everyday living and entertaining. The kitchen is a chef's dream - sleek 60mm stone bench tops with waterfall ends and breakfast bar seating, a large walk-in pantry, and 900mm five-burner gas cooktop completing the gourmet feel.
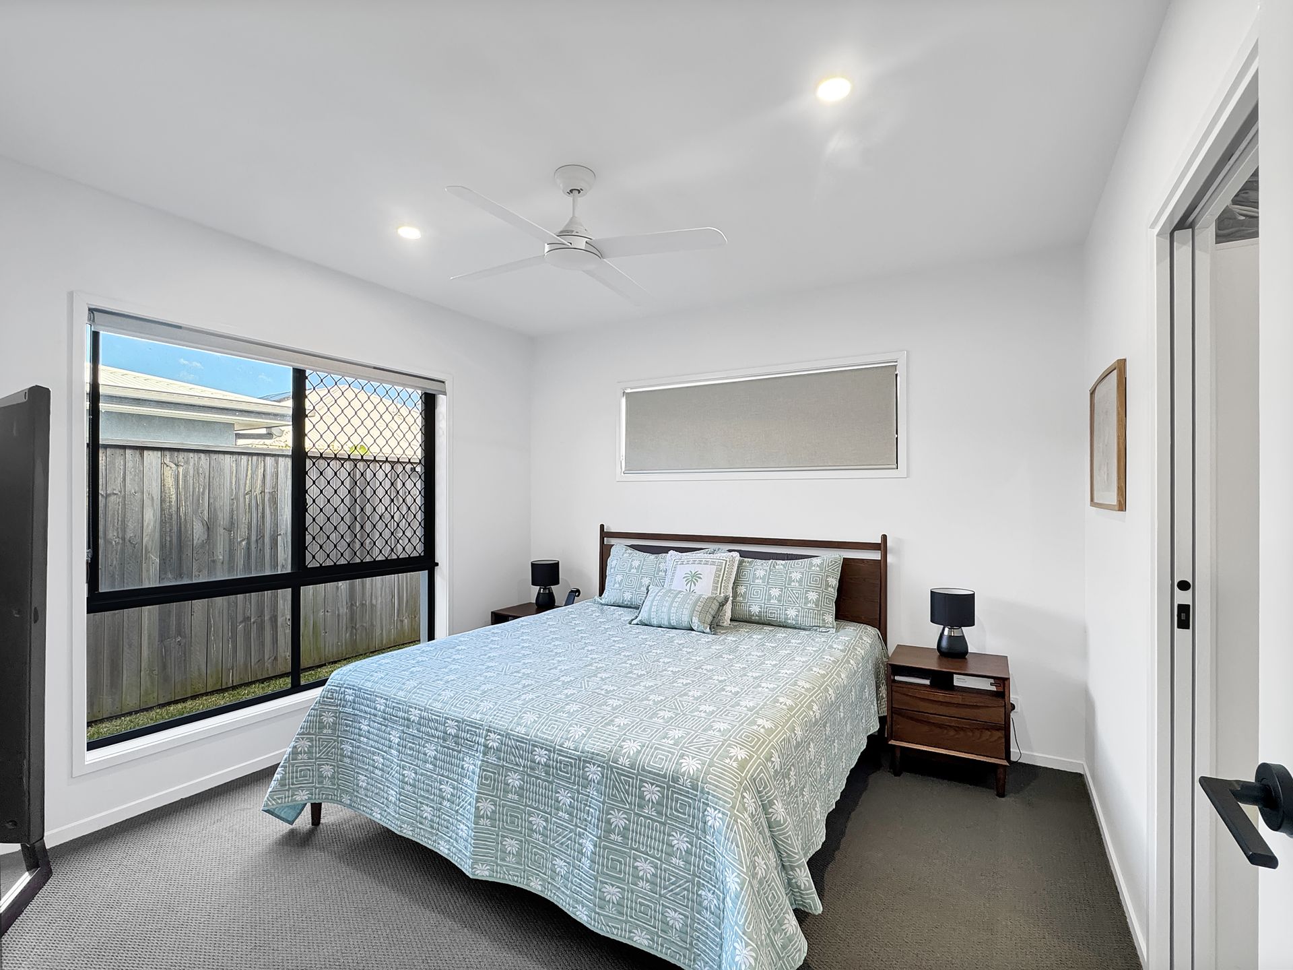
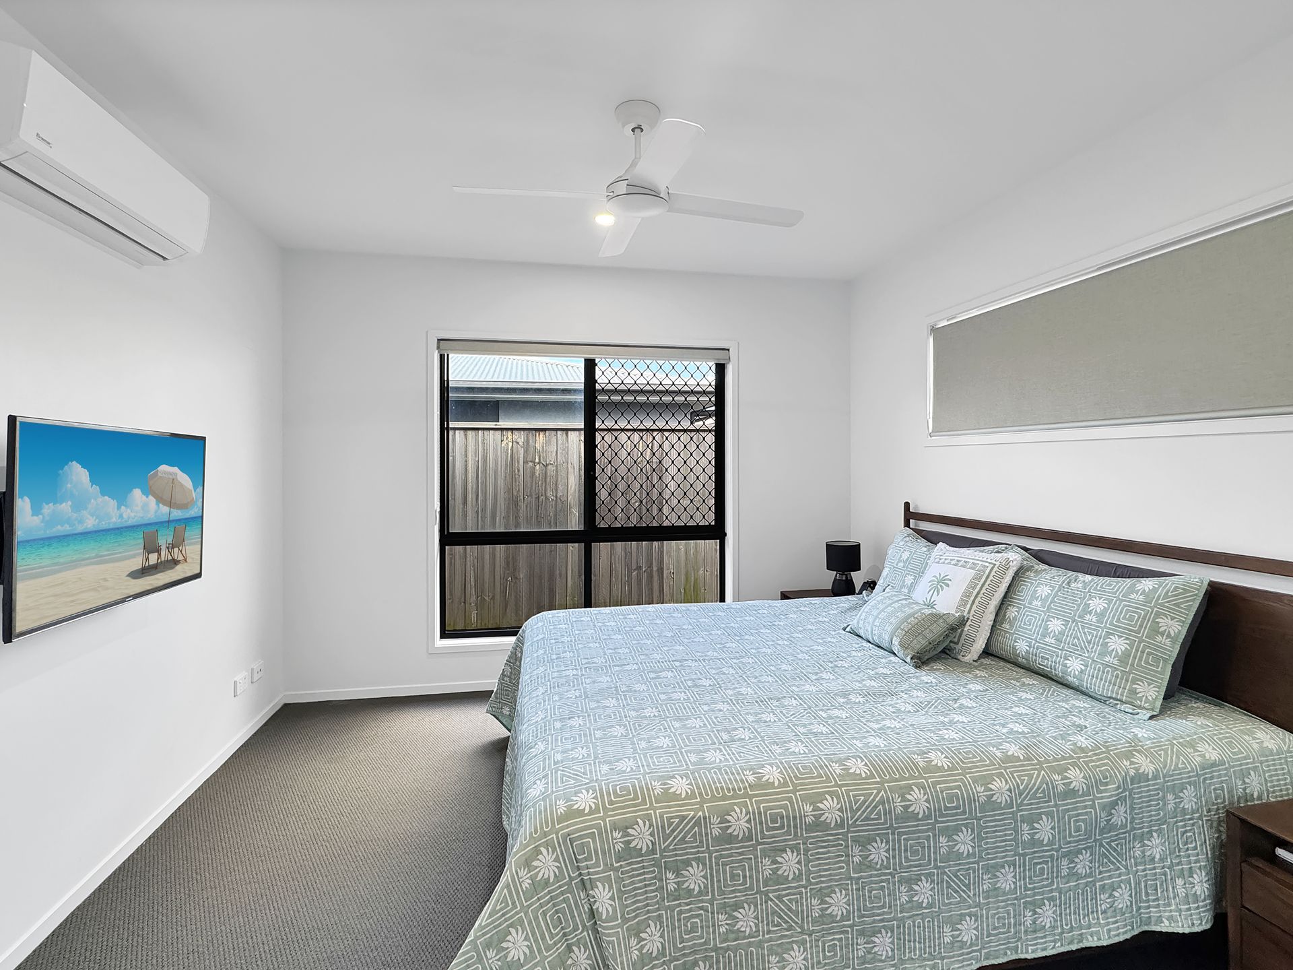
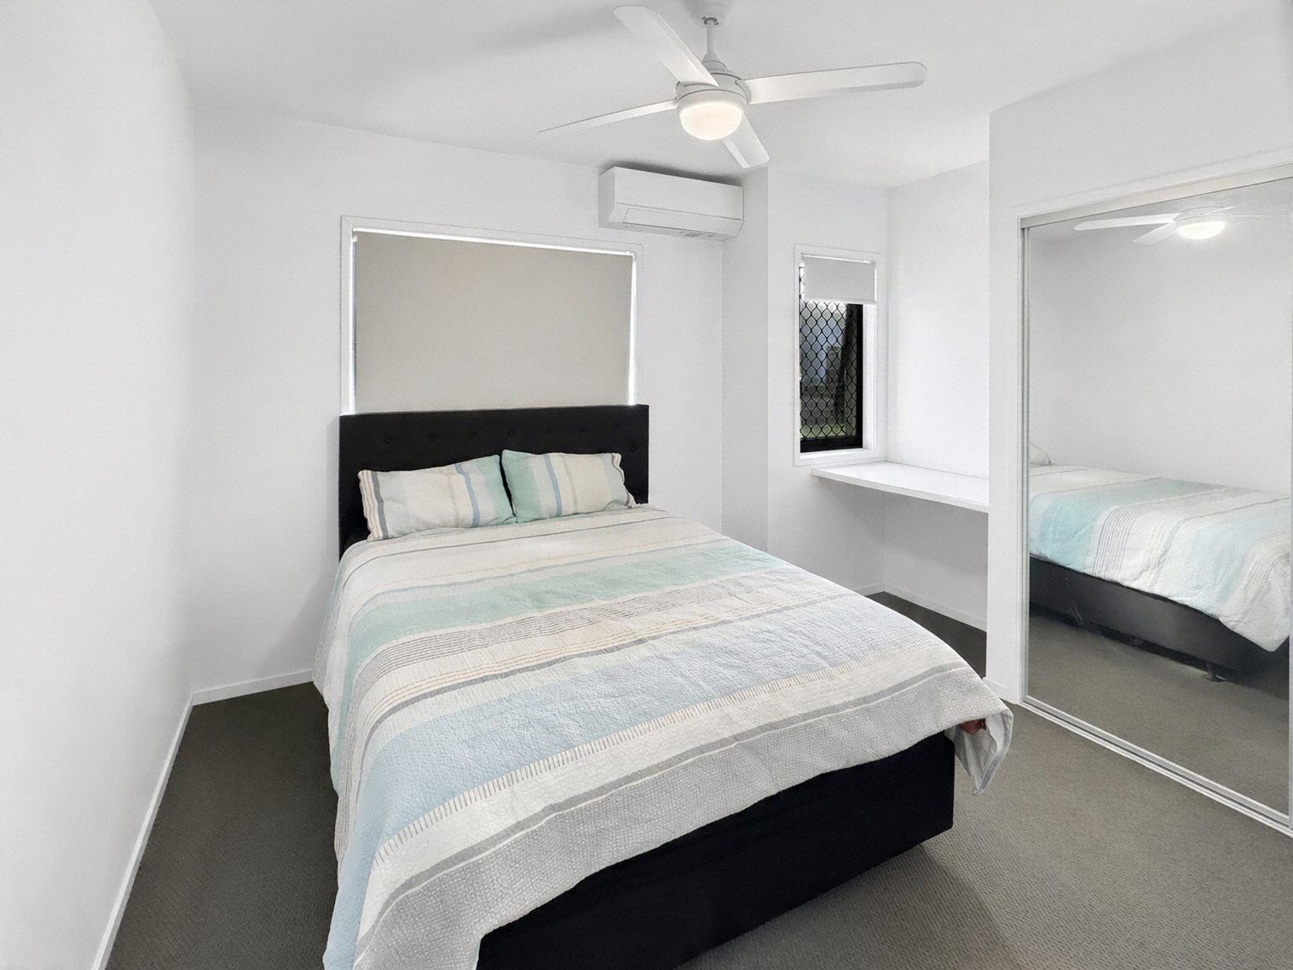
The home offers three very generous bedrooms including a spacious master suite fit for a king bed and side tables, yet still leaving plenty of room to move. The fourth standard-sized bedroom makes an ideal home office or guest room.
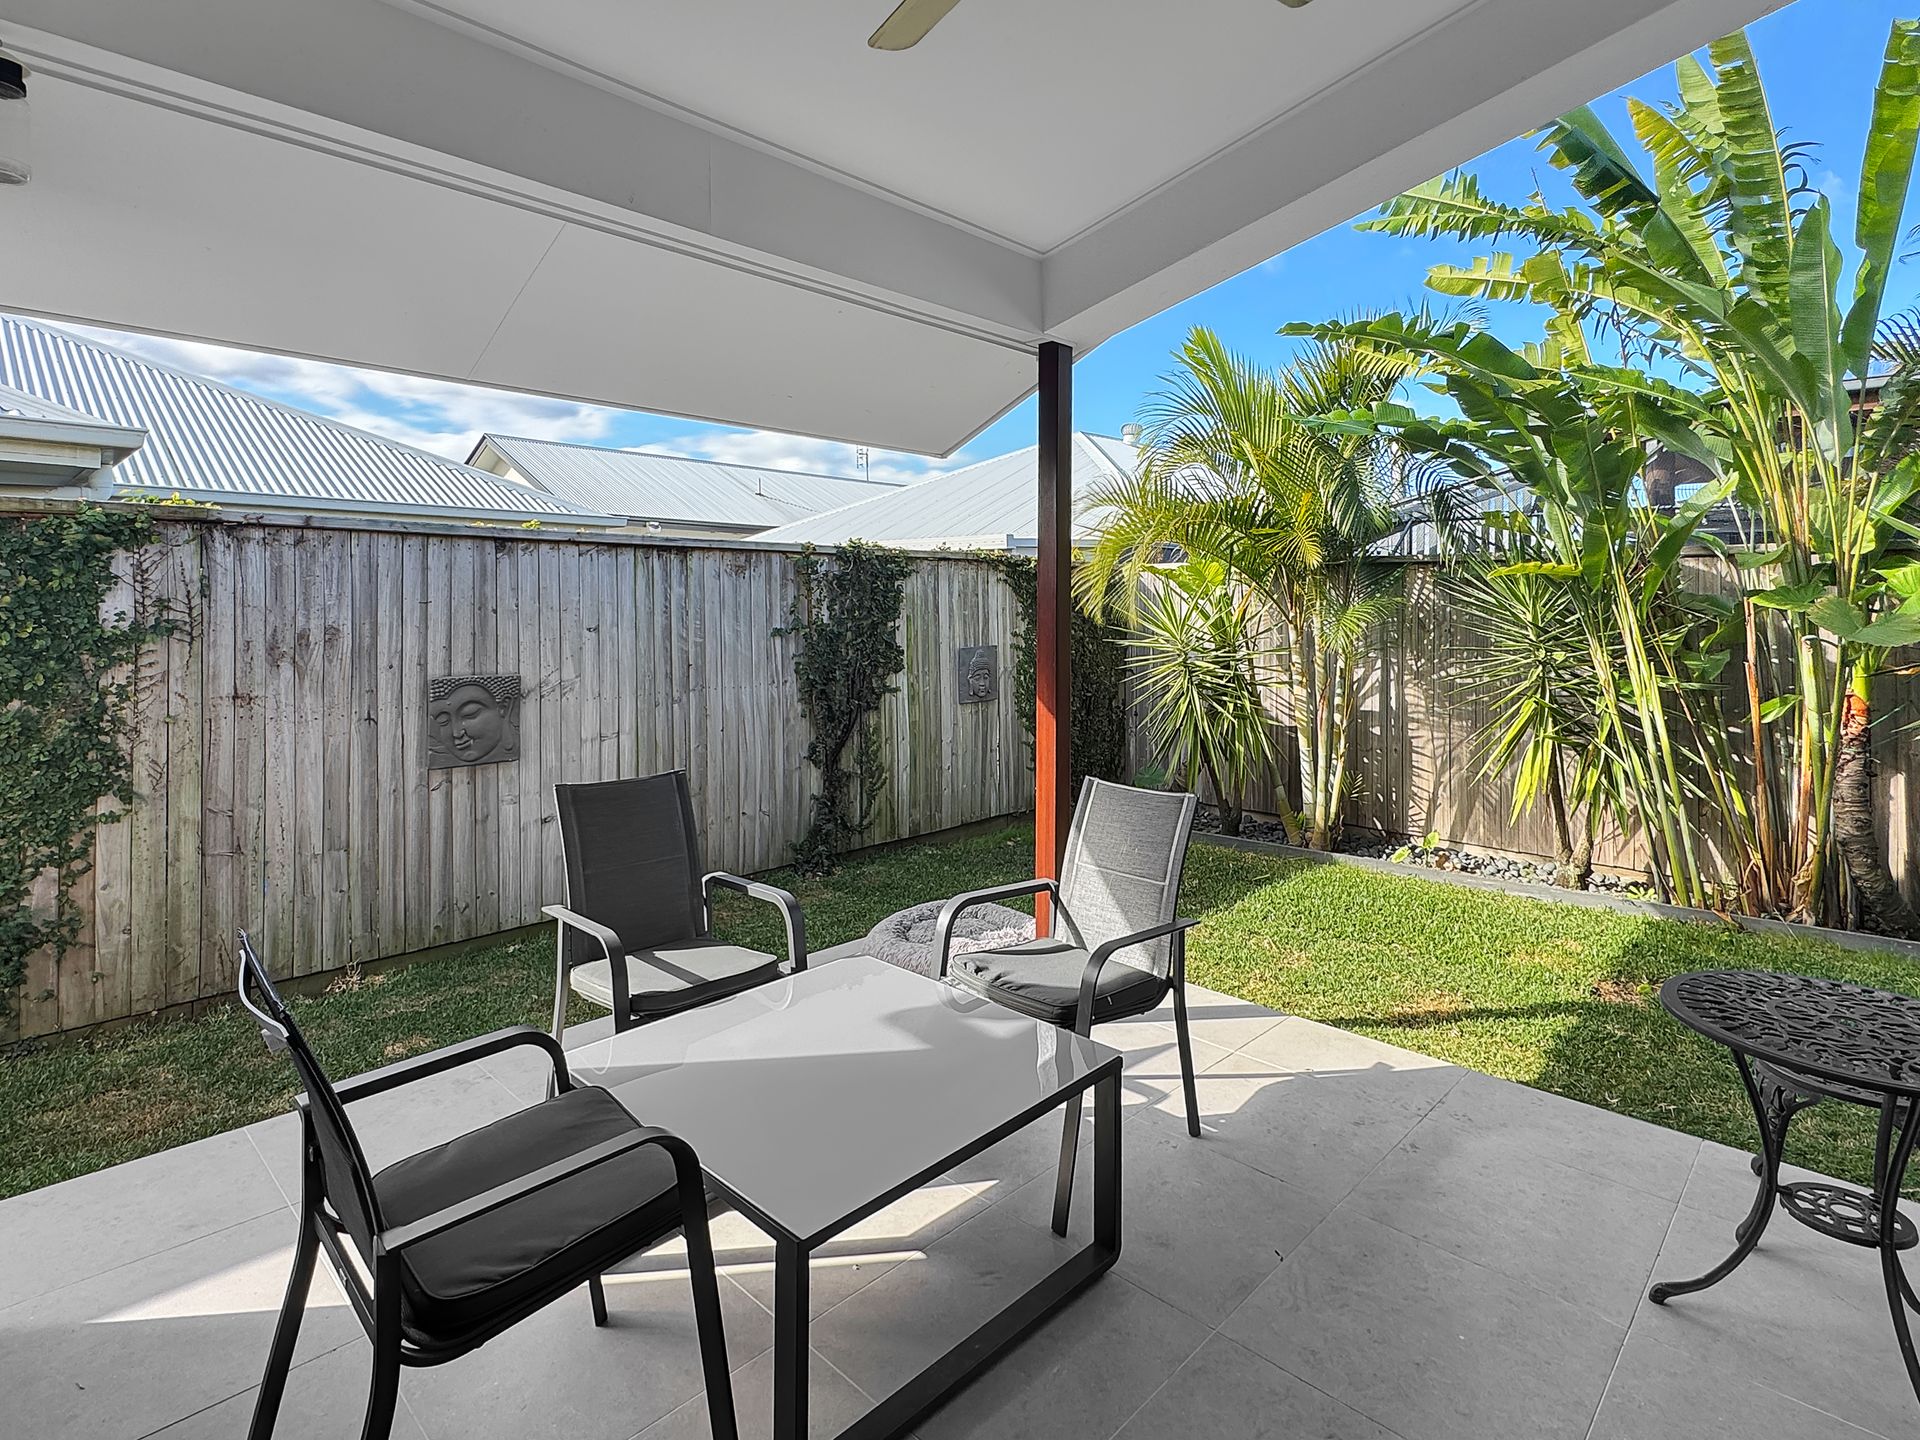
Outside, a covered alfresco area is perfect for weekend brunches or relaxing evenings. With low-maintenance yard and gardens, weekends can be spent absorbing the sunshine and spending quality time with the family.
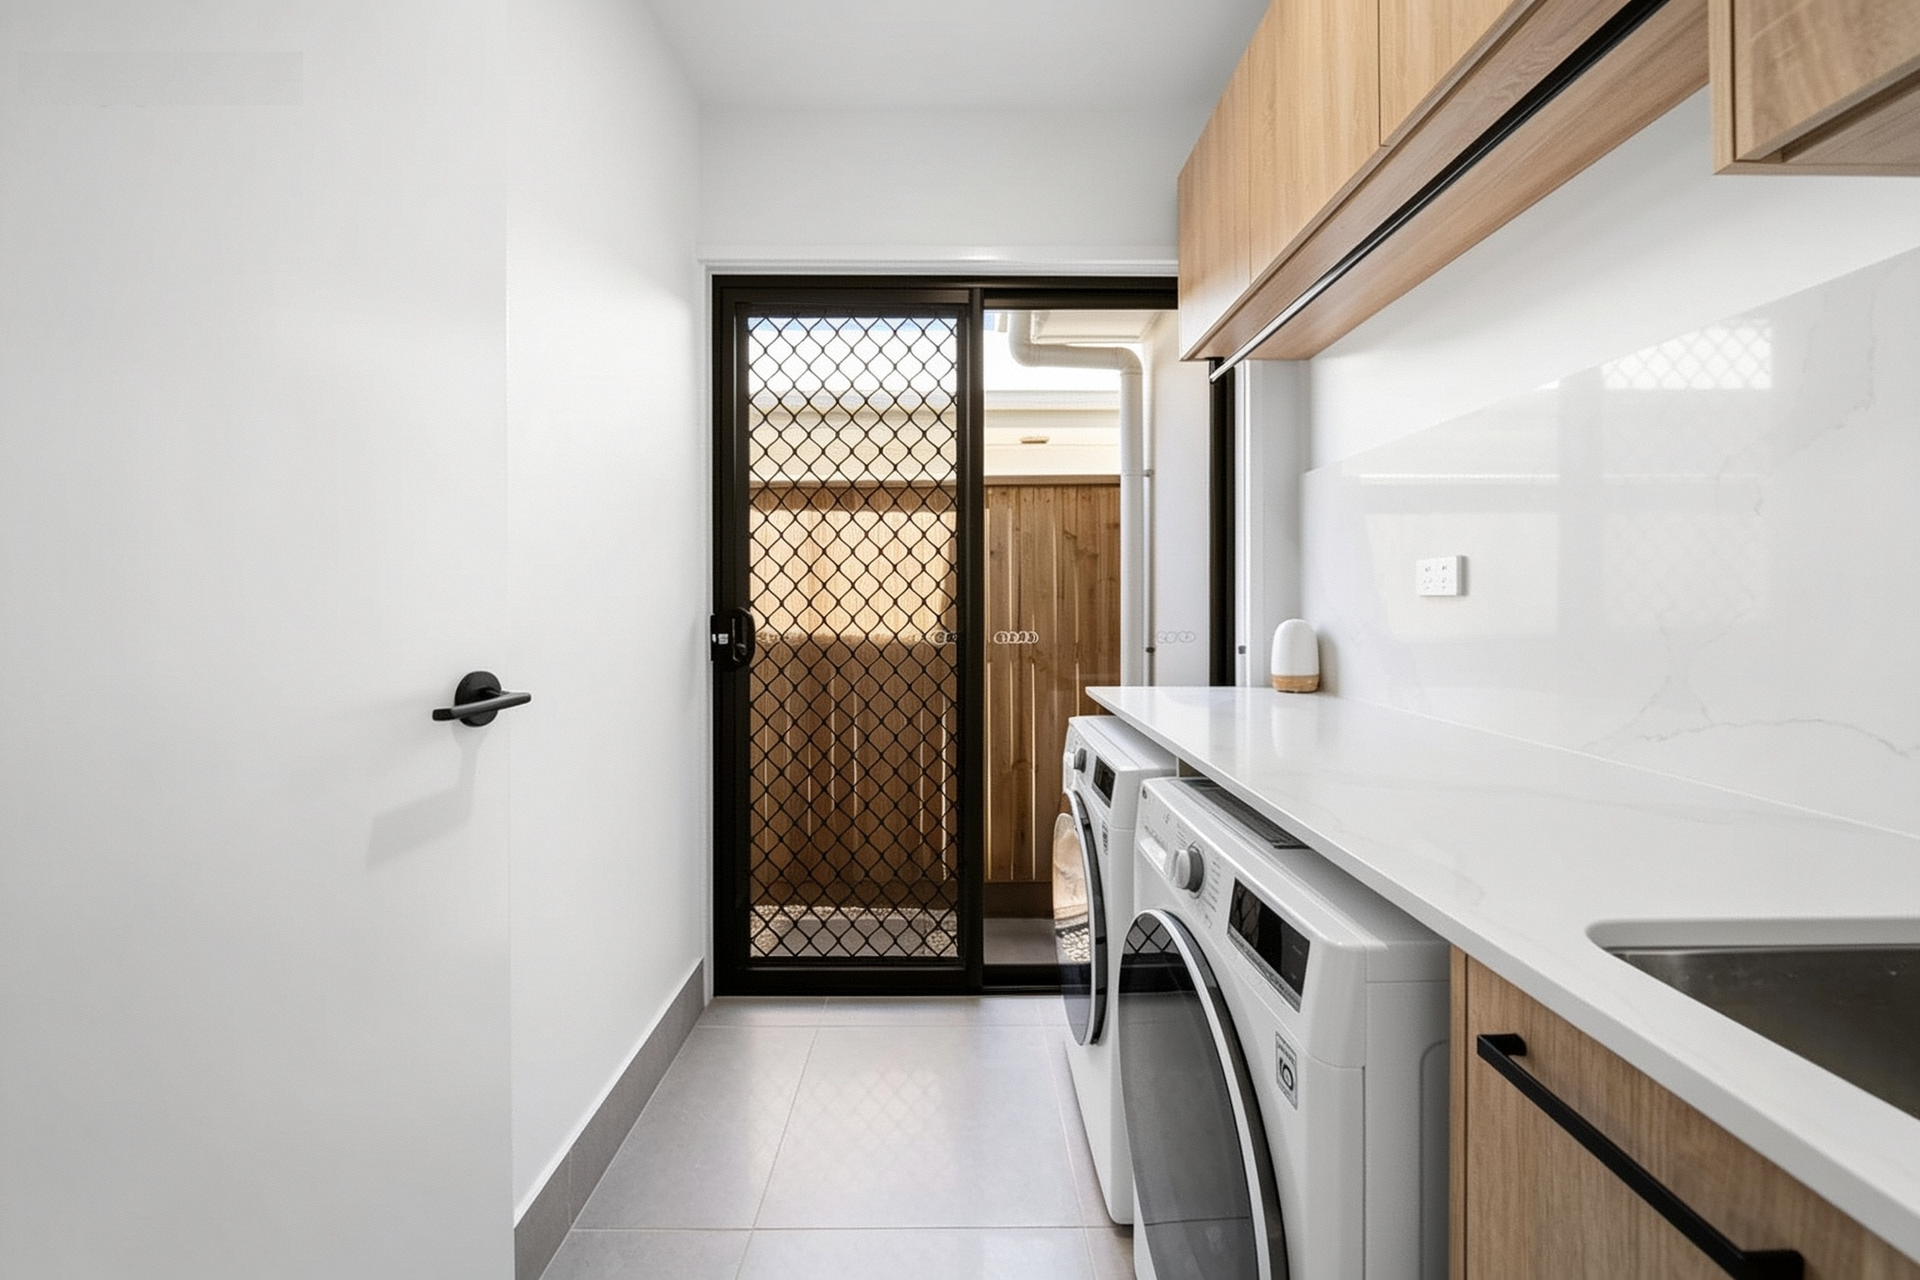
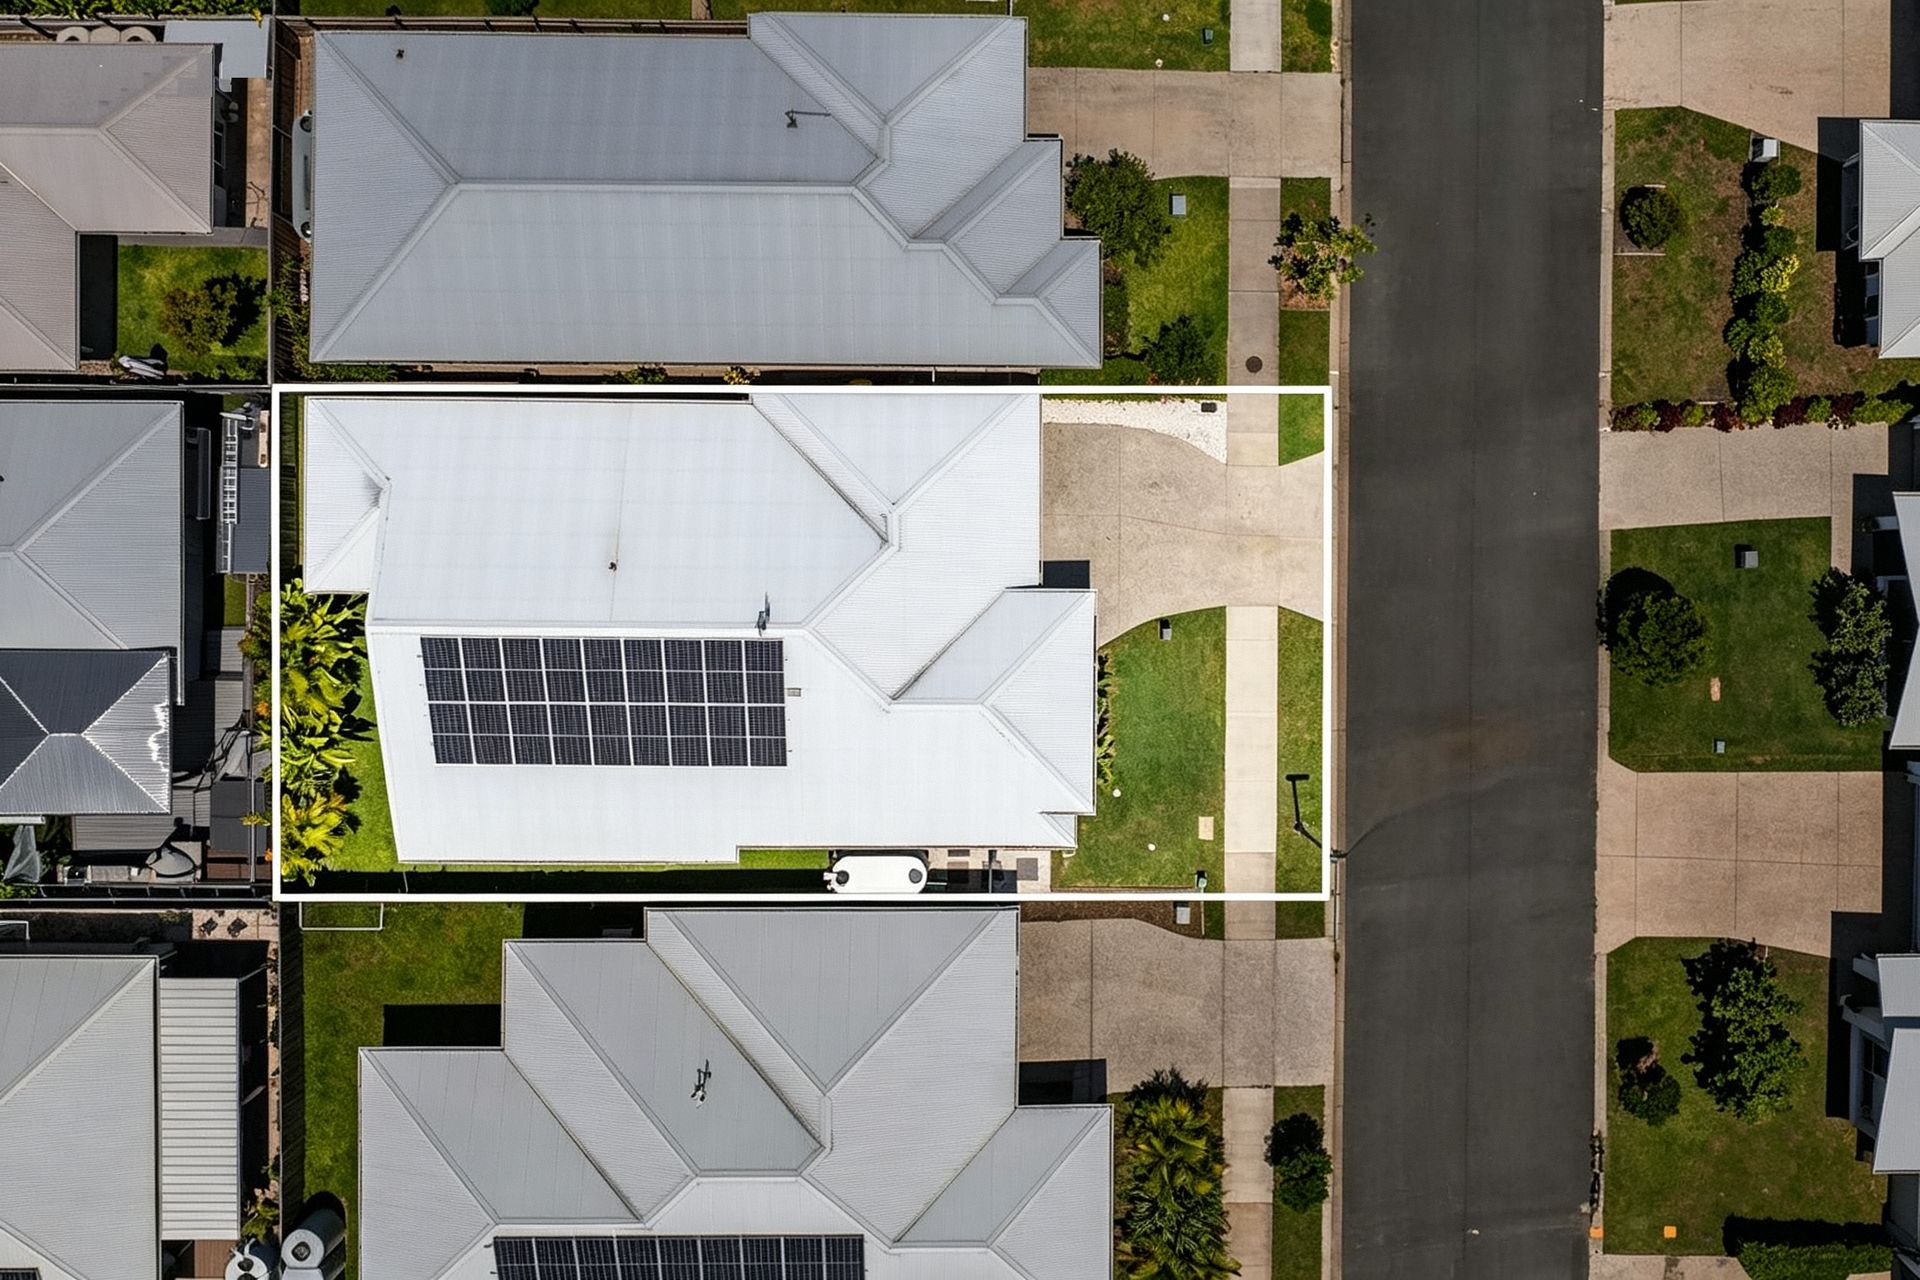
Practical extras include a separate laundry with hanging rack, 6.6kW solar system and gas hot water to help keep running costs low.
Set in the master-planned Aura community in Caloundra South, Nirimba is one of the Sunshine Coast's fastest-growing suburbs. Parks, a dog park, Nirimba State School and Notre Dame Catholic College are all within walking distance, Baringa IGA is 10 minutes away, and Caloundra's beaches are just 20 minutes from your door.
With the Homemaker Centre, Lagoon, City Centre and Industrial estate all under construction and set to open soon, there's never been a better time to invest in the Nirimba property market.
This isn't just a first home - it's the start of your story.
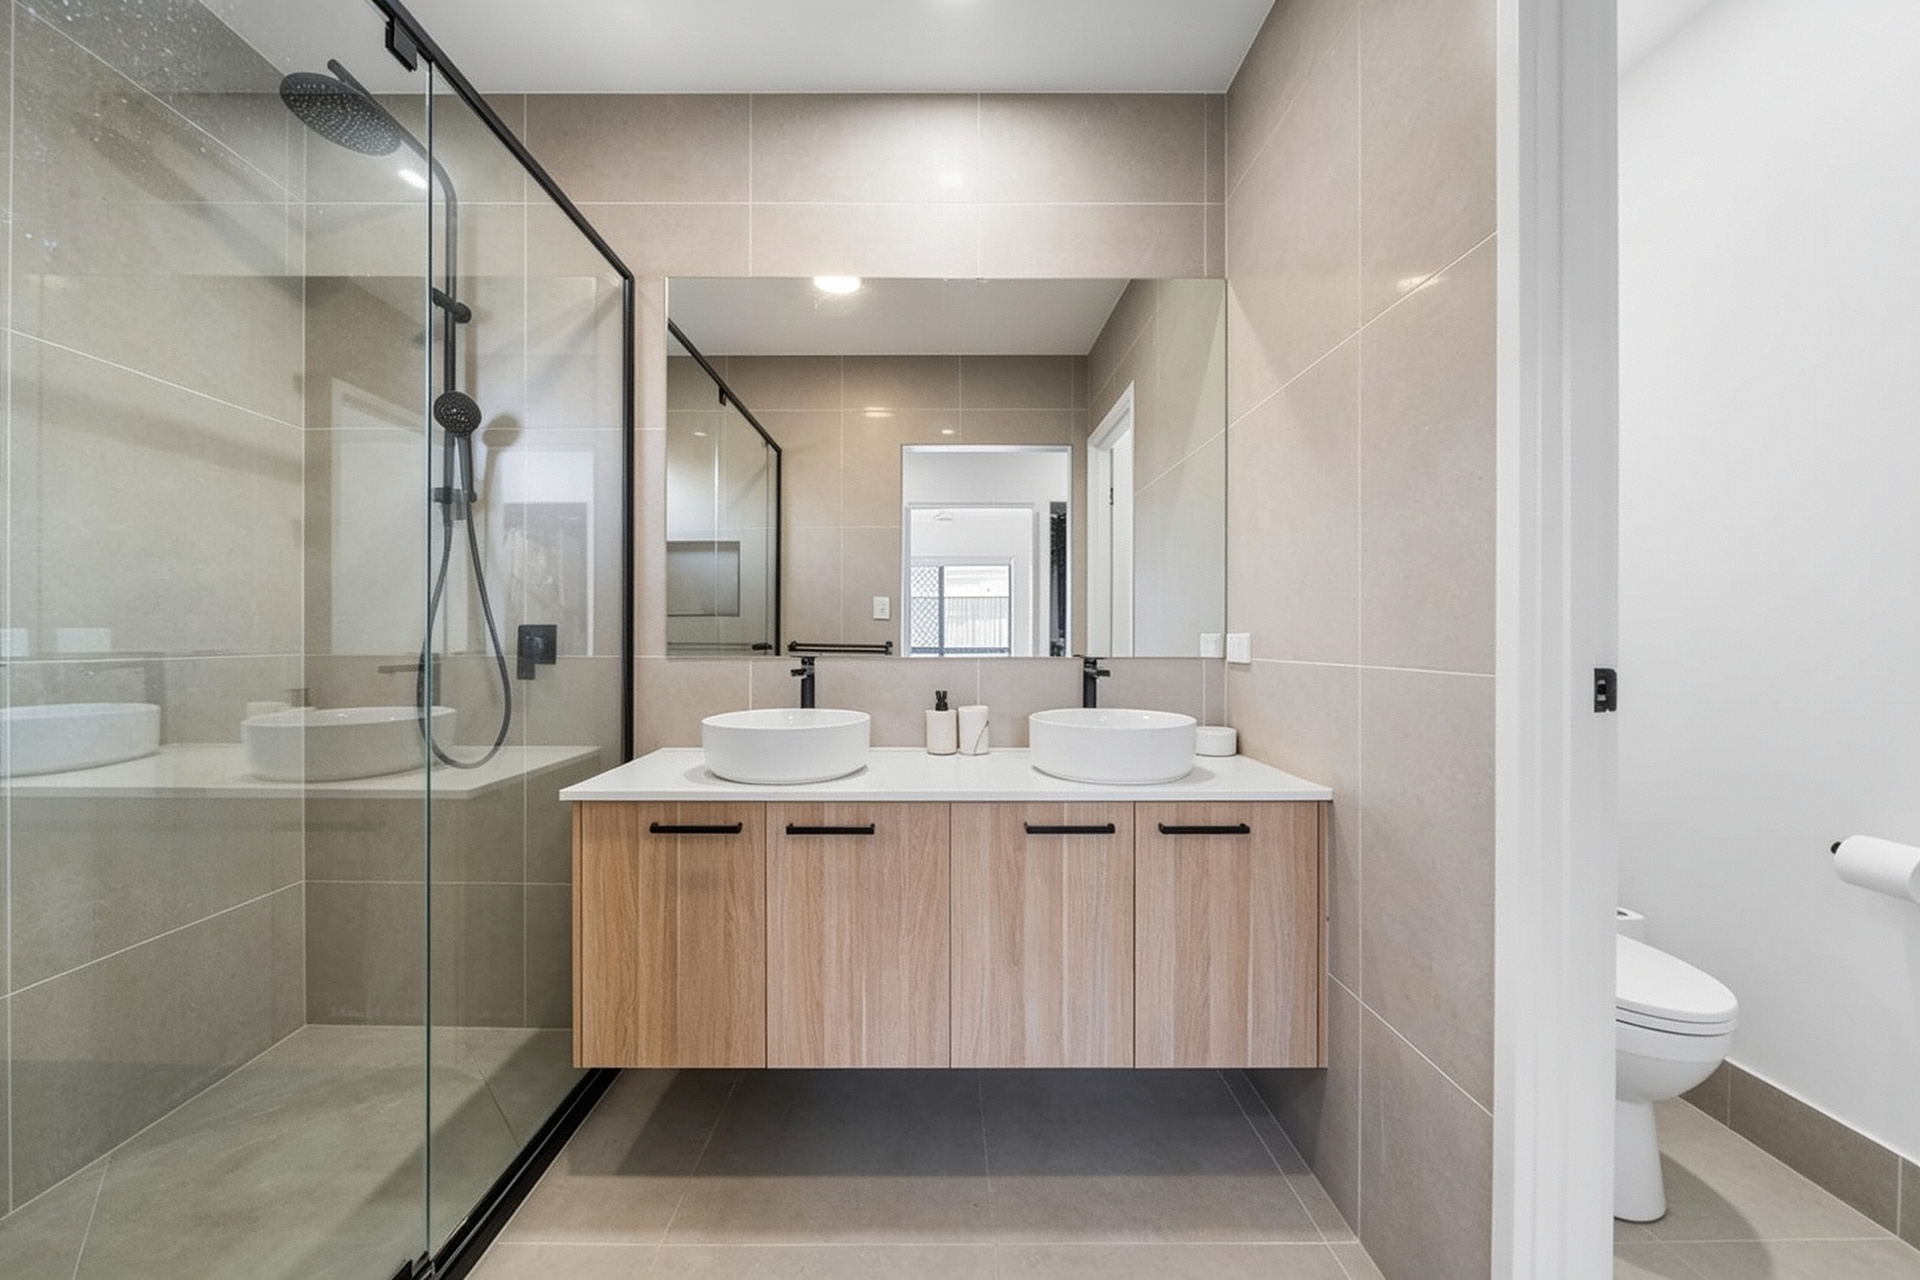
Features: 4 bedrooms | 2 bathrooms | 2-car garage Light-filled, open-plan living with raked ceilings Spacious master suite fits a king bed 350sqm low-maintenance block Designer kitchen with stone bench tops and walk-in pantry Covered alfresco area 6.6kW solar system Gas hot water on demand Single-level, move-in ready Walking distance to parks, dog park, and schools
For more information or to arrange an inspection, call Michael on 0422 010 000
This property is being sold by auction or without a price, and therefore a price guide cannot be provided. The website may have filtered the property into a price bracket for website functionality purposes.