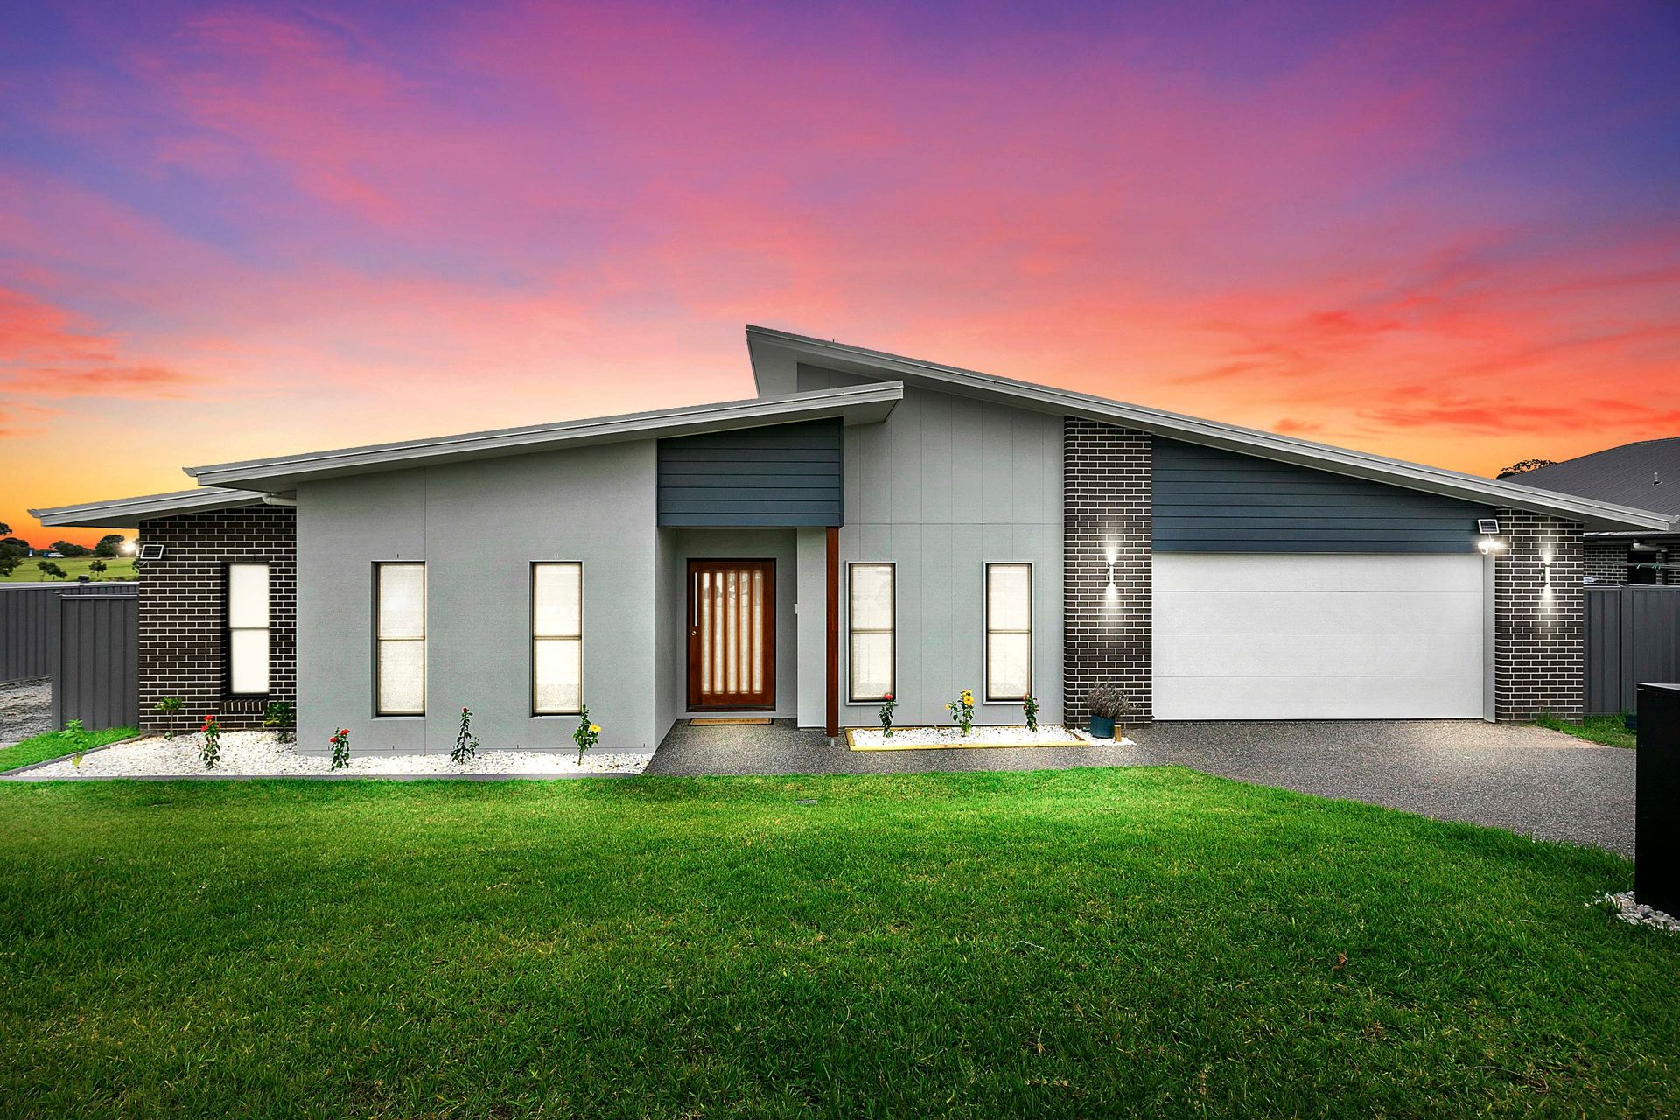
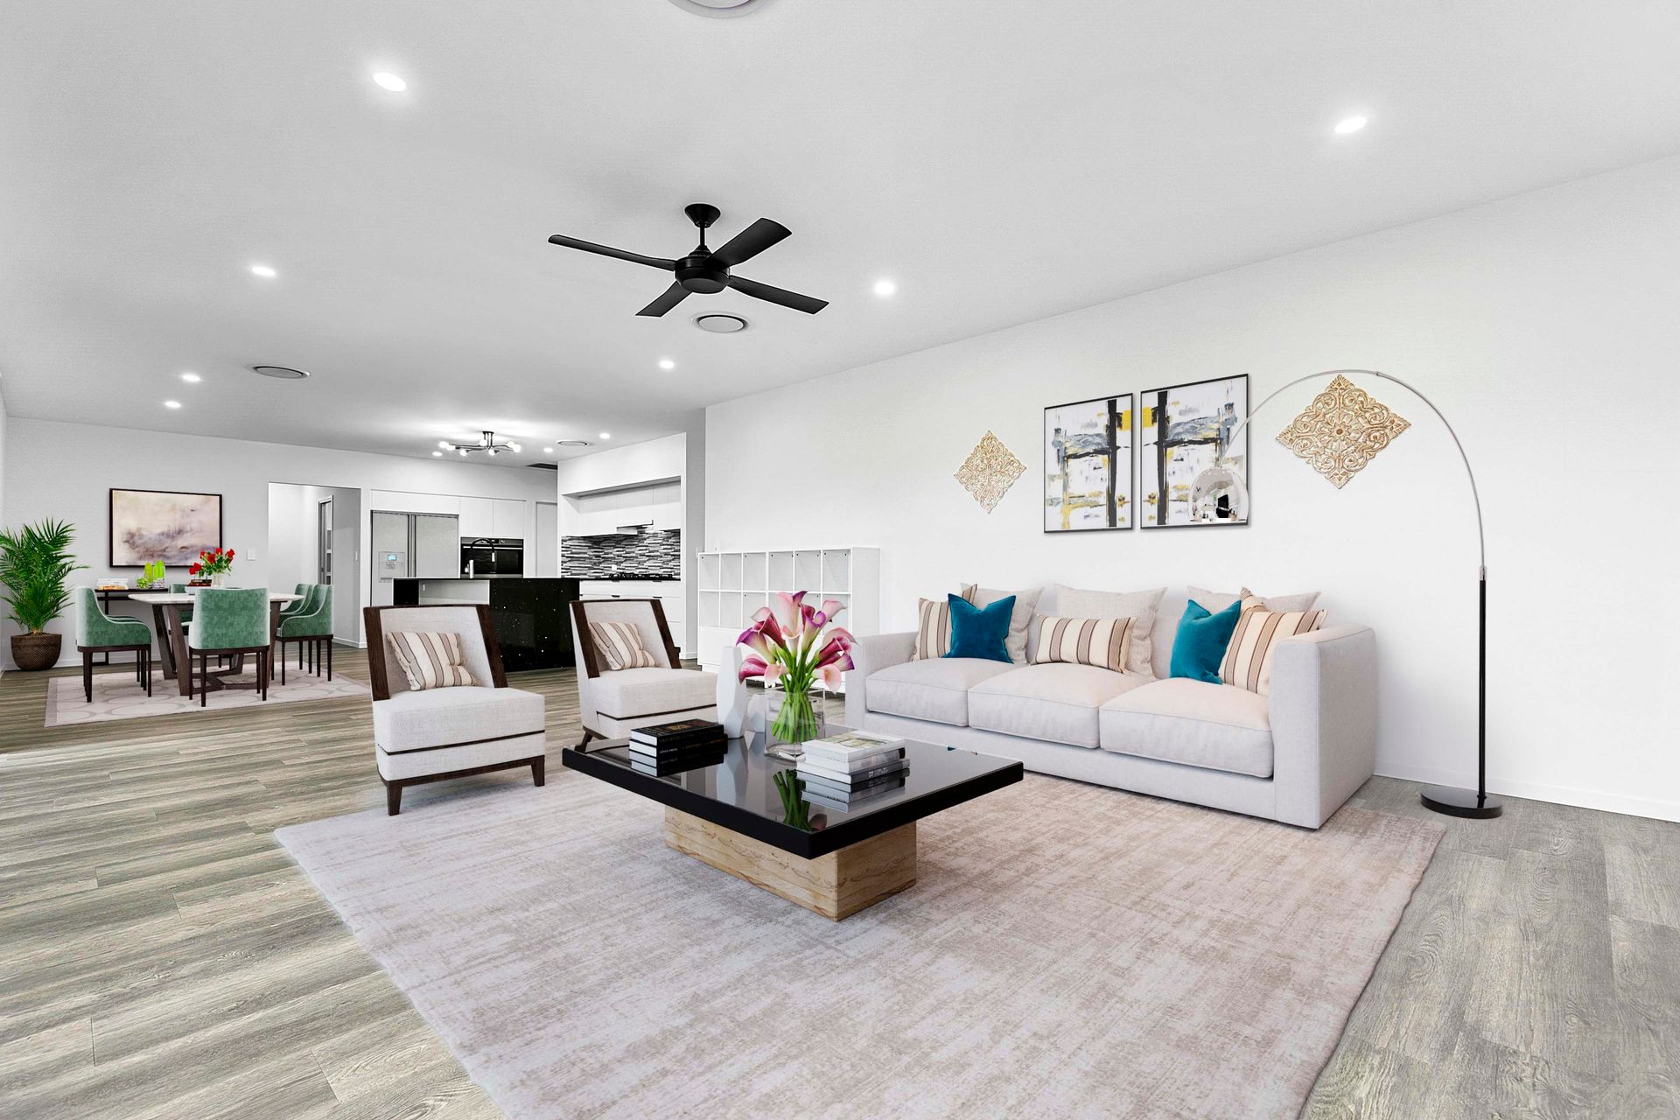
Meticulously designed to combine functionality, luxury and convenience, this executive family residence embodies style and sophistication whilst showcasing high quality finishes catering to every conceivable comfort the modern family is looking for.
Sprawling over a 1,205sqm block the layout is designed to give the whole family privacy whilst encouraging entertaining and the effortless indoor to outdoor lifestyle which is much enjoyed by those looking for the ultimate Queensland lifestyle.
The property is move in ready with the house being fully completed. The finishing touches are being completed to the backyard including a approx. 6m by 6m Colourbond shed and sparkling in ground pool.
Features include:
• Executive brick home completed 2021 by Aura Residential Builders (still covered by builders' warranty)
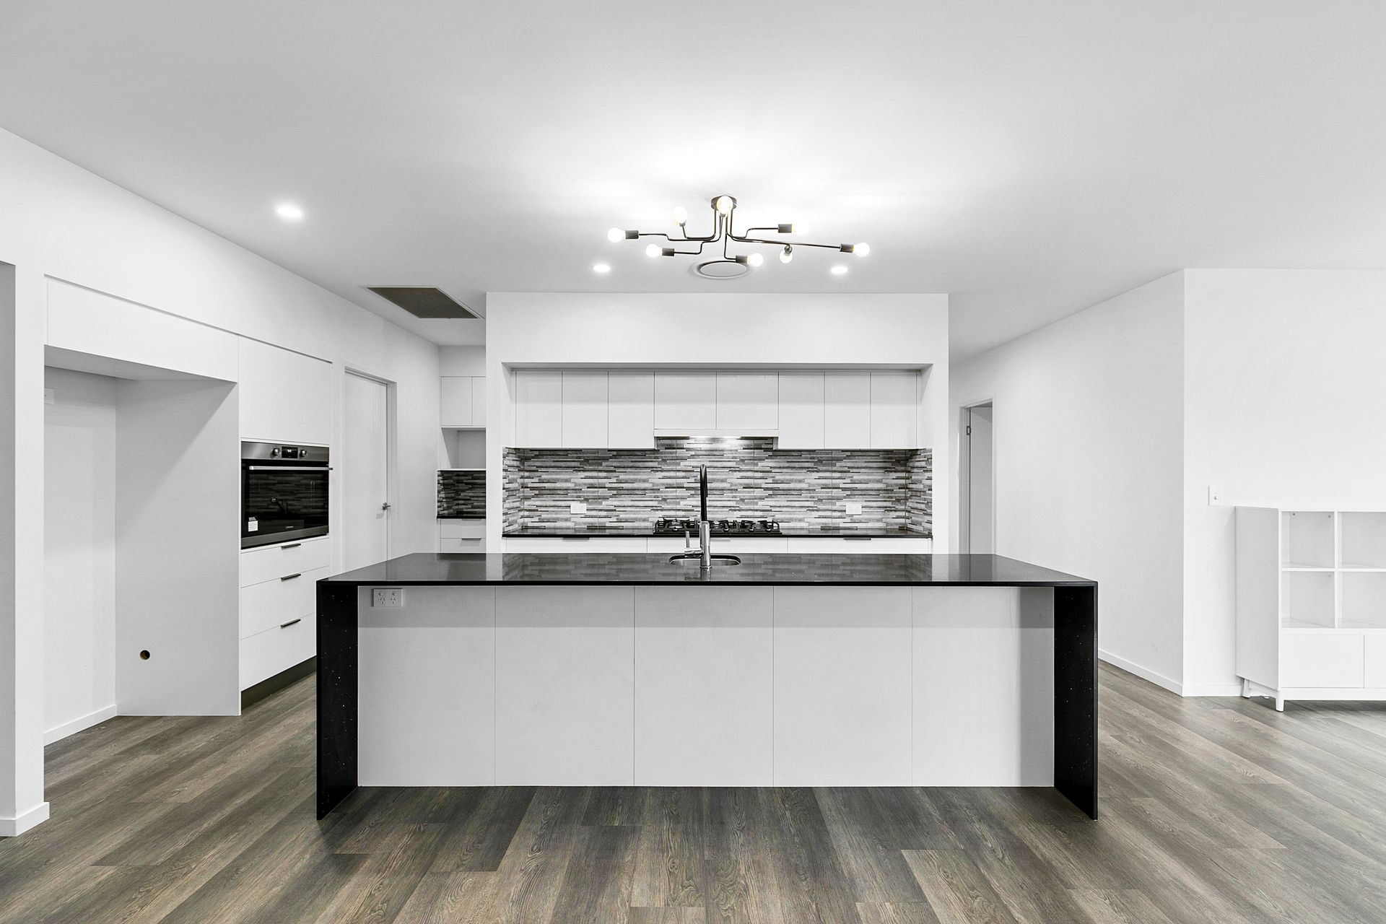
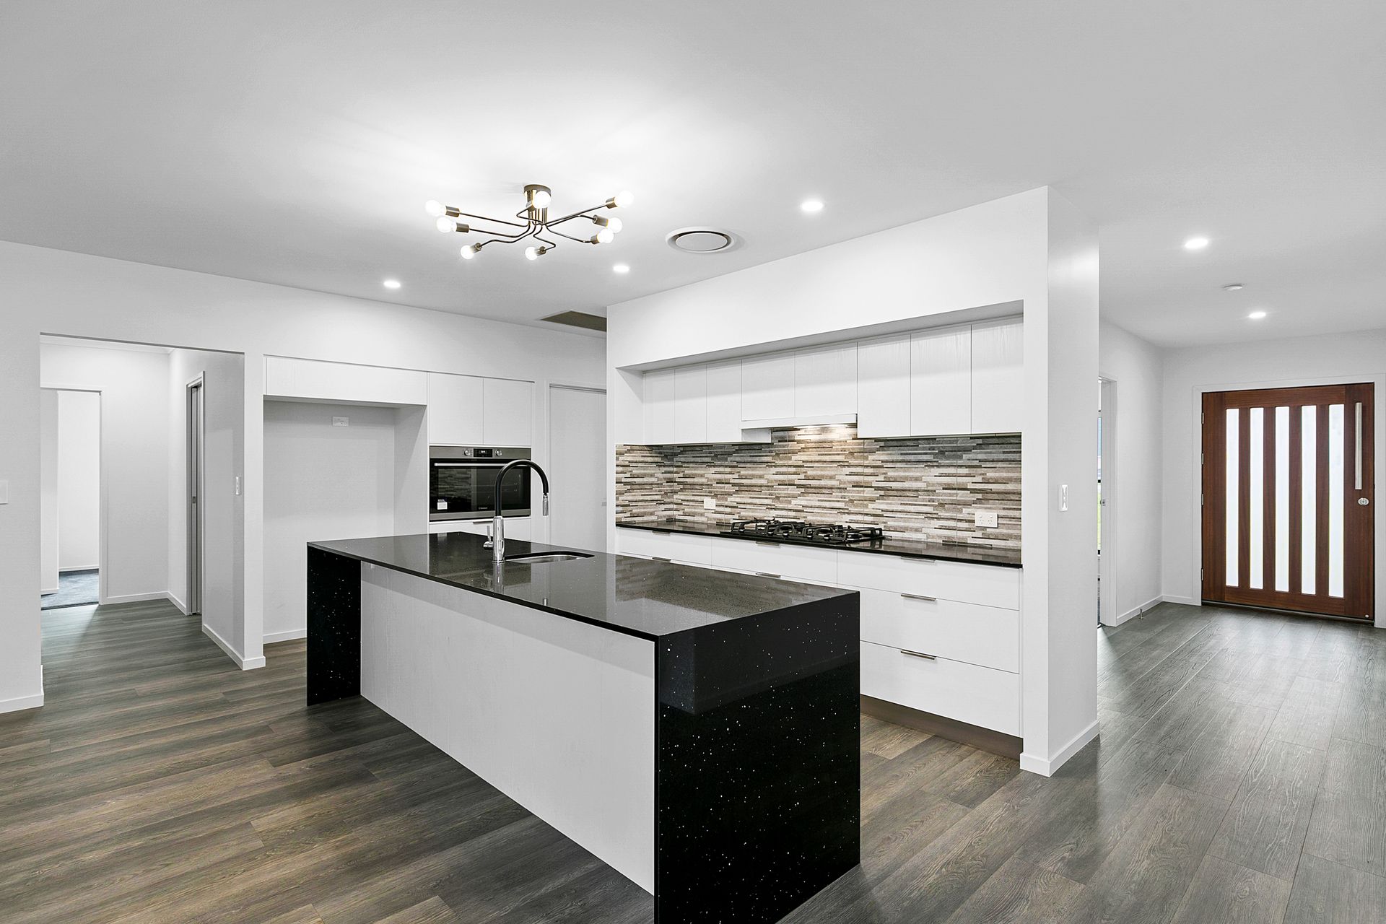
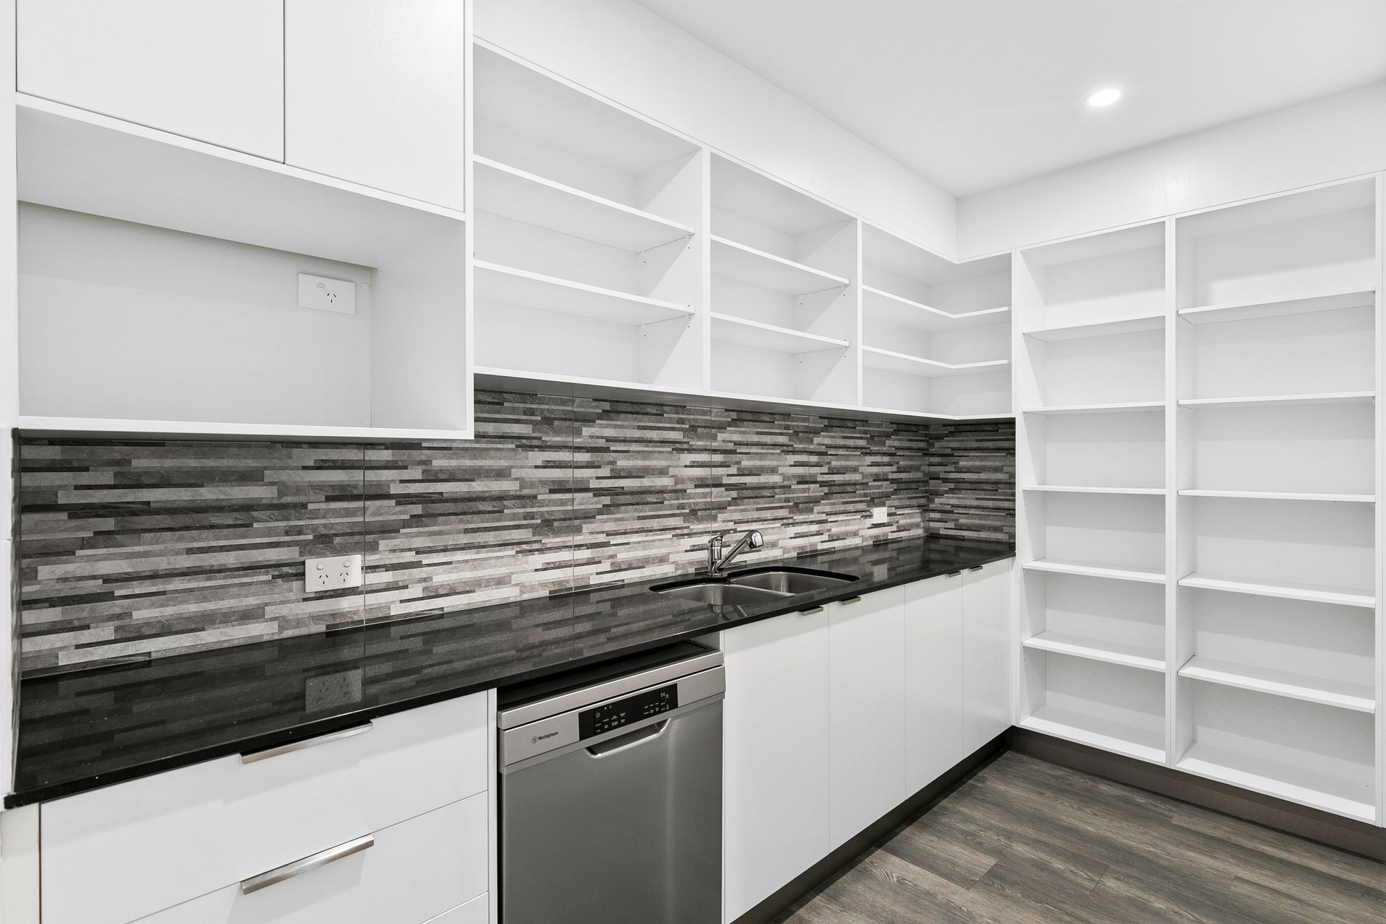
• Chefs' kitchen with 90cm gas cooktop and electric oven plus butler's pantry with generous storage throughout, dishwasher and secondary sink
• Open plan living and dining adjoining outdoor entertainment area via sliding stacking doors
• Separate media room
• Generous master suite with walk in wardrobe and ensuite bathroom
• Four additional bedrooms, all with built in wardrobes
• Family bathroom with separate toilet and secondary vanity and linen storage
• Study nook with built in cabinets
• Full laundry with direct external access
• Ample storage solutions throughout including walk in linen cupboard/ cloak room
• Double attached garage with epoxy floors and added built in storage
• Generous undercover entertainment area overlooking pool and rear reserve and parklands
• Sparkling in ground chlorinated pool
• Approx. 6m by 6m Colourbond shed (currently under construction)
• 6.6kW solar panel system
• Ducted and zoned air-conditioning throughout
The Springs Estate is filled with quality builds and offers a safe and secure neighbourhood with a relaxed and friendly atmosphere. The estate adjoining a large freshwater lake to enjoy with walkways, parks and BBQ area and is only minutes to beaches, shops, parks and medical facilities.
Should you have interest or to arrange an enquiry, please always feel welcome to contact Eli Winger on 0439 909 699.
PLEASE NOTE: The external renders are provided to give a buyer a representation of how the home will look when finished. Whilst they are as accurate as possible, neither the agent, the builder nor the seller are liable for their accuracy nor responsible for how these renders are interpreted by the buyer. The external render is meant to depict what the shed, pool and surrounding areas could look like - they are not to be interpreted as a realistic impression of how the home will look when finished.