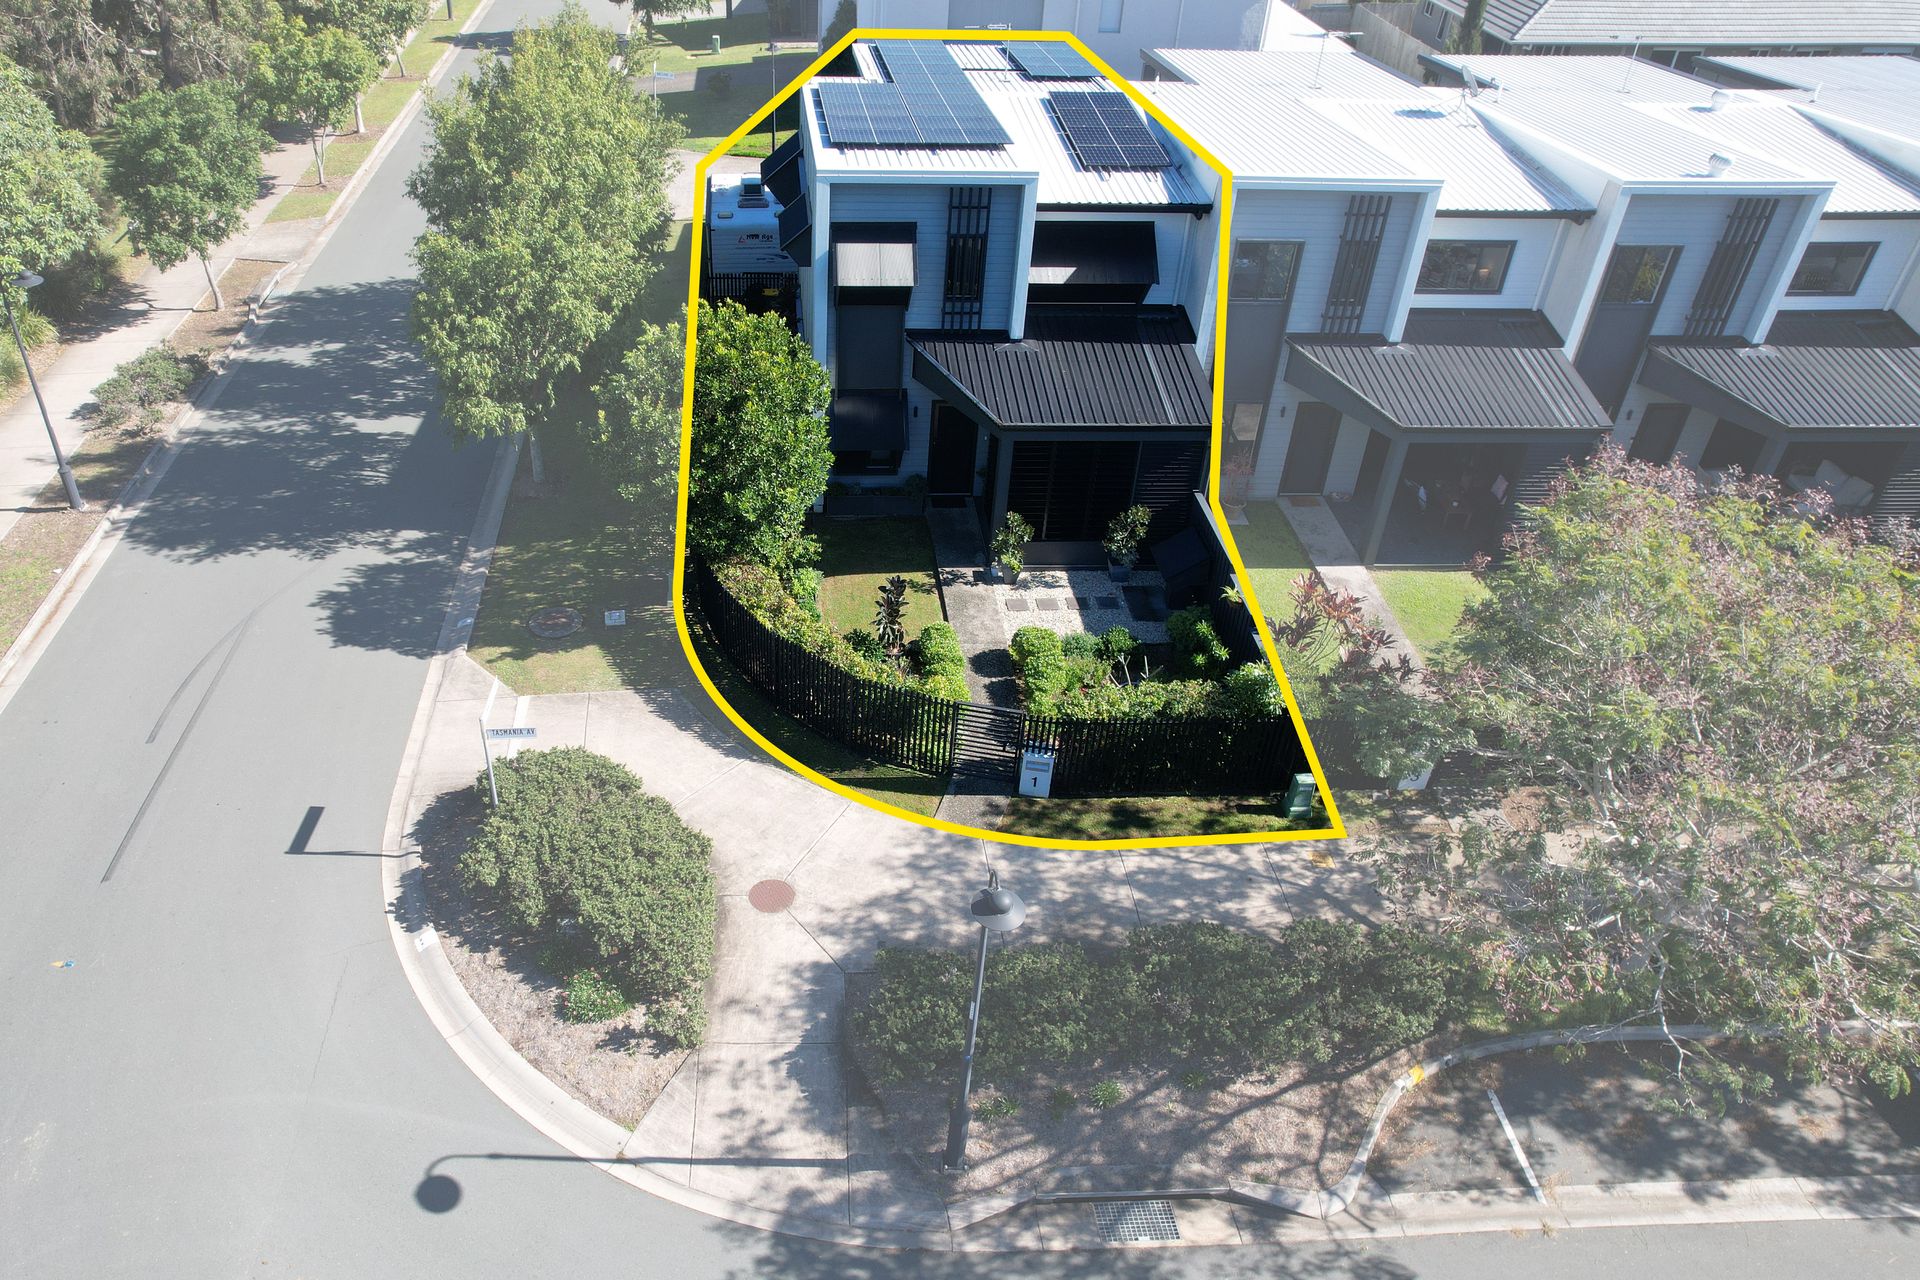
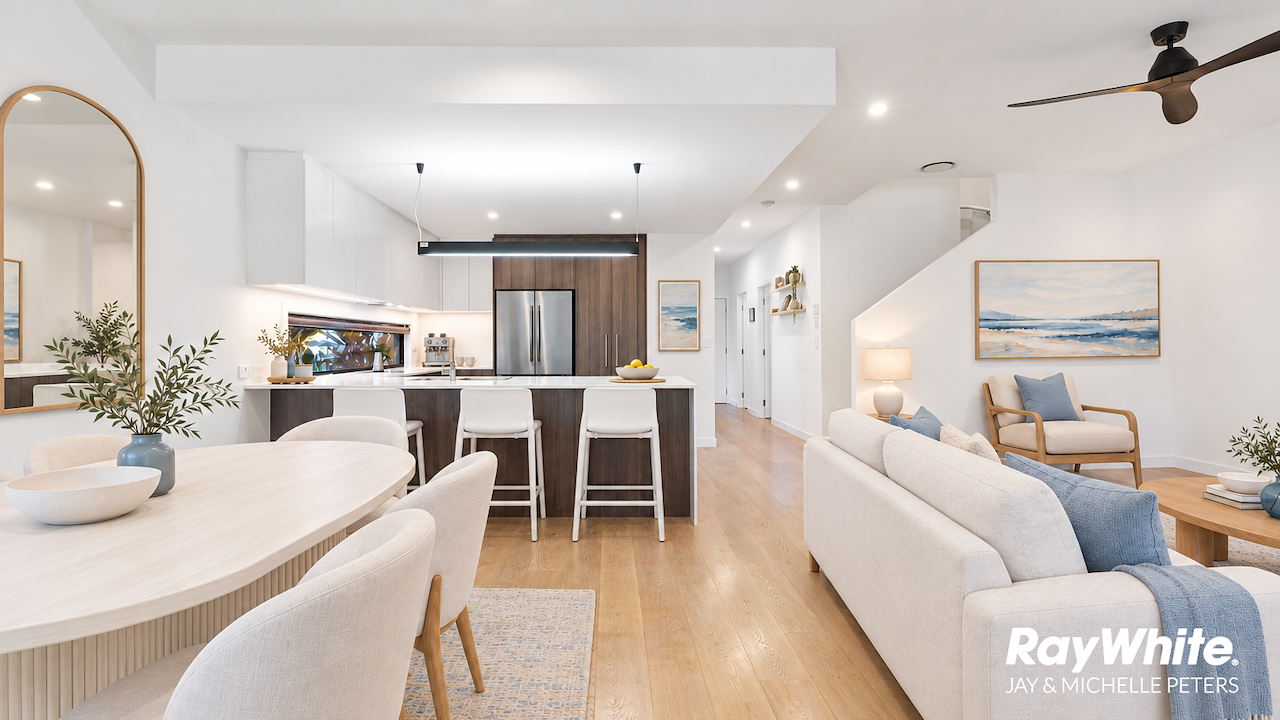
Positioned on a corner allotment overlooking a peaceful bush reserve, this extensively upgraded freehold townhome presents an exceptional opportunity to secure a low-maintenance home that offers space, functionality & privacy rarely found in townhome living. Complete with secure off-street storage for a caravan, boat or trailer & benefiting from no body corporate fees, the property combines modern convenience with a lifestyle-focused design, creating a home that offers a level of space & functionality rarely found in traditional townhome living.
Designed to maximise natural light & liveability, the main living areas capture the morning sun whilst remaining protected from the harsher western elements. High ceilings, ducted air-conditioning & ceiling fans throughout create year-round comfort, whilst the thoughtfully designed floorplan provides an excellent balance of open-plan living.
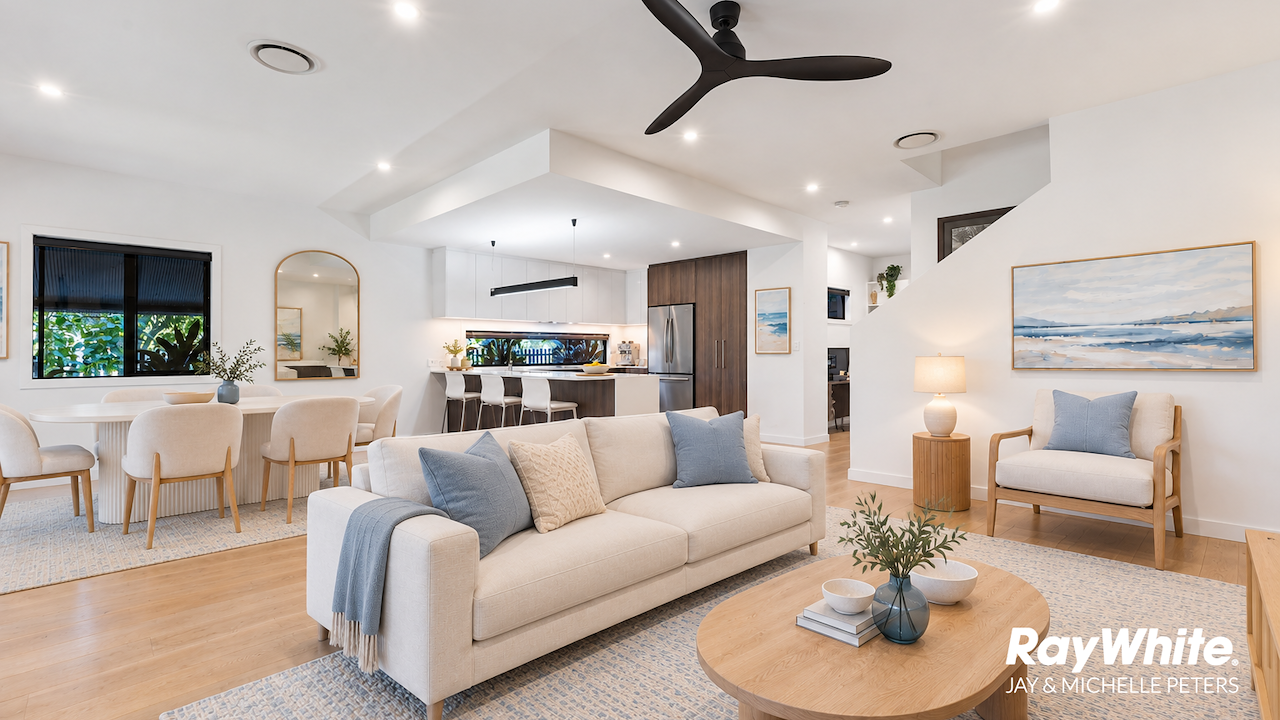
At the heart of the home, the spacious living & dining zones flow seamlessly together, creating an inviting environment for both everyday living & entertaining. The generous dining area easily accommodates a large dining setting, whilst the well-appointed kitchen offers stone benchtops, quality appliances including an Ariston induction cooktop, pyrolytic self-cleaning oven, Haier dishwasher, ducted rangehood & extensive cabinetry.
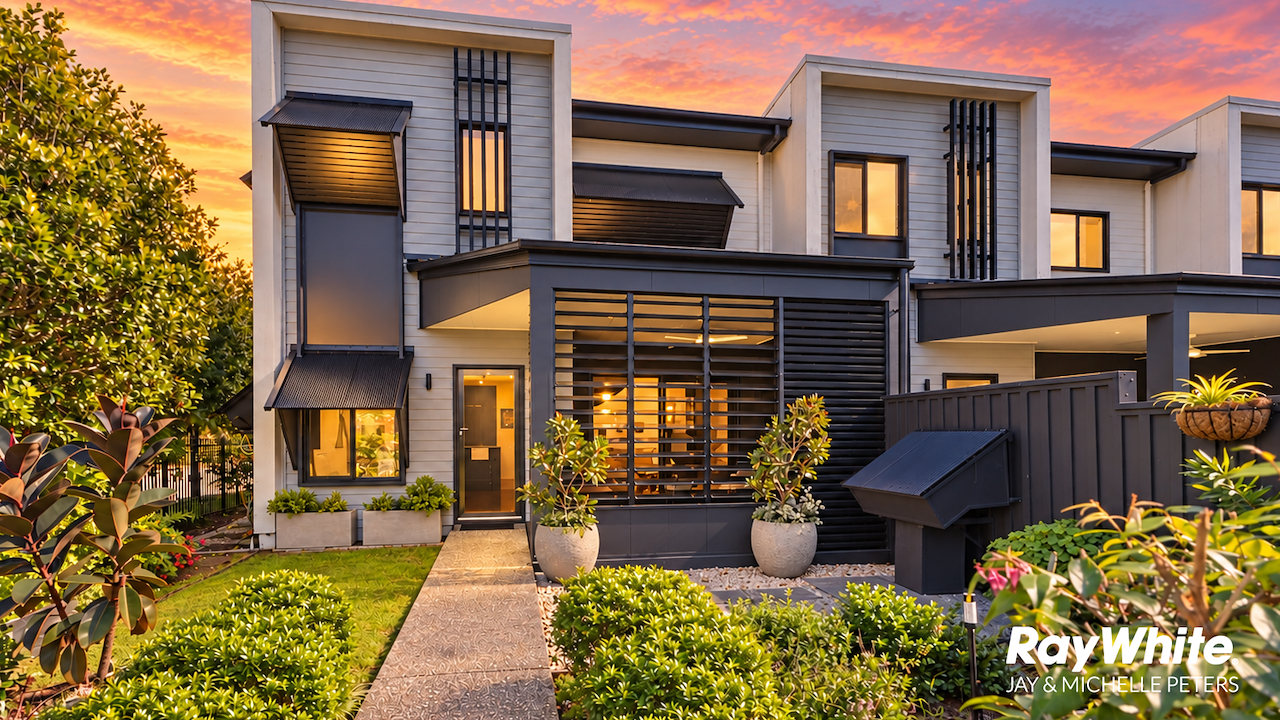
Sliding doors extend the living spaces outdoors to a beautifully enhanced alfresco entertaining area, semi-enclosed with stylish adjustable aluminium louvres to provide privacy, all-weather usability, cooling breezes & leafy reserve views throughout the year.
Upstairs offers 3 generous bedrooms including a spacious master retreat with walk-in robe & ensuite. The main bathroom features a separate shower & bathtub, whilst both bathrooms include rainfall & handheld shower fittings.
A dedicated study zone with a built-in desk for two provides the ideal work-from-home solution, complemented by excellent storage including an oversized garage storage alcove.
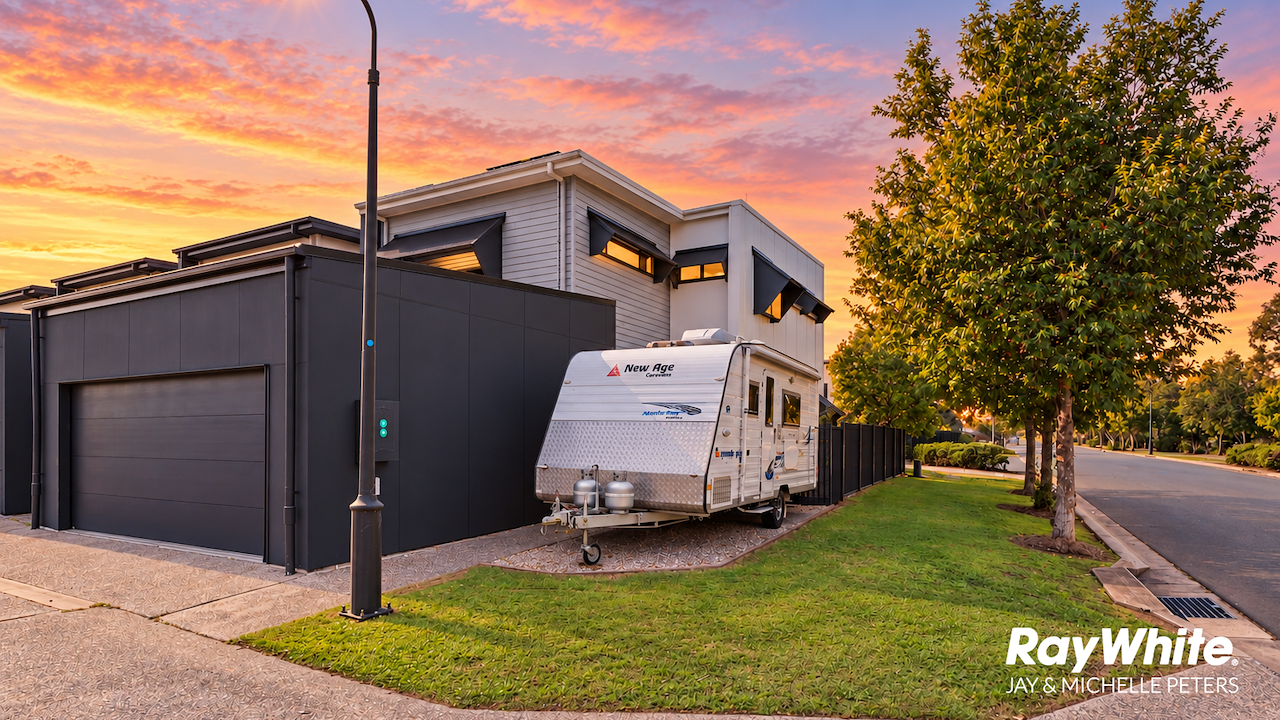
Outside, the property offers a rare additional secure parking area within the boundary, specifically designed to accommodate a caravan, boat, trailer or additional vehicle, a feature seldom found in modern townhome living. The fully fenced front & side yards provide excellent privacy & security, whilst the low-maintenance landscaping is complemented by an automatic irrigation system. The generous outdoor space is ideal for children & pets to safely enjoy, whilst also offering potential to accommodate a plunge pool, subject to the necessary approvals. A purpose-built BBQ area creates another inviting outdoor entertaining space, whilst the rear laneway access to the double garage ensures practicality & convenience.
Crimsafe security screens have been installed to all ground-floor windows & doors, external window hoods allow windows to remain open during wet weather, & additional privacy screening has been incorporated to selected upper-level windows.
Further enhancing the home's appeal is a substantial 10.12kW solar system, 19.2kWh battery storage system installed in 2024 & energy-efficient heat pump hot water system, delivering exceptional long-term savings & sustainability benefits.
Positioned just moments from Newport Marketplace, this convenient location places cafés, restaurants, shopping, schools, parks, waterfront precincts & the Kippa-Ring train station all within easy reach. A pedestrian bridge only metres from the home provides direct access to Hercules Road, further enhancing everyday convenience.
Combining a bush reserve outlook, secure caravan, boat or trailer storage, no body corporate fees & extensive upgrades throughout, this exceptional freehold townhome delivers a premium low-maintenance lifestyle in the heart of Newport.
Property Features:
Freehold townhome with no body corporate fees
Private corner allotment with bush reserve outlook opposite the home
Double remote lock-up garage with rear laneway access
Additional secure parking area for a caravan, boat, trailer or extra vehicle
Extensive built-in garage workbench, shelving and storage alcove
3 spacious bedrooms with built-in storage
Master suite with walk-in robe and private ensuite
Main bathroom with separate shower and bathtub
Open-plan living and dining areas with powder room on ground floor
Generous dining space suitable for 8 seat dining
Dedicated study area with built-in desk suitable for 2 people
Kitchen with stone benchtops & Haier dishwasher
Ariston induction cooktop & pyrolytic self-cleaning oven
Multi zoned ducted air-conditioning throughout
Ceiling fans throughout including alfresco area
Semi-enclosed alfresco entertaining area with adjustable aluminium louvres
Low-maintenance landscaped gardens with automatic irrigation system
Fully fenced front and side yards & purpose-built private BBQ area
Yard space ideal for children and pets with potential to accommodate a plunge pool (STCA)
Crimsafe security screens to all ground-floor doors and windows
External custom window hoods to allow windows to remain open during wet weather
Additional privacy screening to selected upper-level windows
Energy-efficient heat pump hot water system
10.12kW solar system with 23 x 440W Seraphim panels
19.2kWh battery, Sungrow hybrid inverter installed Feb 24
High ceilings throughout, large upstairs storeroom & under-stair storage
Disclaimer:
In preparing this advertisement we have endeavoured to ensure the information contained is true & accurate. We accept no responsibility & disclaim all liability in respect to any errors, omissions, inaccuracies or misstatements contained. Prospective purchasers should make their own enquiries to verify the information contained in this advertisement.