Bold in design and flawless in execution, this brand-new residence by Monster Homes is a striking expression of contemporary coastal luxury - positioned to capture uninterrupted water and marina views from every room.
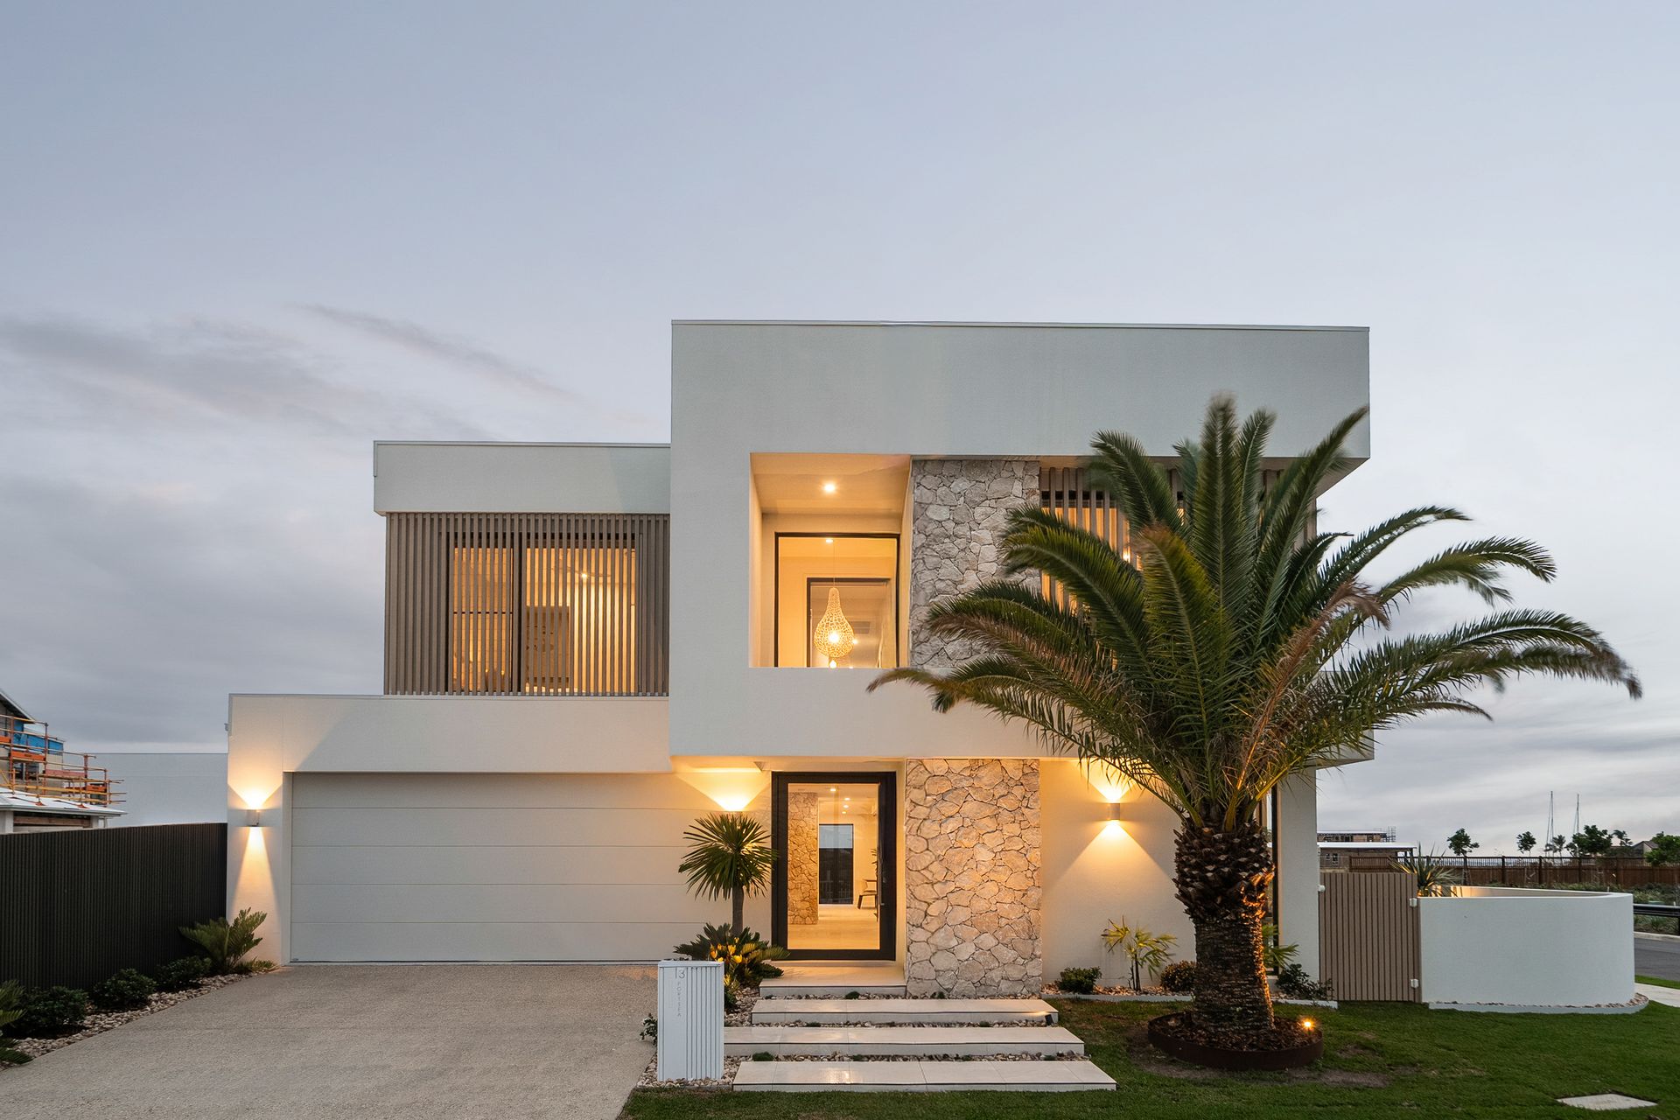
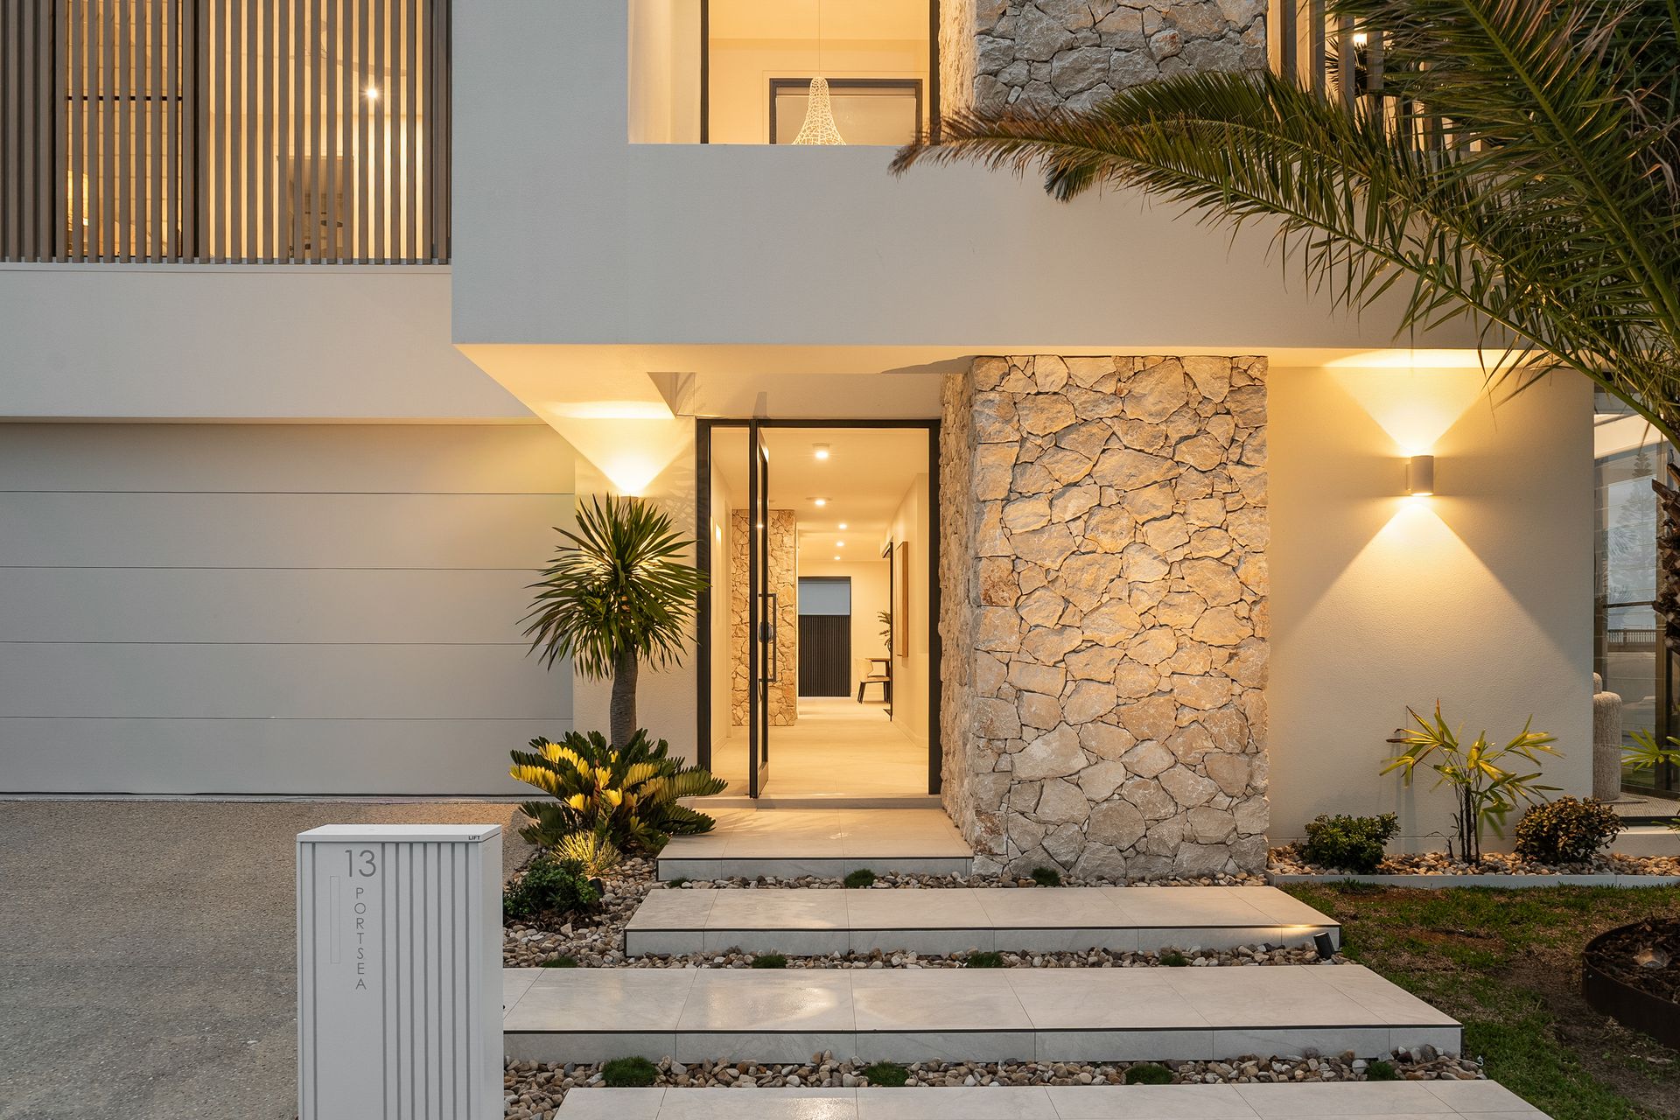
From the moment you arrive, the home's commanding façade sets the tone. Clean architectural lines are softened by natural textures and warm lighting, creating an inviting yet undeniably impressive street presence.
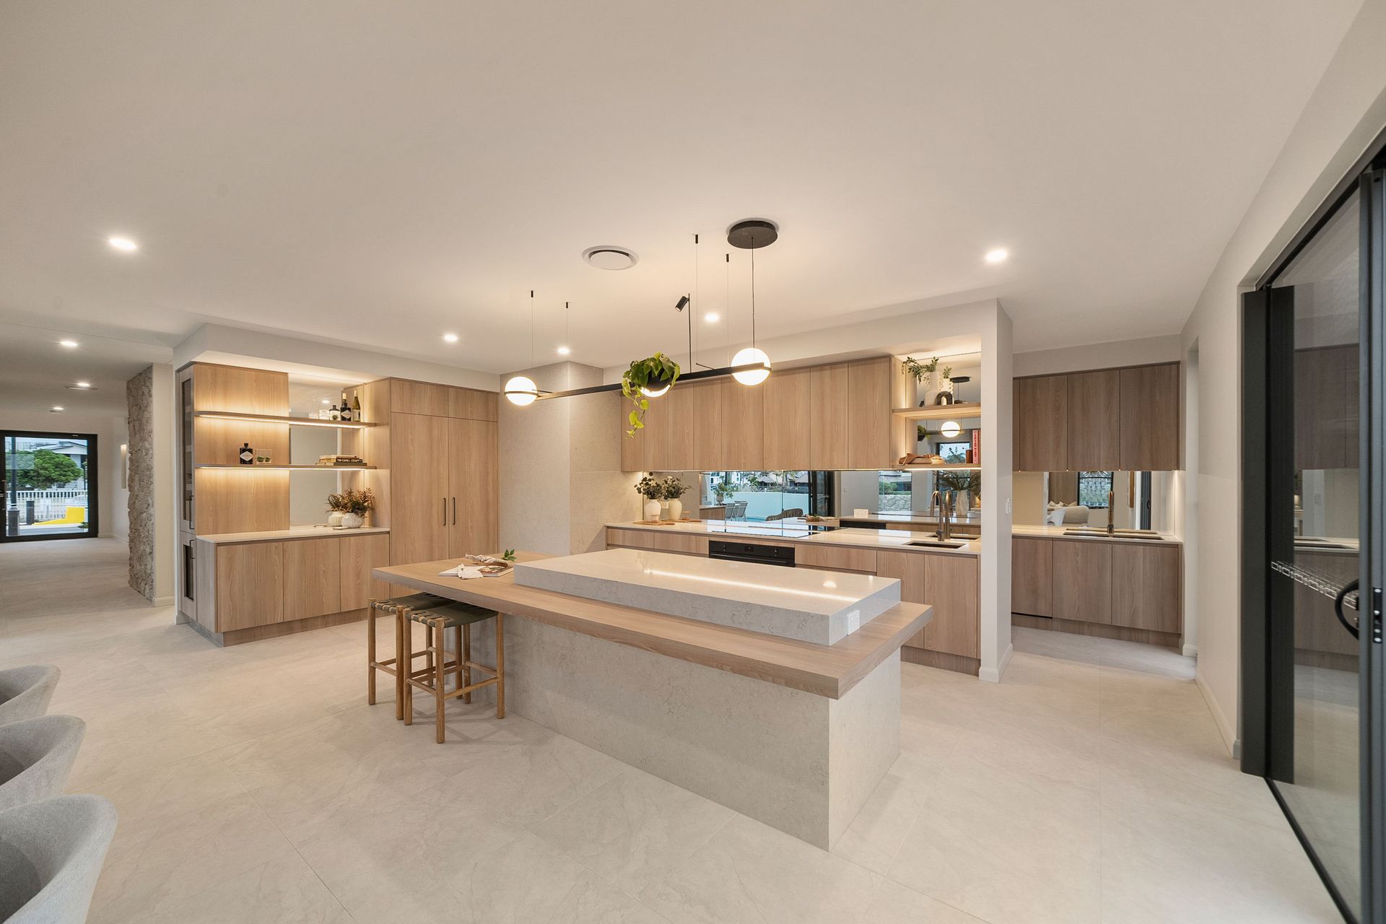
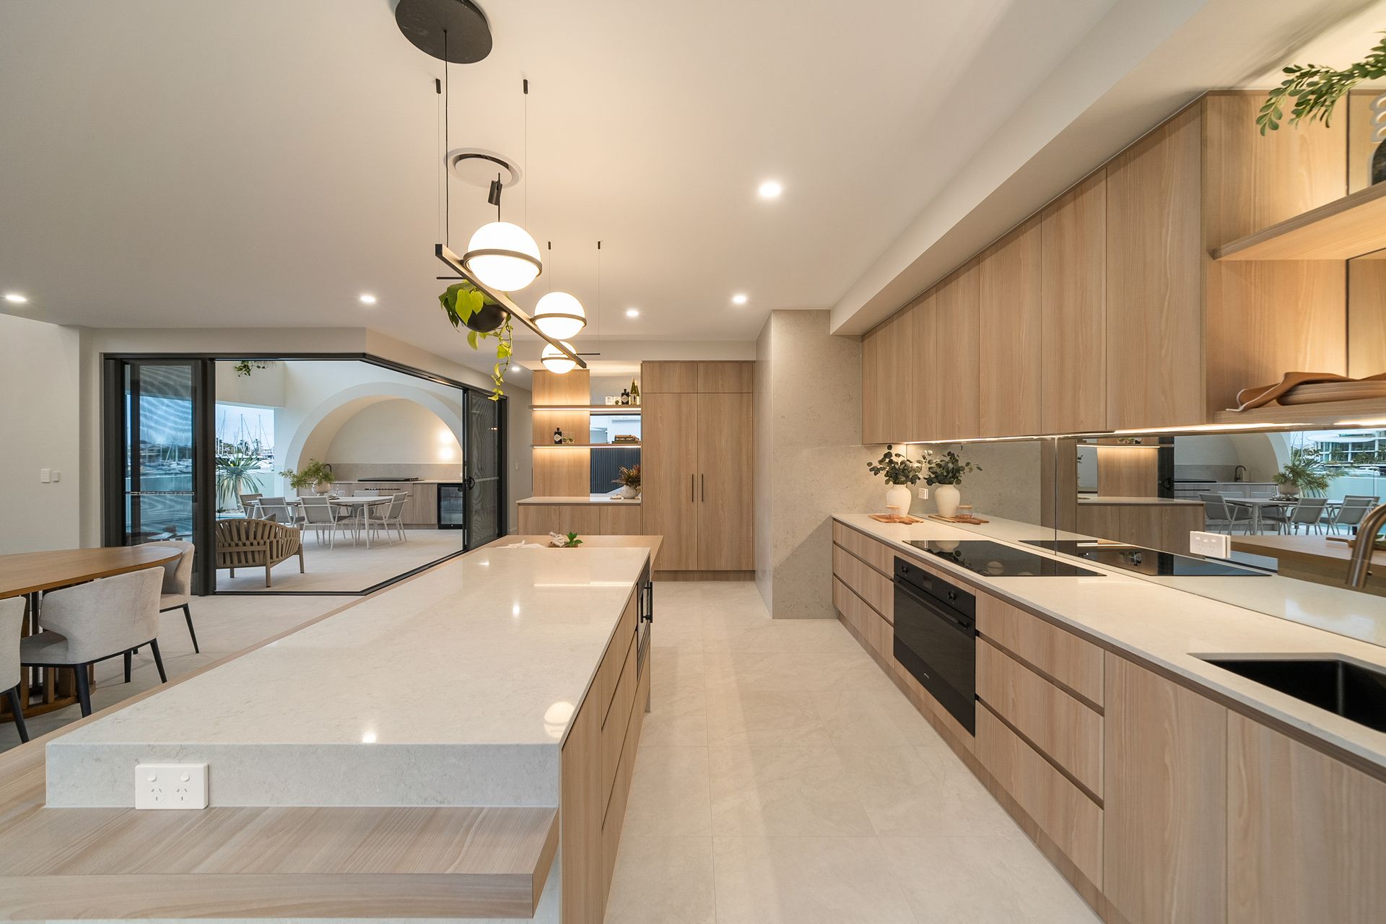
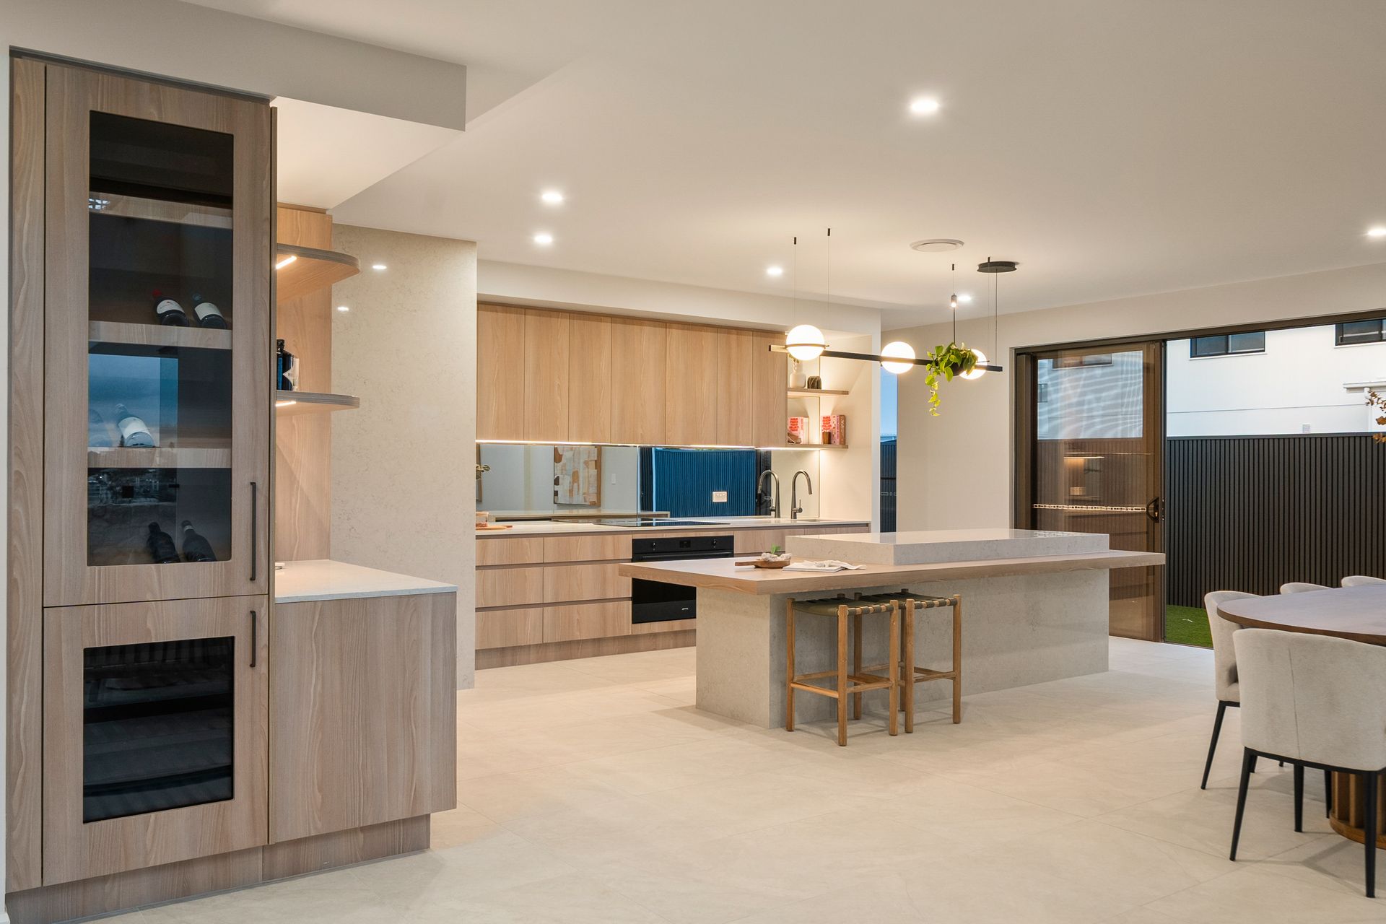
Inside, the home unfolds into a series of beautifully curated spaces, where high-end finishes meet thoughtful functionality. At its heart, the designer kitchen anchors the open-plan living and dining zone, complete with an oversized island, premium appliances, and a fully appointed butler's pantry - designed for both everyday living and effortless entertaining.
Seamlessly extending outdoors, the alfresco area is nothing short of exceptional. Overlooking the sparkling pool and tranquil waterways beyond, this space features a built-in outdoor kitchen and BBQ, offering the perfect setting for long afternoons and relaxed evenings by the water.
The ground floor also accommodates a private media room and a well-appointed guest suite, ideal for visitors or multi-generational living.
Upstairs, the home continues to impress with four additional bedrooms, including a luxurious master retreat. Complete with a spacious walk-in wardrobe and an elegant ensuite, this sanctuary is perfectly positioned to take in the calming marina outlook. A separate rumpus room provides an additional living space, ideal for families seeking both connection and privacy.
Set on a low-maintenance 495sqm block in one of Newport's most desirable pockets, this home delivers a lifestyle defined by quality, comfort, and effortless waterfront living.
Property Features:
• Brand new custom-built home by Monster Homes
• 5 bedrooms, 4 bathrooms, 4 car accommodation
• Water and marina views from every room
• Designer kitchen with butler's pantry and premium finishes
• Open-plan living flowing to alfresco entertaining
• Outdoor kitchen with built-in BBQ overlooking pool
• Media room and guest bedroom on ground floor
• Upstairs rumpus room
• Luxurious master suite with ensuite and multiple walk-in robes
• 495sqm low-maintenance block