CONTACT -
JAY PETERS - 0404 999 593
MICHELLE PETERS - 0412 242 849
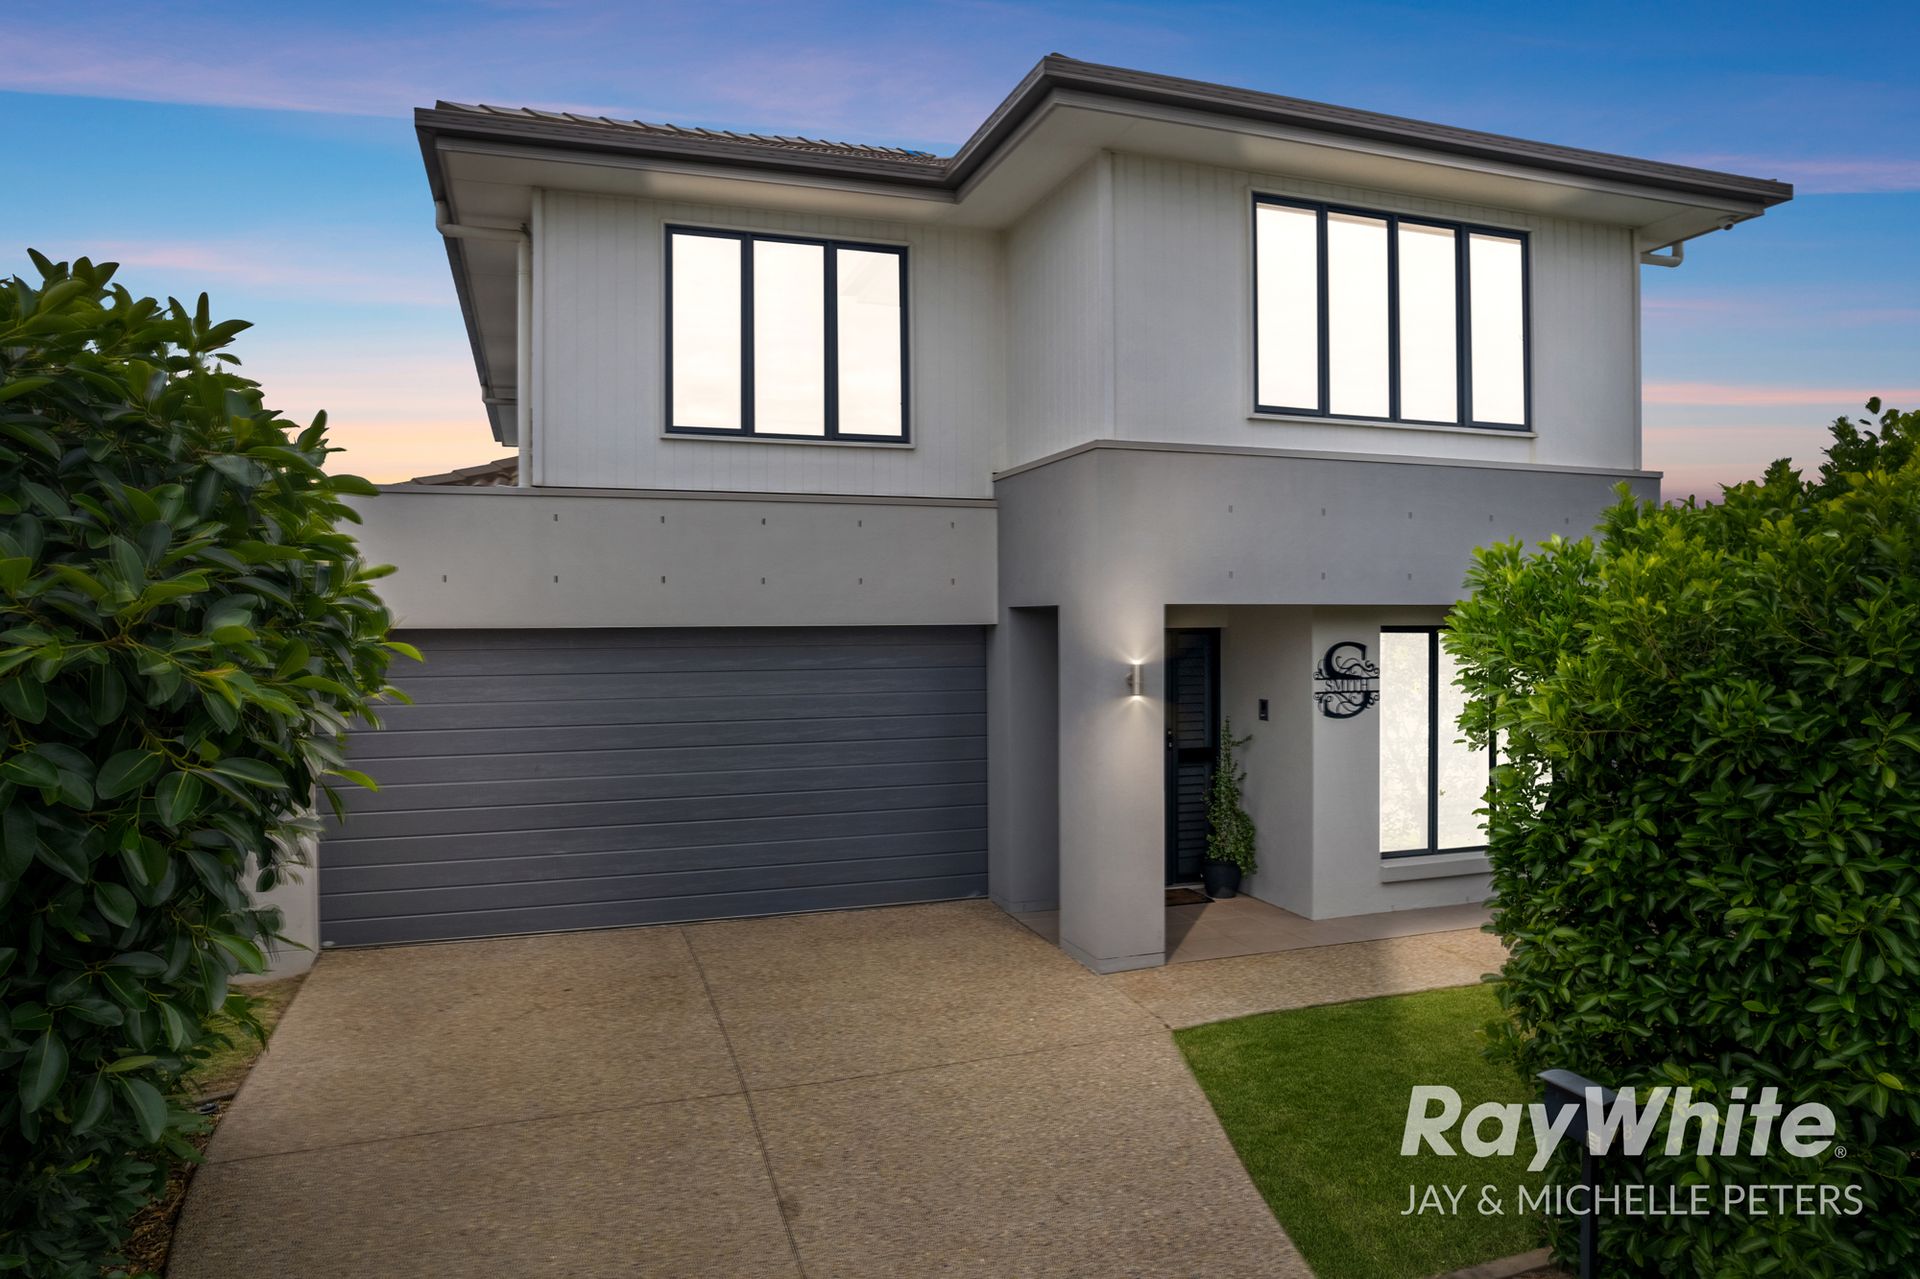
Welcome to a home that has been thoughtfully designed with space, style, and practicality at its core. Set on a generous 409m² corner block, this beautifully presented property offers a premium lifestyle in one of Newport's most sought-after family-friendly pockets.
Promising serenity and elite entertaining with an immaculate modern presentation, this home delivers high-end family living with nothing left to want. Spanning a spacious double-storey layout, there's plenty of room for even the largest of families to spread out comfortably, complemented by a location that offers easy access to picturesque waterside precincts.
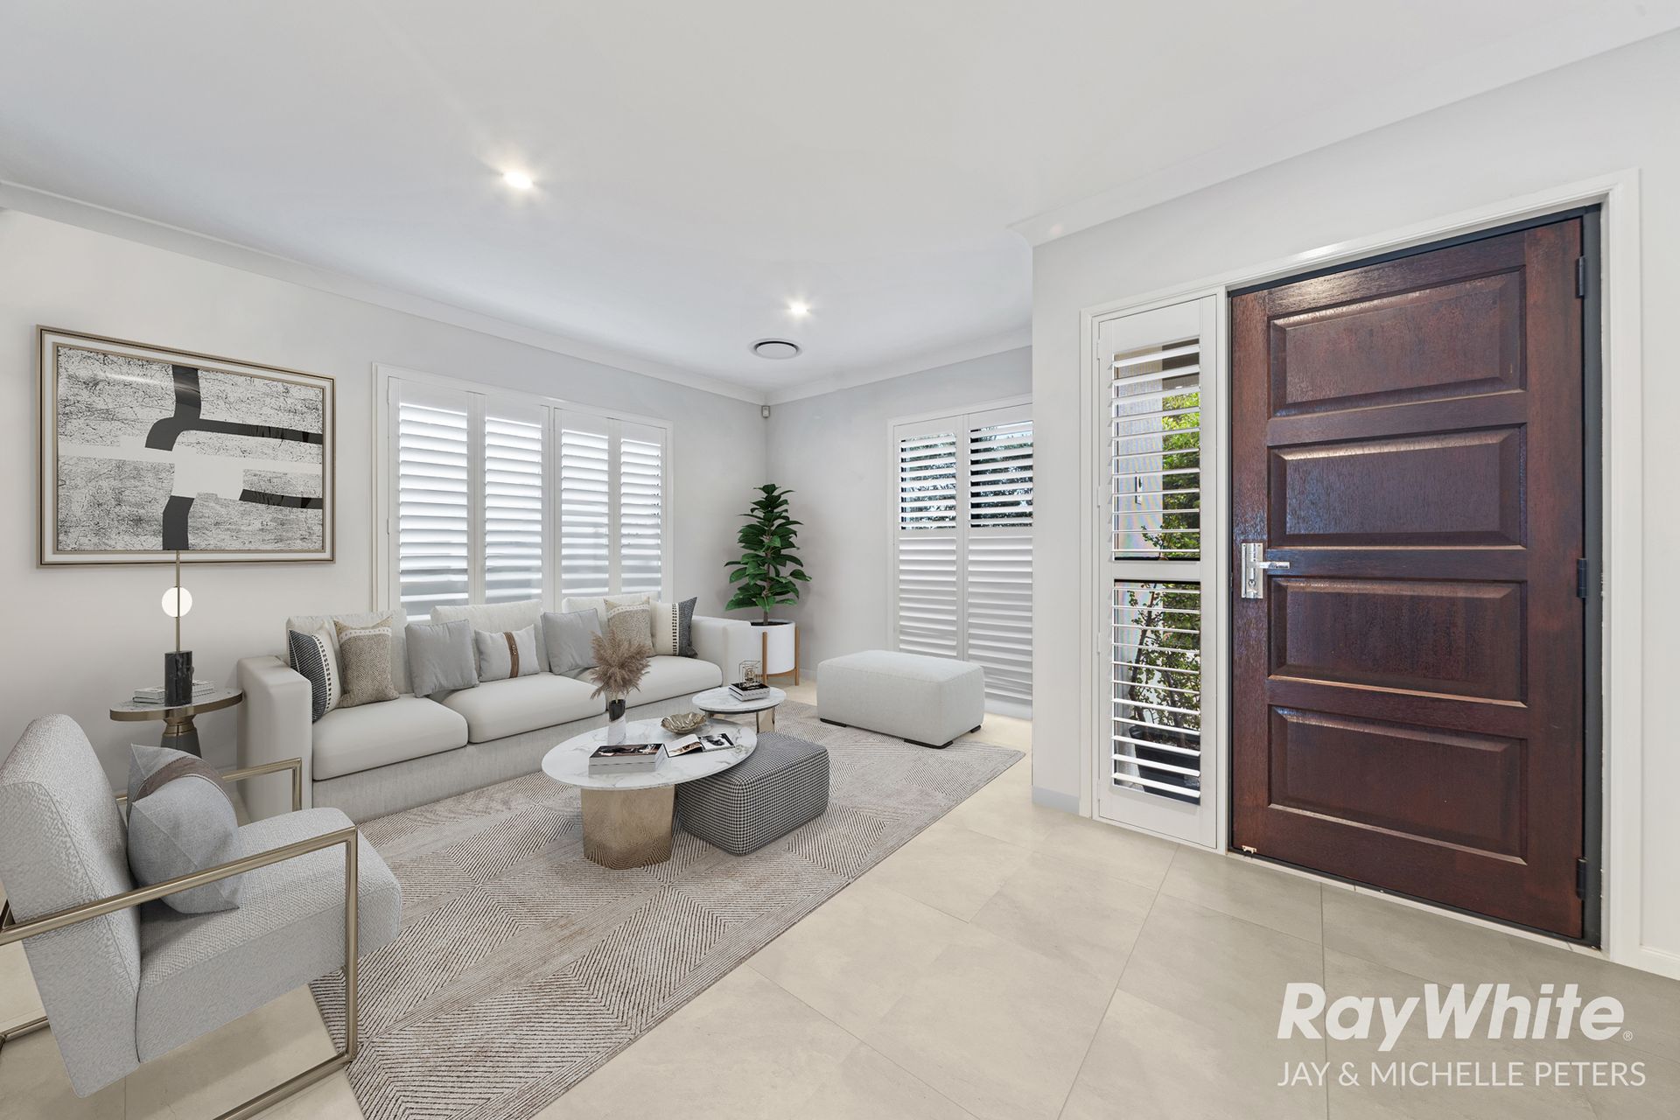
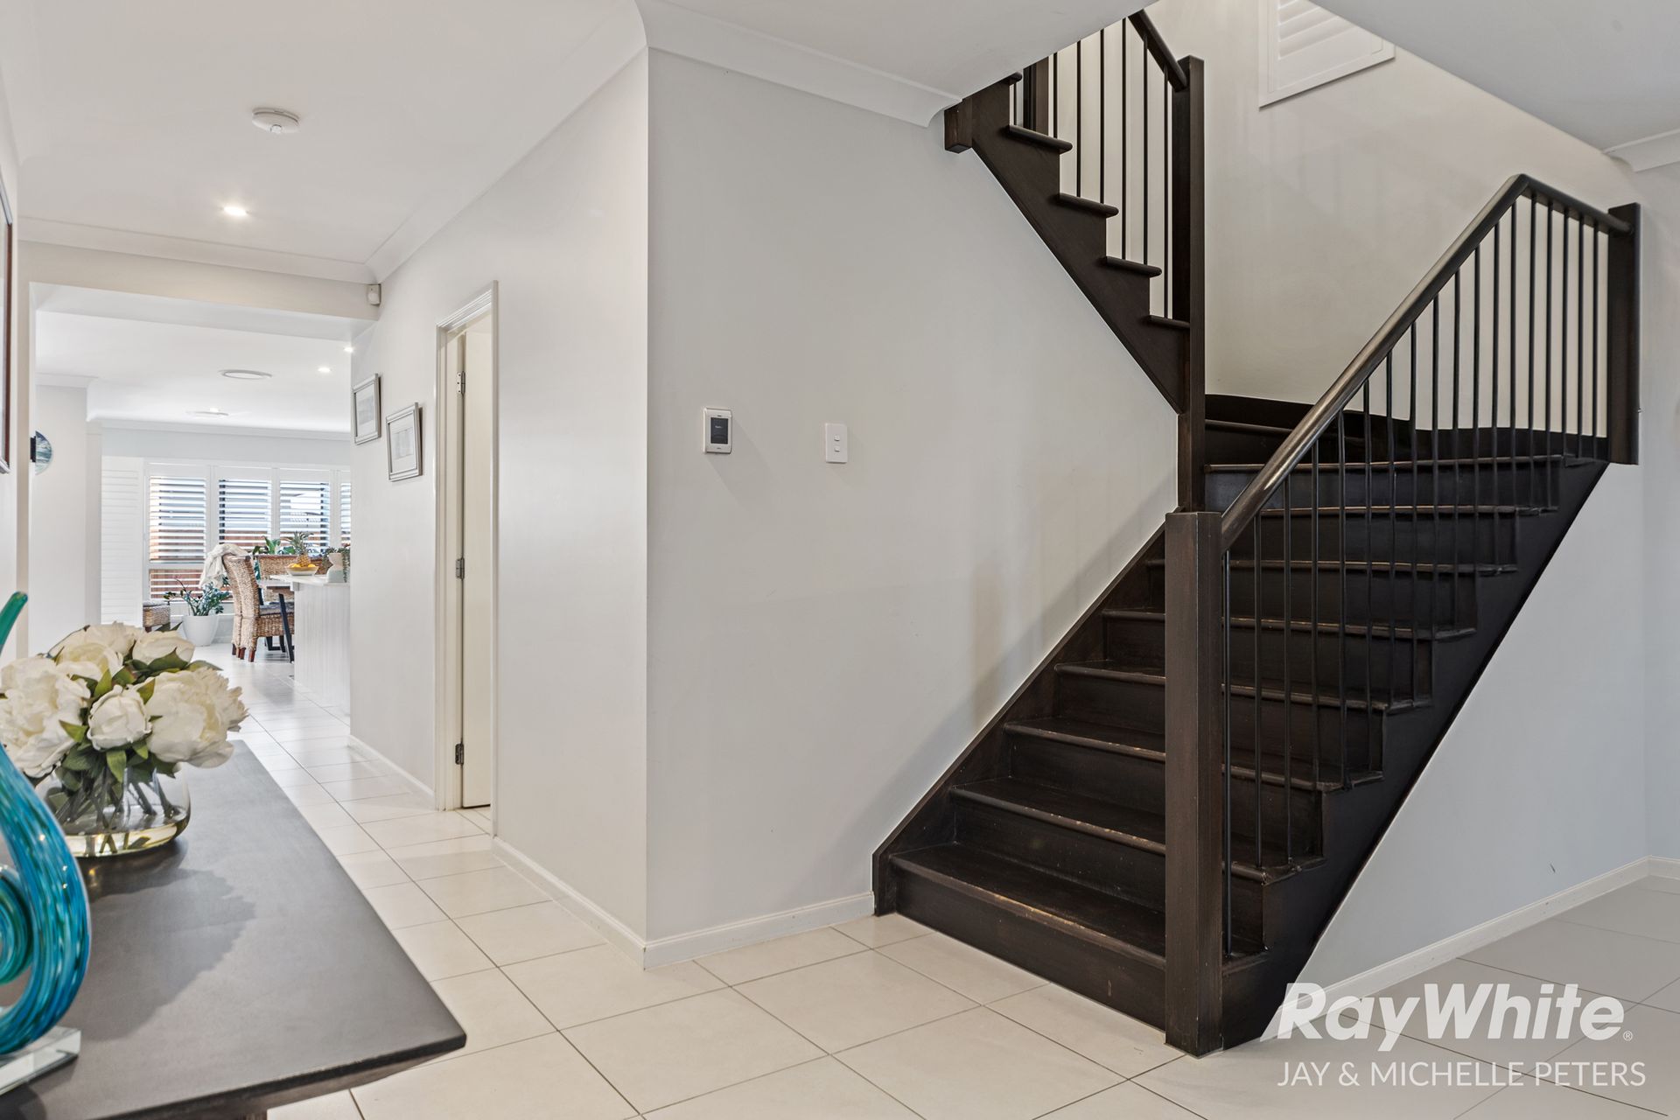
A contemporary facade welcomes you inside to a sleek interior featuring a crisp palette and sleek tiled floors that enhance the natural light throughout. The spacious lounge and dining areas open out at the rear of the home, creating a fabulous connection between indoors and out, while upstairs offers another living room-perfect for separate family zones or quiet retreats.
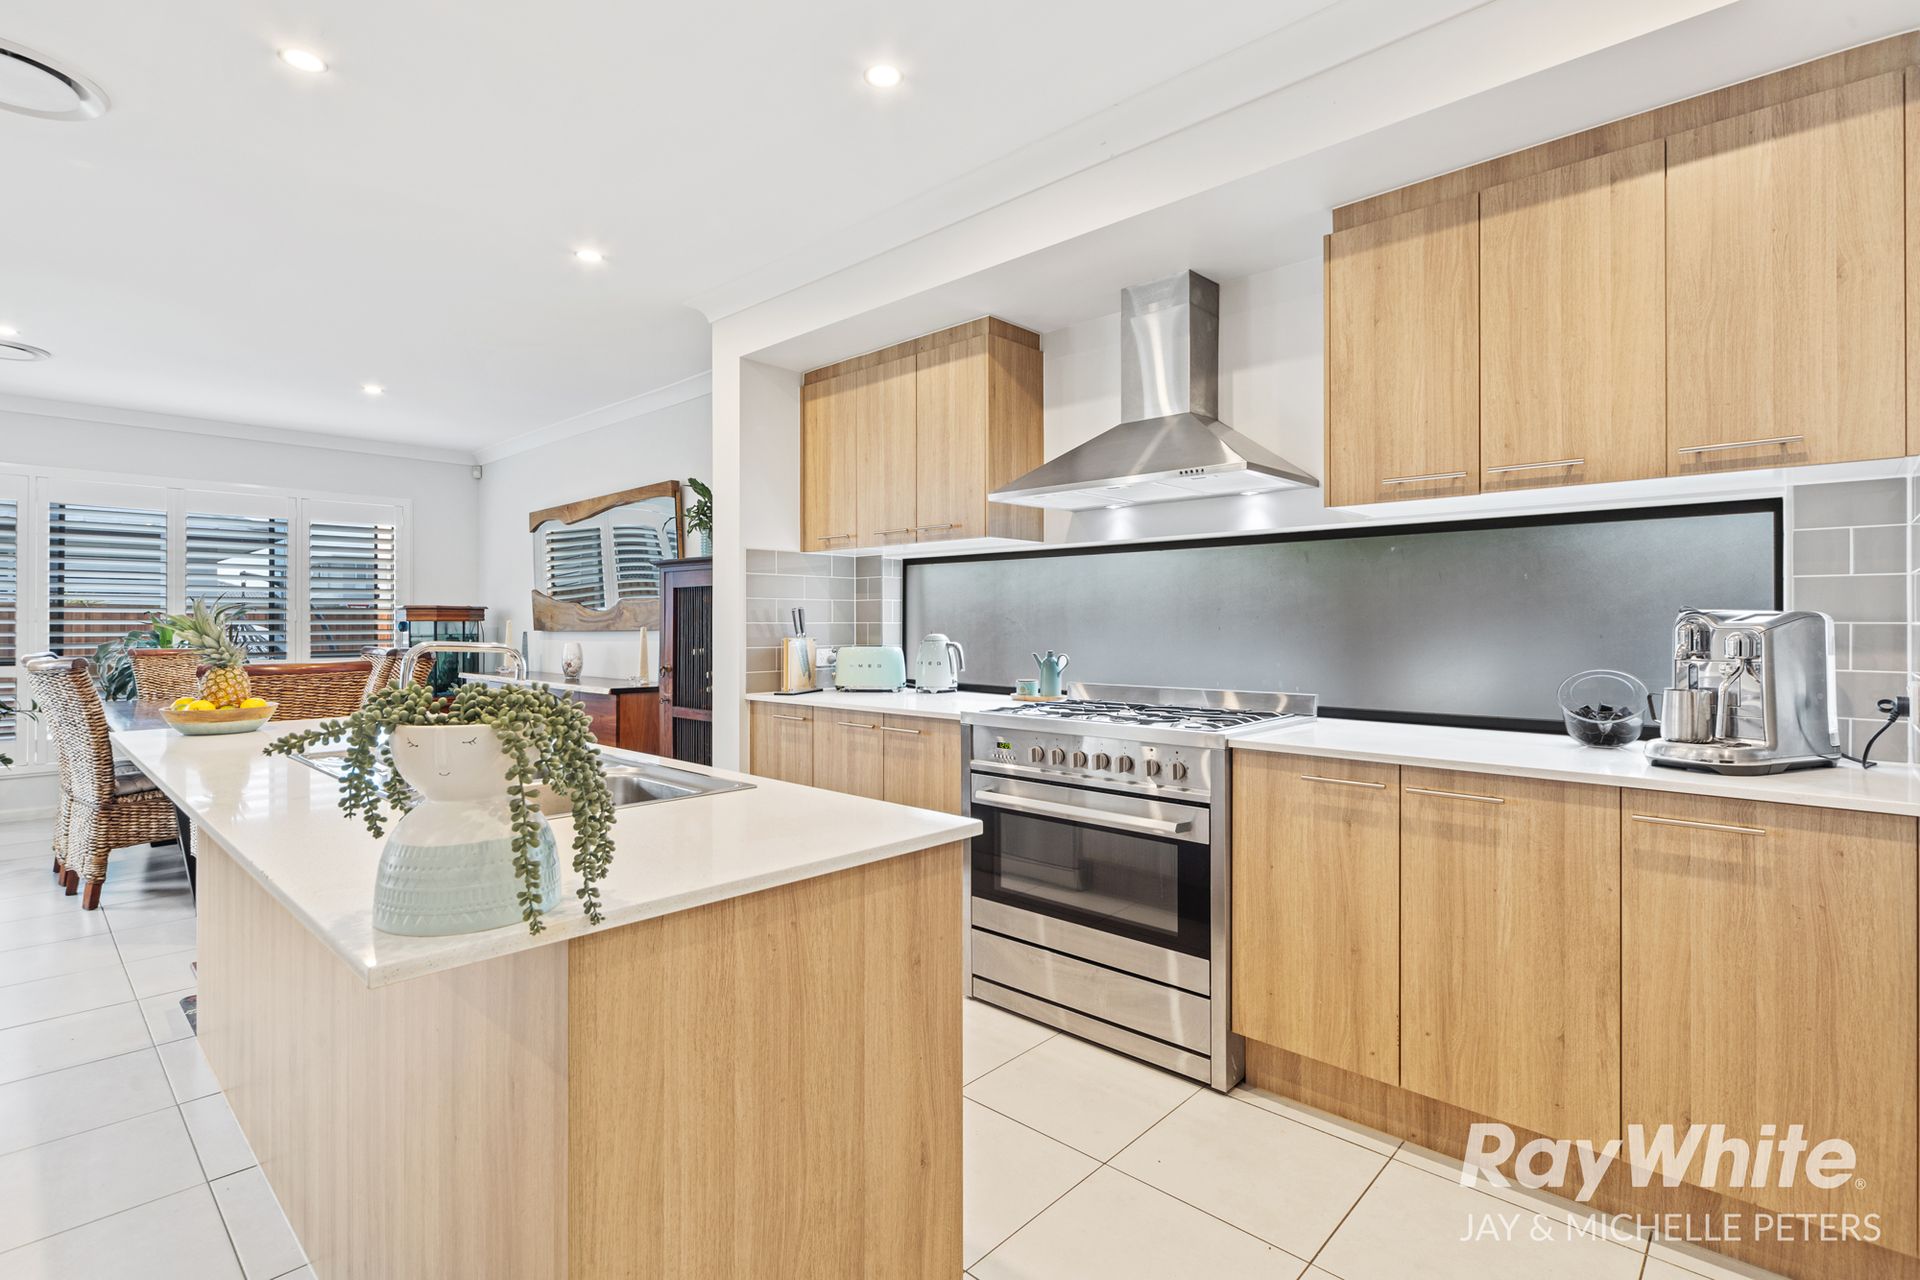
At the heart of the home is a superbly appointed kitchen, framed by excellent storage and streamlined joinery that gives a stylish coastal contemporary aesthetic. It boasts Caesarstone benchtops, a 900mm stainless steel freestanding oven with gas cooktop, and a large walk-in butler's pantry, designed for effortless entertaining and daily family life.
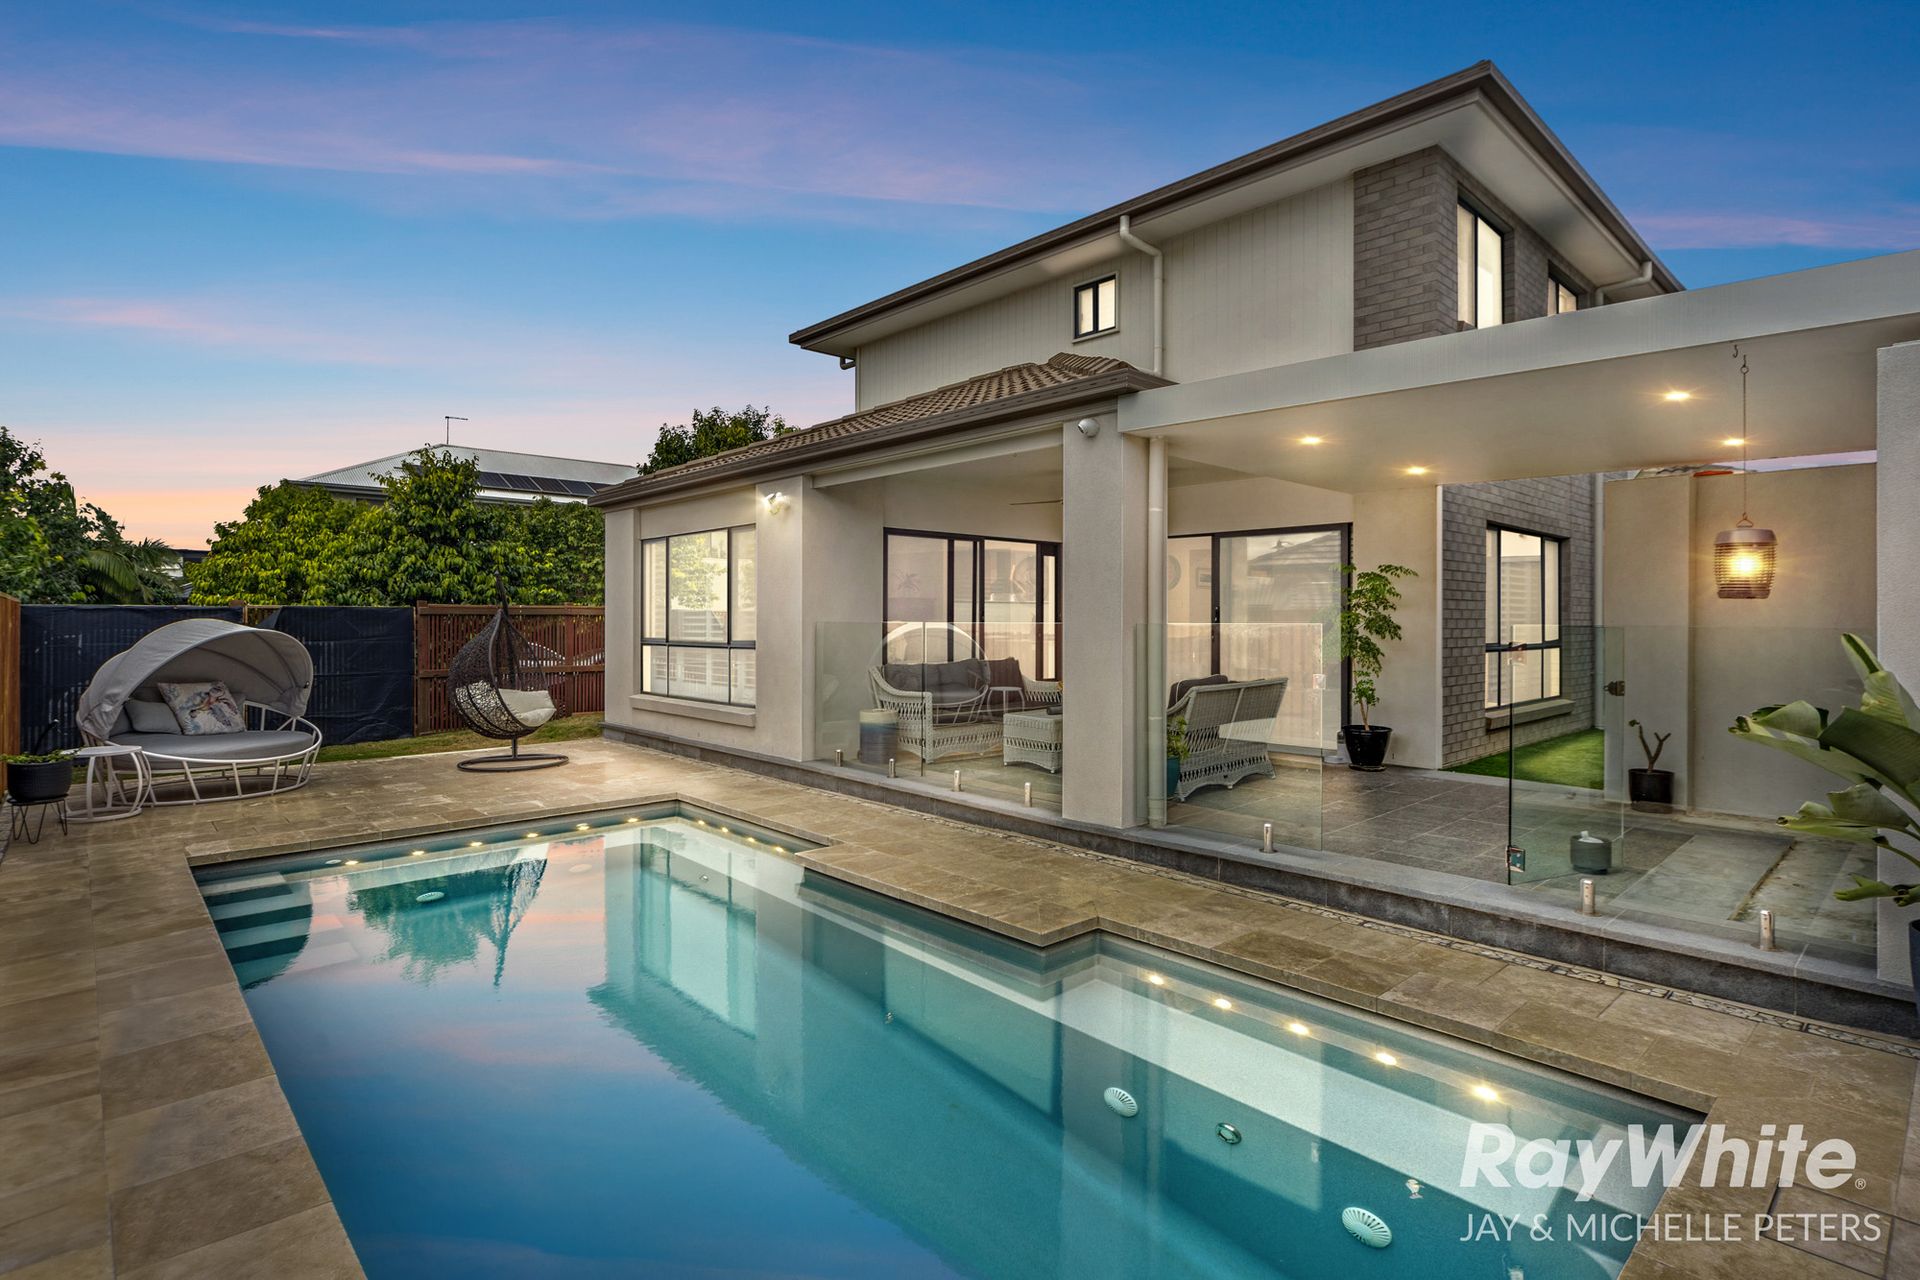
Step outside to enjoy a backyard made for relaxation and social gatherings. The heated saltwater in-ground pool comes with 12 spa jets, a self-filling water level system, and an automated acid-feeding filtration system, offering resort-style luxury without the maintenance hassle. The pop-up sprinkler system, supported by a 3,000-litre water tank, keeps the lawns lush, while the alfresco area is plumbed and ready for an outdoor kitchen, inviting you to create your own outdoor oasis. With 3-phase power and solar panels, this home blends luxury with efficiency.
Upstairs, the master suite is a private haven featuring a large walk-in robe and a modern ensuite with a separate toilet for added privacy. Three further bedrooms are generously sized with built-in robes and ceiling fans, serviced by a main bathroom and an additional separate toilet. A third living area on this level provides flexible space for kids, guests, or work-from-home setups.
Additional features include plantation shutters throughout, four-zone ducted air conditioning, UV-tinted windows for privacy and energy efficiency, a full alarm and CCTV system, and side access for secure storage of boats, trailers, or extra vehicles.
While you may never want to leave home, when you do, everything you need is right at your doorstep. Just a stone's throw from Newport Marketplace, you have access to a gym, shopping, beauty services, and a local coffee spot to start your day. Multiple schooling options and the expansive peninsula waterfront are all within easy reach.
Nestled between the local AFL fields-perfect for walking the dog, jogging, or kicking the footy with the kids-and Newport's beautiful Waterside Park with its lake and walking/bike trails, this estate perfectly blends community, lifestyle, and convenience.
Immaculate, spacious, and superbly located, this home invites you to enjoy an unmatched lifestyle of comfort and convenience. Don't miss your chance to make it yours, be sure to contact Jay and Michelle Peters to arrange your inspection on 0404 999 593 before it is too late!
EXPRESSION OF INTEREST OFFER FORM: https://www.cognitoforms.com/RayWhite9/EOIFormJayMichellePeters
FEATURES OF THE HOME:
*409m² corner block
*4 spacious bedrooms, including master with walk-in robe and ensuite (with separate toilet)
*3 versatile living areas across two levels
*Designer kitchen with Caesarstone benchtops, 900mm stainless steel oven with gas cooktop, and walk-in pantry
*Plantation shutters throughout
*Four-zone ducted air conditioning
*UV-tinted windows for privacy and energy efficiency
*Full alarm system and CCTV coverage
*Heated saltwater pool with 12 spa jets, automated acid feeder & self-filling water level
*Pop-up sprinkler system on front and back lawns & 3,000-litre water tank
*3-phase electricity and solar panels
*Side access for boat, trailer, or extra vehicles with fence modification.
*Alfresco plumbed and ready for an outdoor kitchen under extended outdoor entertaining area
*Astroturf area on side of home where laundry door connects the home
Disclaimer:
In preparing this advertisement we have endeavoured to ensure the information contained is true and accurate. We accept no responsibility and disclaim all liability in respect to any errors, omissions, inaccuracies or misstatements contained. Prospective purchasers should make their own enquiries to verify the information contained in this advertisement.