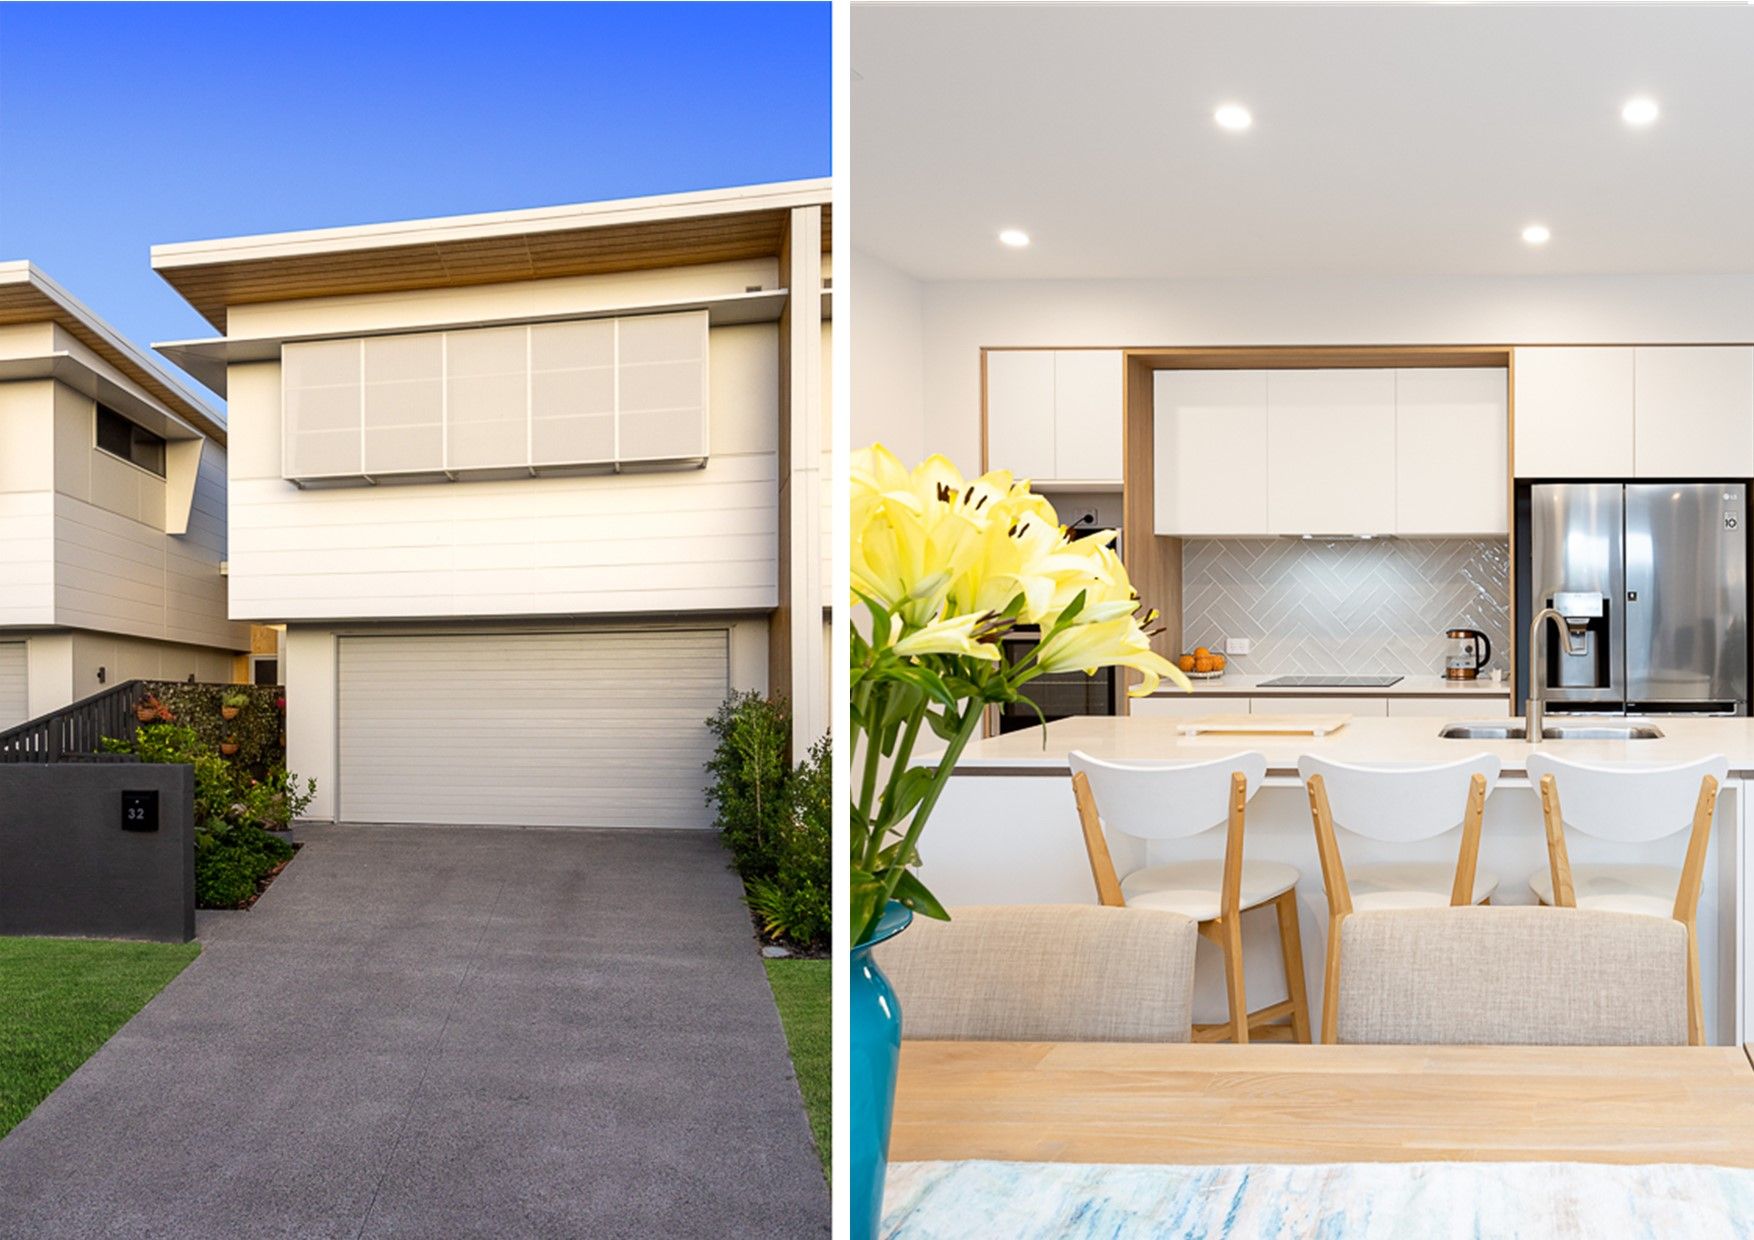
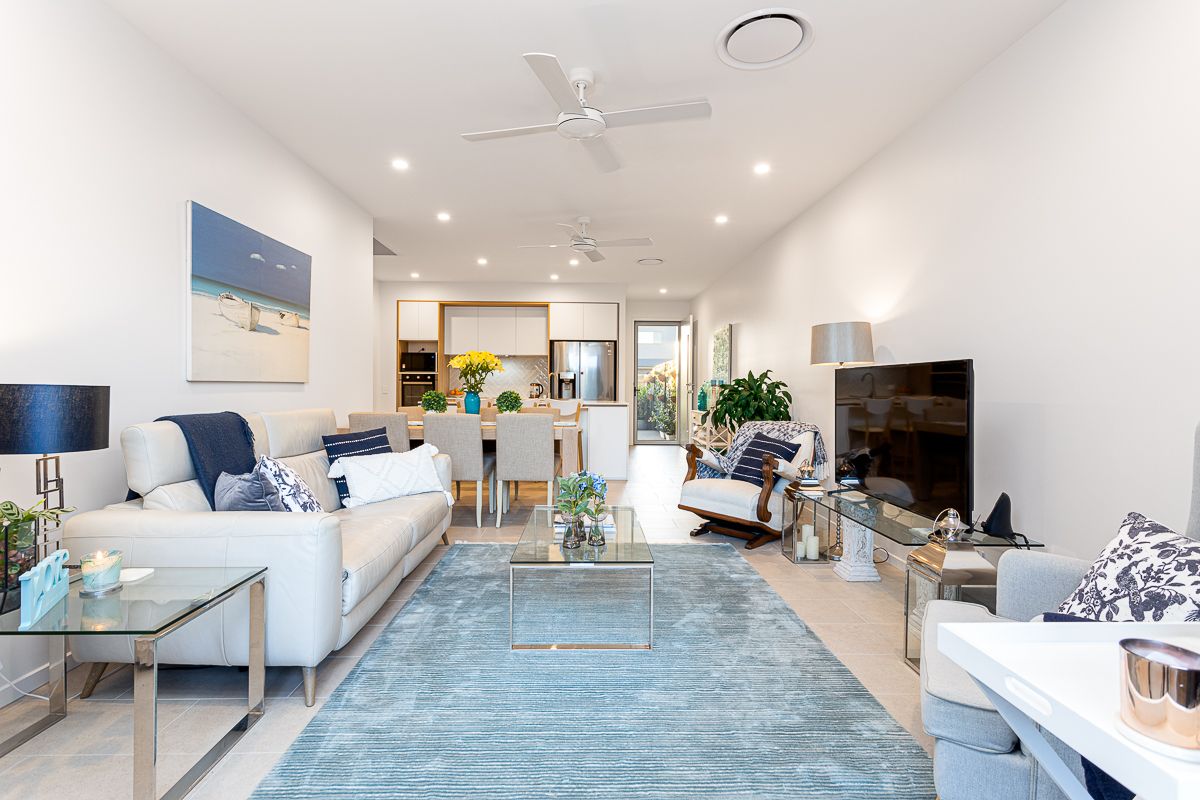
This freehold three bedroom two storey town home has been thoughtfully designed to offer an open plan living that's stretched over two luxurious levels. This unique residence is ideal for a huge range of buyers with endless appeal for anybody seeking a relaxed lifestyle and a home that has no body corporate fees.
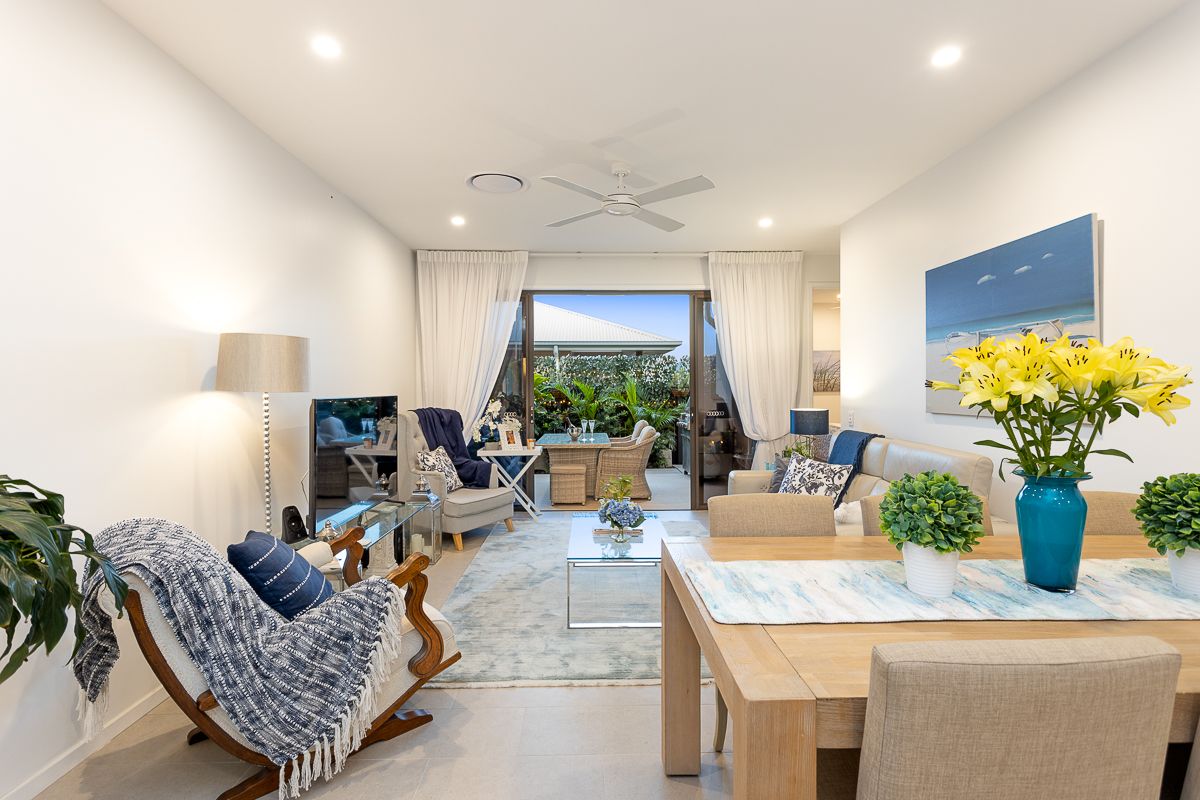
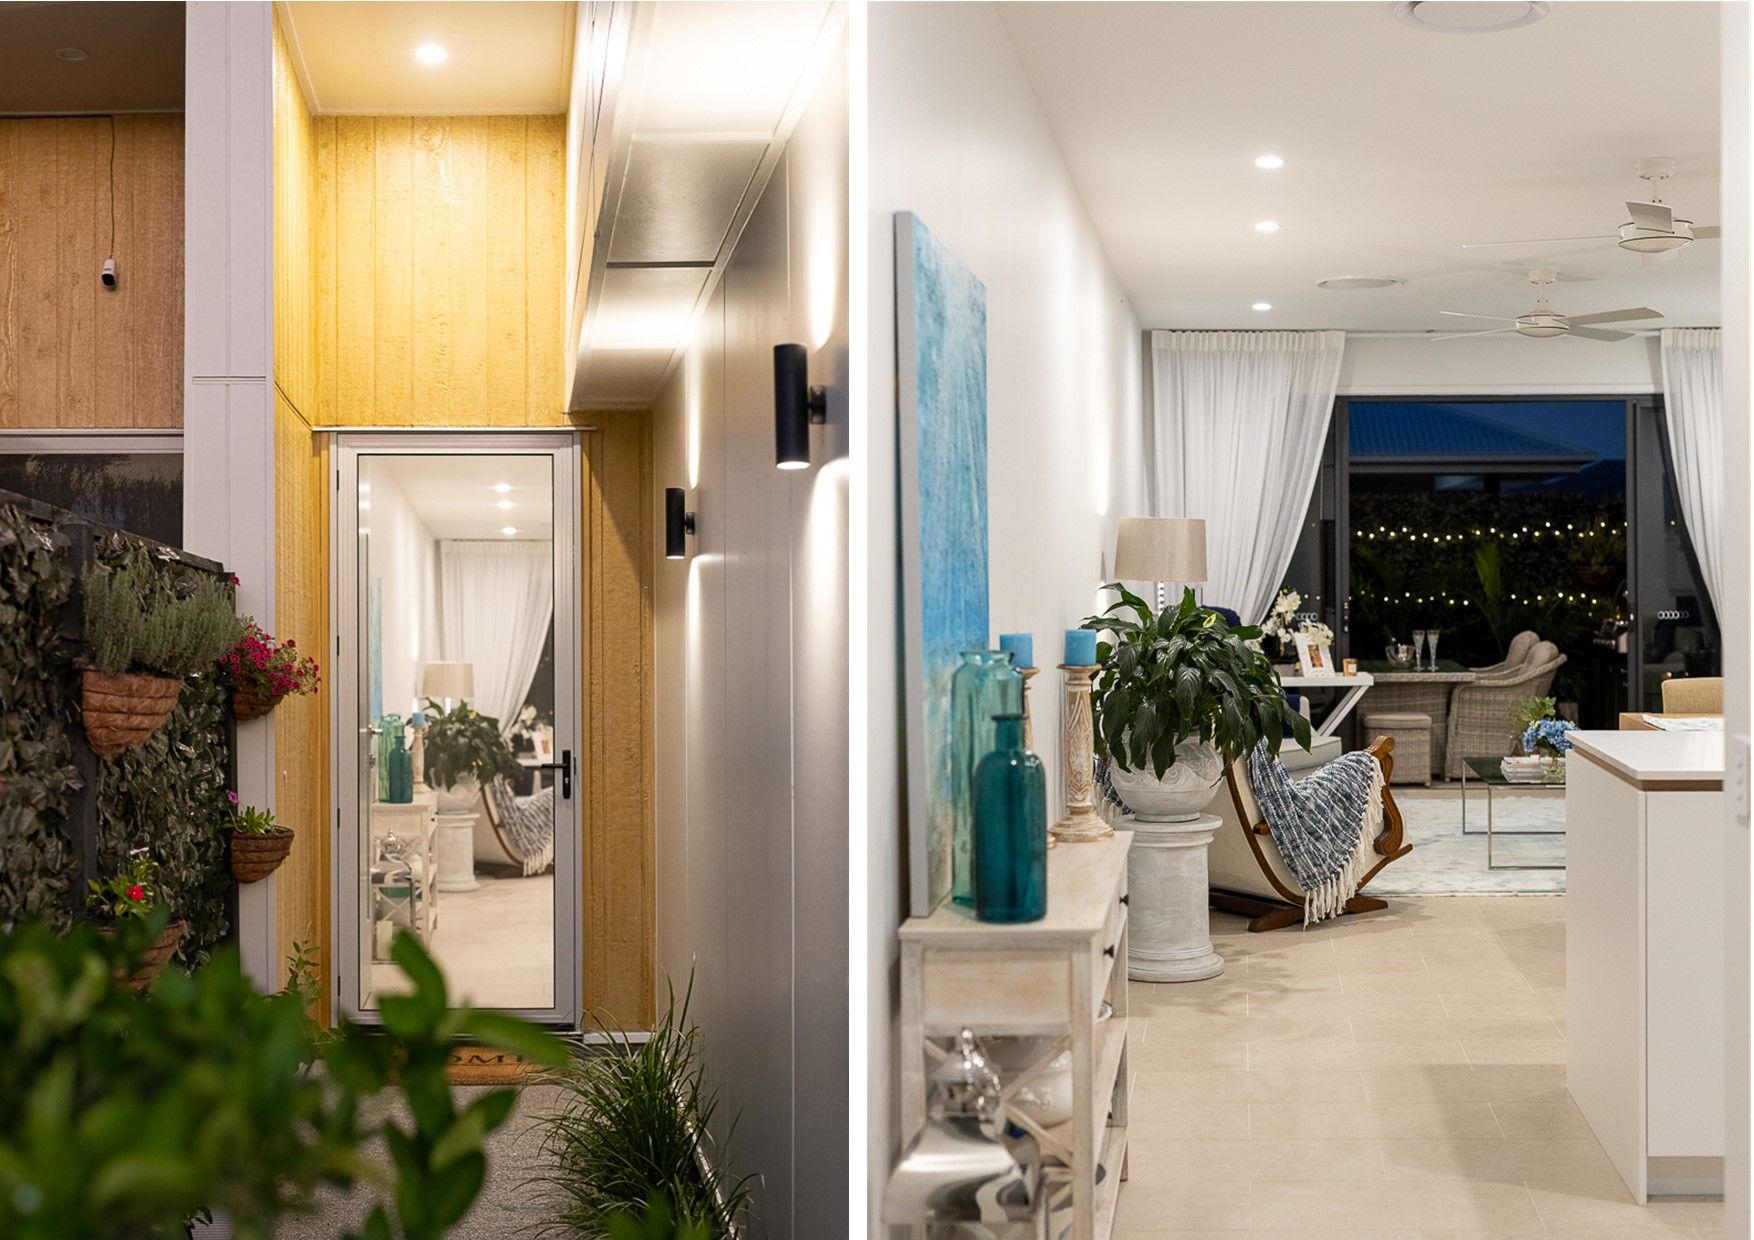
A timeless style from the impressive façade right throughout the open-plan interior with crisp paintwork that's underpinned by warming timber tones within large open-plan living and dining, with superb natural light and cross ventilation emanating throughout.
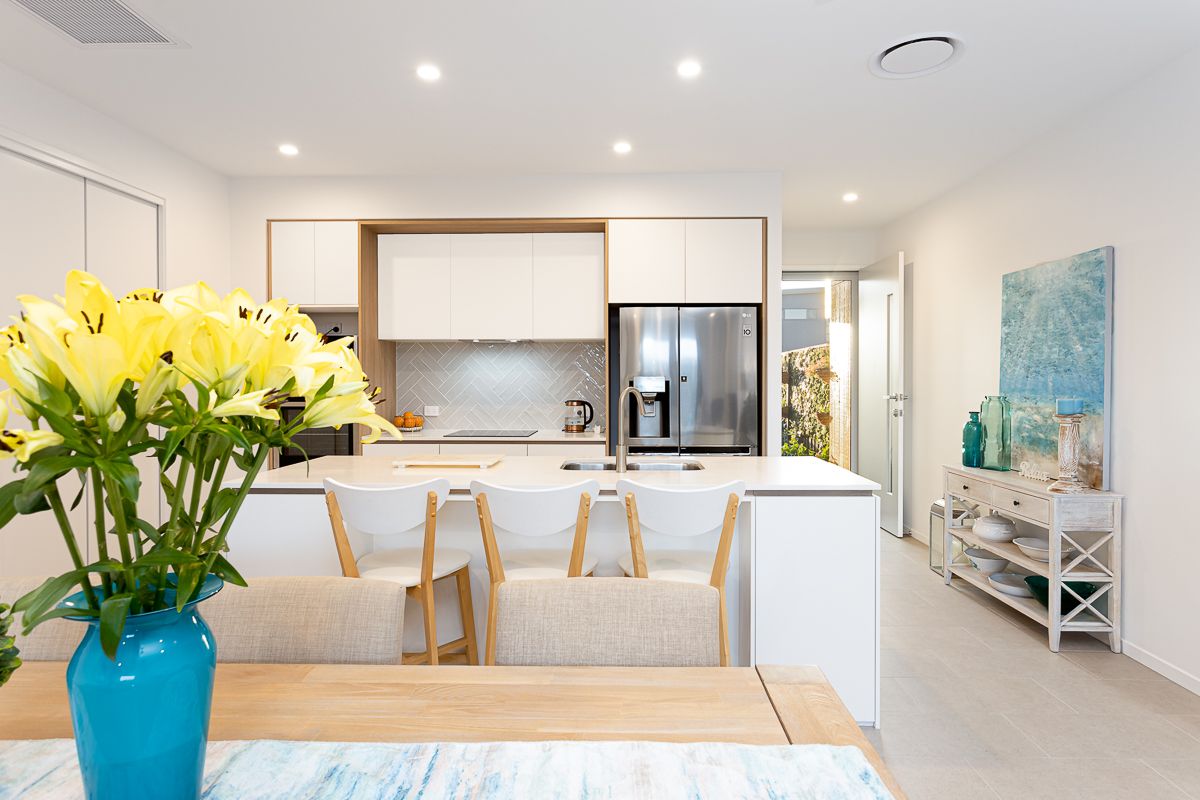
Boasting a downstairs master bedroom is a rare thing to find in today's market ensuring as we grow into the home, as stairs don't need to be an issue. Framed by a surplus of stone, the kitchen compliments the interior in style with abundant streamlined joinery, stainless appliances, and a brilliant flowing footprint. A large centre island bench enhances functionality with a dishwasher and double sink.
Delivering privacy and space, upstairs is dedicated to a peaceful retreat with two additional bedrooms and a spacious second loungeroom as well as a second bathroom. The downstairs master also includes a walk-in robe and luxurious en-suite and access to the rear courtyard with views of the luscious garden. The Alfresco area also connects to the main living spaces.
Additional features include ducted air-conditioning, separate laundry, under stair storage, and double remote garage with internal access. Security screens also on the ground level.
Just moments from superior amenities within the popular peninsula location, you are never far away from shops, schooling, and transport whilst the endless waterfront precincts will be your new local favourites!
Properties of this quality do not last long, so be sure to Contact Jay & Michelle Peters on 0404 999 593 for more information.
- Three built-in bedrooms; downstairs master including walk-in robes and refined en-suite.
- Constructed by Hutchinson Builders in 2022.
- Designer free hold Terrace home in prime position.
- Luxurious double-storey layout with high-end inclusions.
- Ducted air-conditioning throughout the home.
- Open-plan living and dining with upstairs loungeroom.
- Flawless modern kitchen with streamlined joinery, gourmet appliances & expansive stone.
- Lush low maintenance courtyard flowing from the loungeroom.
- Sophisticated family bathroom plus a powder room with the third toilet.
- Separate Laundry area and remote double remote garage with internal access.