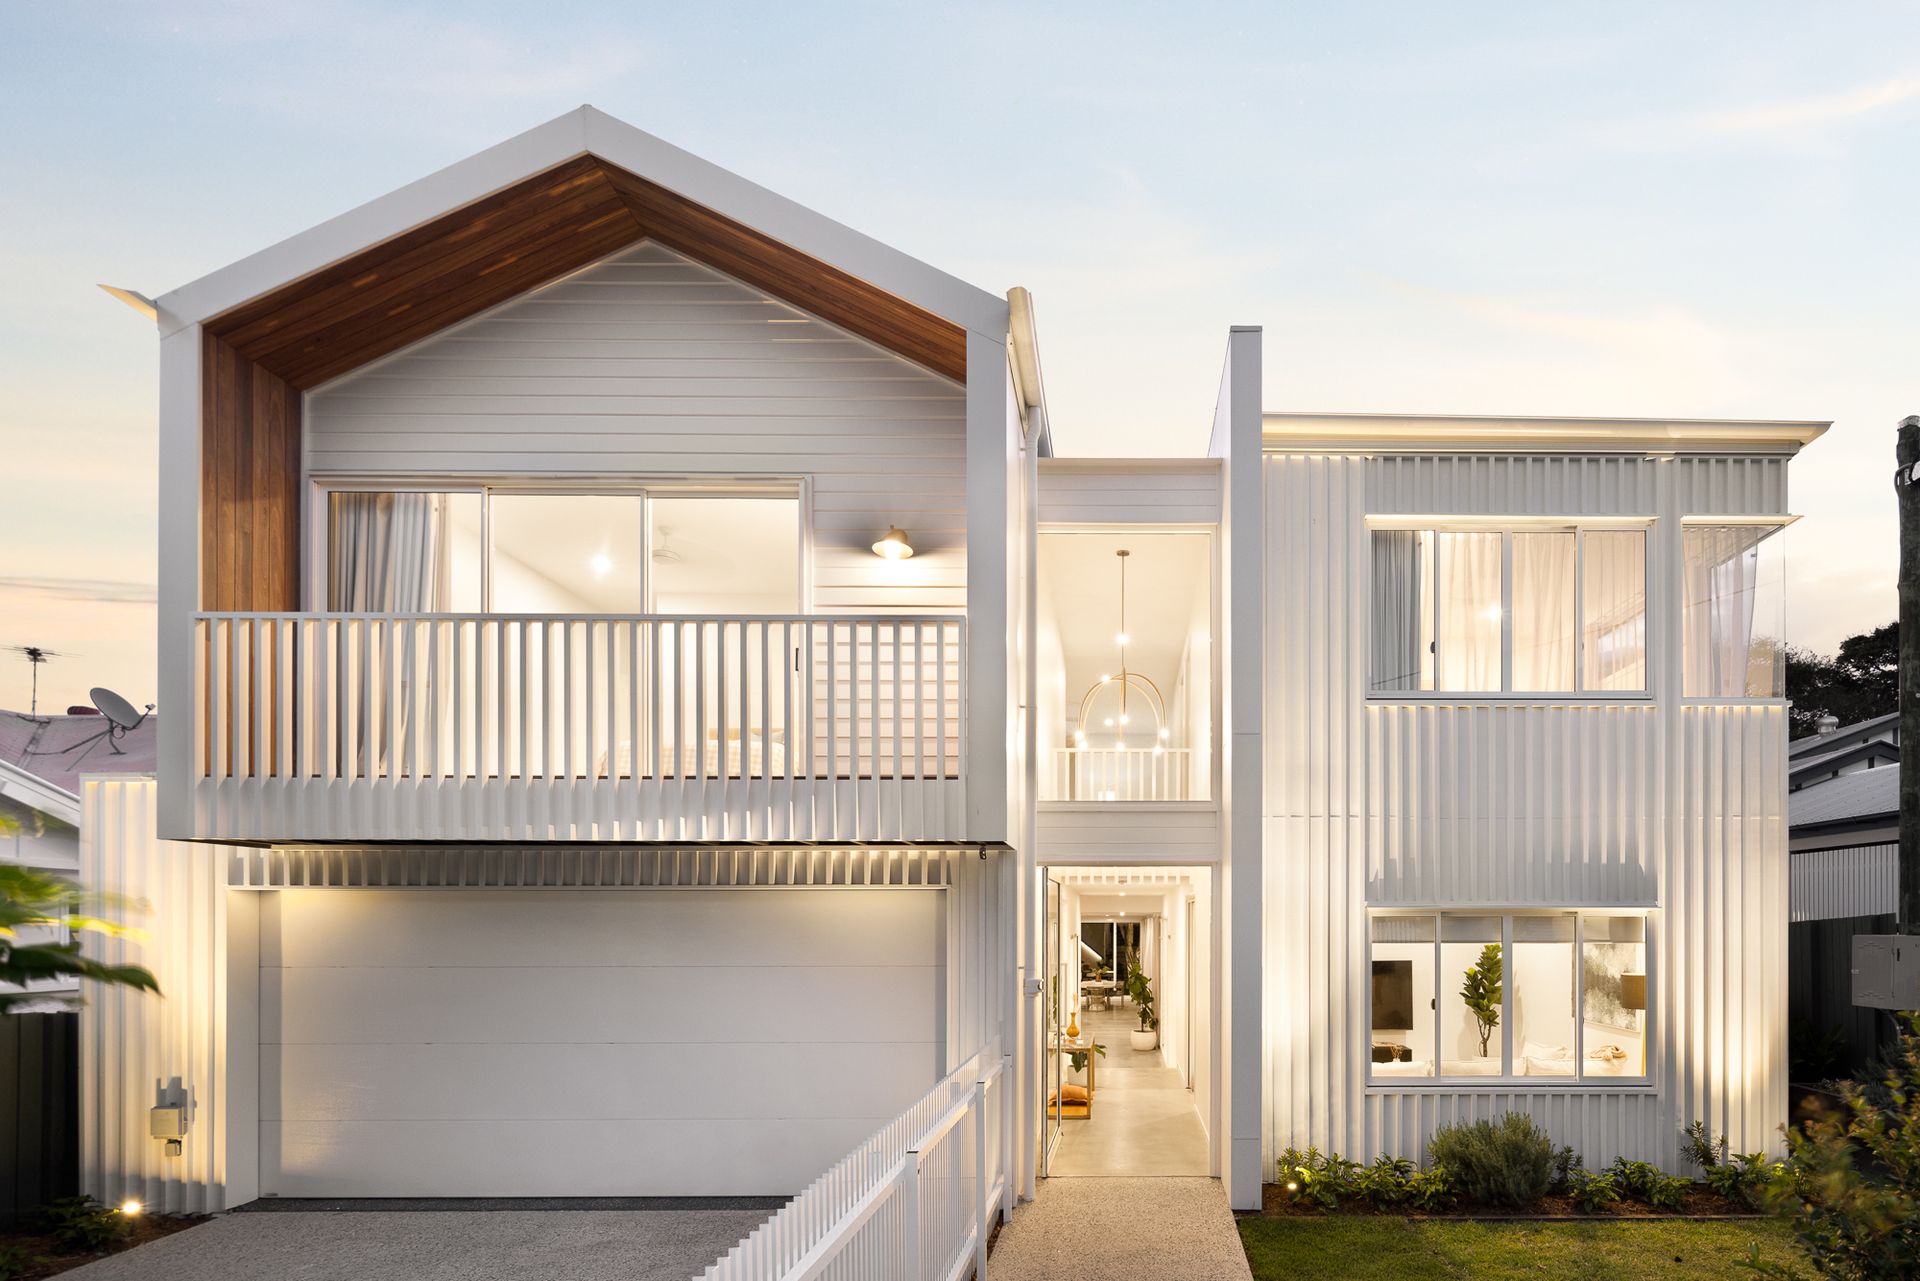
Artfully conceived and flawlessly articulated, Kalia is the built expression of today's vision for aspirational inner city urban living.
Designed by award winning Brisbane firm OH Architecture, this brand-new custom construction is a joy to inhabit; designed to facilitate seamless, functional family living and effortless entertaining while drawing the outdoors in, enhancing all the benefits of its elevated, treed site.
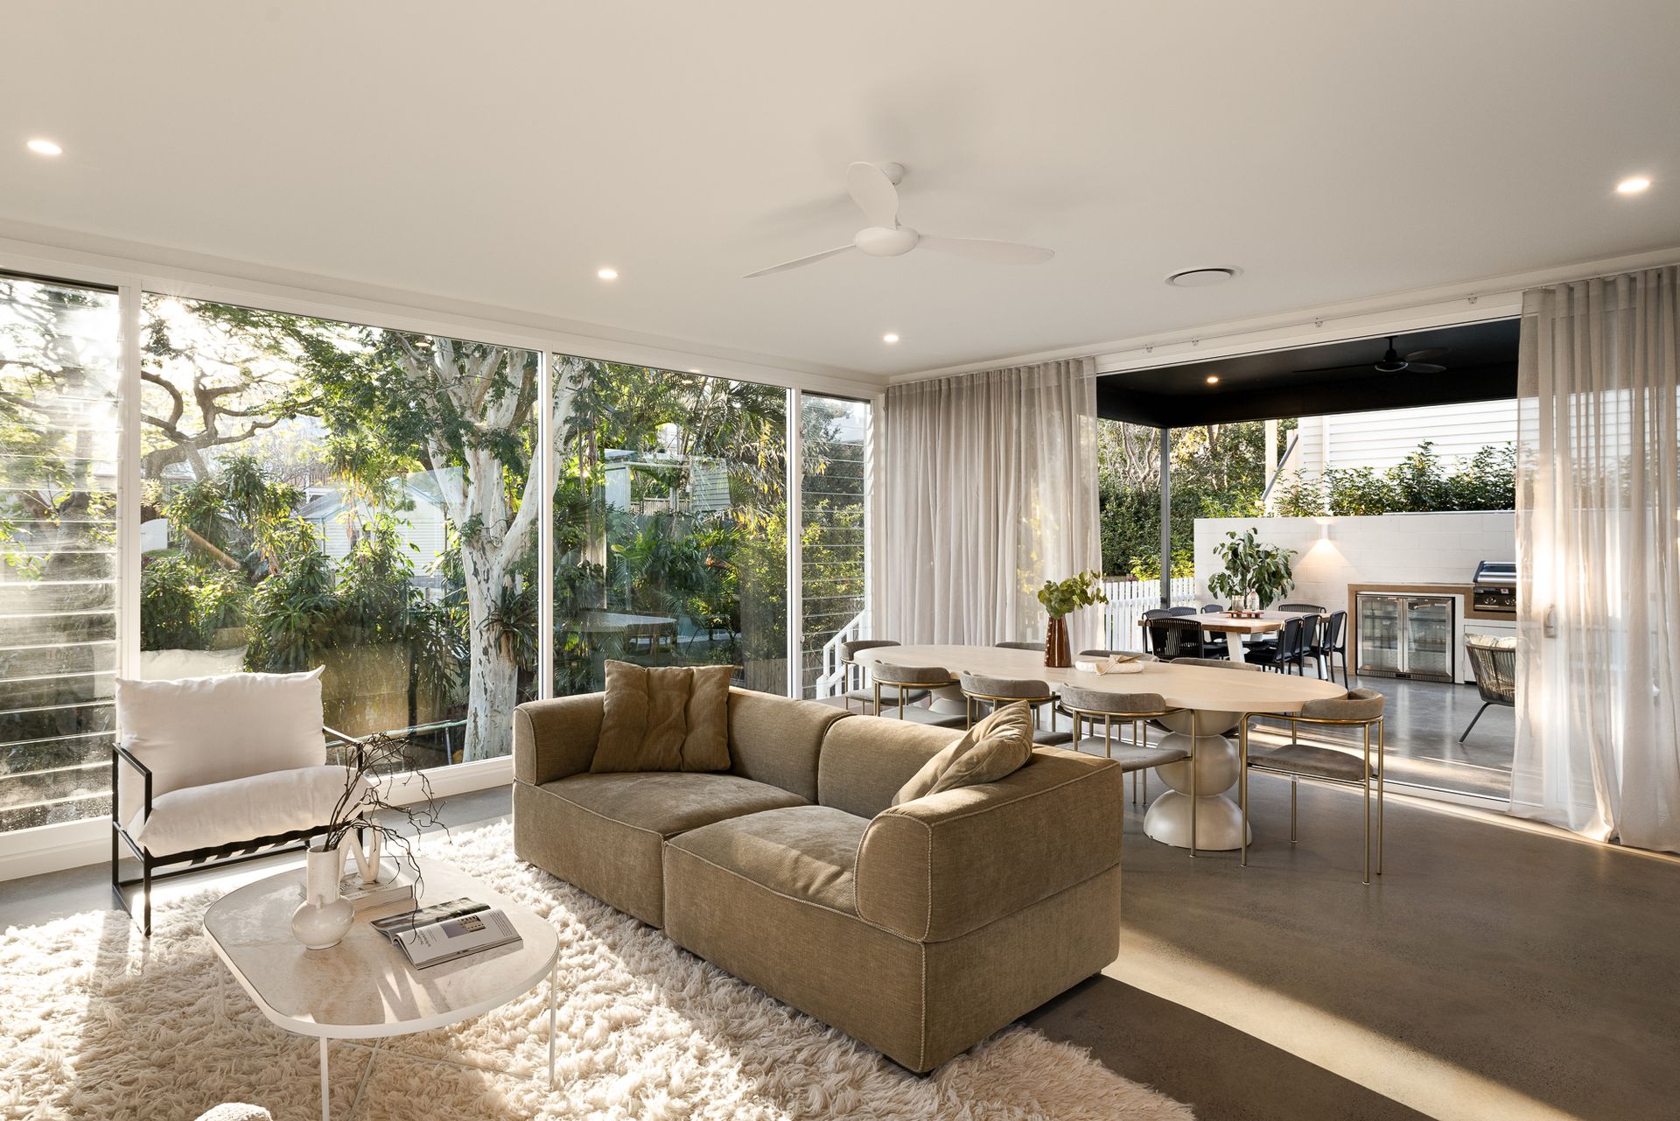
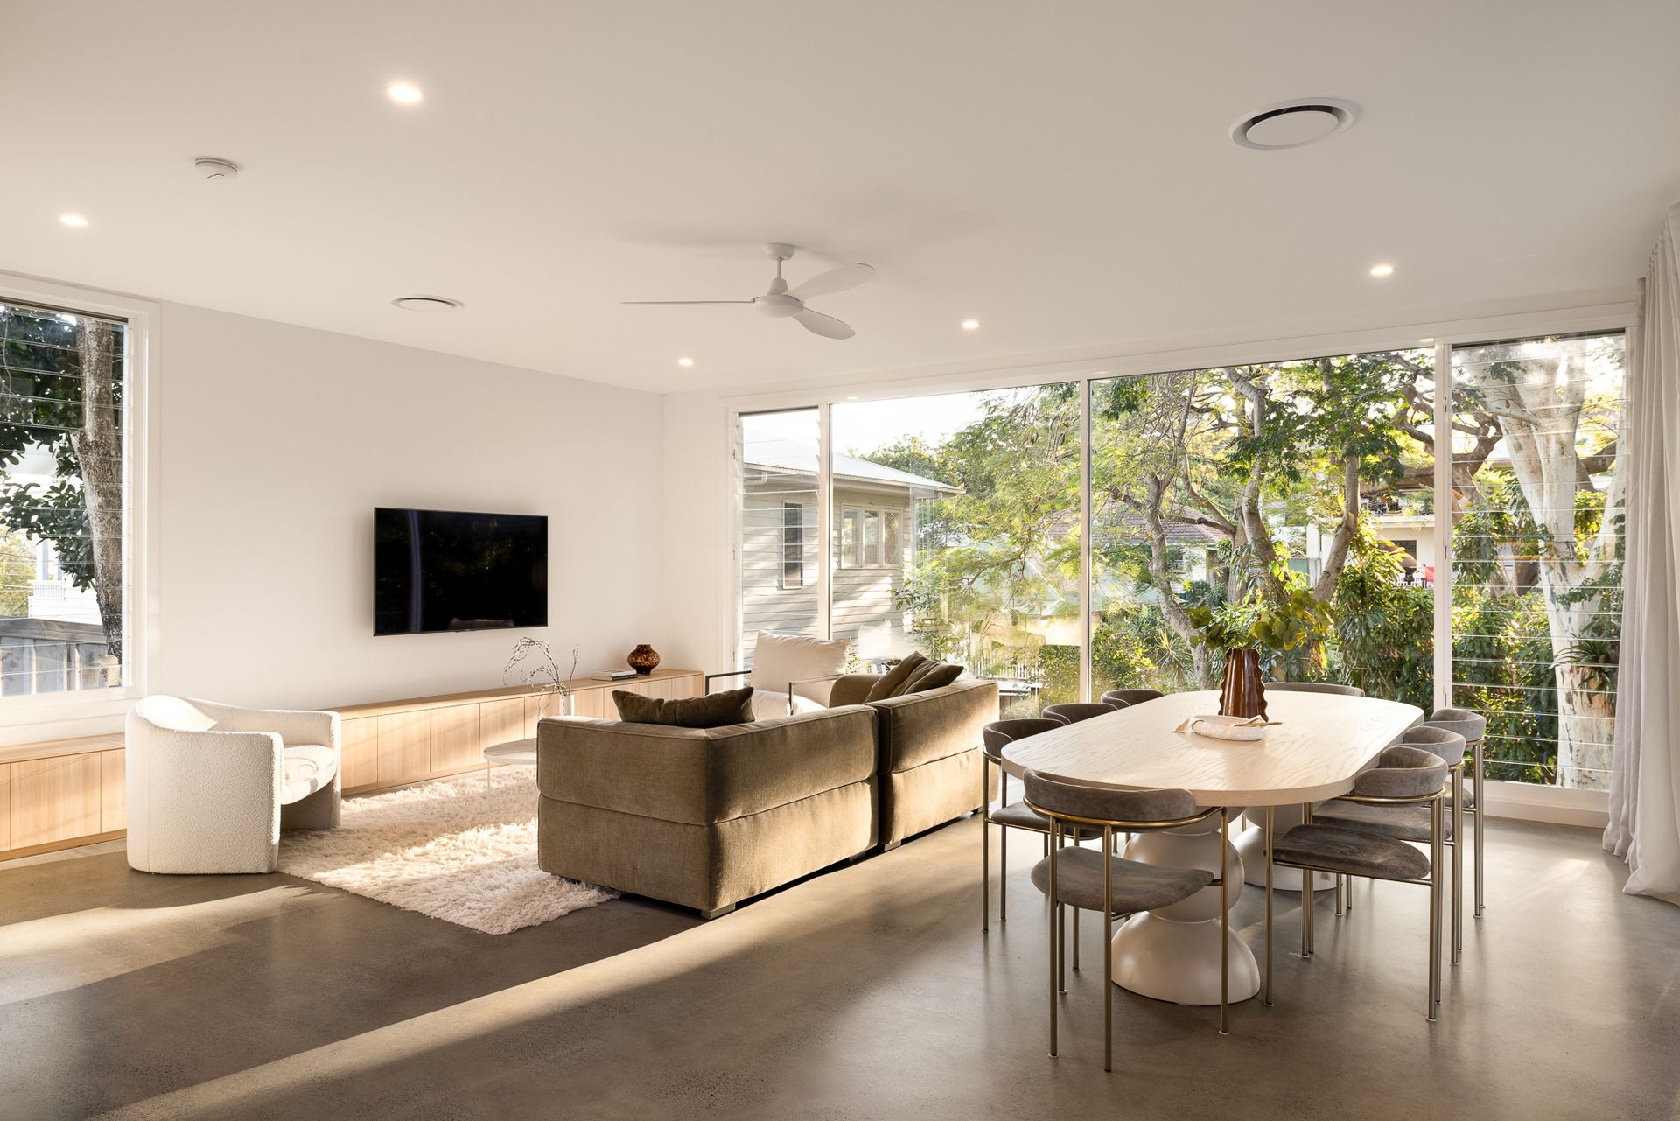
A lifestyle haven, the primary living areas on the ground level engage beautifully with the surrounding verdant gardens and established trees, framed by generous use of purposefully placed glazing and enhanced by calming interiors featuring an abundance of soft grey concrete and ash timber joinery.
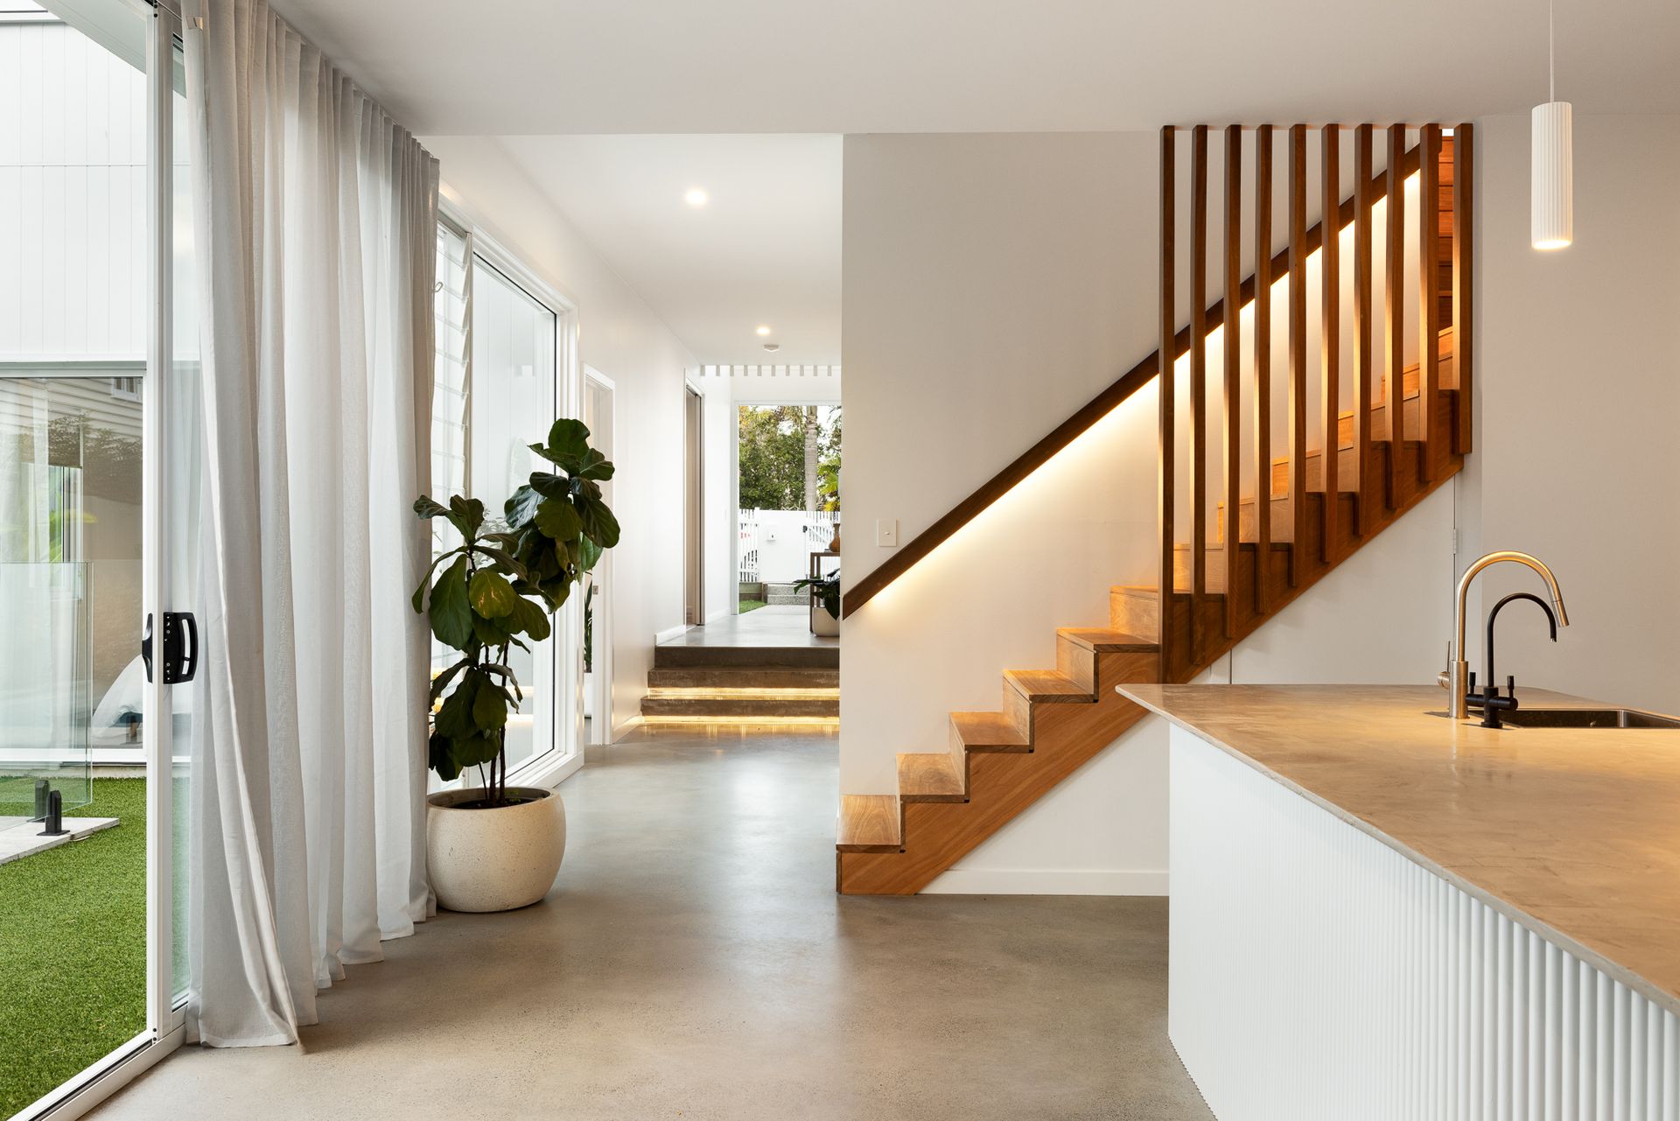
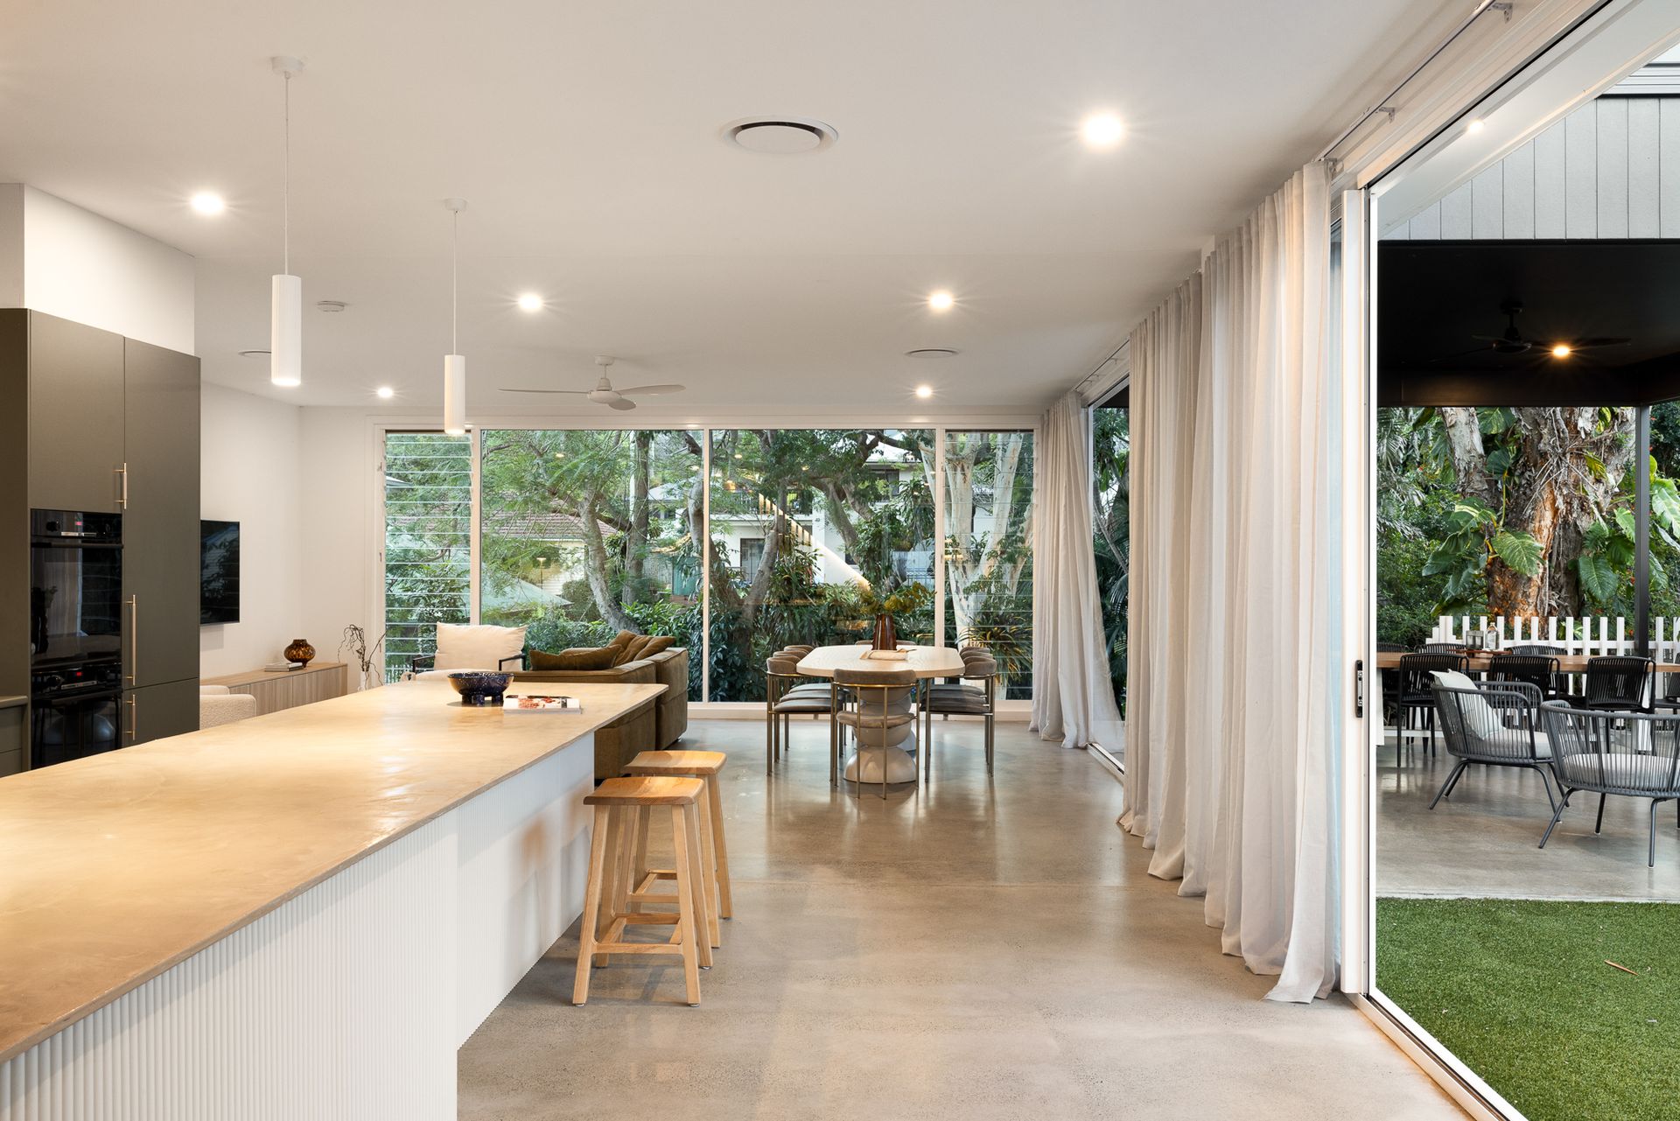
At the heart of this space, the high-end entertainers' kitchen is anchored by a stunning, large micro cement island bench, and features quality custom matte olive green cabinetry and premium appliances including two ovens (one pyrolytic), a fully integrated refrigerator and dishwasher, and soda water and filtered water dispensers. A dream butler's pantry adjoins the mudroom and casual entry off the internal garage, allowing seamless flow for daily tasks like unpacking groceries.
From the kitchen, the open plan living and dining rooms feature custom ash timber joinery and polished concrete floors that continue onto the artfully integrated outdoor living area. Surrounded by established greenery, this enticing private space is an entertaining haven, featuring an outdoor kitchen with built-in barbecue and wine fridge. Overlooking the landscaped backyard and resort style saltwater swimming pool, this al fresco space offers the ideal configuration for families with young children.
This lower level also includes a separate media room, while a fantastic home office with built-in desk and library shelving provides an idyllic working environment with its tranquil garden outlook perfectly framed by a large window.
Designed to capture its treed outlook while retaining privacy from its vantage point on the upper level, the large master bedroom is a dream parents' retreat with its generous walk-in wardrobe and luxury ensuite featuring a wet room with huge double shower plus freestanding bathtub, a double blonde oak vanity and terrazzo tiling.
Featuring premium wool carpets throughout, the upper level also houses the large second living area, ideal as a rumpus or teenage retreat. The three remaining bedrooms upstairs are serviced by a stylishly appointed family bathroom with freestanding bathtub, and feature walk-in or built-in wardrobes. Downstairs, the fifth bedroom with its serene aspect across the swimming pool and use of its own complete bathroom, is ideal for guests.
This passively designed home has been equipped with fully ducted smart air-conditioning and heating throughout, plus security cameras with smart tech, and has a secure two-car garage with internal entry to the mudroom, optimising effortless daily use.
Only 15 minutes to the CBD and just a five-minute walk to Newmarket train station, this cosmopolitan location is walkable to the thriving retail and dining drawcards of Wilston village and Days Road, proximate to excellent schools, also situated within the highly sought-after Wilston State School and Kelvin Grove State College catchments.
So intelligently considered and beautifully appointed, this brand-new architectural home in a premium inner-city location represents an incredibly scarce prospect - what an opportunity to attain your own piece of unique design that promises an exceptional living experience in one of Brisbane's booming lifestyle areas. Inspect this week and prepare for the auction on Saturday 21st September, if not sold prior.