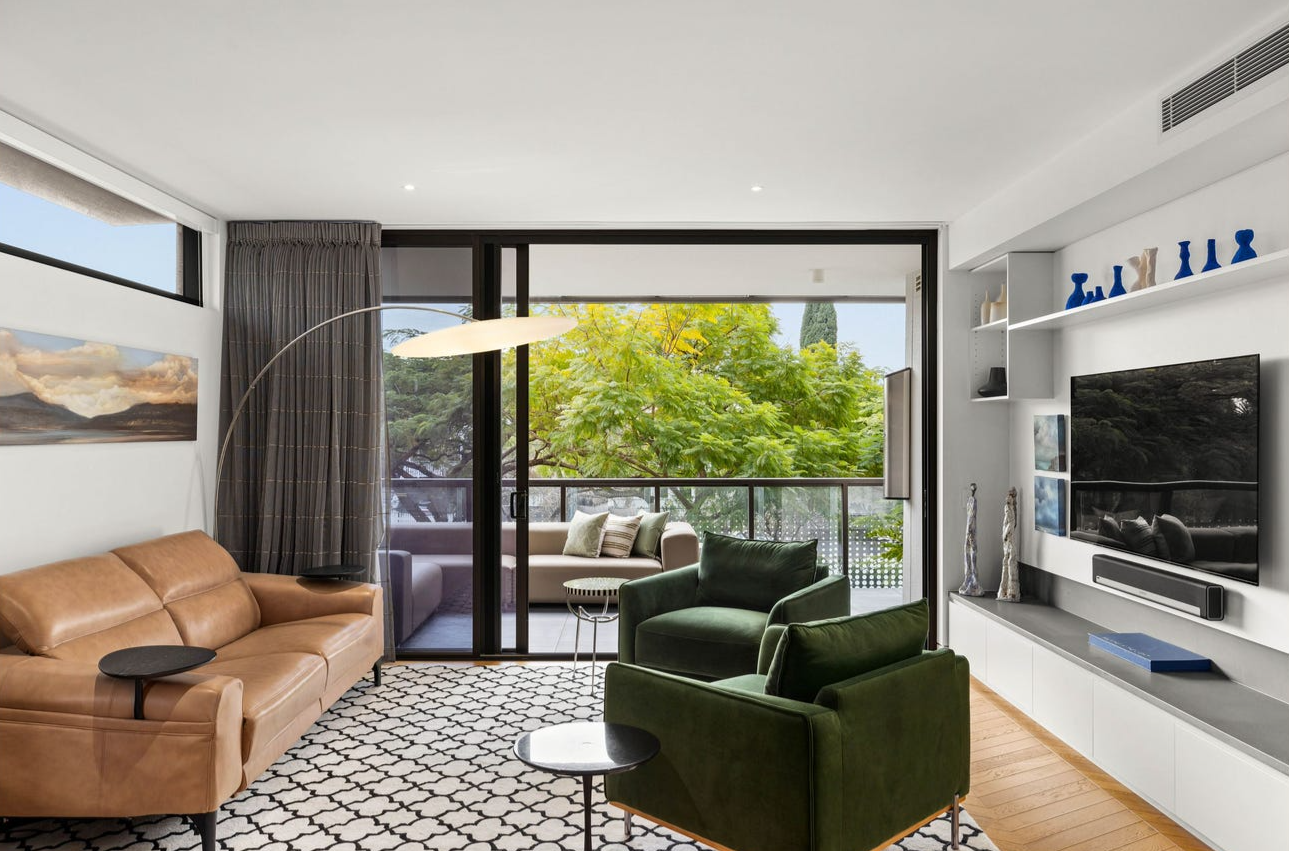
Welcome to Barker New Farm, a masterpiece of luxury and sophistication nestled in one of Brisbane's most coveted locations. This stunning apartment, crafted by renowned design team Pike Withers and built by the esteemed Hutchinson Builders, is a true expression of elevated living.
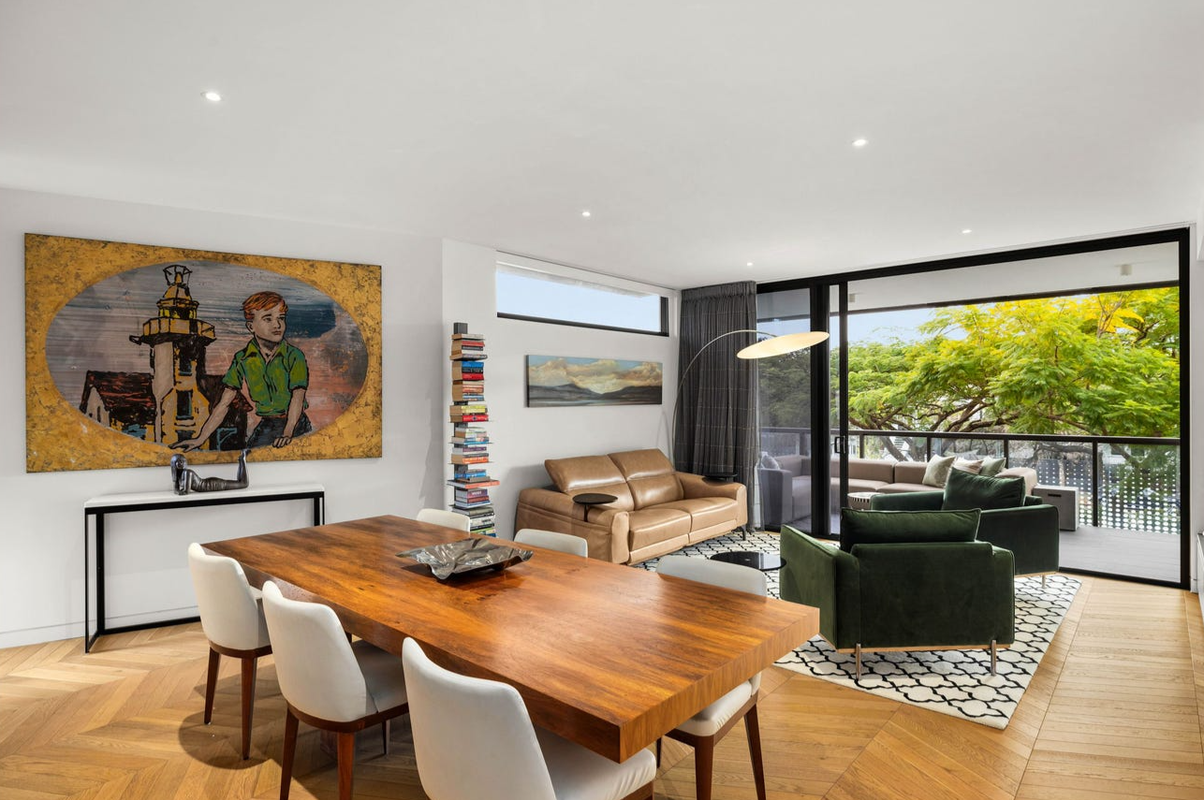
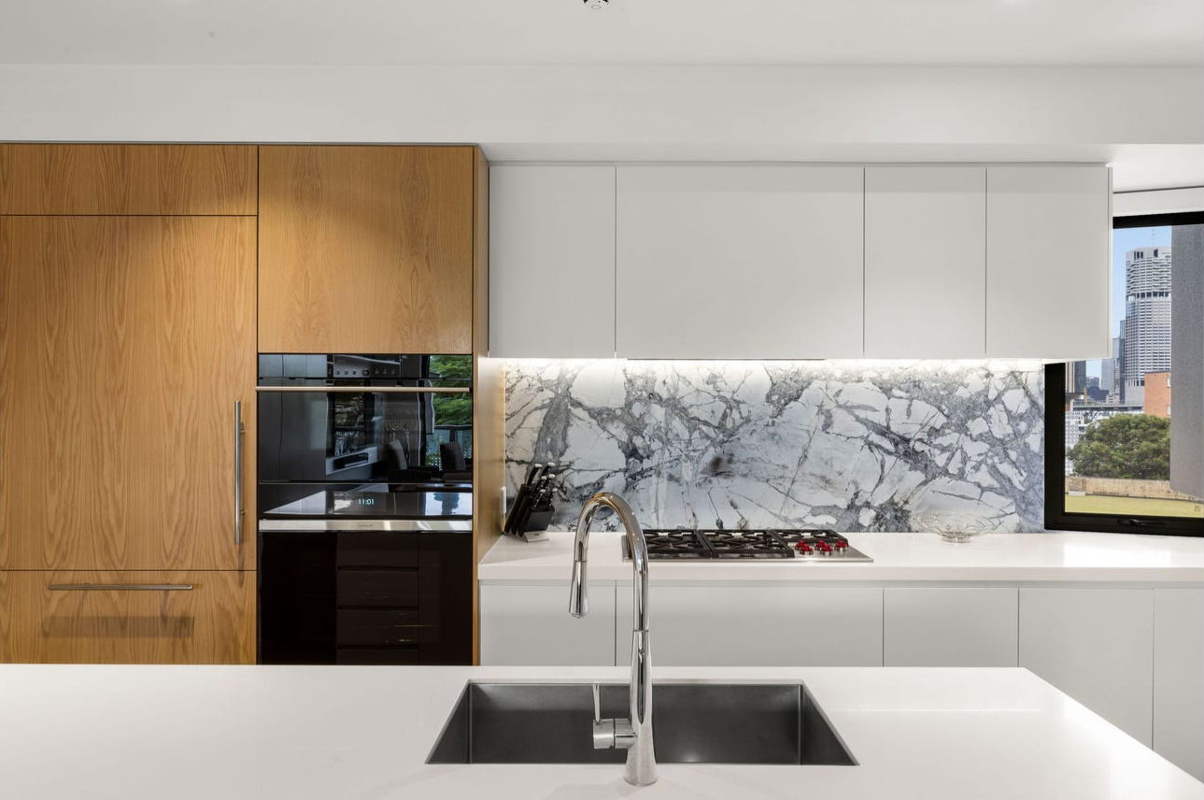
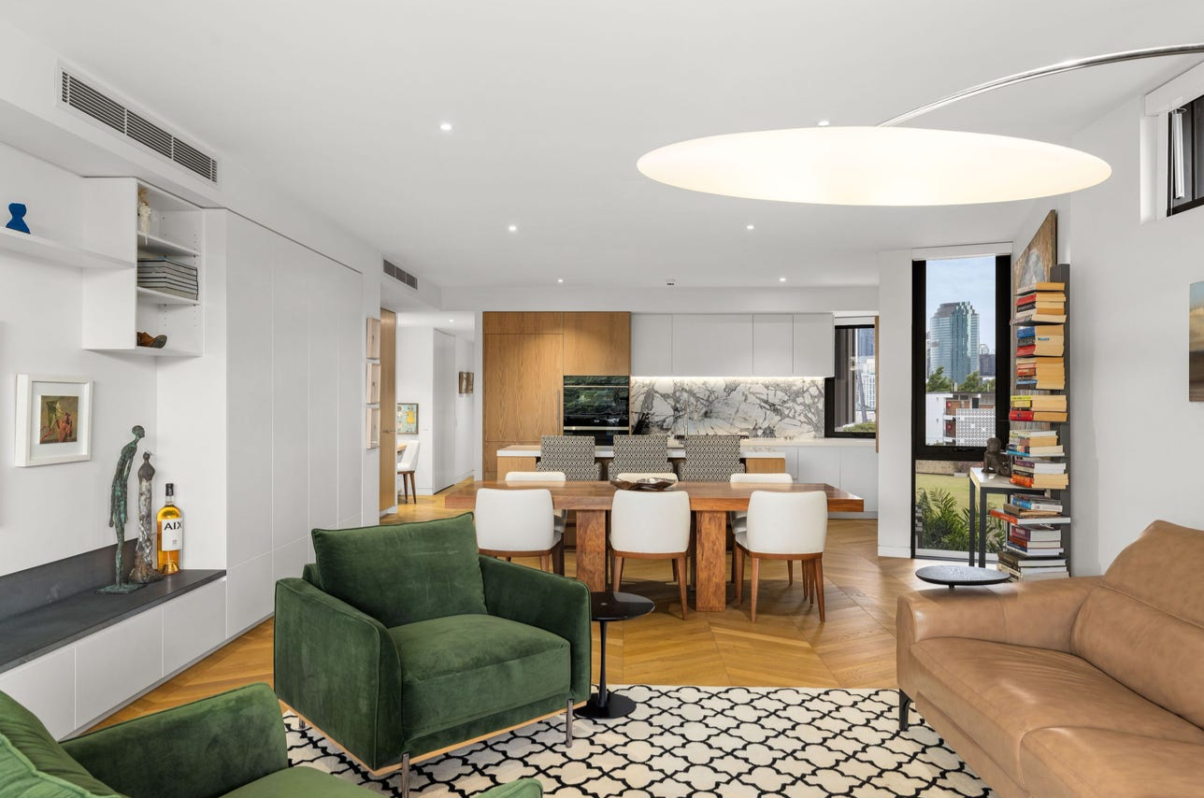
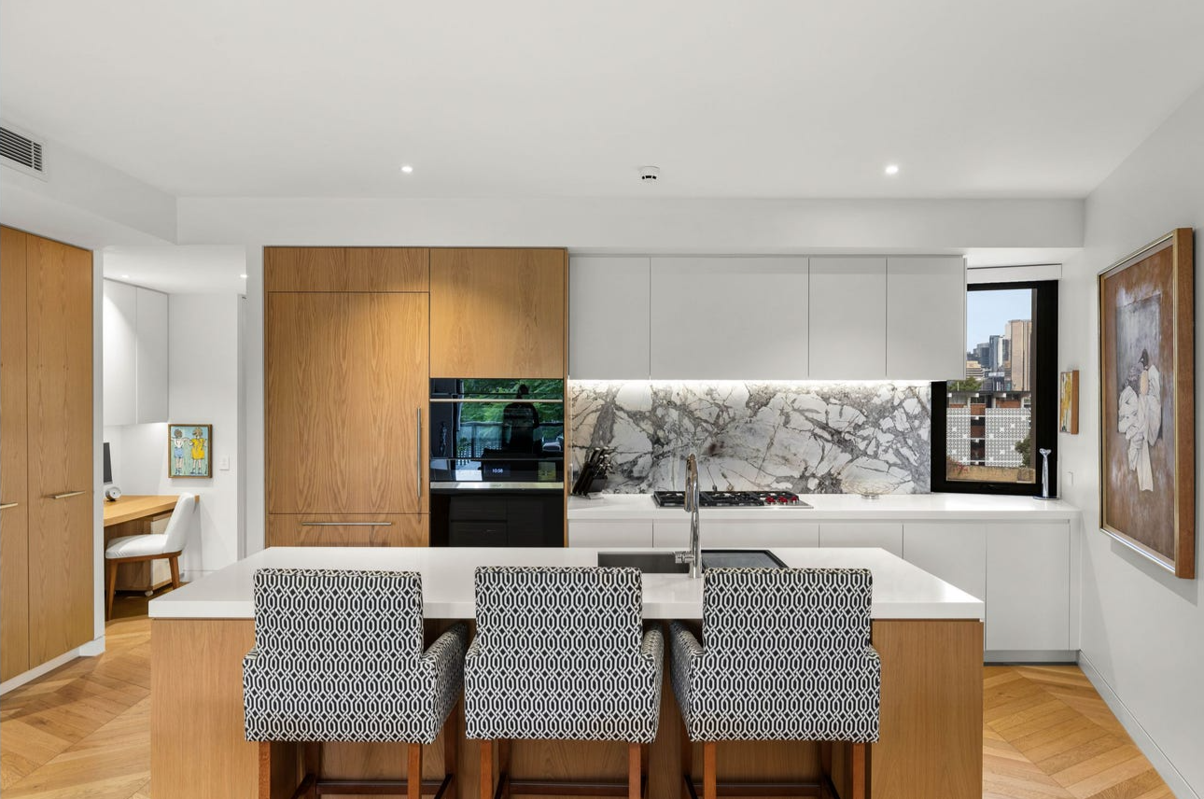
Apartment 302 redefines Brisbane living, offering an unmatched combination of timeless elegance and modern convenience. The expansive layout is designed to enhance both comfort and functionality, with strategically placed windows capturing breathtaking views of the iconic Brisbane City skyline and the lush, manicured gardens below. Living spaces flow seamlessly beneath 2.7-metre ceilings and European Oak chevron flooring, while the chef's kitchen is finished with large Corian benchtops, a striking Concordia marble splashback, a full suite of Wolf appliances and an integrated Sub-Zero refrigerator.
The North-facing master suite offers a true sense of retreat, with serene views over the landscaped gardens, luxurious backlit oak wardrobes and an opulent ensuite featuring floor-to-ceiling travertine tiles, a double vanity, a spacious bathtub and elegant Danish Vola tapware. The second and third bedrooms are thoughtfully positioned for privacy and share a beautifully appointed bathroom, while a stunning Buxeuil limestone-clad powder room is on hand for guests.
This benchmark in luxury apartment living offers, but is not limited to:
• Pike Withers designed, Hutchinson Builders constructed
• 2.7-metre ceilings and European Oak chevron flooring throughout
• Chef's kitchen with Corian benchtops, Concordia marble splashback, Wolf appliances and integrated Sub-Zero refrigerator
• North-facing master suite with backlit oak wardrobes and travertine ensuite
• Second and third bedrooms with shared bathroom
• Buxeuil limestone-clad guest powder room
• Integrated cabinetry throughout
• Video and audio intercom for added security
• Ducted and zoned air conditioning
• Miele washing machine and dryer
• Building plunge pool
• Two side-by-side car spaces with additional storage
To obtain further information or to arrange a private inspection, please contact Tom Lyne on 0432 696 862 or Ben Craig on 0403 746 562.
We have in preparing this advertisement used our best endeavours to ensure the information contained is true and accurate, but accept no responsibility and disclaim all liability in respect to any errors, omissions, inaccuracies or misstatements contained. Prospective purchasers should make their own enquiries to verify the information contained in this advertisement.