Seize the opportunity to secure this gorgeous estate in the heart of Brisbane's inner dress circle.
The building and pest report available upon request.
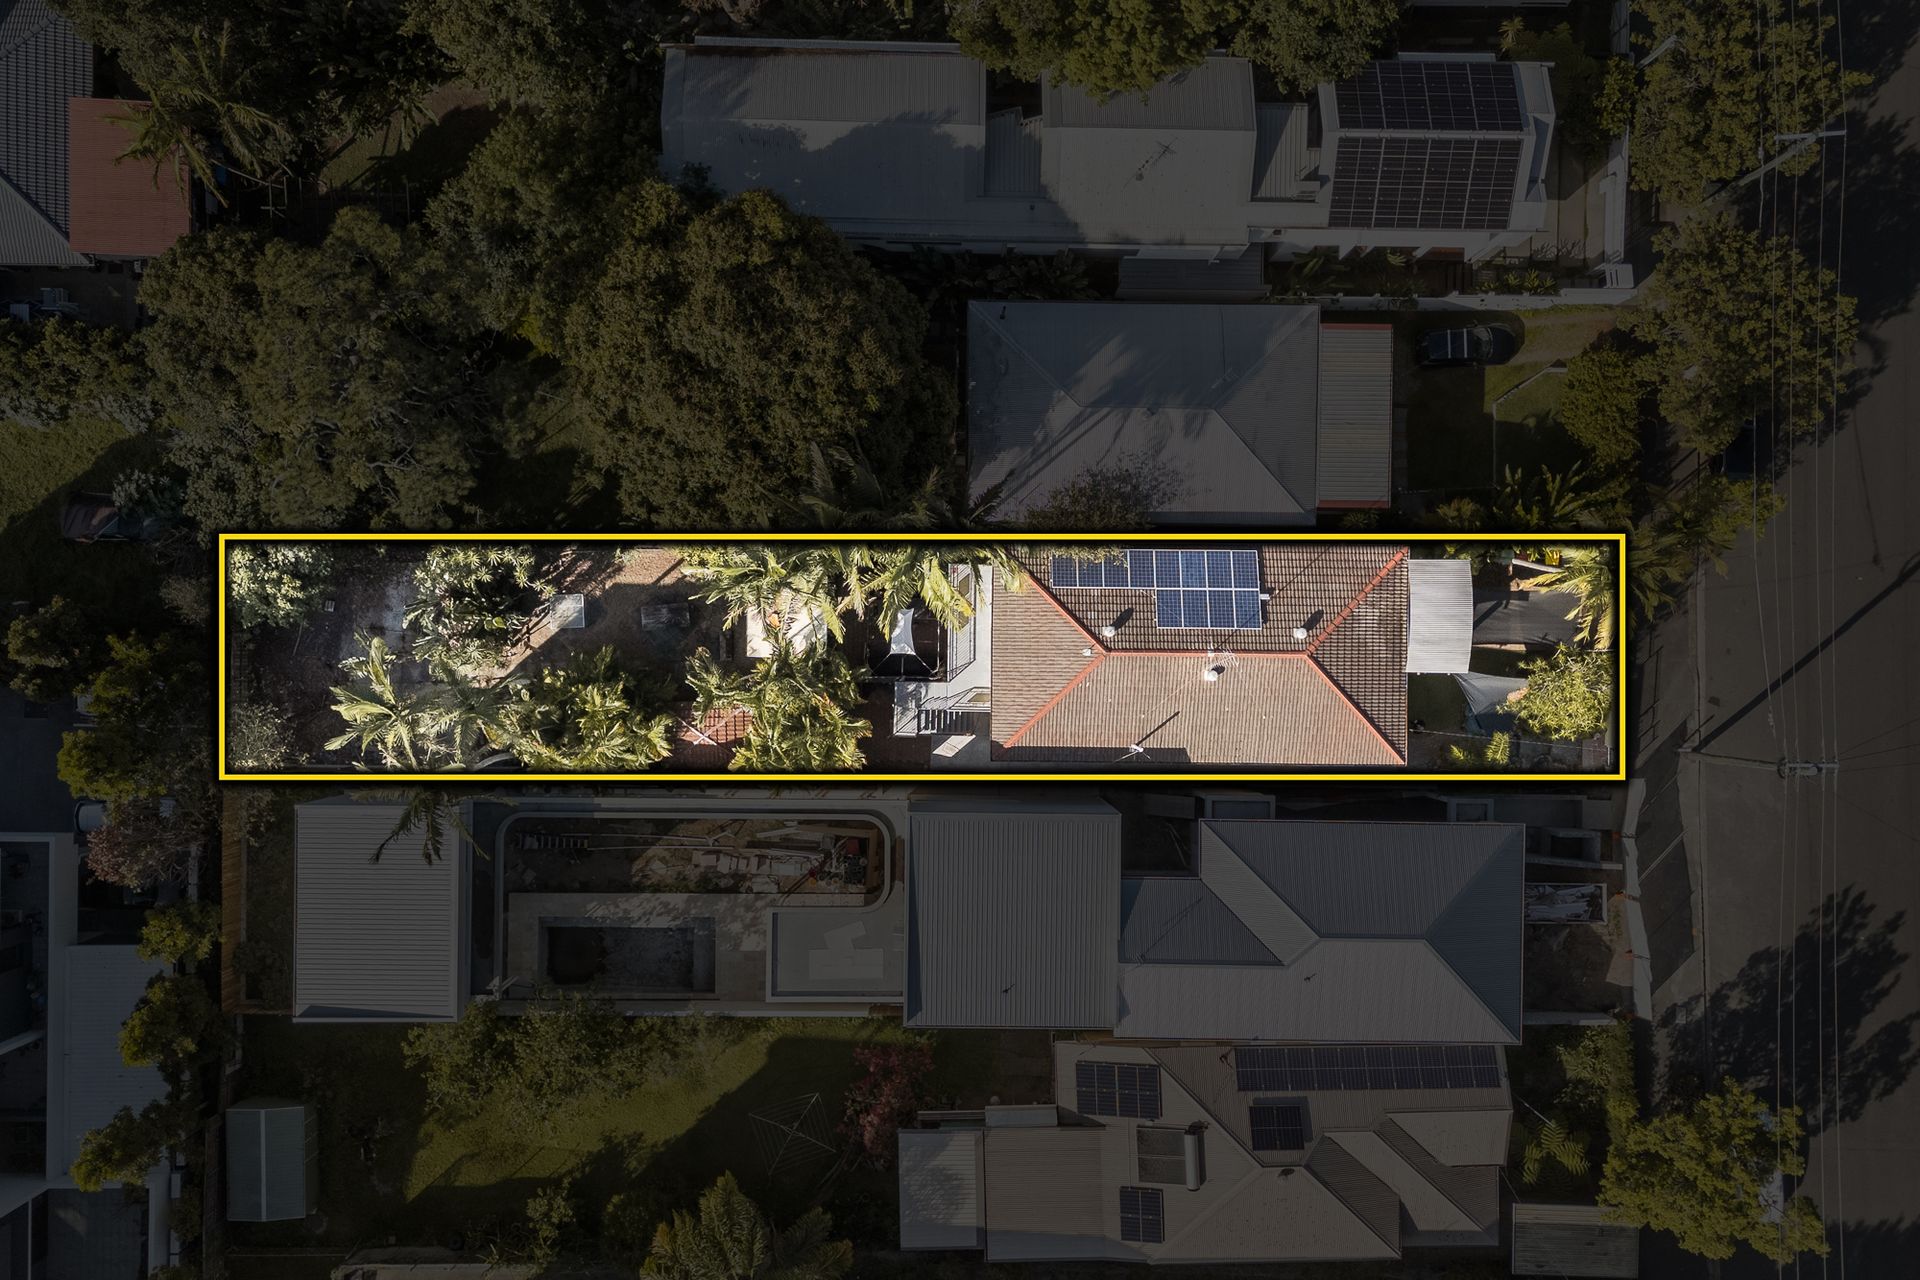
Josh Micallef and Belinda McLachlan from Ray White One Group welcomes you to an exceptional two-storey home in the heart of New Farm, one of Brisbane's most coveted suburbs. Set on an expansive and rare 577sqm allotment, this residence spans two thoughtfully designed levels, inviting versatility amongst the living spaces, inspiring renovation potential whilst allowing the perfect foundation to create your dream home. Featuring five bedrooms and two bathrooms, this property presents an excellent opportunity for dual living. It's an ideal choice for savvy investors or those seeking a spacious family home, all without compromising on proximity to key amenities and the vibrant heart of the city.
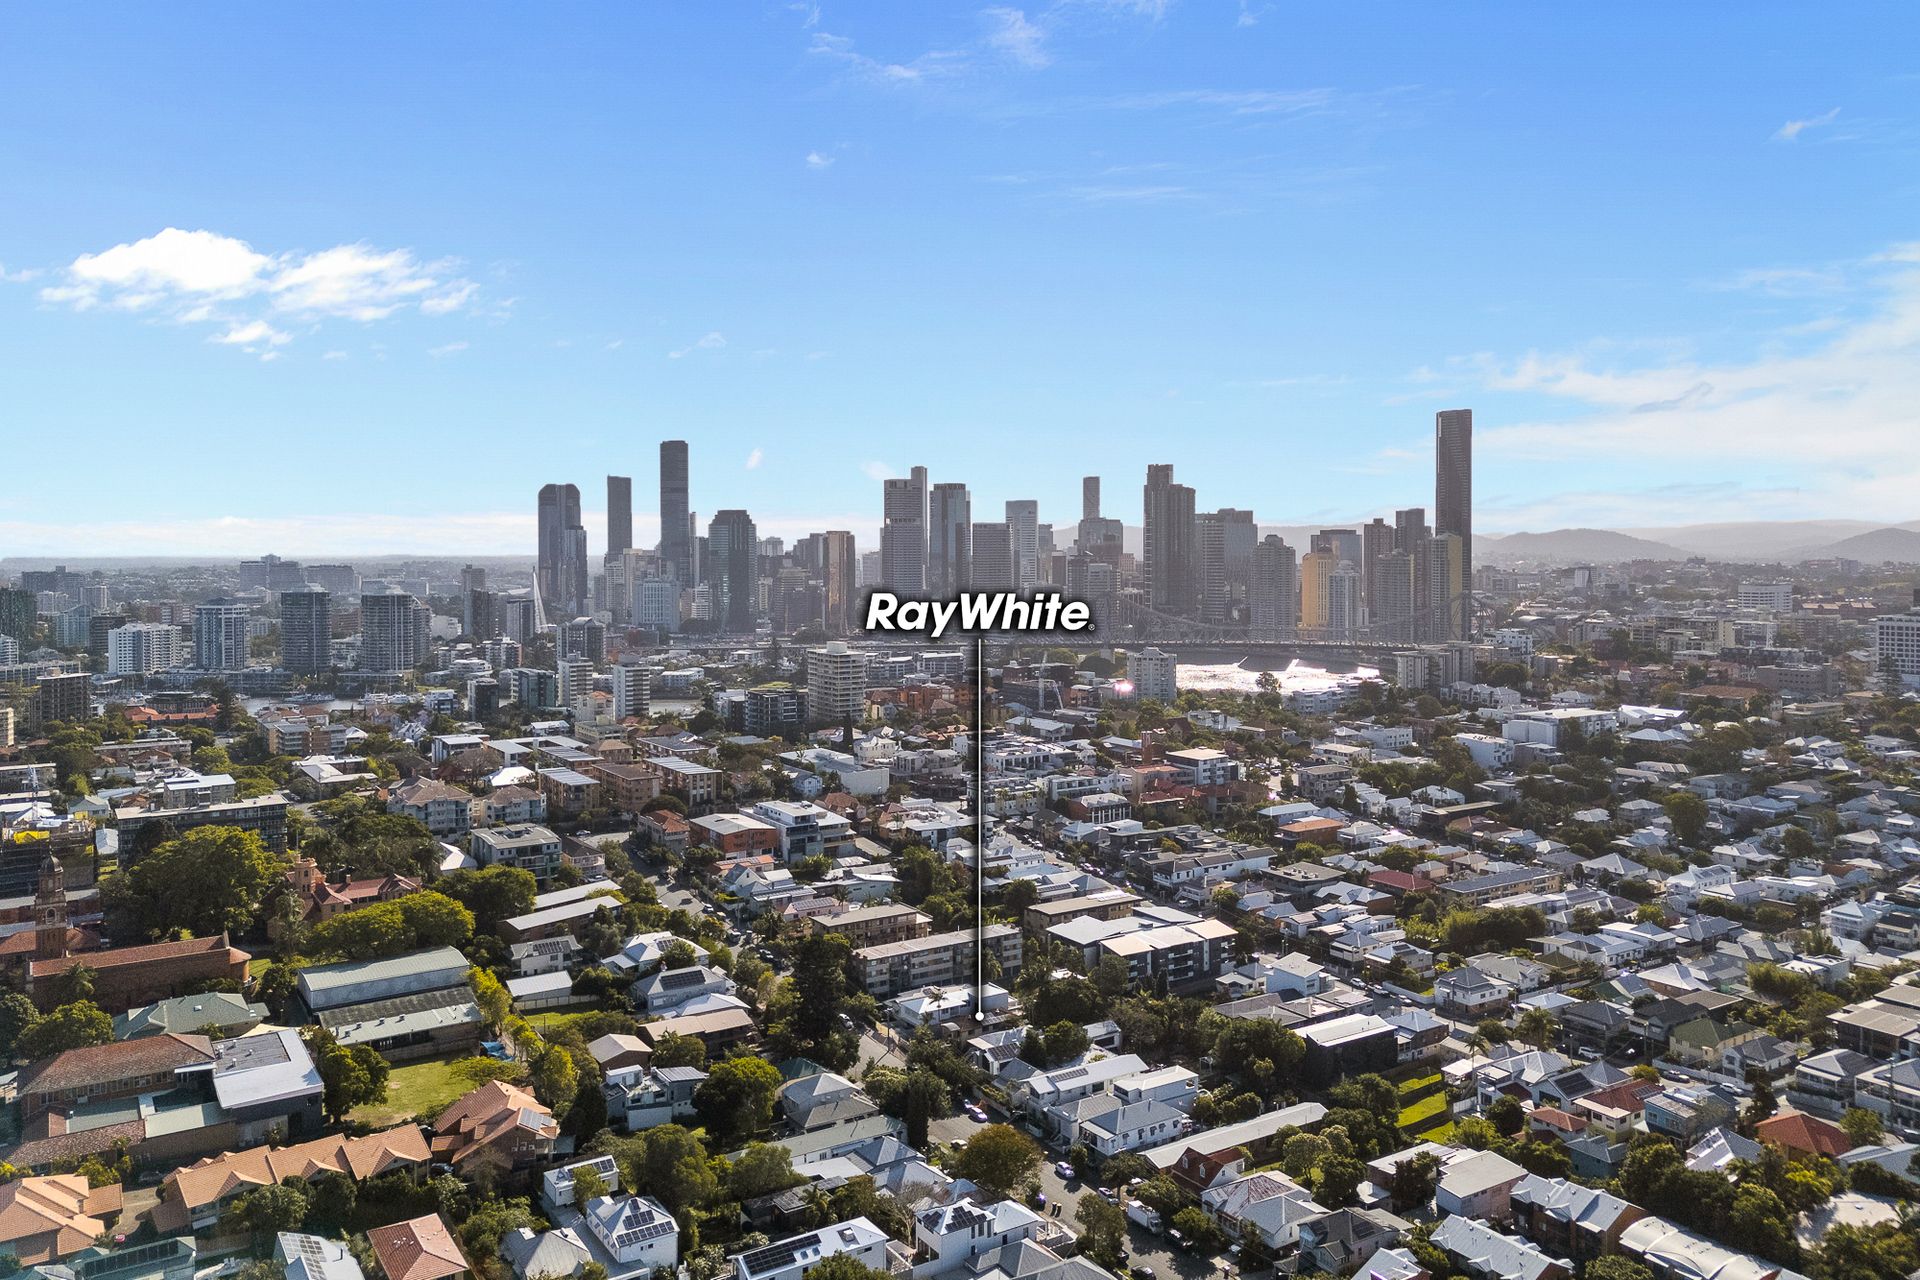
Positioned just 1 kilometre from James Street's boutique precinct, 750 metres from the lush expanse of New Farm Park whilst being a short 3-kilometre distance from Brisbane's CBD - the opportunity on offer highlights the exceptional value of premium inner-city real estate.
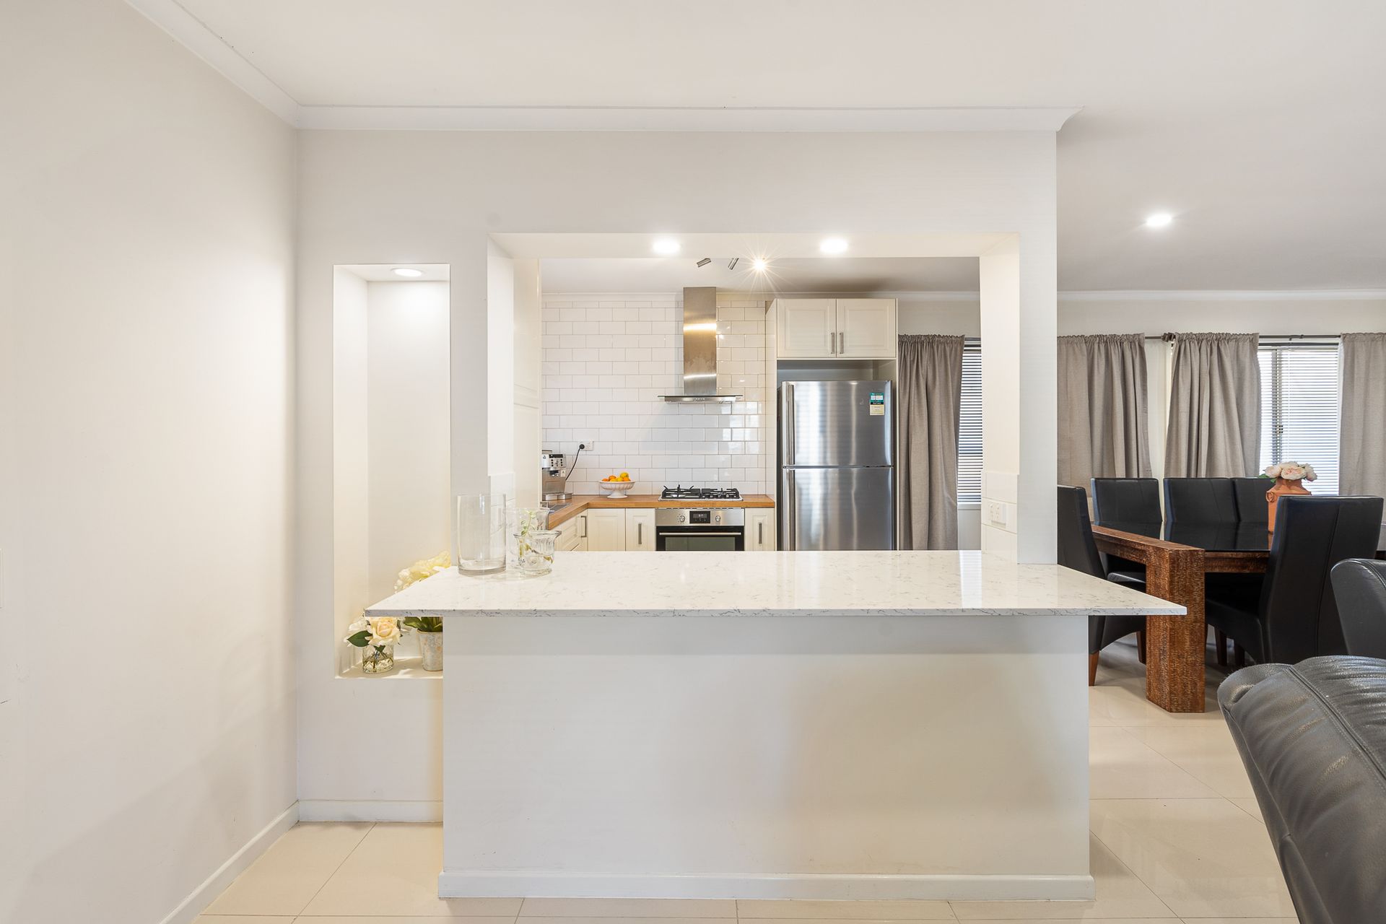
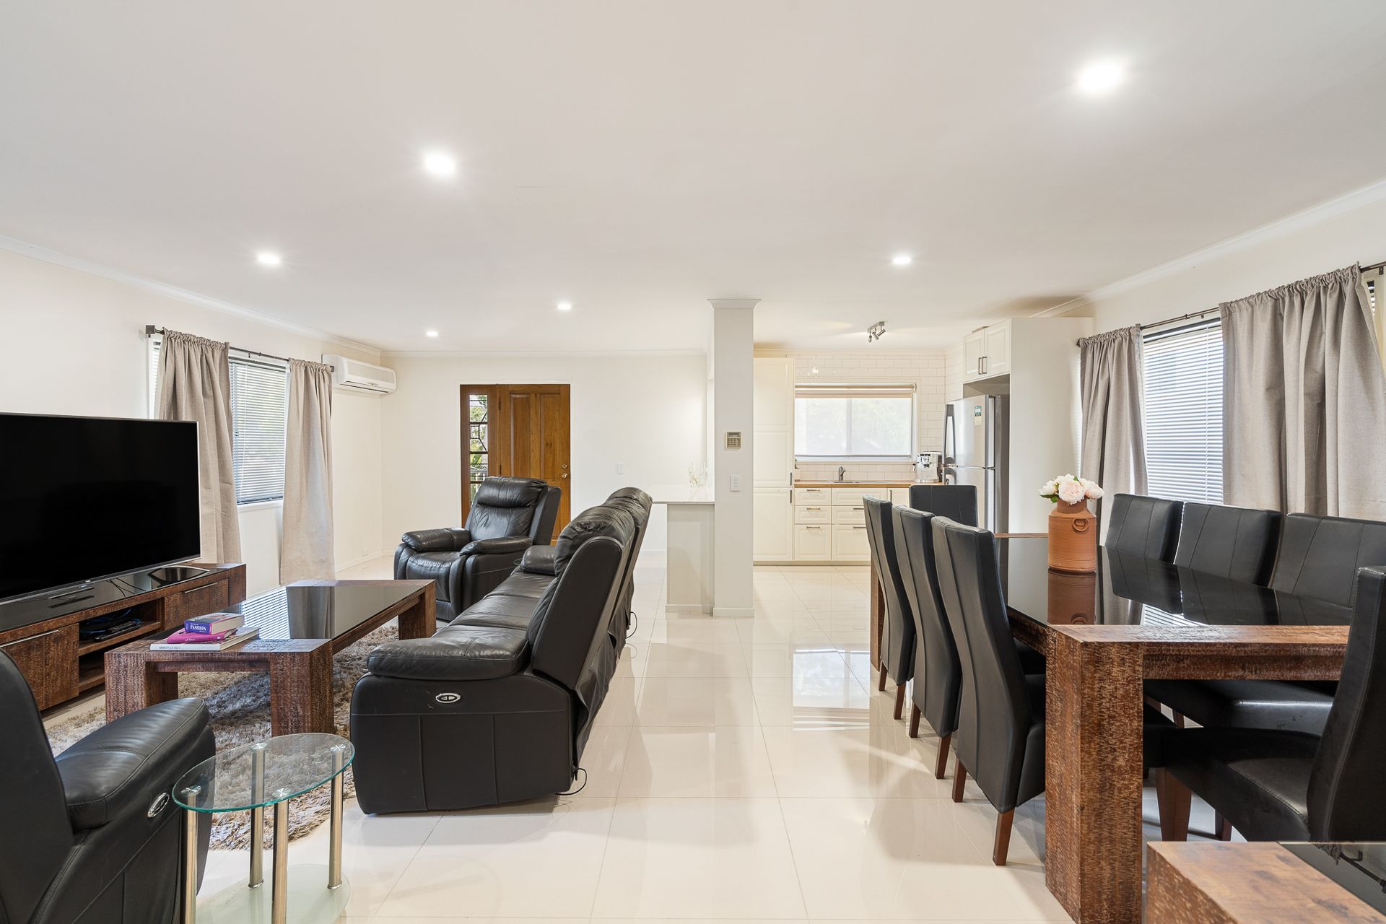
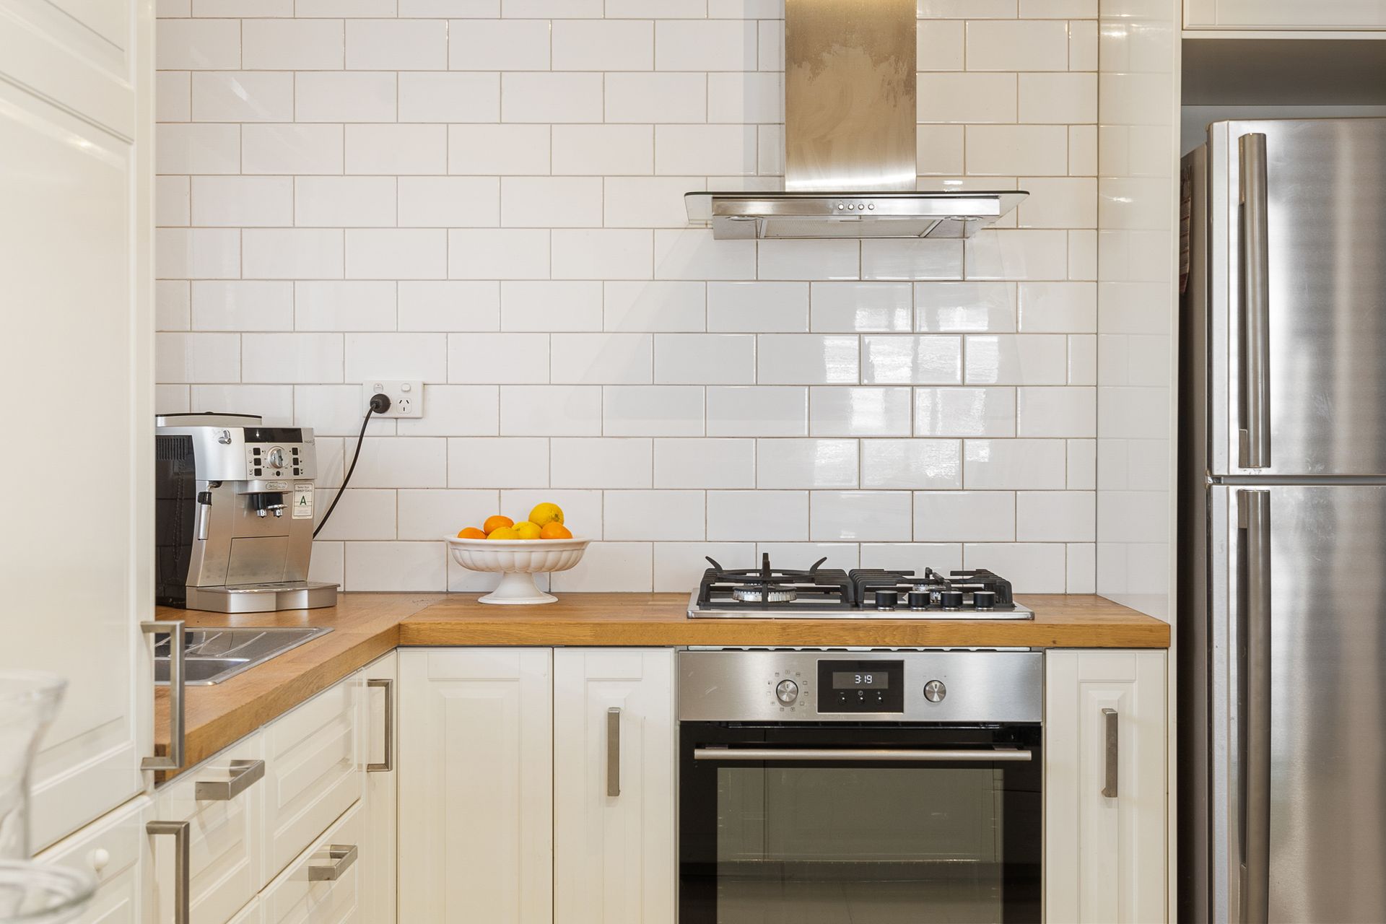
As you transcend onto the upper level, greeted onto a balcony over-seeing Browne Street's tree-lined landscape, flowing inside into an air-conditioned, open plan designed floor space, show casing its potential of space usability. Tiled throughout with carpeted 3 bedrooms, its living areas are positioned separately to the reserved quarters, allowing privacy within the residence' extensive footprint. The renovated kitchen consists of up-to-date appliances, marbled-designed stone benchtops and beautiful breakfast bar which flows onto an open-plan lounge/dining showing off the property's contemporary feel. The main bathroom, positioned centrally of the residence, showcases a walk-in shower, bathtub, mirrored vanity and floor-to three-quarter ceiling tiles, accompanied by a separate lavatory room for added convenience. Access to the rear balcony with city views serves could serve as an additional dining or entertaining area overlooking the expansive backyard.
The ground floor, accessed via external front and rear stairs, allowing potential for its separate dual-living prospective; consists of another kitchen, 2 bedrooms, large air-conditioned living area and utility room with a large 2-way bathroom. The outdoor amenities include a fully fenced yard proving space for children and pets to play as well as a large 4.6m x 7.2m deck, flowing onto another covered deck currently being utilised for an under-cover built-in spa - perfect for entertaining friends and family. Completing the picture, the property boasts a paved front courtyard and an expansive backyard, offering ample space for potential extensions, raising, or refurbishment endeavours.