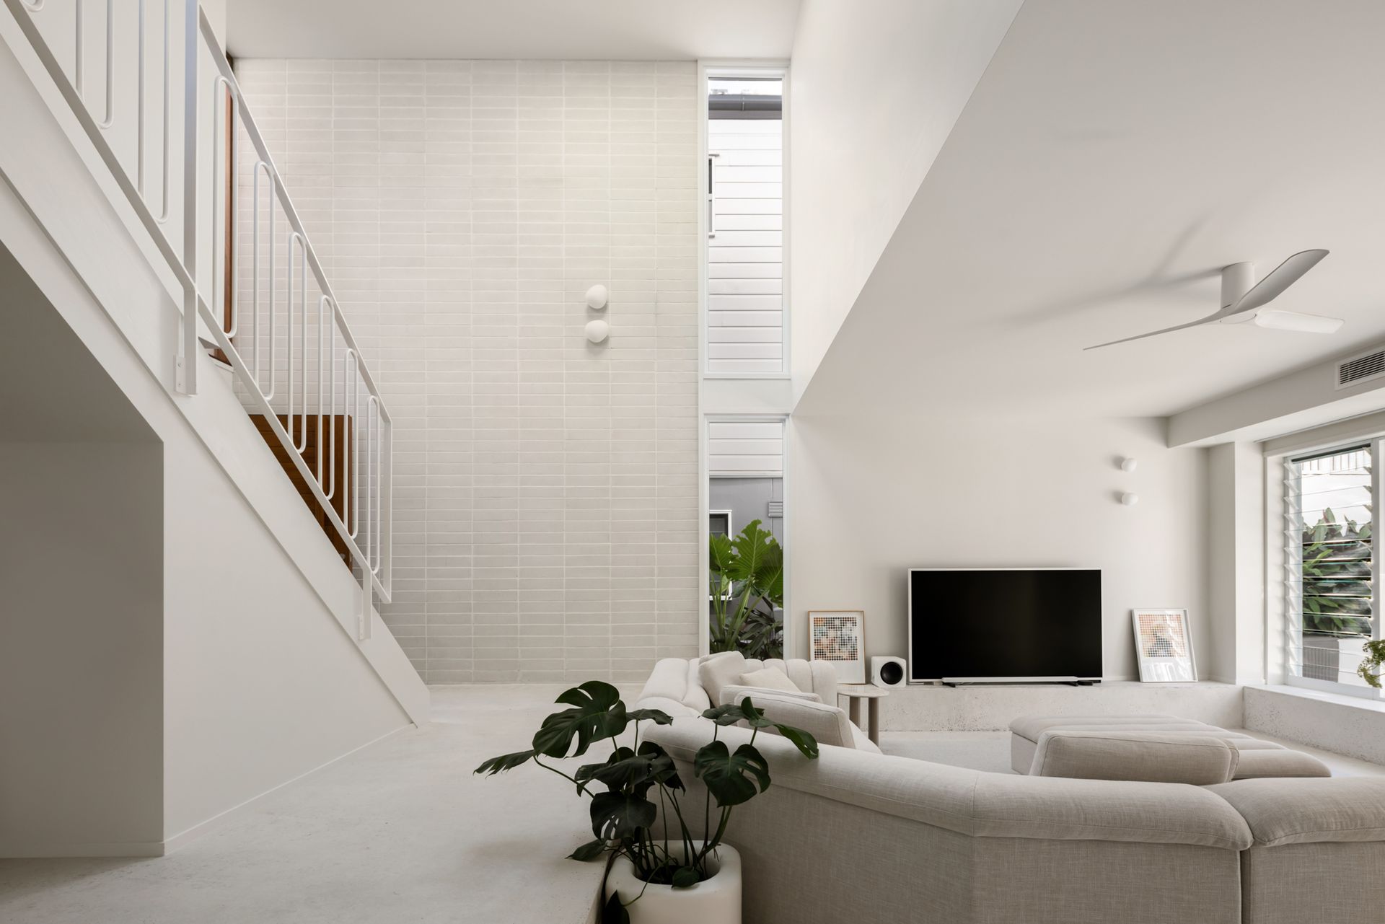
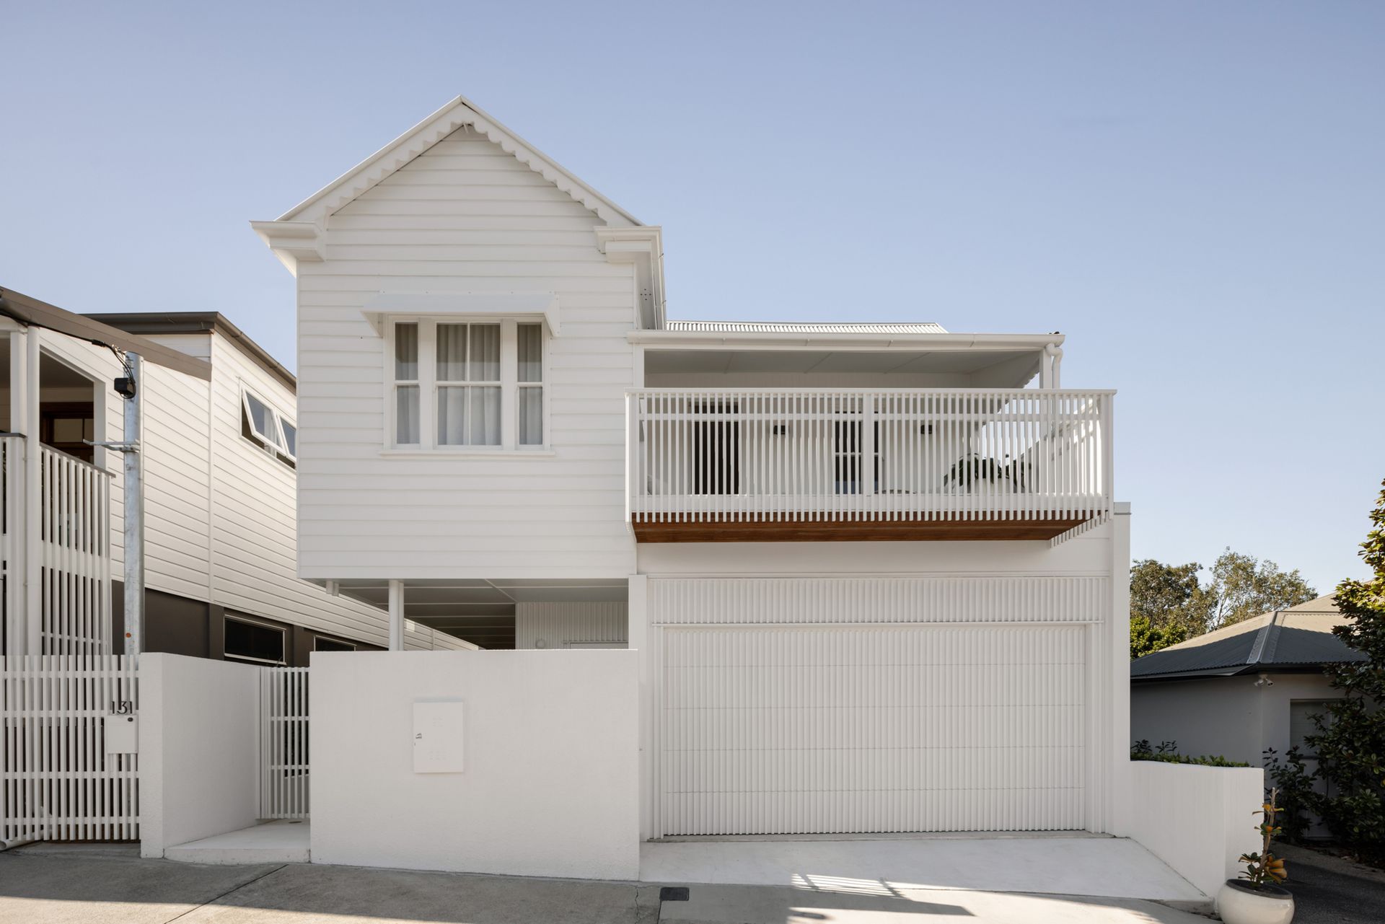
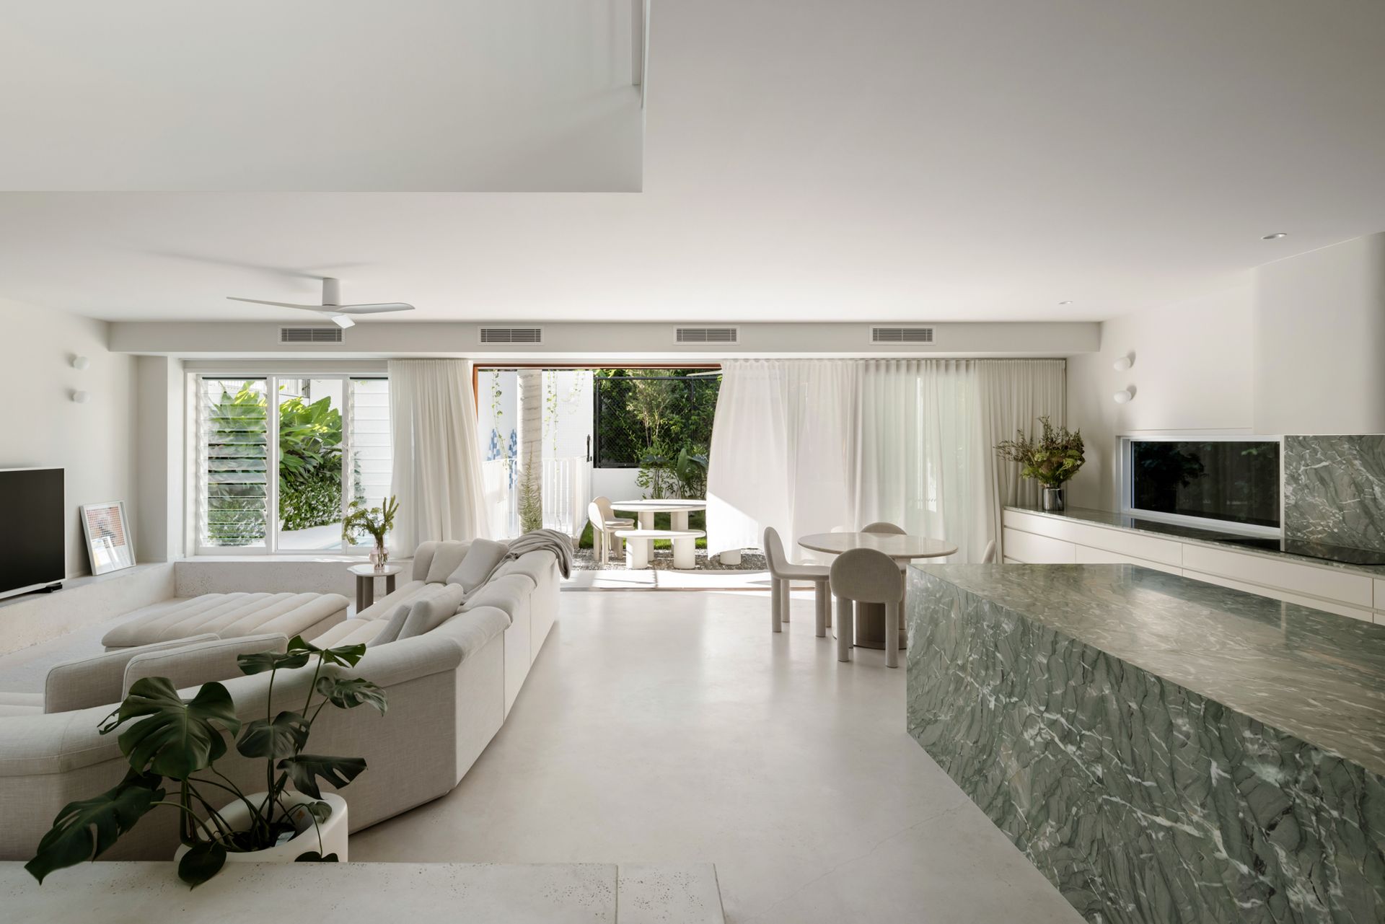
Sheer class behind a sublime classic Queenslander facade, where minimalist OH Architecture design principles support a luxurious family lifestyle in the heart of Brisbane's most vibrant inner-city precinct. A restrained neutral palette evokes a calmness inside this recently completed residence, which is beautifully located within strolling distance of James Street and Howard Smith Wharves.
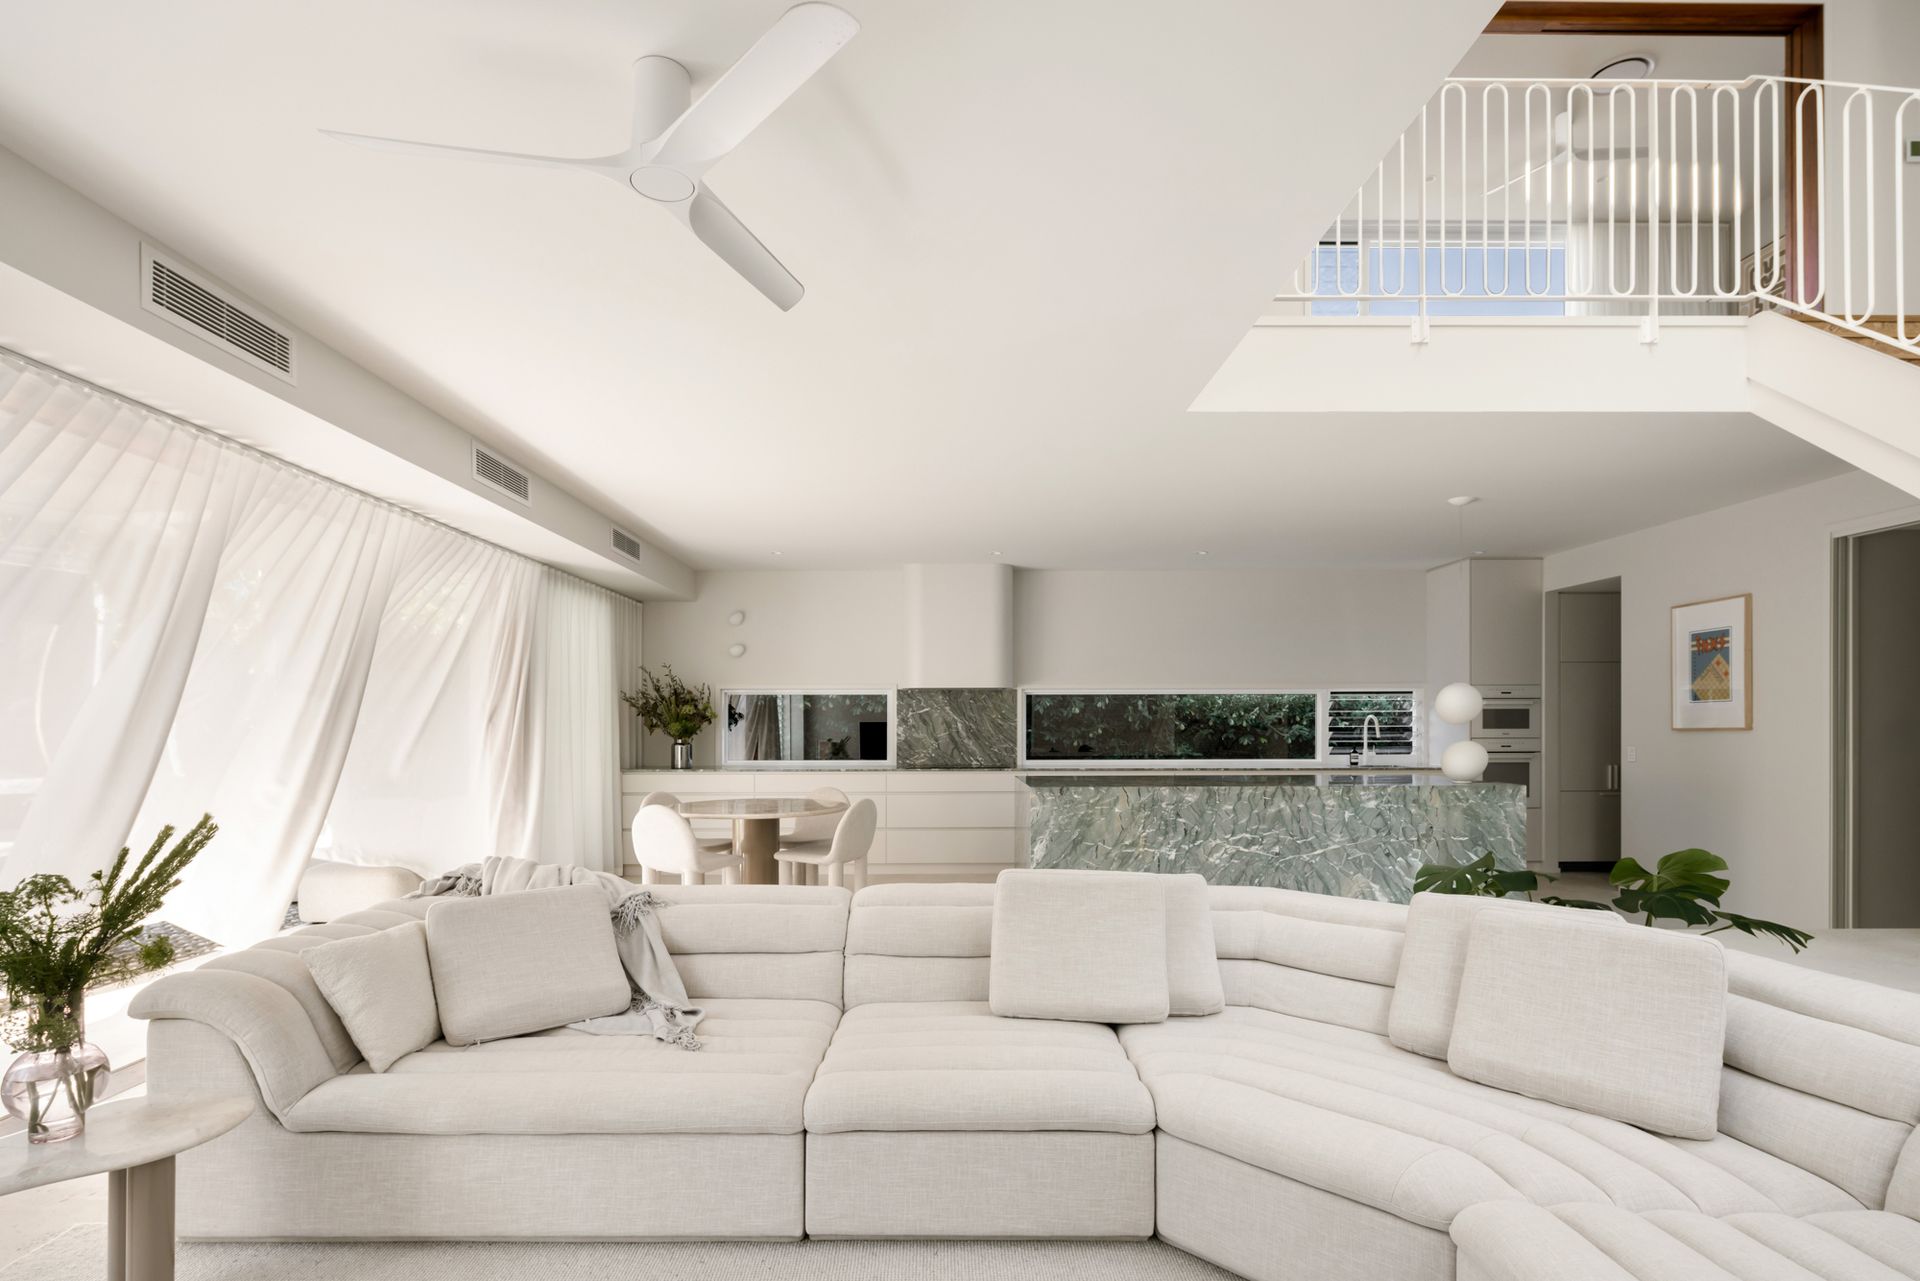
A cohesive living experience is encouraged through grand uplifting spaces, bathing in natural light and cooled by a refreshing cross-breeze filtering through from the nearby Brisbane River. An immense void at the entry creates a dramatic first impression, one of abundance and luxury. This tapers to offer intimacy to the open-plan kitchen, living and dining areas which extend effortlessly onto an outdoor entertaining room, swimming pool and lush lawn.
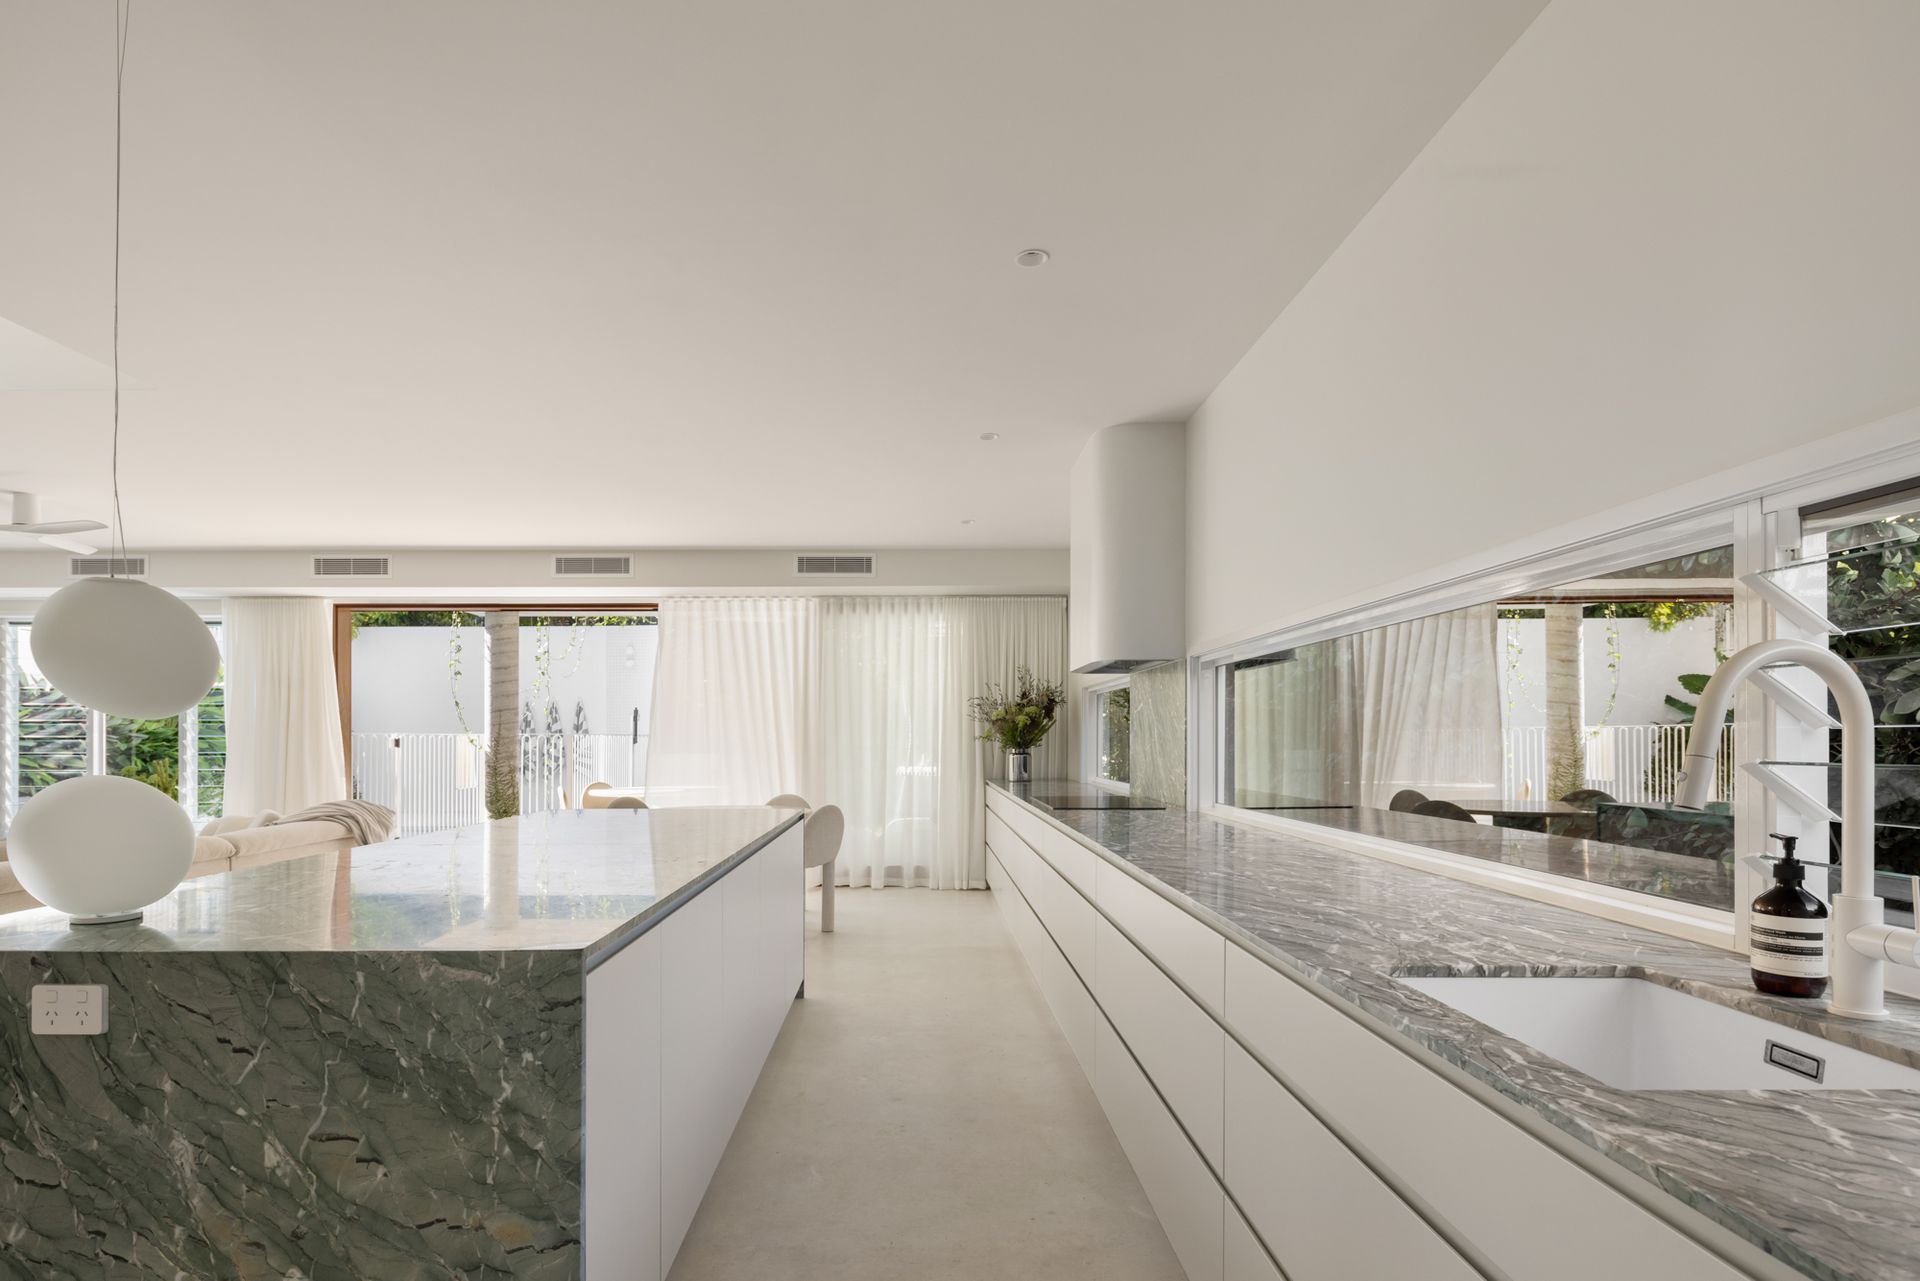
Refined to perfection is a kitchen which dazzles in its pure white aesthetic, accented by the striking tones of a stone island bench and splashback. Sophisticated yet functional with a full suite of integrated Miele and Fisher & Paykel appliances, serviced by a large butler's pantry also accessible via the laundry with mudroom. There is a guest bedroom with ensuite on this level, as well as a secure double garage with additional storage.
Picturesque city views are enjoyed from multiple vantage points across the upper level, where the majority of bedrooms as well as two additional shared living areas are positioned. Two bedrooms run off a large rumpus and deep deck, while beyond a family bathroom and spacious multipurpose room with a bar is a private parents' retreat with an enormous dressing room and restful ensuite.
Delivered by a team of experts including not only OH Architecture, but Jarvis Building Concepts, North Interiors, Jensen Designs, and ECRU Landscape Architecture & Design Studio, II House offers but is not limited to;
- New prestige inner-city residence with city views
- Custom joinery including solid New Guinea rosewood doors
- Impressive Foscarini Gregg series lighting
- Premium Miele, Fisher & Paykel, and Artusi appliances
- Cork flooring, Menta marble by Franca Design, feature tiling
- Ducted air-conditioning, ceiling fans, louvres, skylights
- Swimming pool, landscaped gardens, lush level lawn
- Nominated for Master Builders Award - Renovation
- Walk to James St, HSW, New Farm Park, Gasworks, Merthyr Village
- Minutes from a CityCat or bus, excellent access to leading schools
To obtain further information or to arrange a private inspection, please contact Tom Lyne on 0423 696 862 or Jackson Roberts on 0409 020 499.
This property is being sold by auction or without a price and therefore a price guide cannot be provided. The website may have filtered the property into a price bracket for website functionality purposes.