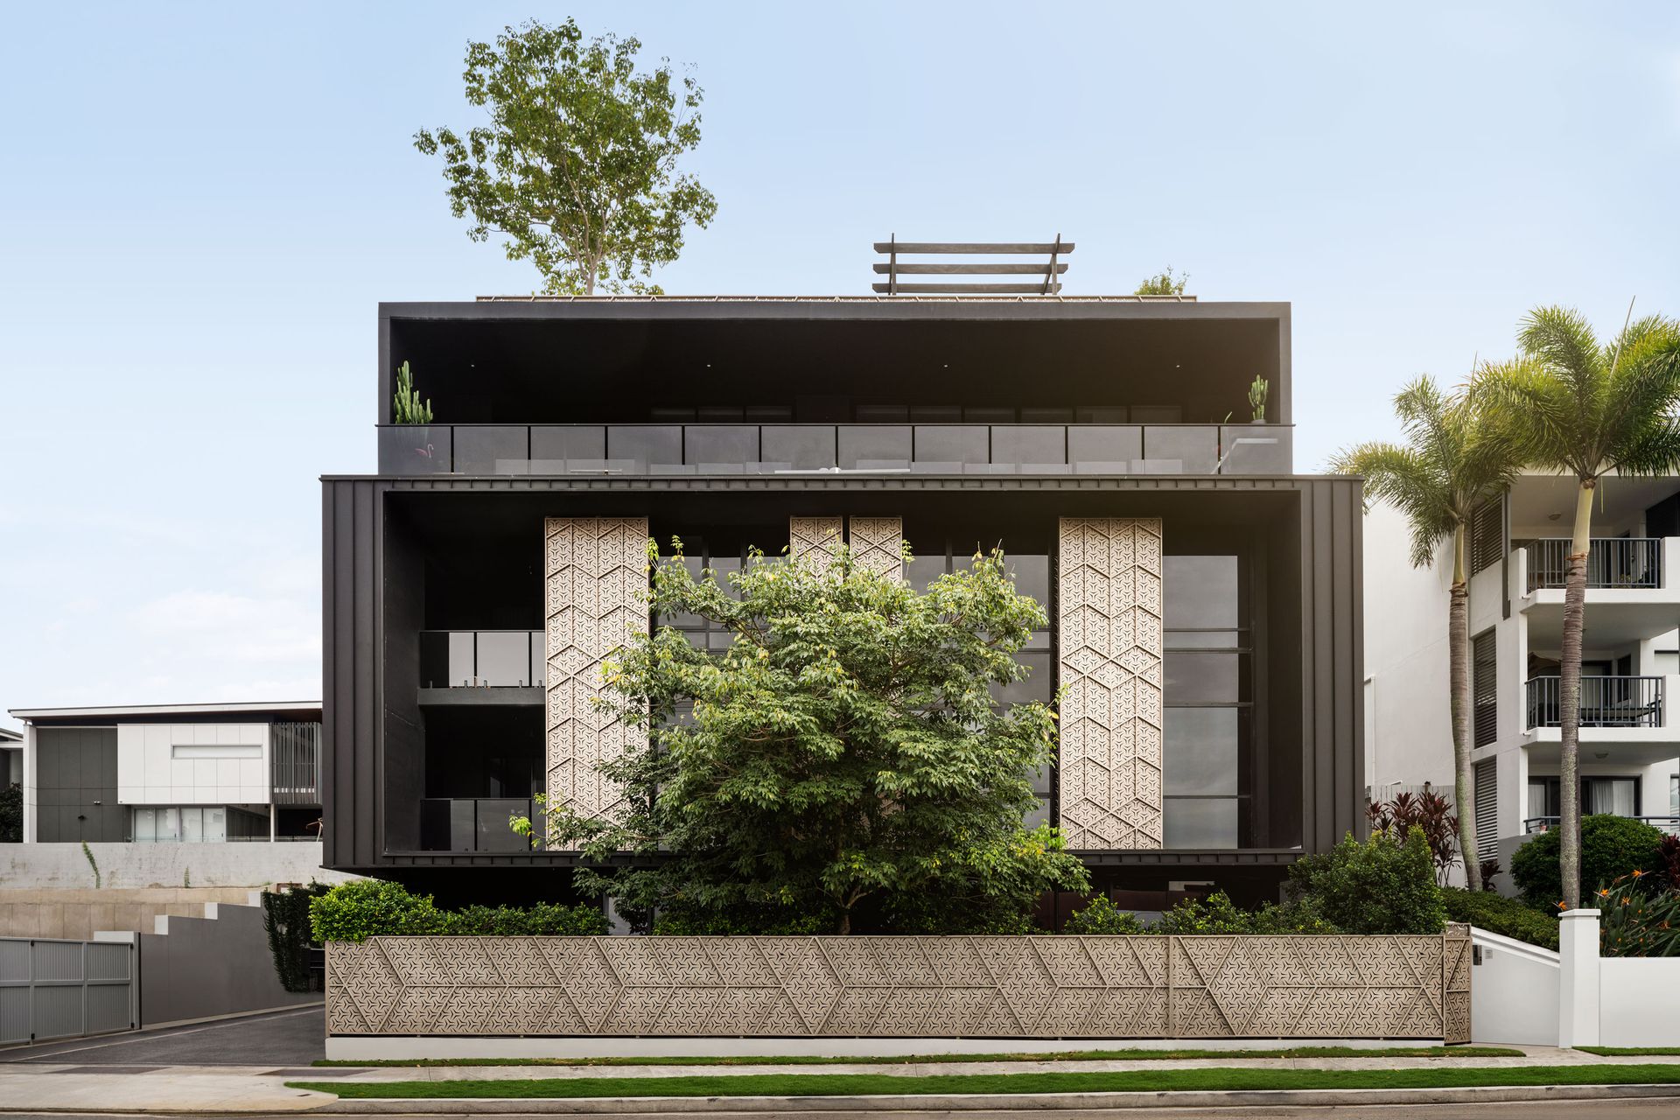
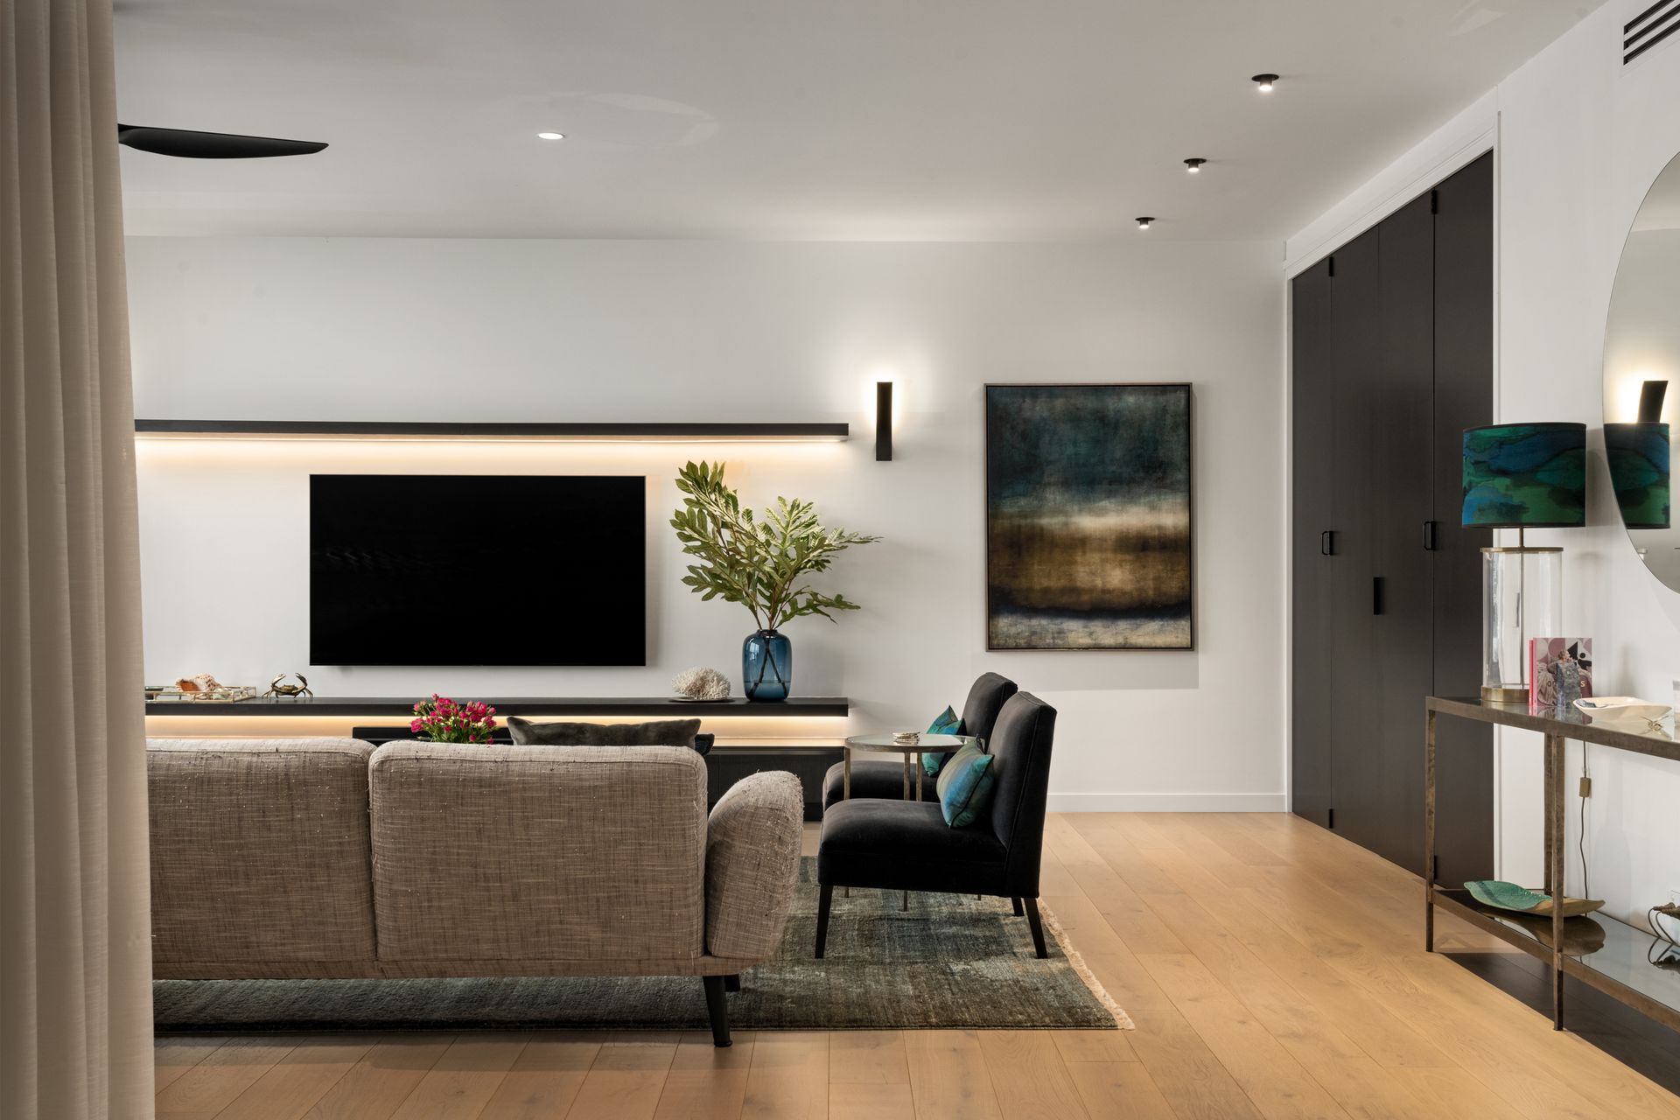
You are invited to experience the sky-high luxury and riverside distinction of this prestigious apartment in New Farm's exclusive 'Zahra'. Resting in a coveted enclave, this breathtaking abode is elevated on the top floor with sweeping panoramas across the city skyline, river, mountains and Brisbane landscape.
Setting a new benchmark for opulence and lifestyle excellence across 411sqm of living, the sprawling scale creates a home in the sky with no compromise on space.
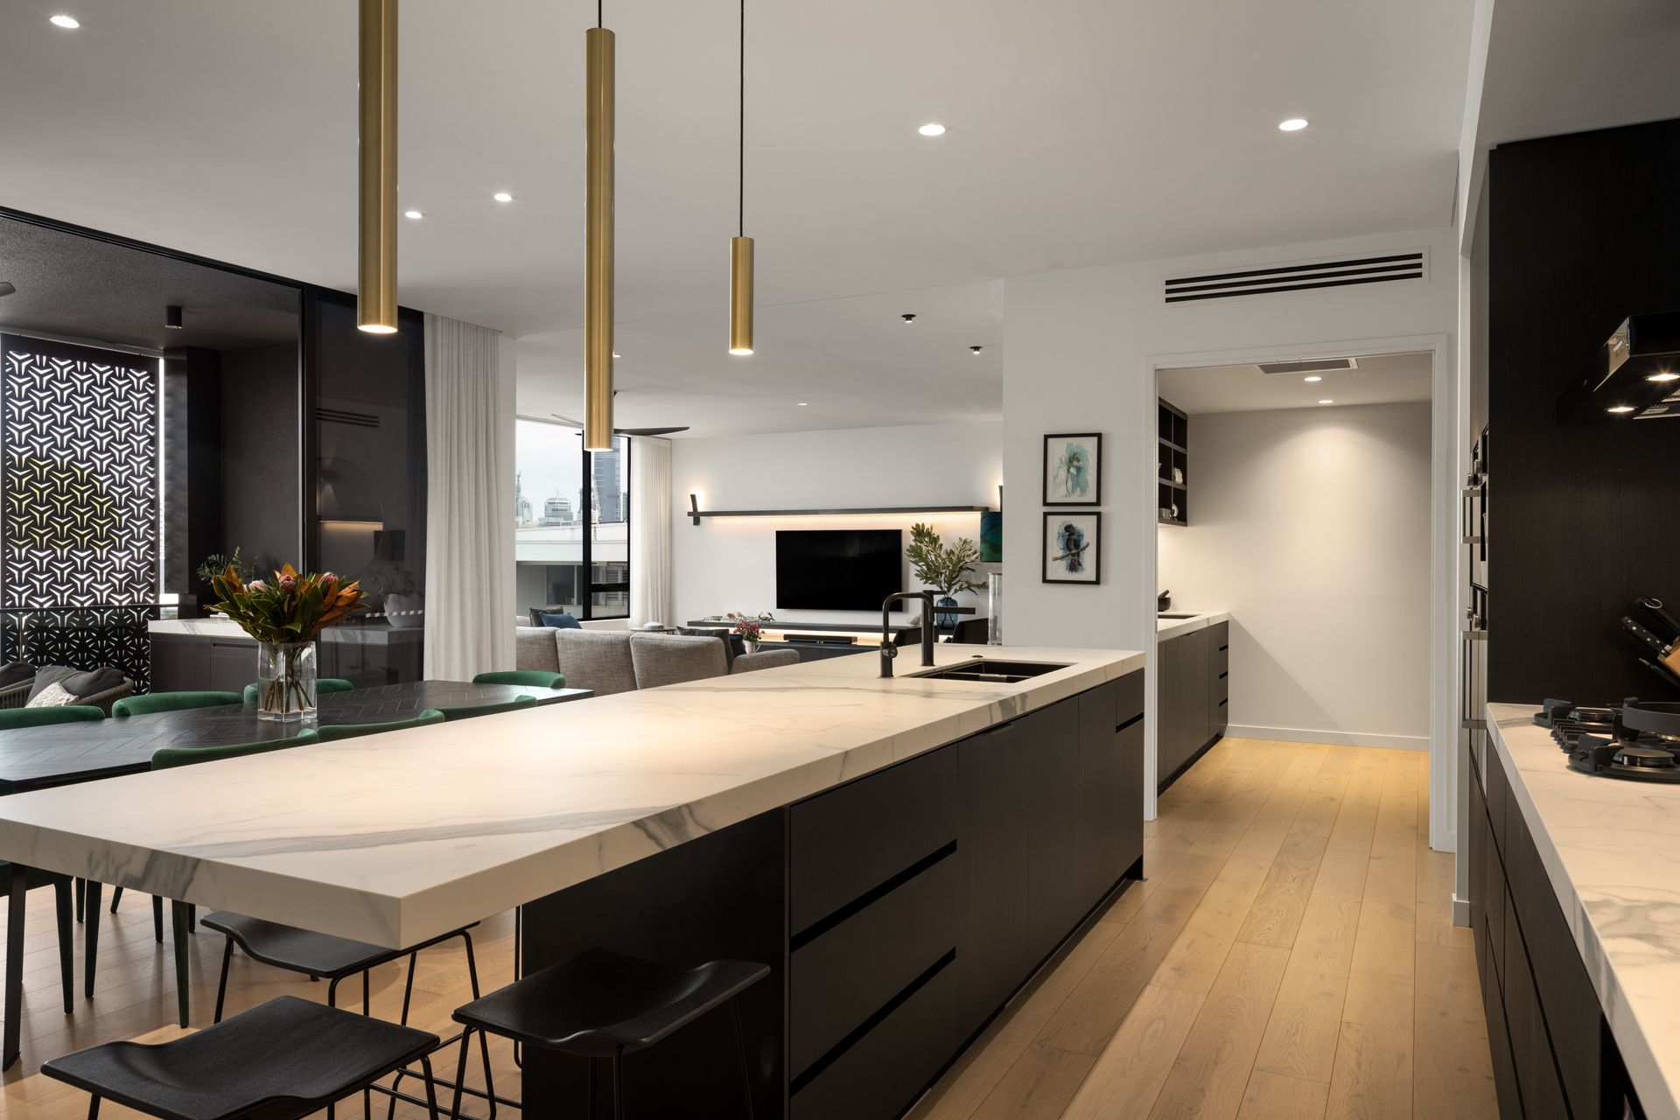
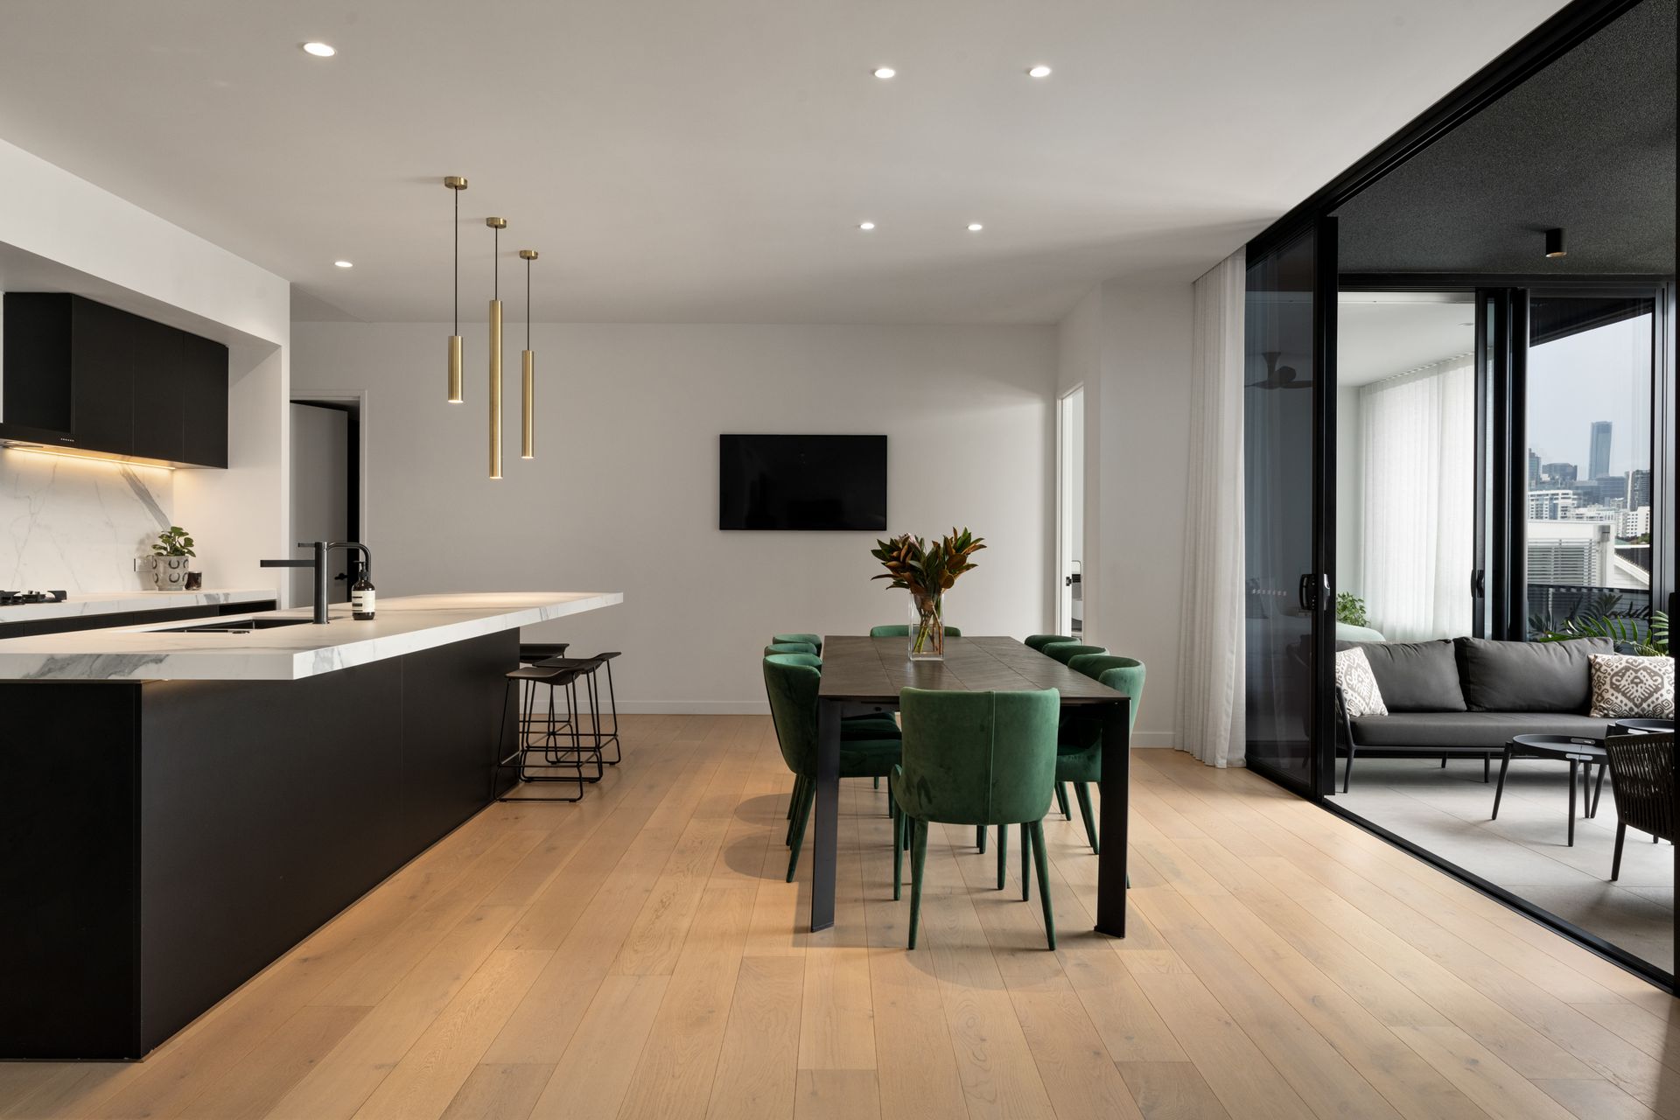
Engineered oak is accentuated by natural stone, porcelain and 2.9-metre ceilings. The intuitive design unveils four ensuited bedrooms, three studies, five-car accommodation, and three balconies, allowing you to enjoy the light, breezes and views from every angle.
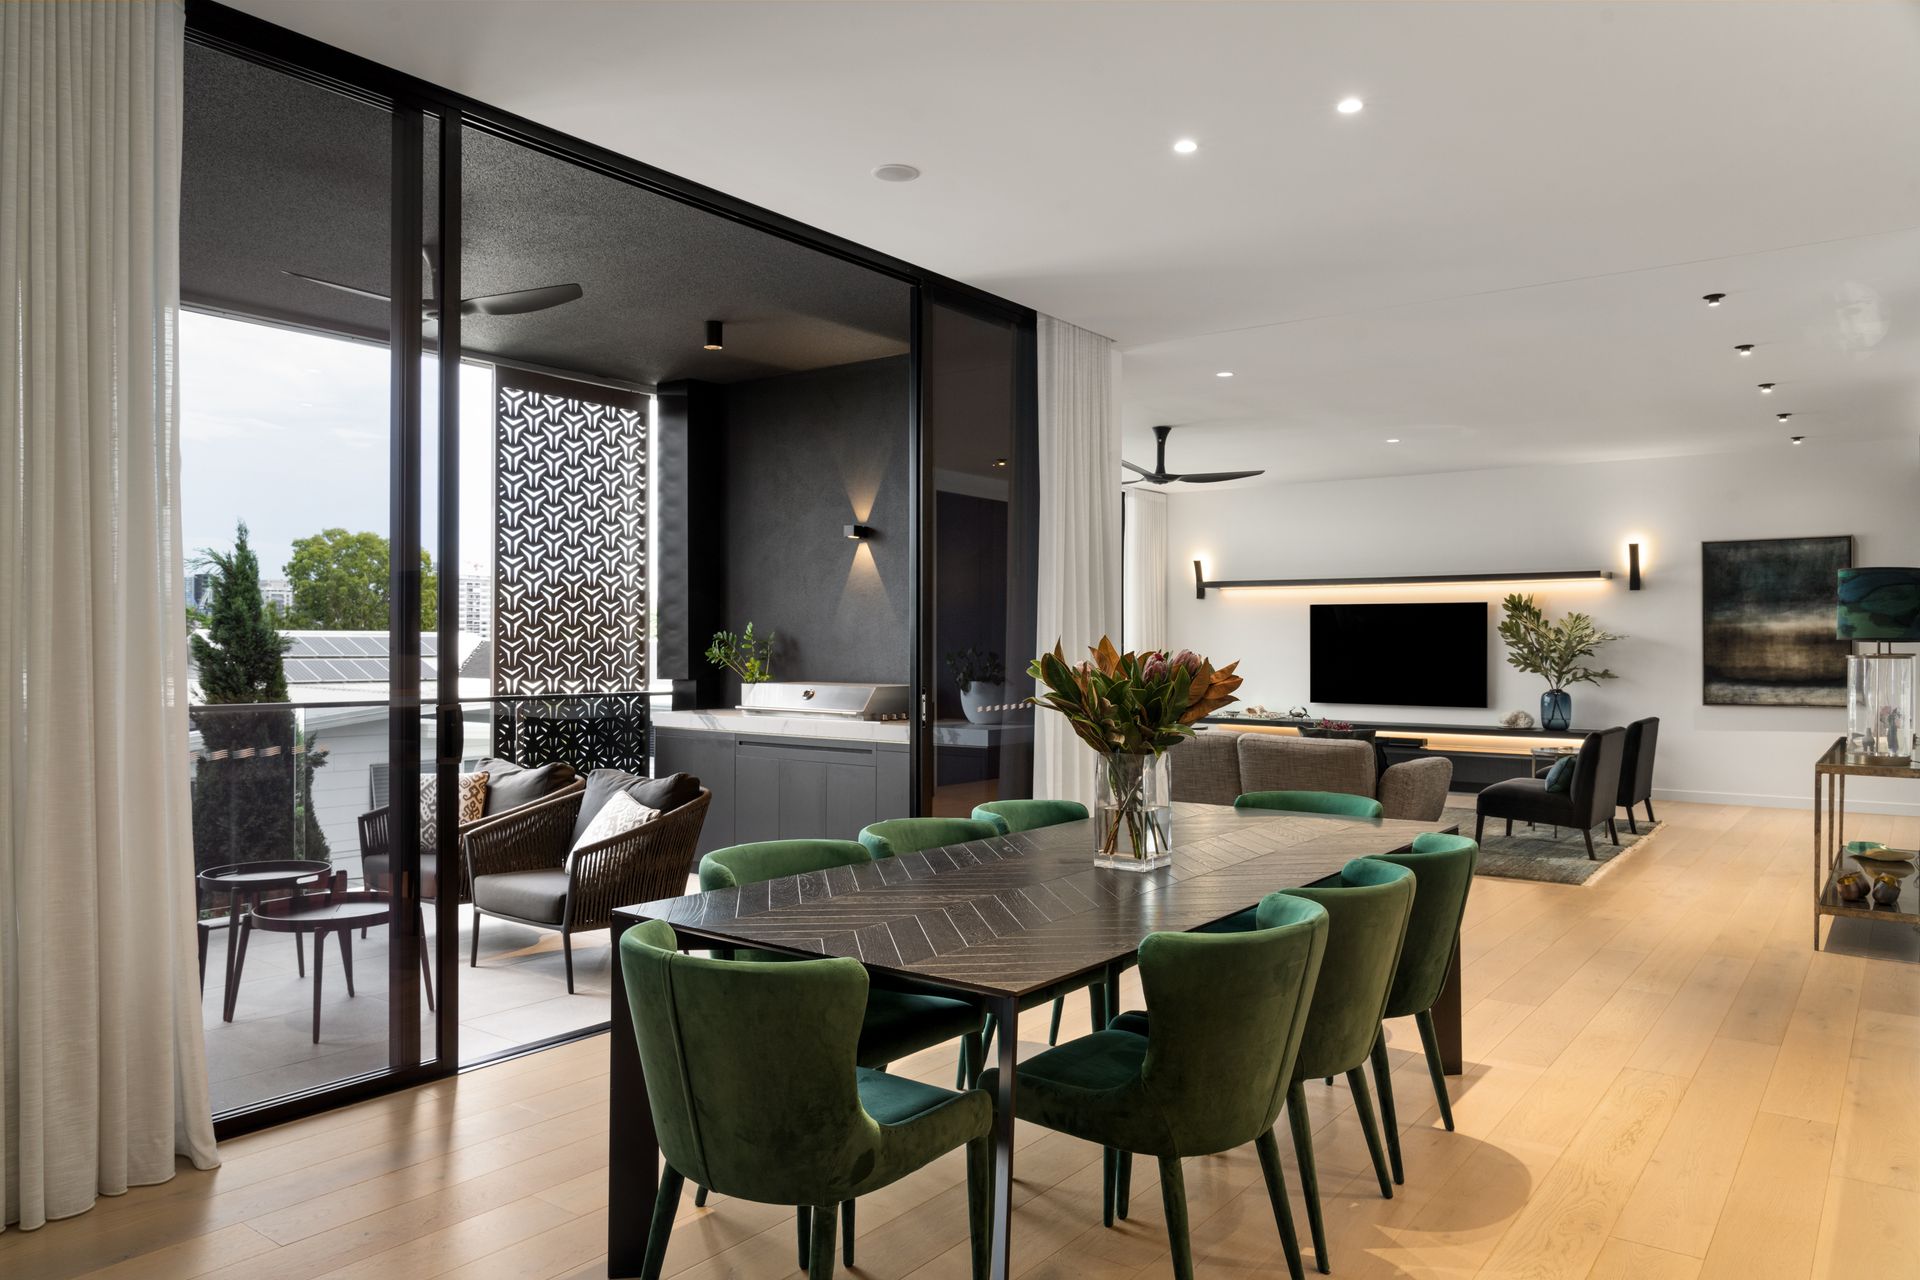
Two expansive living spaces are expertly serviced by an entertainer's bar and a master chef kitchen with Gaggenau and Pitt appliances. Floor-to-ceiling glass sliders open to the balconies, the main of which offers inspired entertaining and revels in majestic outlooks across the captivating city skyline and evening lights.
Presenting resort-style luxury in an exclusive setting, residents of Zahra share access to a heated magnesium lap pool, rooftop Zen garden, private dining room and theatre.
An address of esteem perched 60m from the river, 2.5km from the CBD, and a stone's throw to parkland, cafes, restaurants, shopping and entertainment - apartment 22 offers, but is not limited to:
-Exquisite top-floor 411sqm luxury apartment in Zahra
-City skyline, river, mountain and Brisbane landscape vistas
-Two expansive living spaces; three private balconies
-Indoor bar; entertainer's kitchen; butler's pantry
-Primary suite with scenic views and luxe dressing areas
-Primary ensuite with opulent design and freestanding bath
-Four ensuite bedrooms, three studies and powder room
-Laundry/mudroom and abundant internal storage
-Parking for five cars, including 2x double lock-up spaces
-Gaggenau and Pitt app.; Vintec wine fridge; Ilve BBQ
-Only apartment in the building with solar panels
-84sqm exclusive use roof area houses the solar panels
-Complex heated magnesium lap pool, Zen garden, dining room and theatre
-Opposite Merthyr Bowls Club and riverfront walkway
-Walk to Merthyr Park, New Farm Park, buses and ferry
-Proximity to Merthyr Village, James Street and CBD
To obtain further information or to arrange a private inspection, please contact Matt Lancashire on 0416 476 480 or Tom Lyne on 0423 696 862.