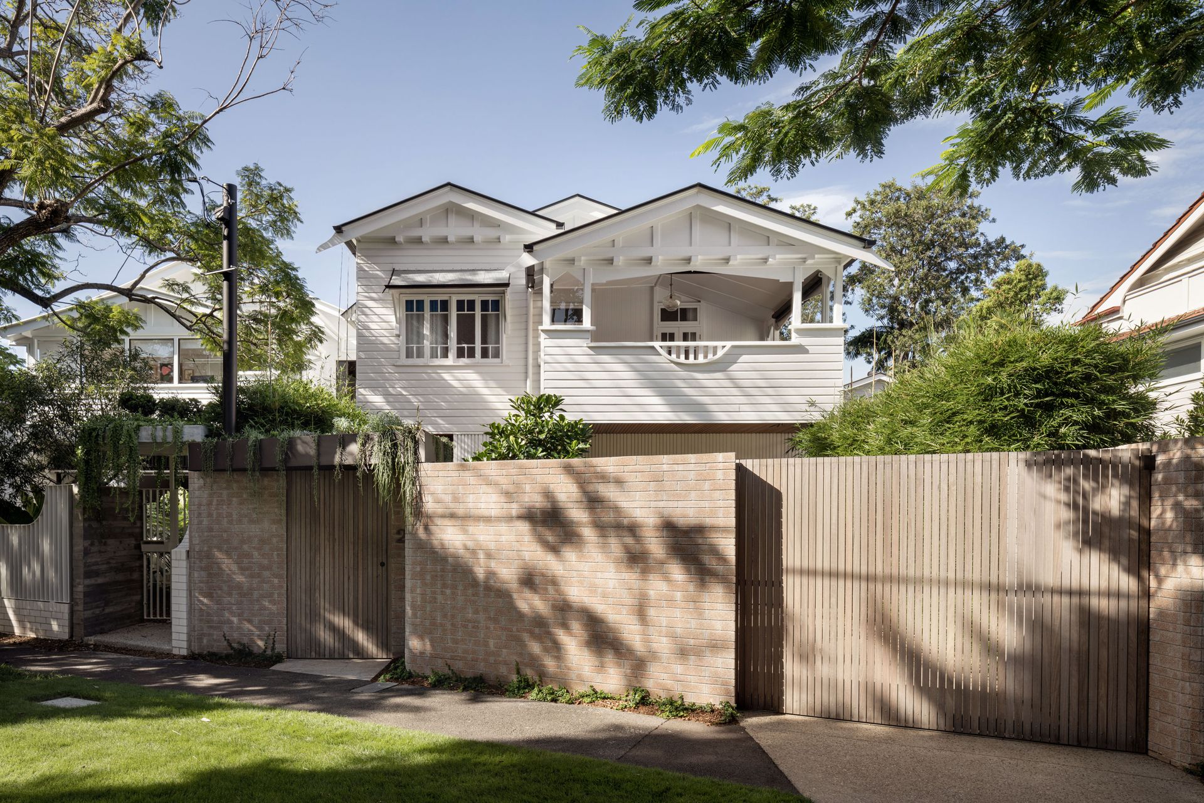
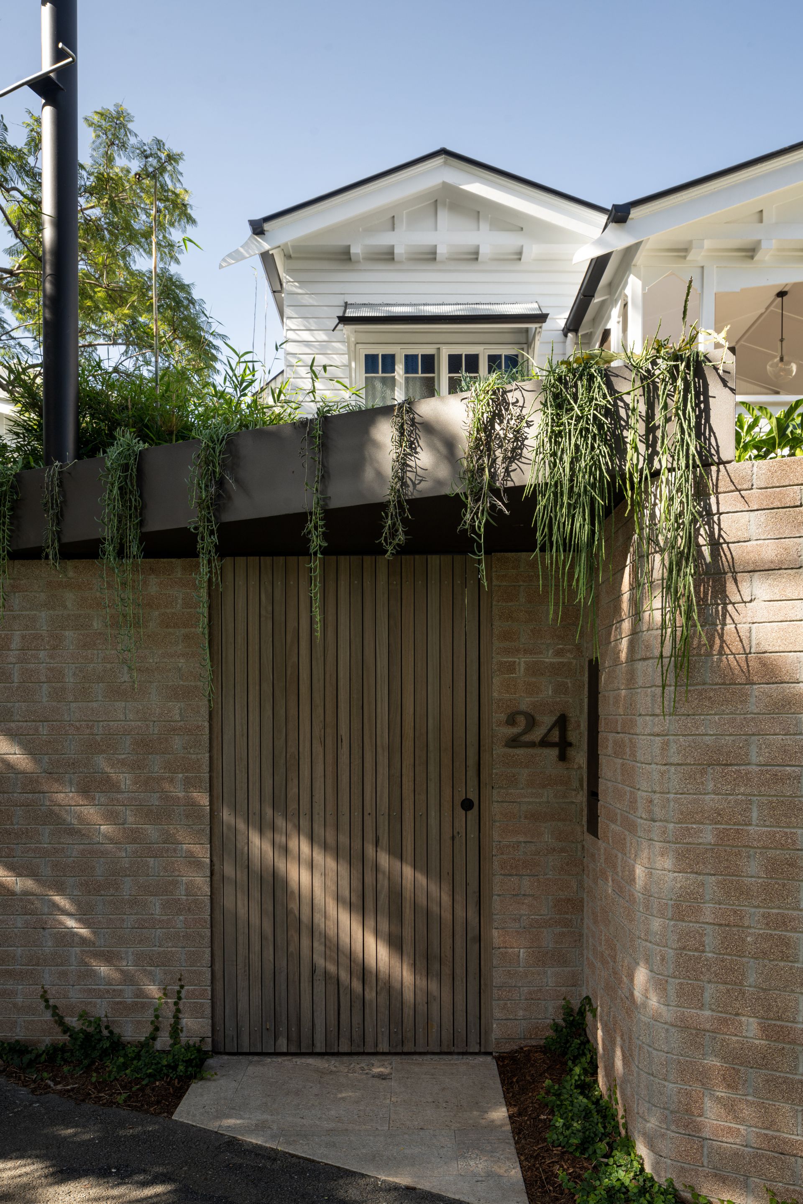
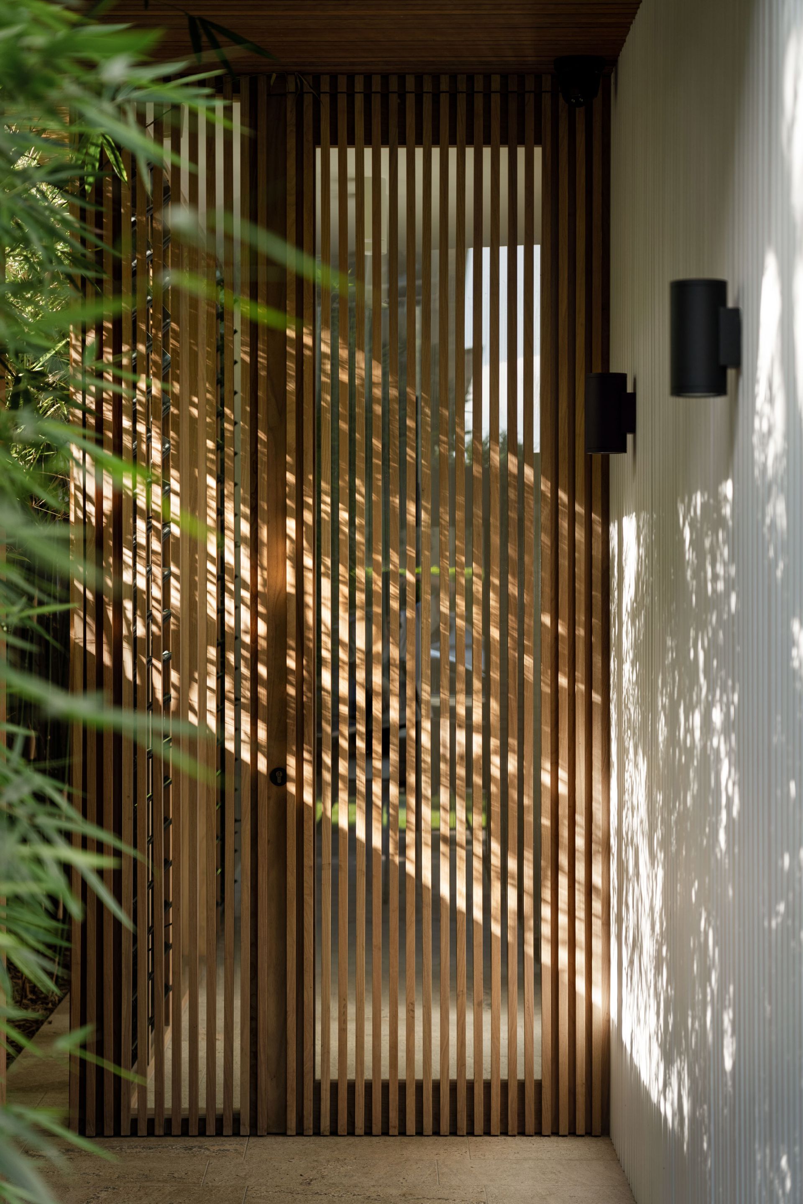
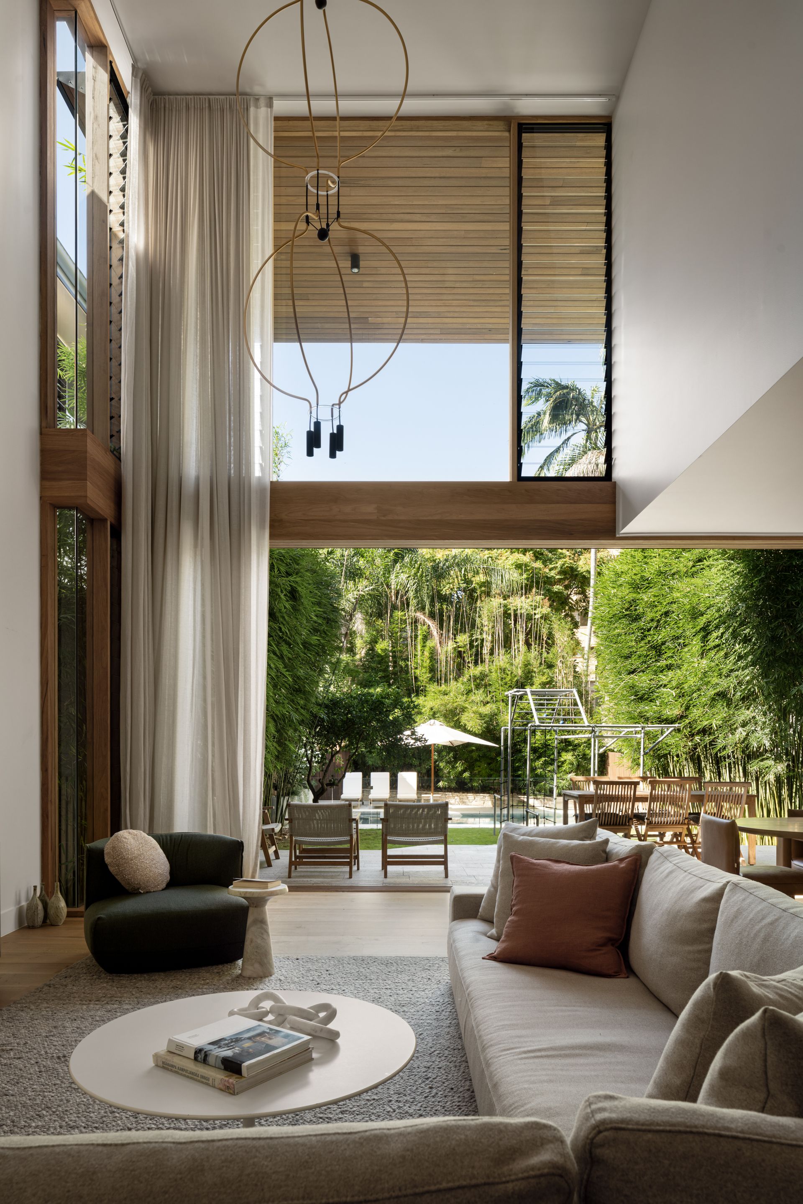
Transformed by a leading Queensland residential architect, this original 1929 home has been reborn into a luxury oasis and relaxing family retreat. Thoughtfully crafted with cross-ventilation and seamlessly merged indoor and outdoor spaces, the property was redesigned to respectfully connect to the original character whilst creating new contemporary spaces, with the luxuries of a new home.
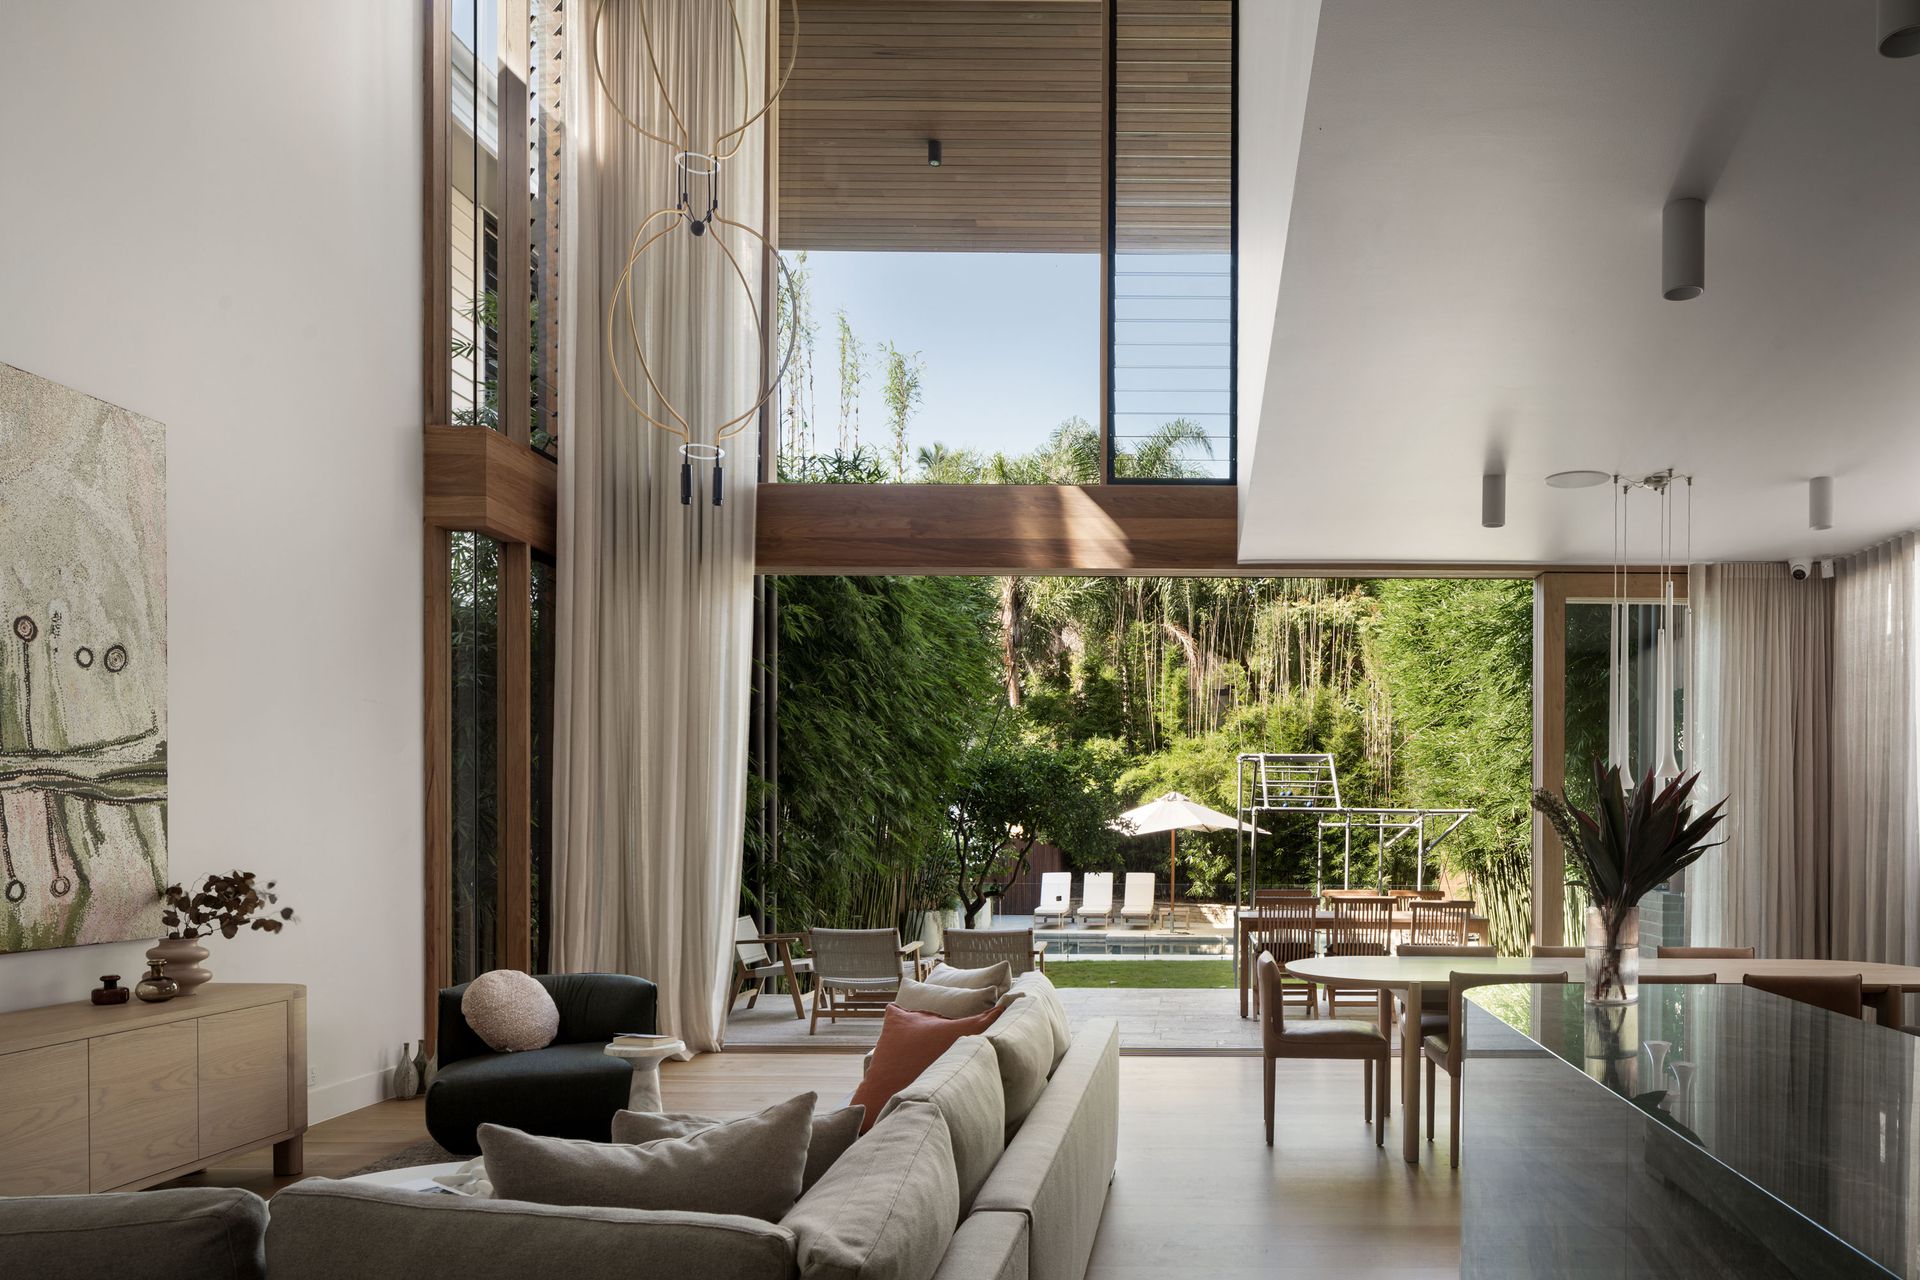
A neutral base of spotted gum, French oak and rosewood adorns the interior living spaces, creating a calming atmosphere and centrepiece for the family to gather. You will be entranced by the signature quartzite island bench, which forms a stunning focal point across the V-Zug kitchen and harmonises with the expanses of greenery outdoors.
The open staircase forms a visual transition between the two exquisite levels, and the incorporation of a soaring void with skylights and large openings frame the picturesque landscape of bamboo, manicured lawns and a glistening swimming pool.
Reflecting the delineation between old and new, a gabled hallway separates three bedrooms with original pressed metal ceilings from the opulent primary suite, which harnesses mesmerising postcard views across the property.
Situated in a prestigious riverside locale within a premier New Farm street, this enchanting abode offers, but is not limited to:
-519sqm allotment, architecturally designed
-Over 400sqm of living and entertaining on a north-east block
-4 bedrooms, 3 bathrooms, 2 powder rooms and double car
-Spotted gum and rosewood timber, with solid French oak flooring
-Green quartzite; natural stone tiles; Brodware tapware and fittings
-Lofty interiors; 6.4-metre void; indoor/outdoor integration
-Open plan kitchen, living and dining; separate lounge
-Alfresco terrace; manicured lawns; kid-friendly yard
-Beefeater BBQ; heated pool; basement storage/wine cellar
-Integrated Miele and V-Zug kitchen with Pitt gas cooktop
-Primary bedroom boasting postcard views across the pool
-Luxurious walk-in robe/dressing room and opulent ensuite
-3 additional, original bedrooms with pressed metal ceilings
-3 bathrooms and study with skylights; guest powder room
-Gated driveway and double garage offering secure parking
-My Air; hardwired Sonos speakers; app-control alarm system
-Close to riverwalk, ferry, New Farm Park and top schools
-Dine at Merthyr Village, James St and Howard Smith Wharves
To obtain further information or to arrange a private inspection, please contact Matt Lancashire on 0416 476 480.