Winner of the 2022 Master Builders Queensland Award for Best Residential High-Rise
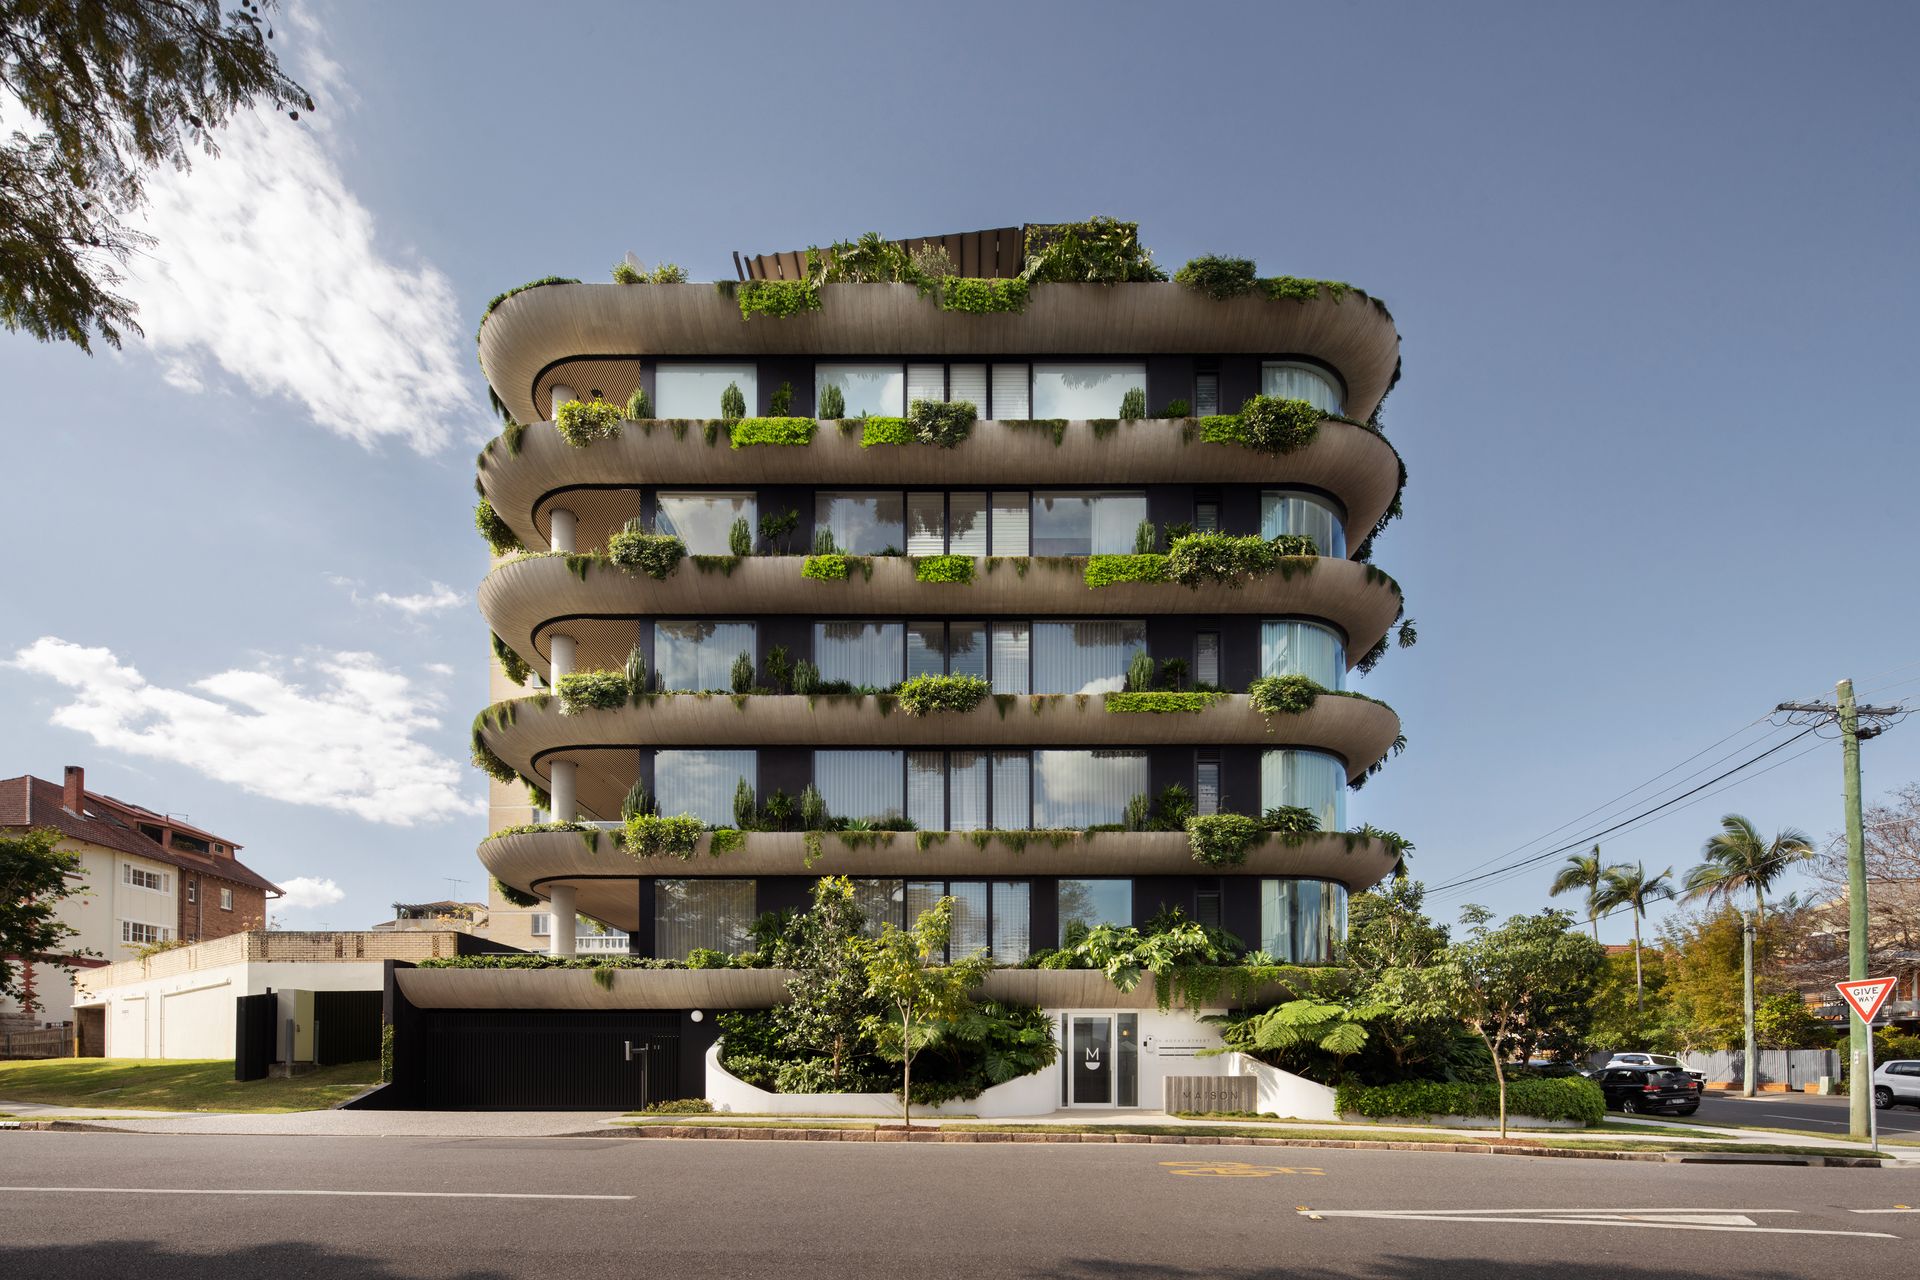
Inspired luxury in one of Brisbane's most revered locations, this sub-penthouse presents elevating living in an inner-city sanctuary. Showcasing boutique living at the forefront of its intuitive design, the apartment is one of five one-per-floor residences within the award-winning Maison complex.
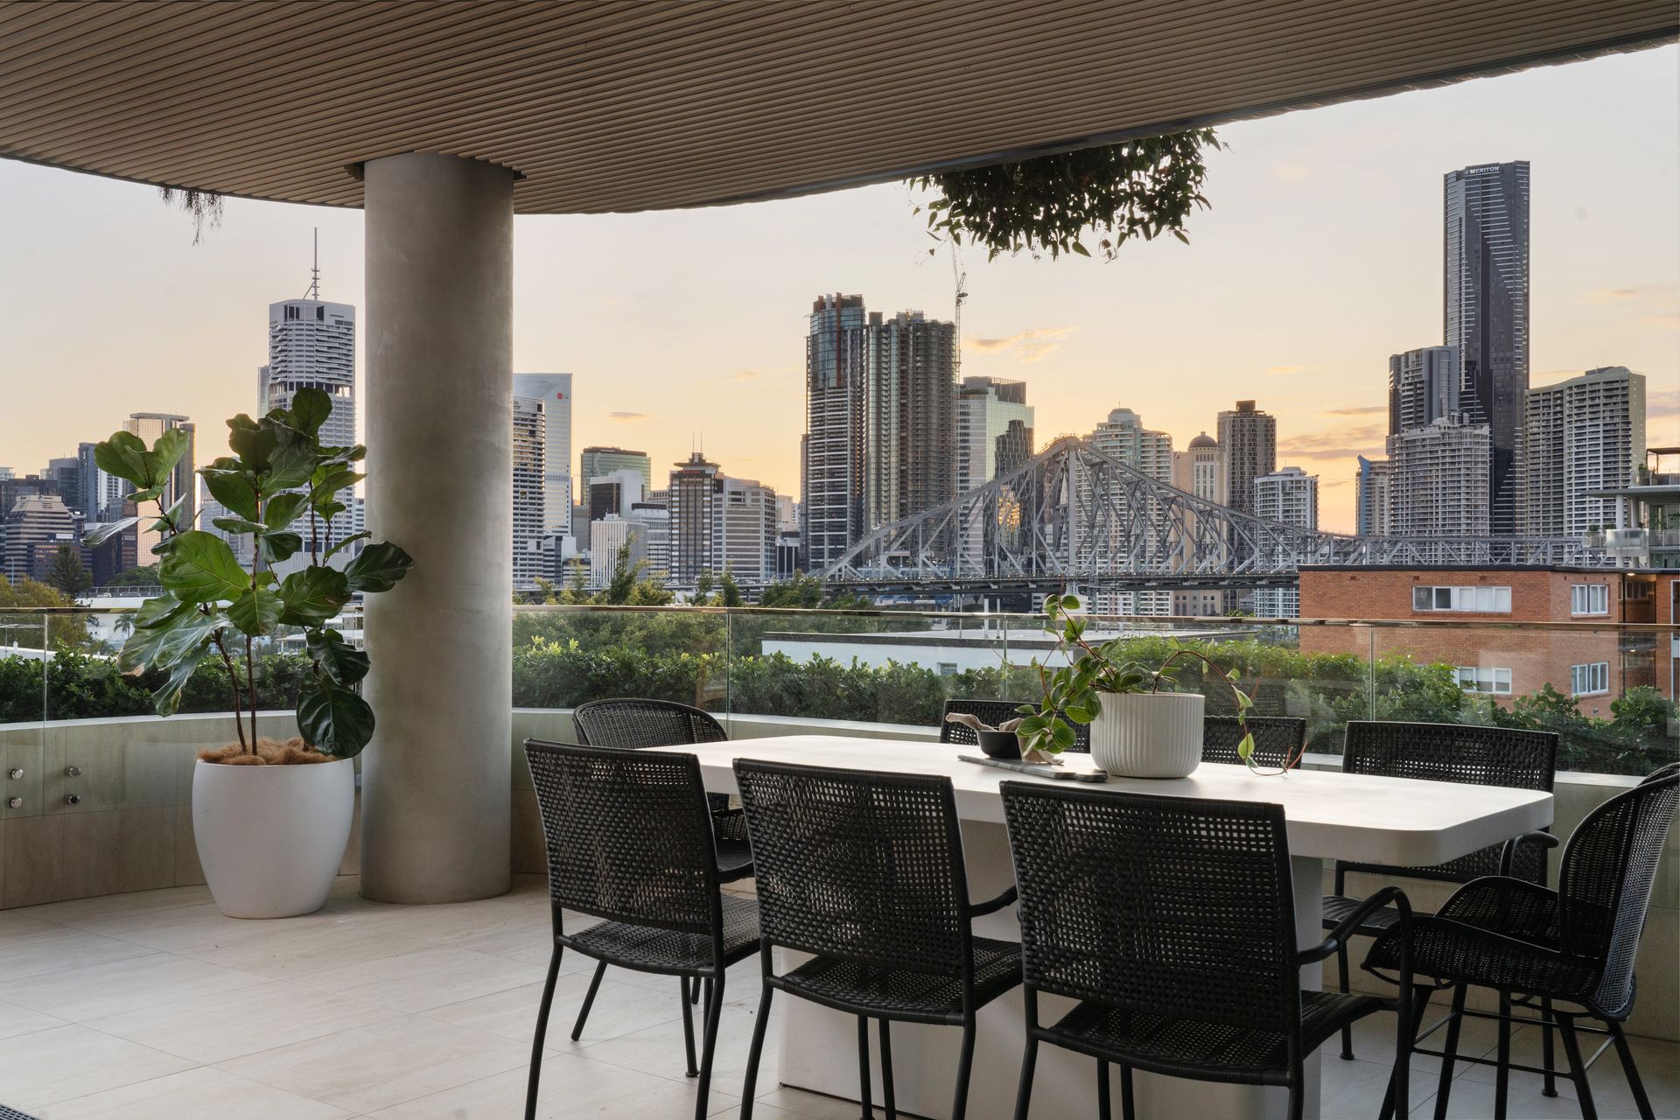
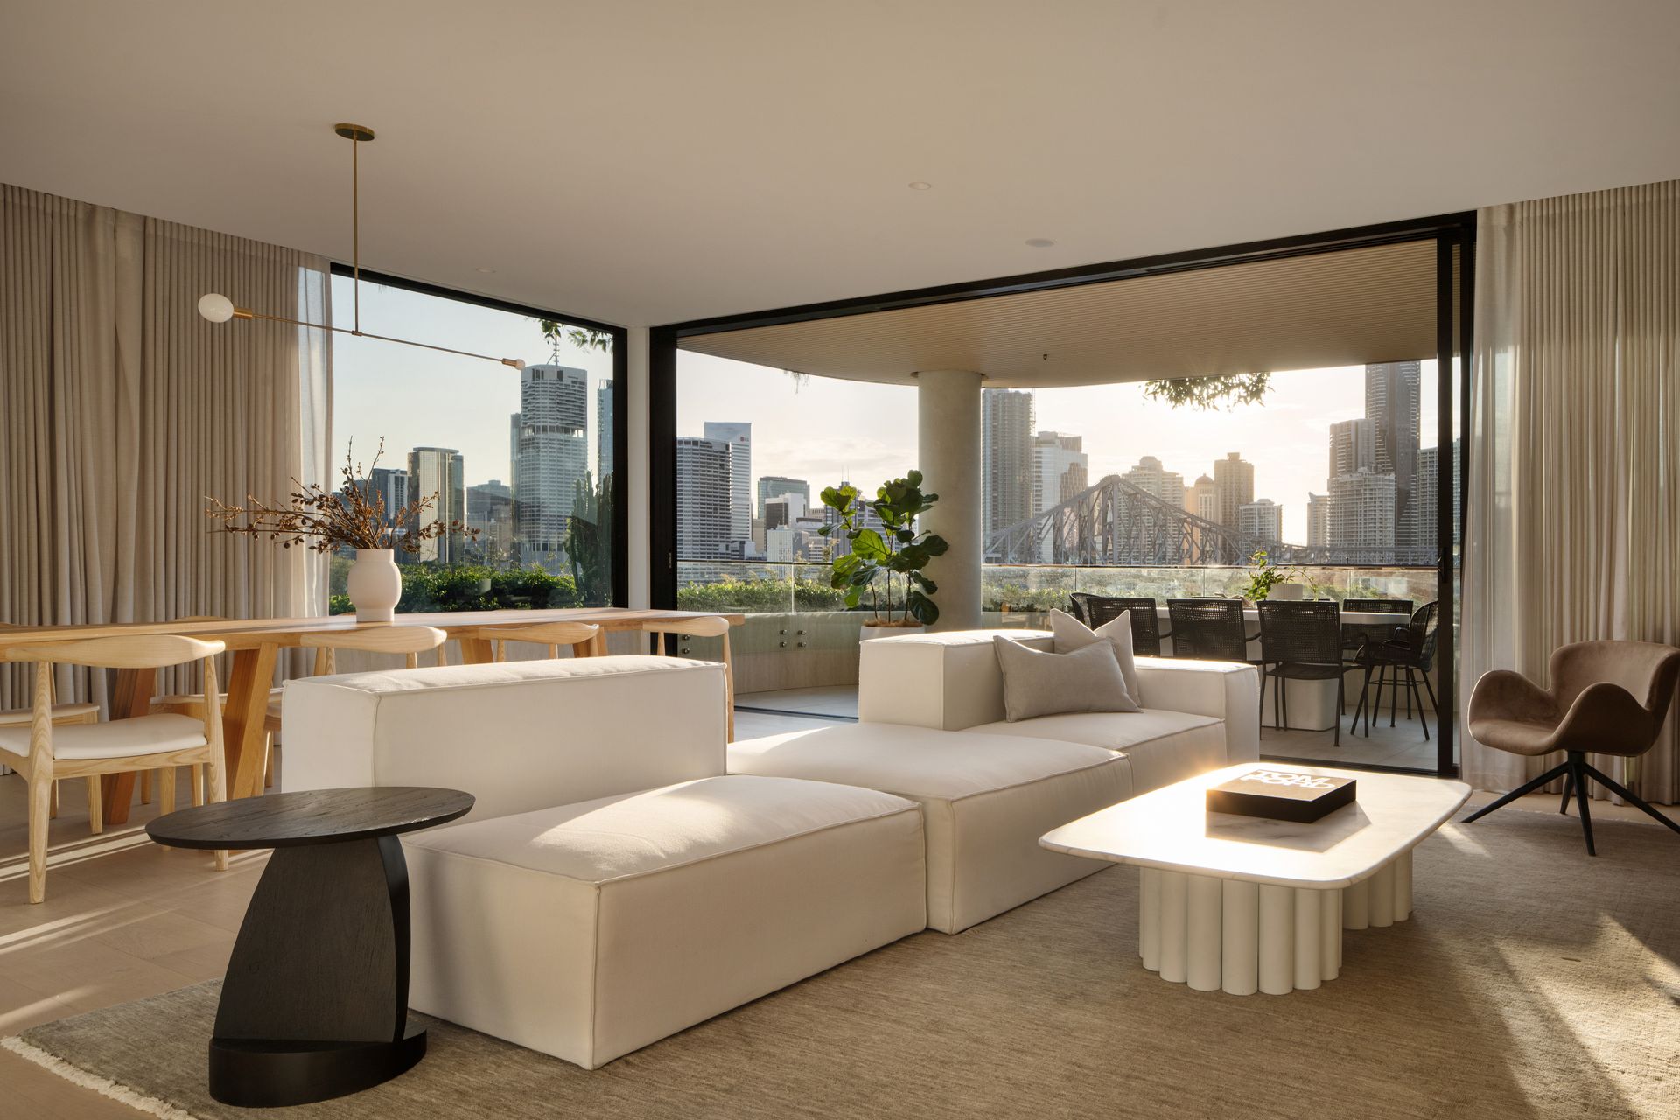
Brought to you by Graya Construction, Frank Developments and Joe Adsett Architects, the 239sqm residence emphasises space, sophistication and a seamless connection to the awe-inspiring views. With outlooks spanning across the city, Brisbane River and Story Bridge, residents will delight in the mesmerising backdrop that comes alive at sunset and illuminates with the evening city lights.
Positioned in an esteemed inner-city precinct, the complex features a selection of heritage-listed neighbouring properties, ensuring your views are uncompromised in the future.
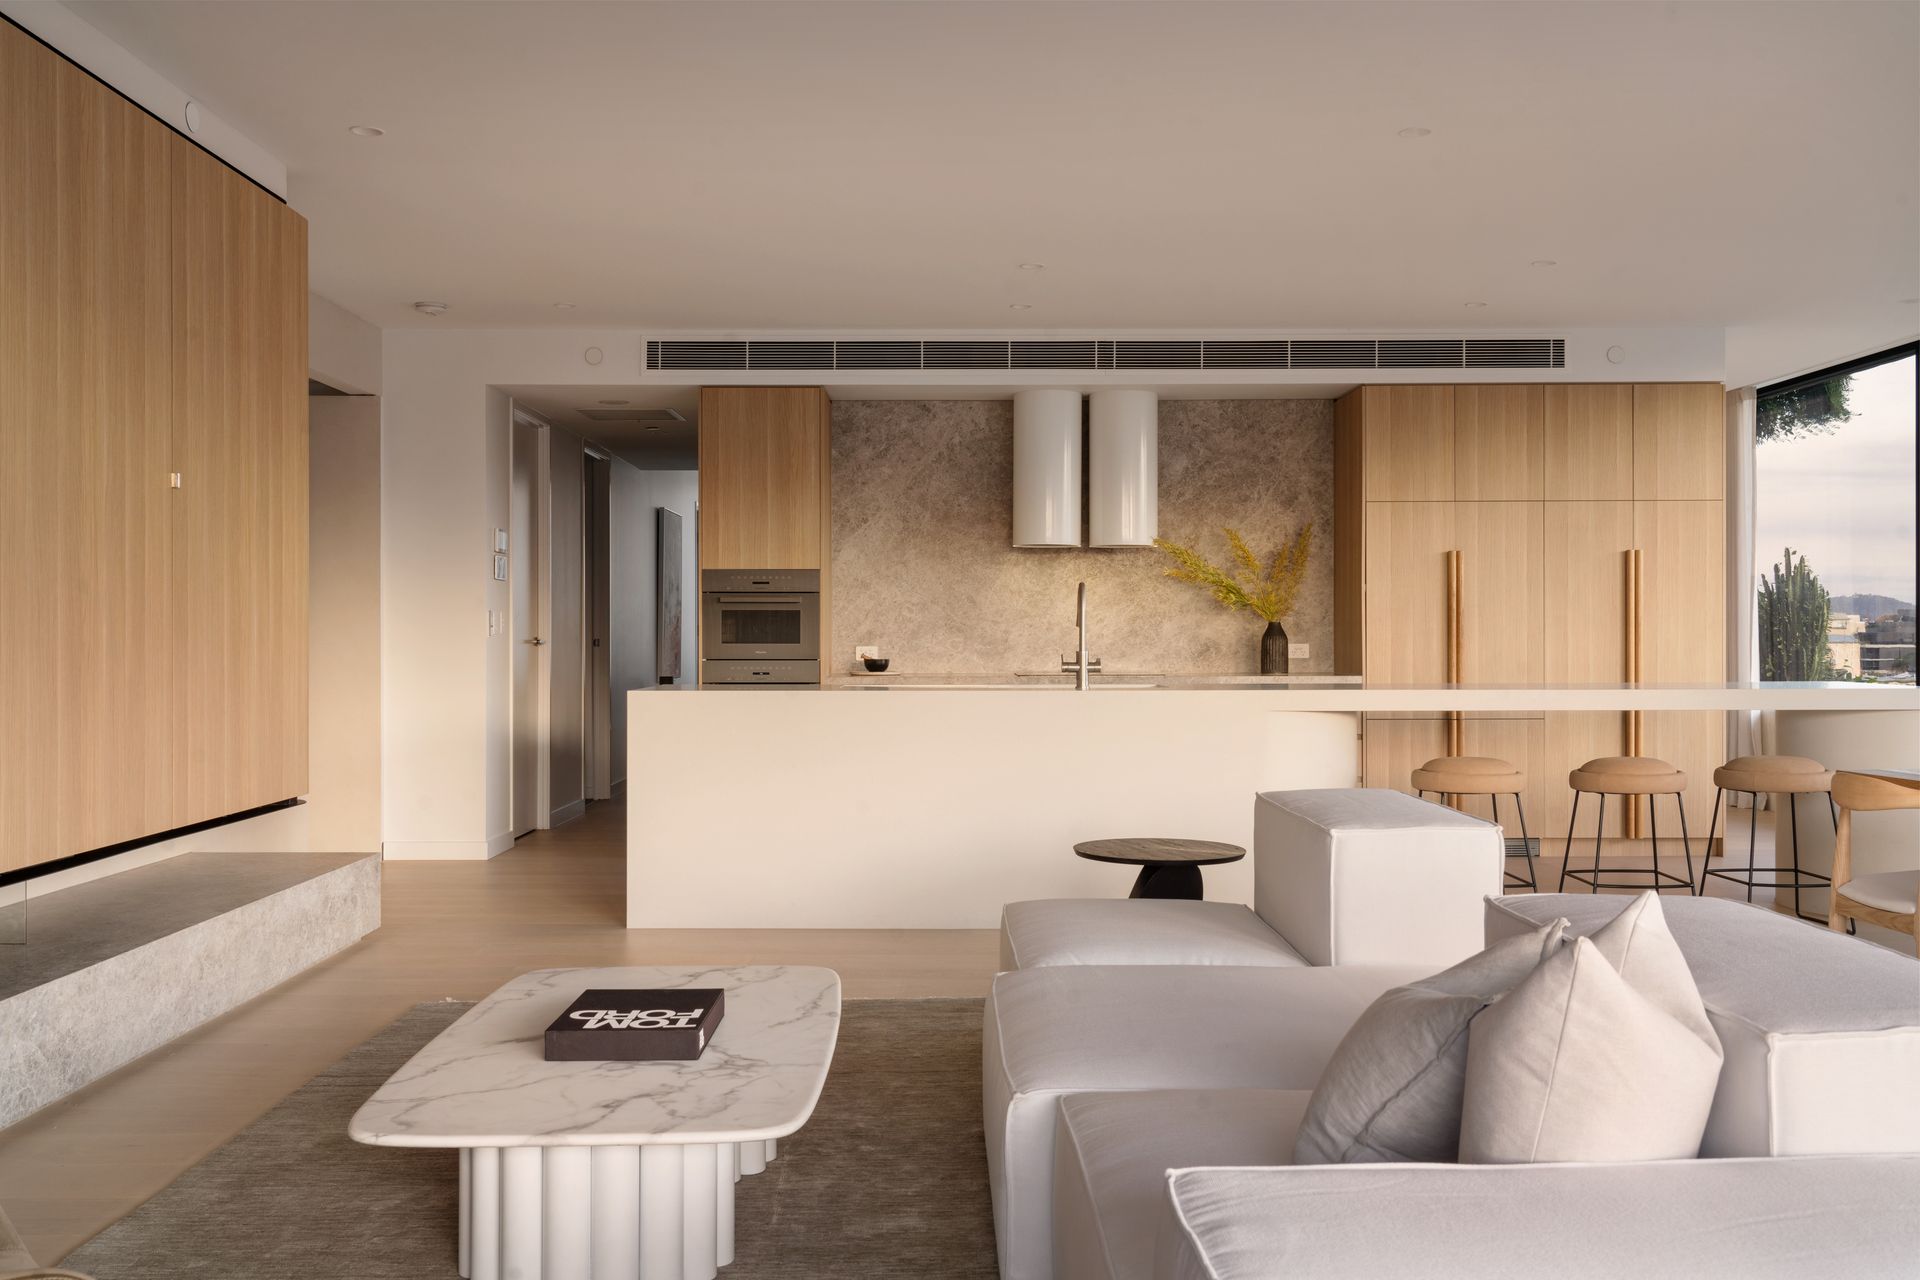
With an abundance of space and natural light, the floor-to-ceiling glass sliding doors allow for seamless indoor/outdoor living. The wide layout centres around the opulent Miele kitchen; perfect for parents, you can prepare meals while entertaining your guests or supervising kids' playtime.
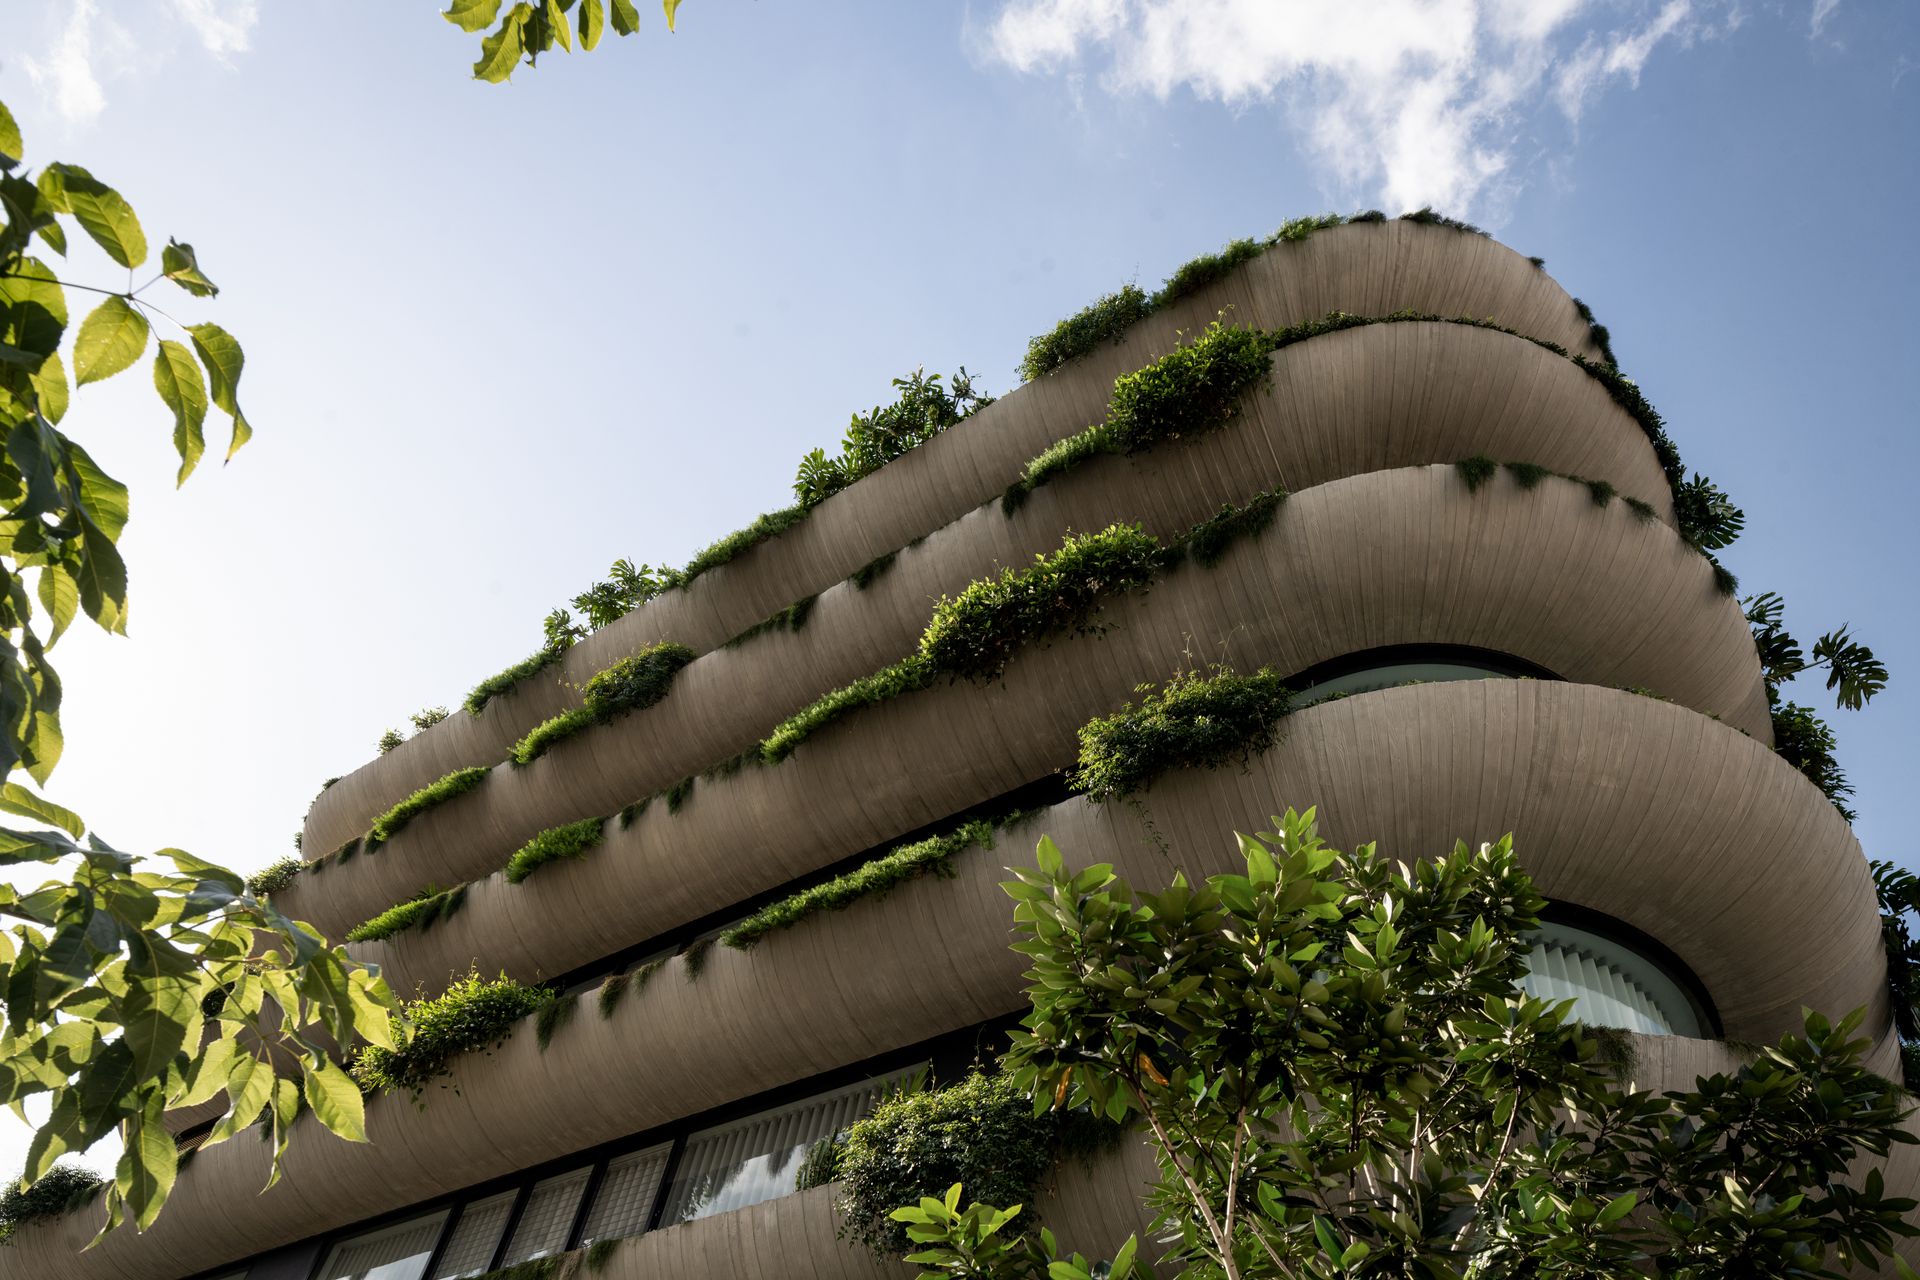
While the exterior is swathed in stunning landscaping, the bold contemporary interiors unveil an intelligent selection of natural materials, premium appointments and extensive glass panelling to maximise light and cross ventilation.
An architectural oasis in a beautiful lifestyle suburb, residents are within walking distance to the riverfront, CityCat, Powerhouse, New Farm Park and famed café and dining precincts, including James Street, Brunswick Street, Howard Smith Wharves and the CBD.
An opulent haven providing unsurpassed luxury, this residence offers but is not limited to:
-Luxury Maison whole-floor sub-penthouse with direct lift access
-Enchanting river, full city, Story Bridge and Kangaroo Point views
-Vast open plan living and dining area; second separate living space
-Entertainer's balcony where you can watch Riverfire and the CityCats go by
-Seamless connectivity between kitchen, living, dining & outdoor entertaining spaces
-Kitchen & Butler's Pantry with Franke granite sink; custom island; marble benchtops
-Miele induction cooktop; dual ovens; integrated dishwasher; ZIP Hydrotap All in One
-Whispair island mounted canopy rangehood; integrated fridge and freezer
-Butler's pantry with Miele coffee machine; Vintec wine fridge; dishwasher
-Master suite with balcony access; walk-in robe with LED sensor lighting
-Master ensuite featuring dual vanities and a freestanding stone bath
-Second ensuite bedroom; two bedrooms with shared ensuite; powder room; laundry
-Wet areas feature Italian ceramic tiles; marble benchtops; brushed nickel tapware
-Engineered European Oak floors; wool carpet; floor-to-ceiling glass windows
-Concealed entertainment unit; 2 Pac cabinetry; gas fireplace; marble finishes
-My Air ducted A/C; electric blinds and curtains; intercom; CCTV; keyless entry; Water Filtration System throughout home
-Three side-by-side basement car spaces with private storage
-Rooftop terrace with a plunge pool, outdoor kitchen and dining space
-Gardens are regularly maintained by Andrew Spencer Landscaping
-Best Offers, Closing Friday 9th December at 5pm.
To obtain further information or to arrange a private inspection, please contact Matt Lancashire on 0416 476 480 or Josh Brown on 0403 139 397.
Disclaimer: Whilst every effort has been made to ensure the accuracy of these particulars, no warranty is given by the vendor or the agent as to their accuracy. Interested parties should not rely on these particulars as representations of fact but must instead satisfy themselves by inspection or otherwise.