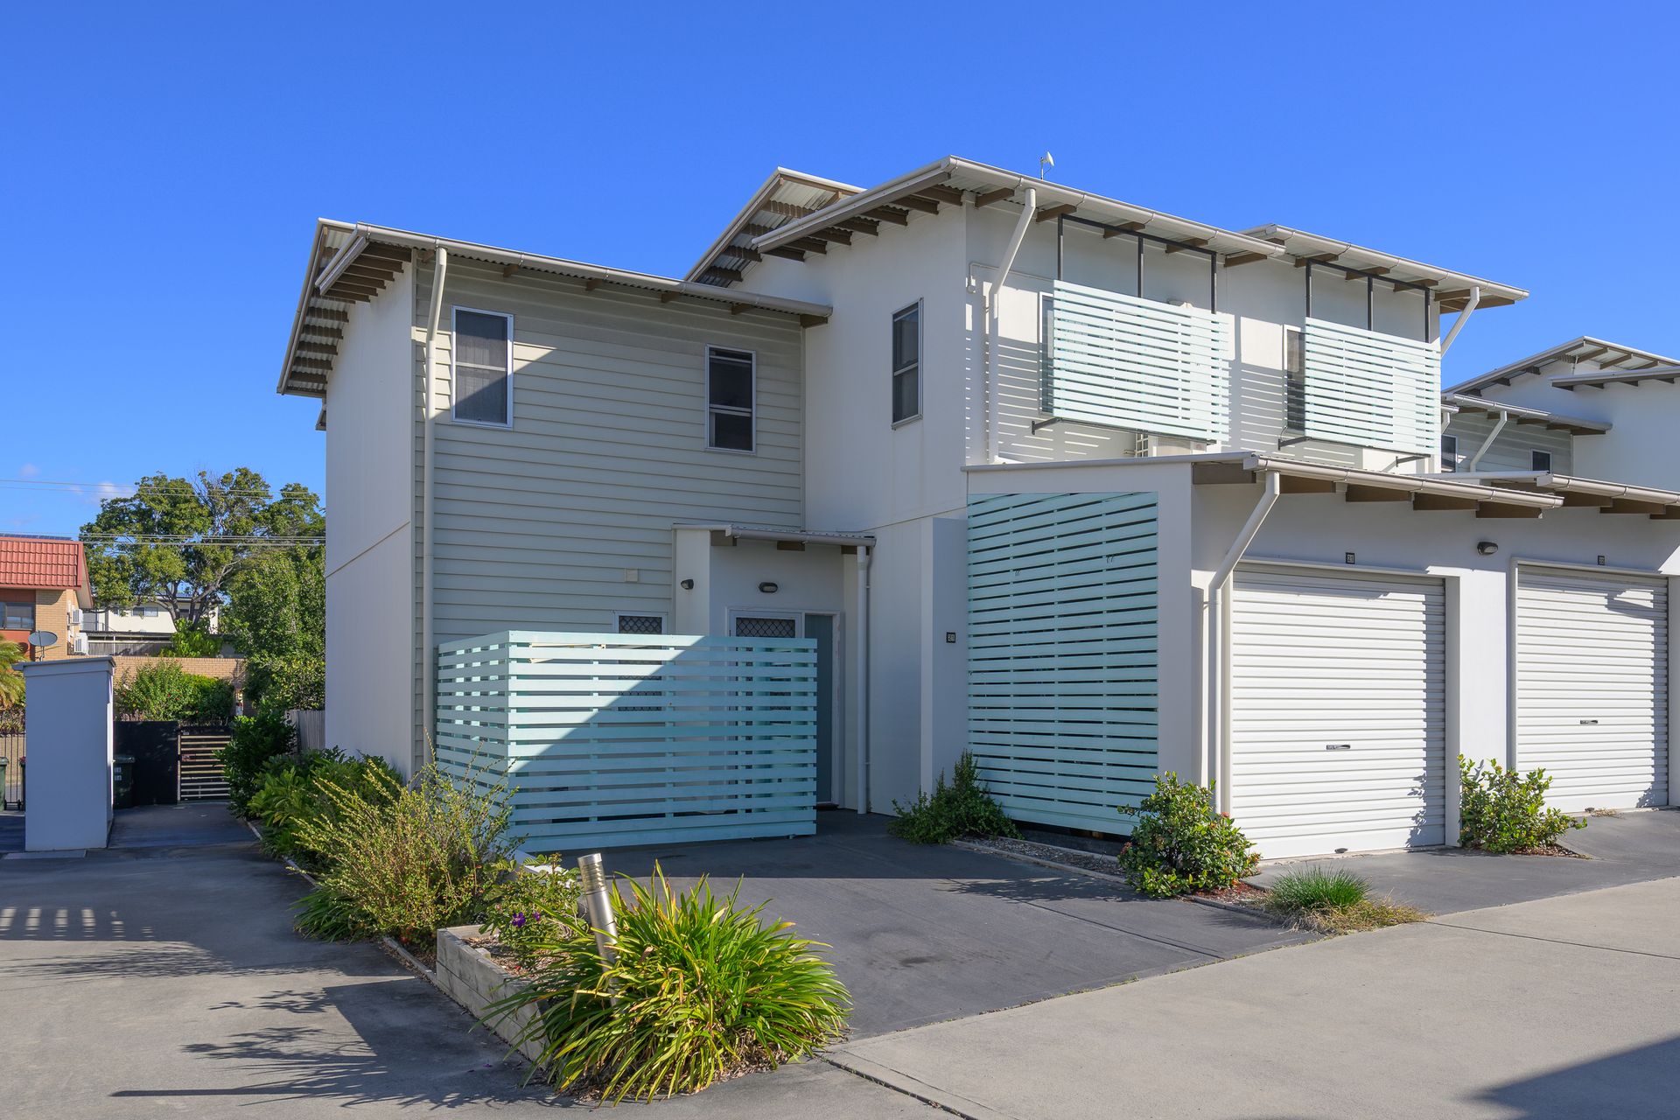
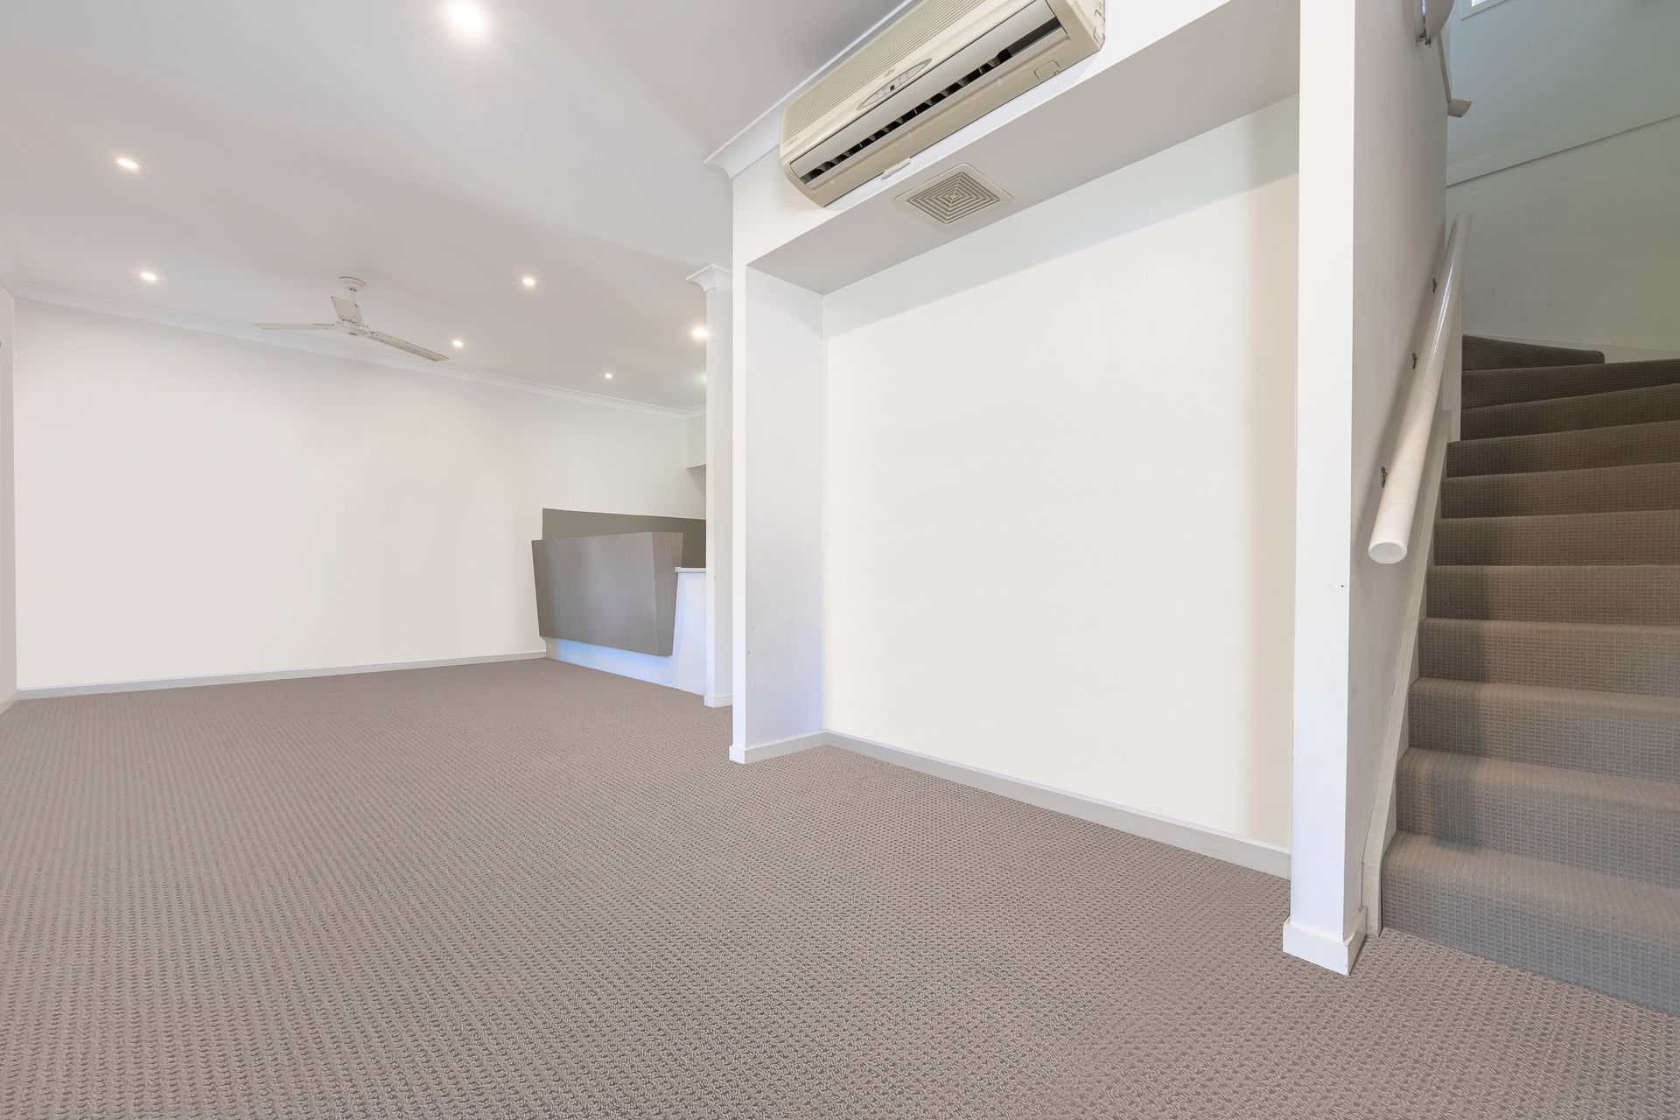
It's a pleasure to introduce this modern and thoughtfully designed townhouse, built in 2010 and perfectly positioned within a well-maintained and inviting complex. Offering comfort and style, this townhouse is ideal for those seeking a low-maintenance lifestyle without compromising on quality.
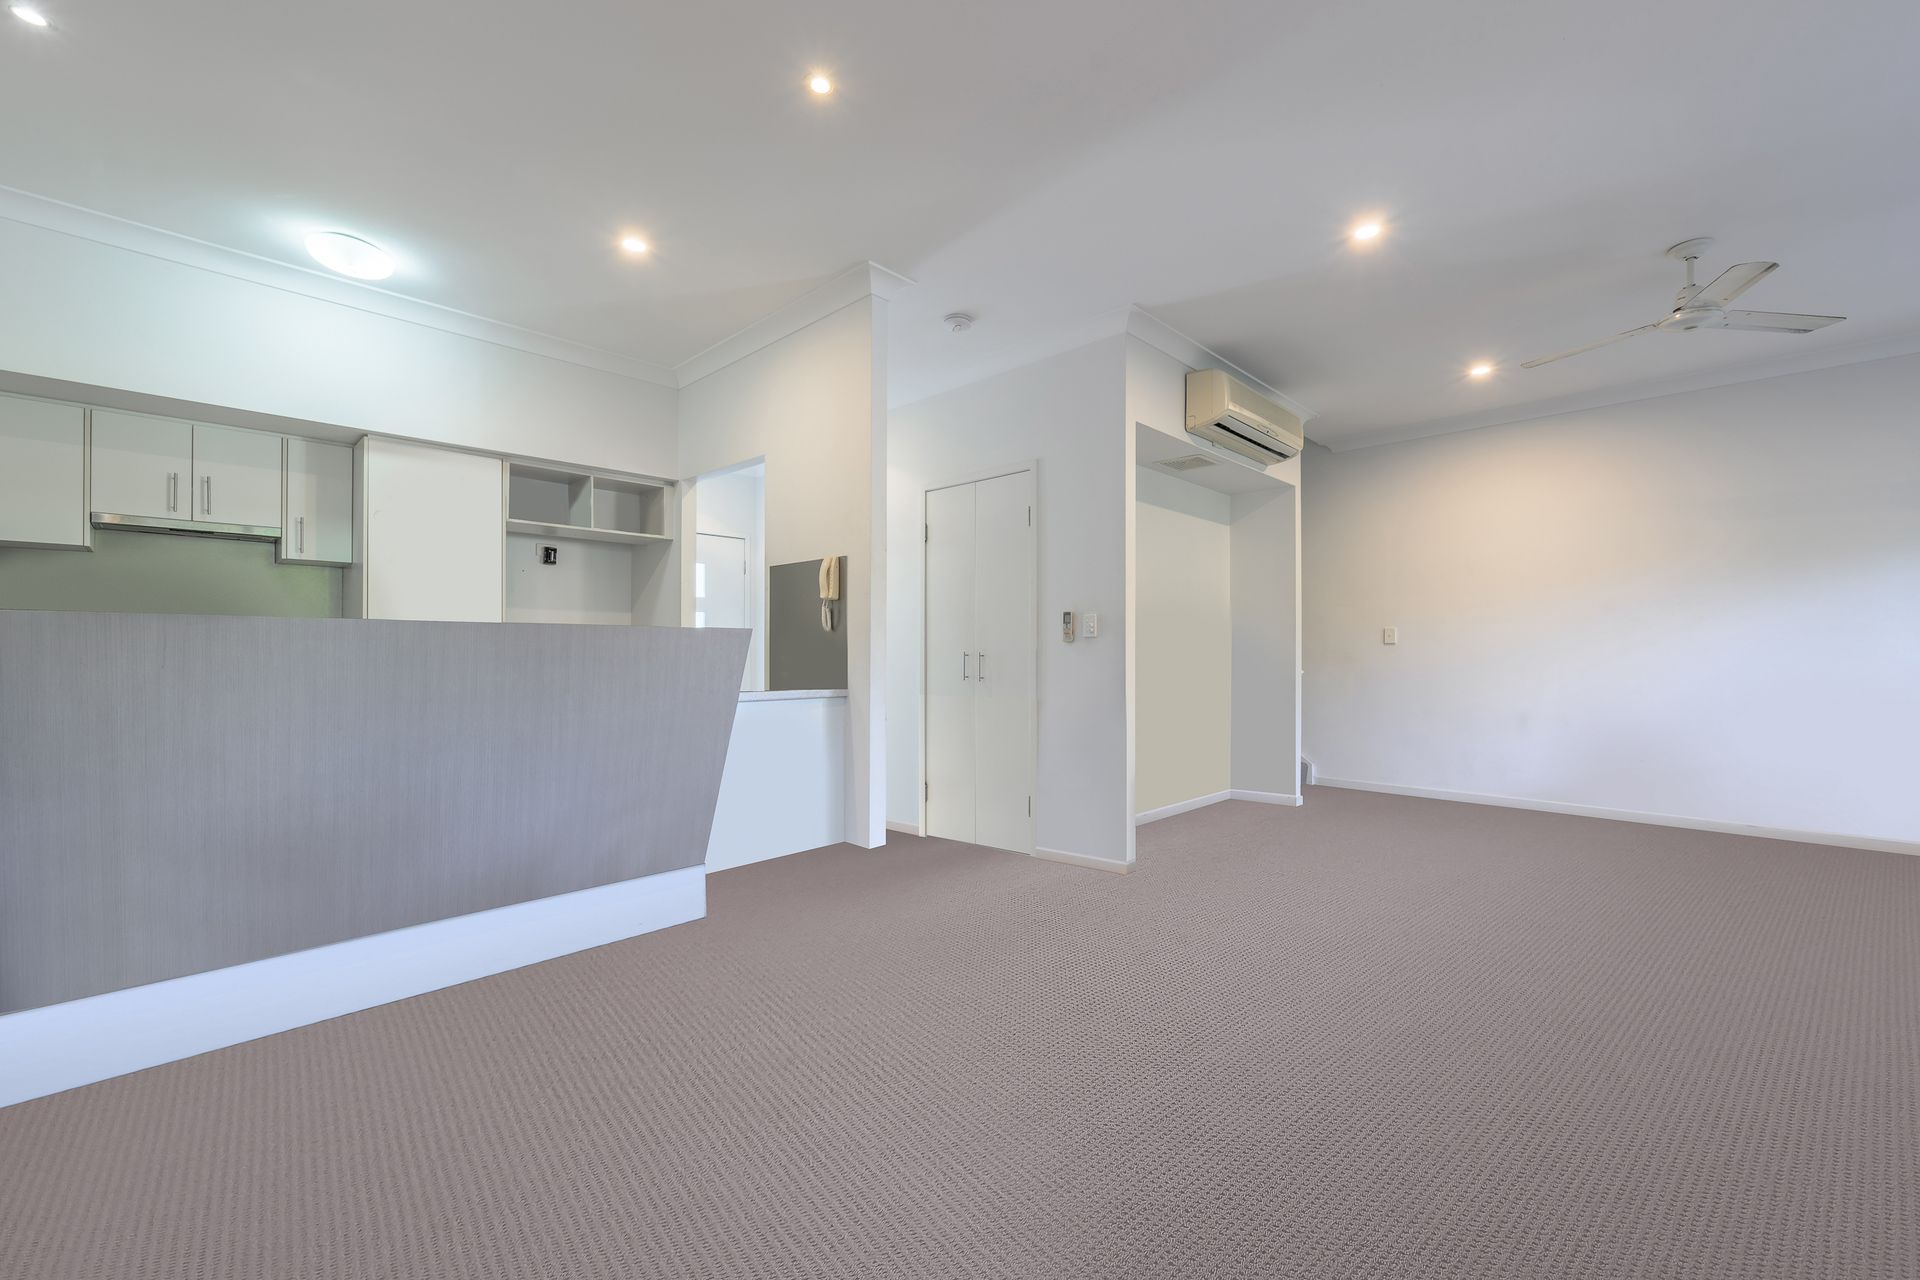
Upon entry into the residence, you're welcomed by a generously sized combined living and dining area, carpeted throughout to provide warmth and character. The space is fitted with a split-system air conditioner, ensuring comfort during the warmer months and the high ceiling ensures a lovely airflow. This area has a convenient large wall recess space which allows you to hang your LCD TV. Sliding doors connect the living and dining area seamlessly to the private outdoor space, creating an ideal setting for entertaining.
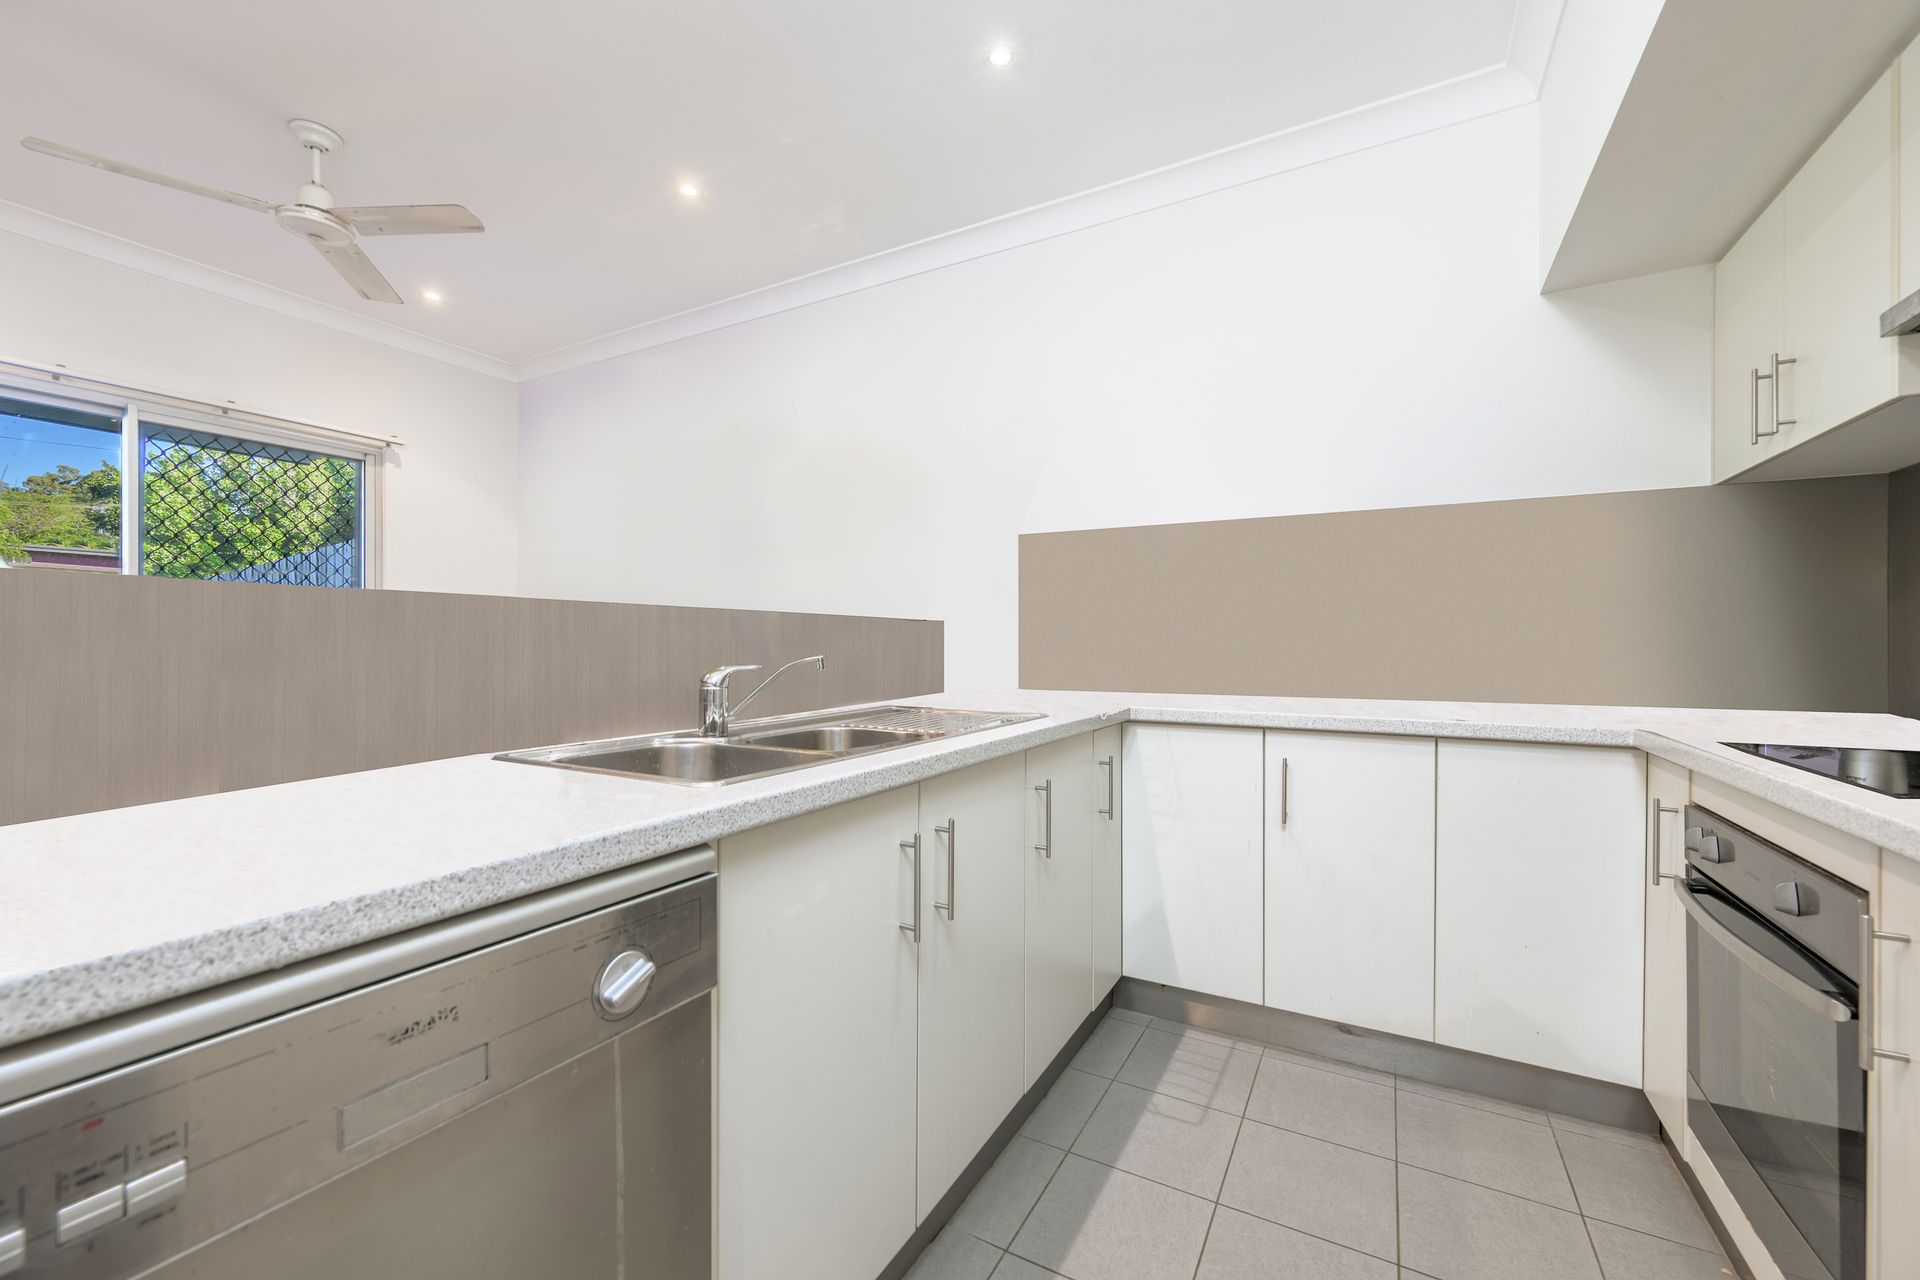
The well equipped kitchen has ample cupboard space to store all your kitchen essentials and an electric oven and cooktop is ready for you to cook up your nightly dinners. There is a large bench for meal preparation and a dishwasher completes this space. Nearby is the cosy dining space, perfectly positioned to enjoy meals with family or breakfast on the go.
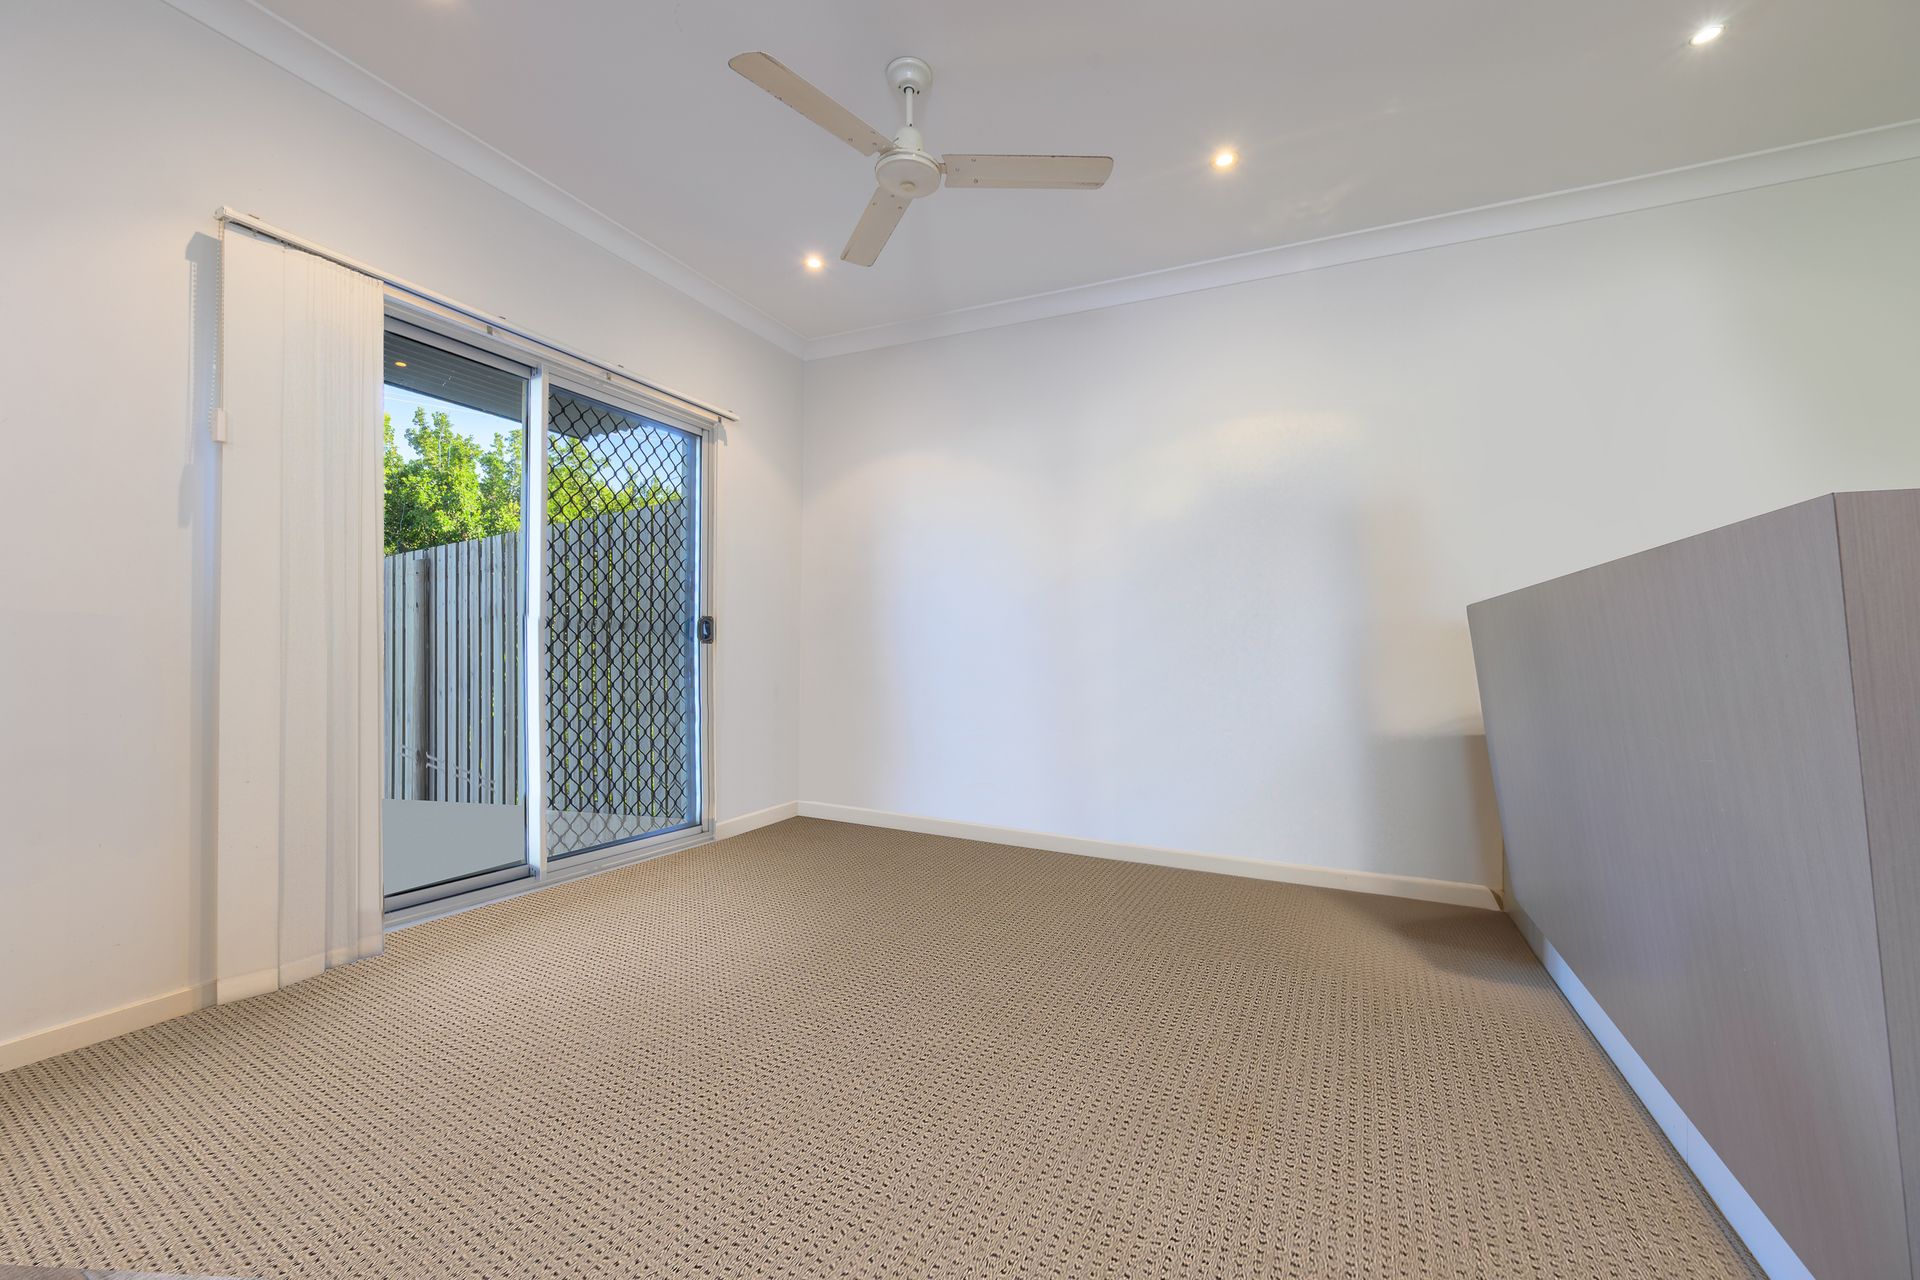
Climb the stairs to the top floor, where there are 3 spacious bedrooms, all fitted with built-in wardrobes with mirrored doors, ceiling fans and comfortable carpet flooring. Two of the bedrooms including the master bedroom are fitted with a split air conditioner system. The master suite boasts the luxury of a modern ensuite plus you have access to your private veranda where you can enjoy the views while sipping your morning coffee.
The neutral toned main bathroom, located on the top floor, features a combined shower and bath,along with a practical vanity to help keep the space neat and organised.
At the rear of the home is a grassed courtyard, big enough to accommodate an outdoor table and chairs. Add in a BBQ and you'll have the perfect spot to soak up the sunshine while entertaining your family and friends.
AT A GLANCE-
• 2.7m ceiling on lower floor allows for extra airflow
• Additional amenity on bottom floor
• Private end unit - with access to Nothling Street
• Single remote lockup garage and visitor carpark
• Shared pool
COUNCIL RATES: $3800/year (excluding water)
BODY CORPORATE FEES: $4200/year
CURRENTLY TENANTED UNTIL NOVEMBER 2025 at $430/week
RENTAL APPRAISAL: TO BE ADVISED
CALL DERRAN CORKE TO ARRANGE A PRIVATE INSPECTION ON 0411 094 064.