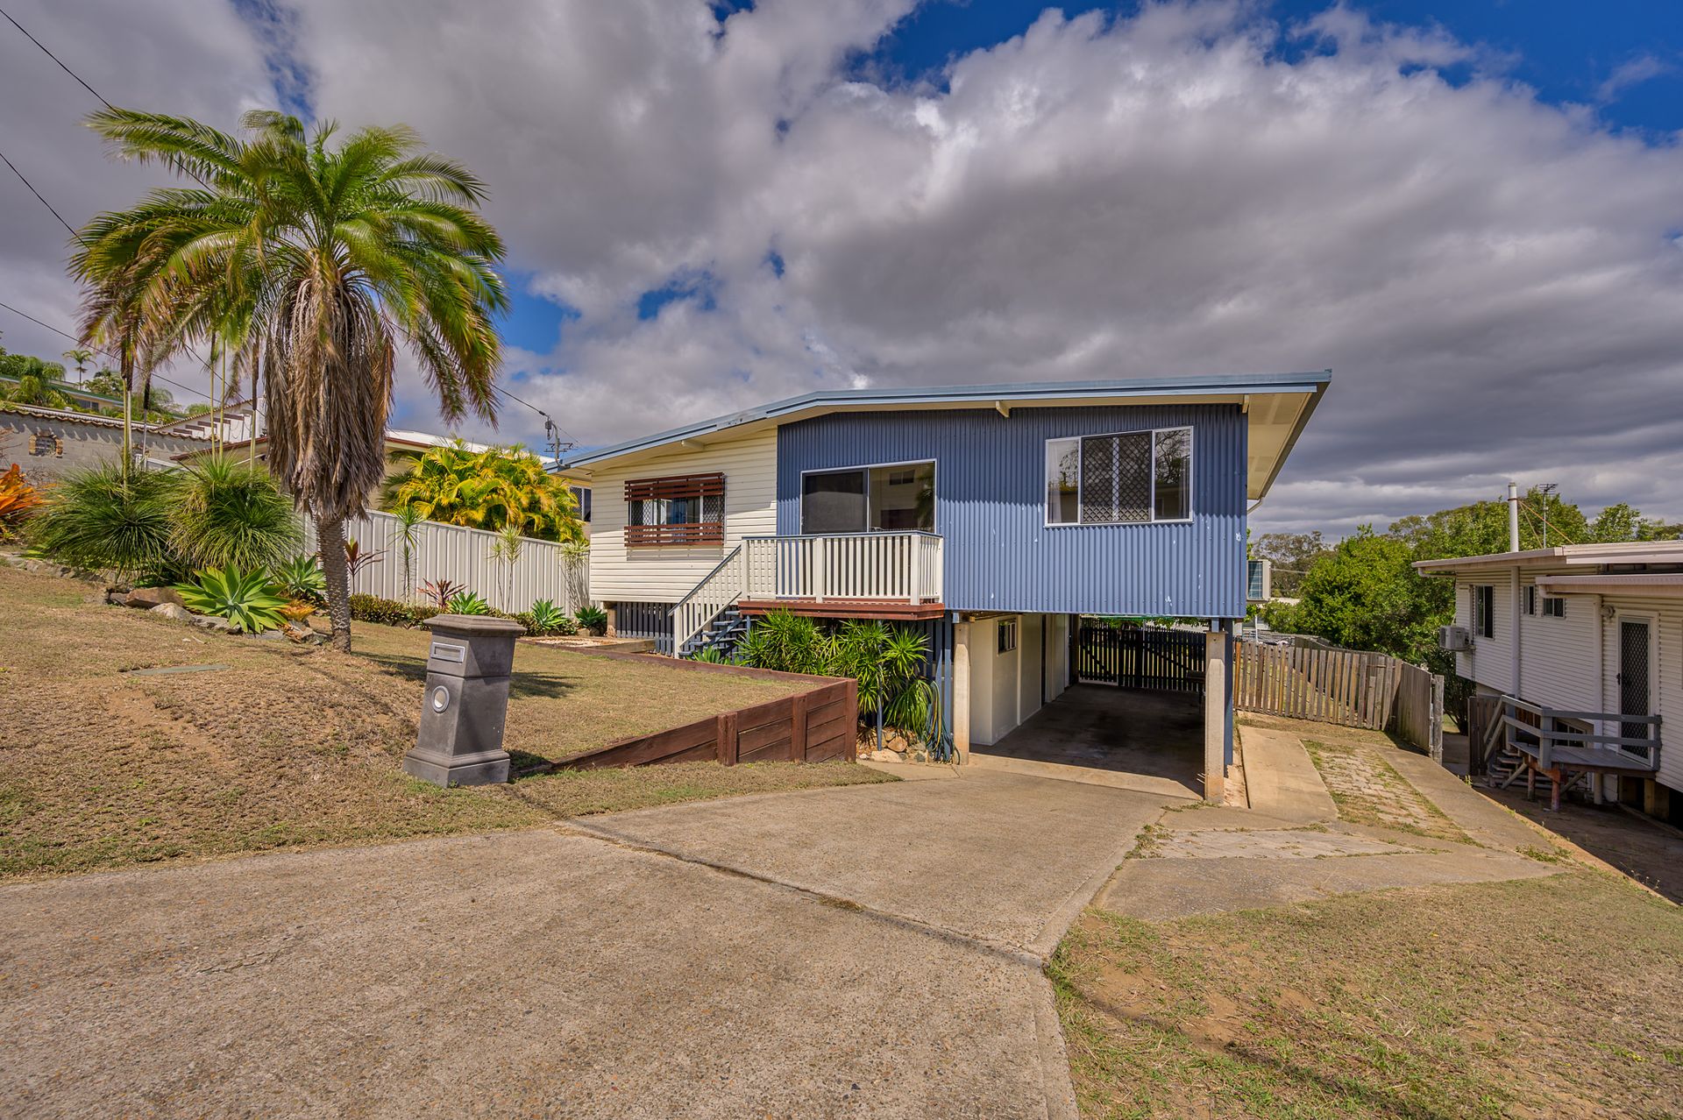
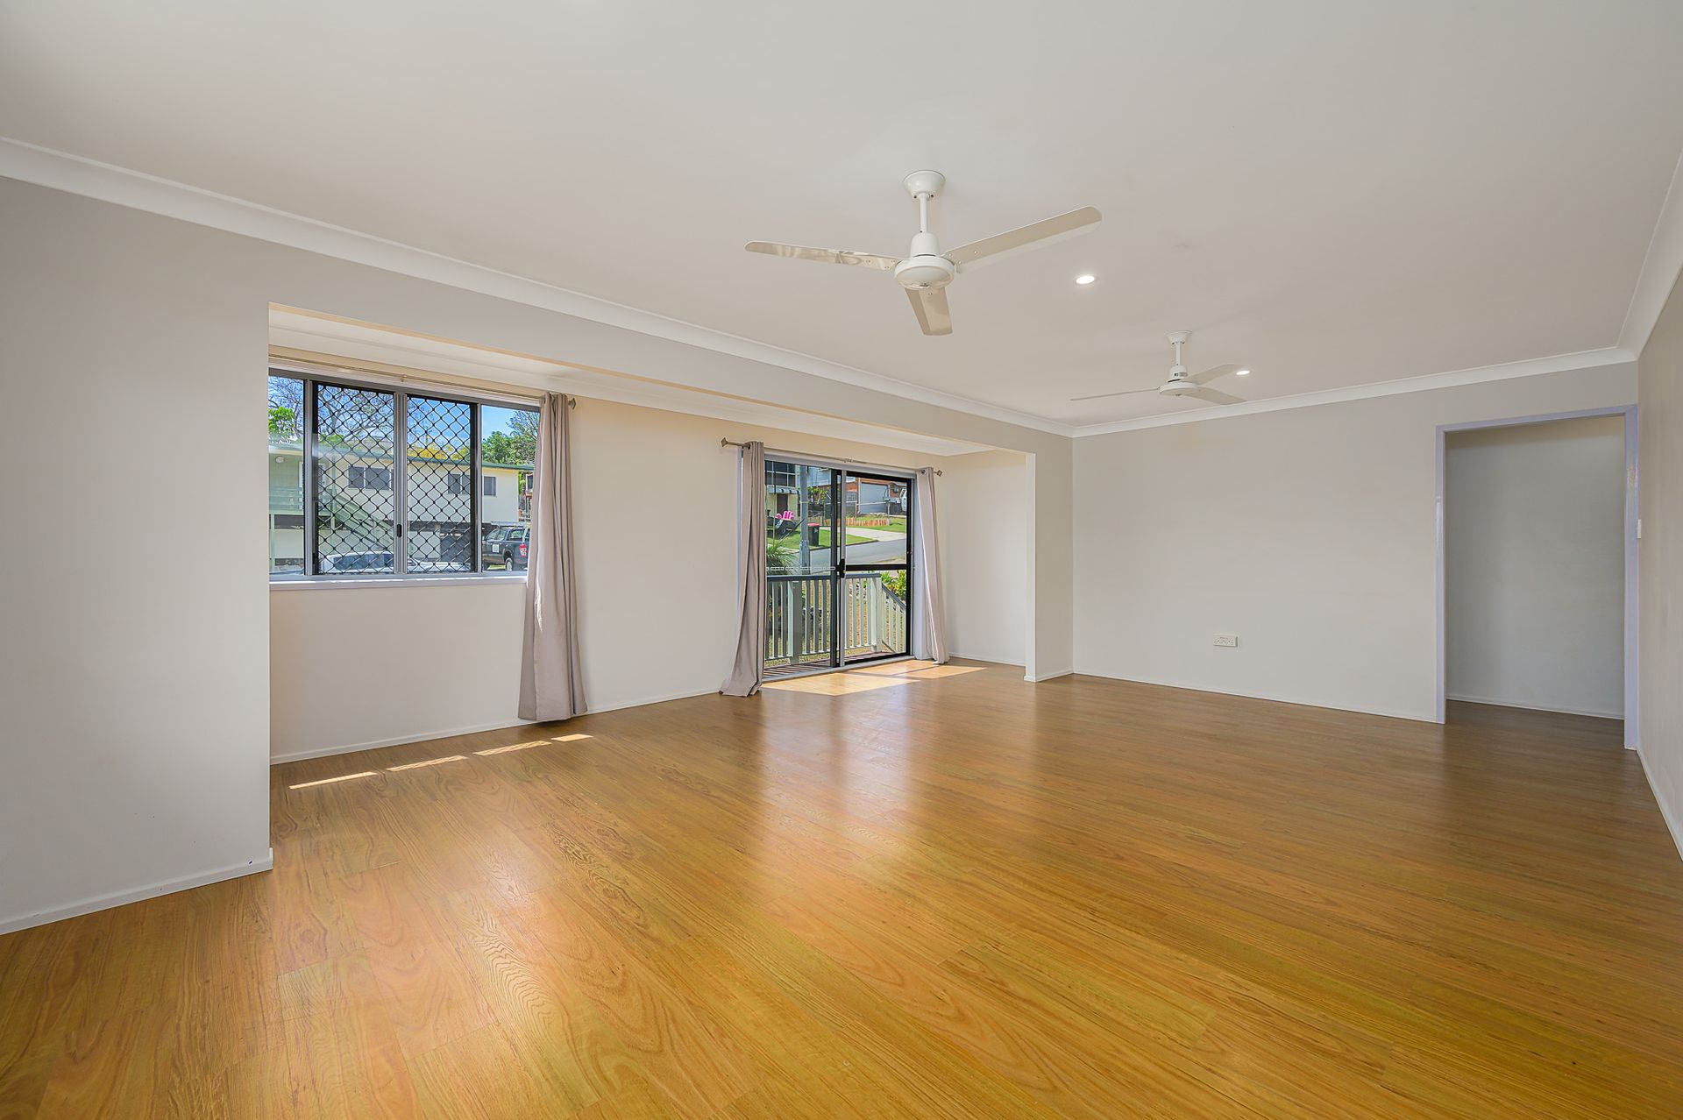
Boasting picturesque views of Mt. Larcom and the surrounding suburb, this immaculate four-bedroom, two-bathroom residence epitomises elevated living.
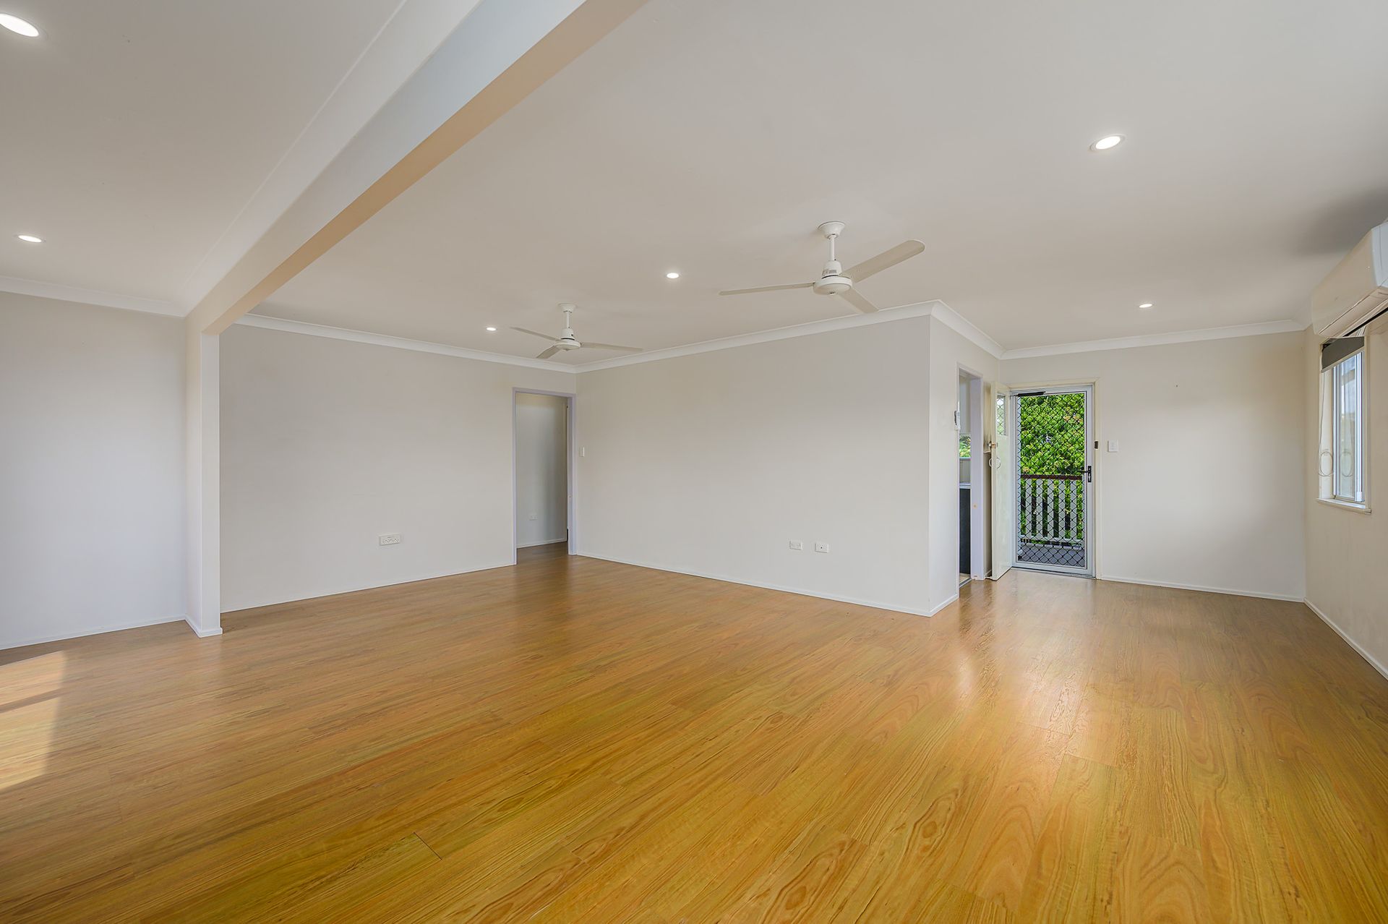
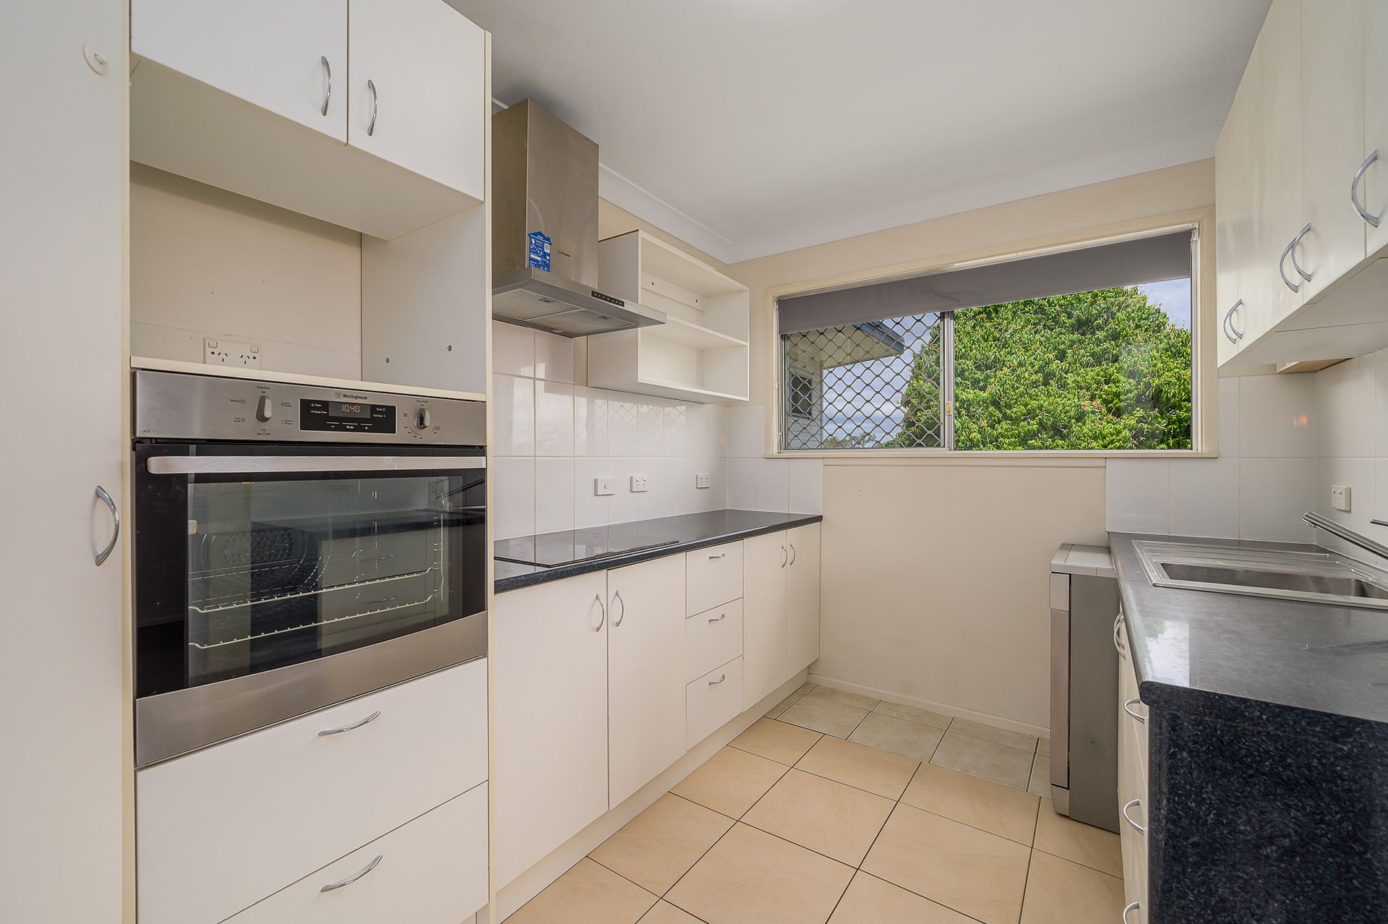
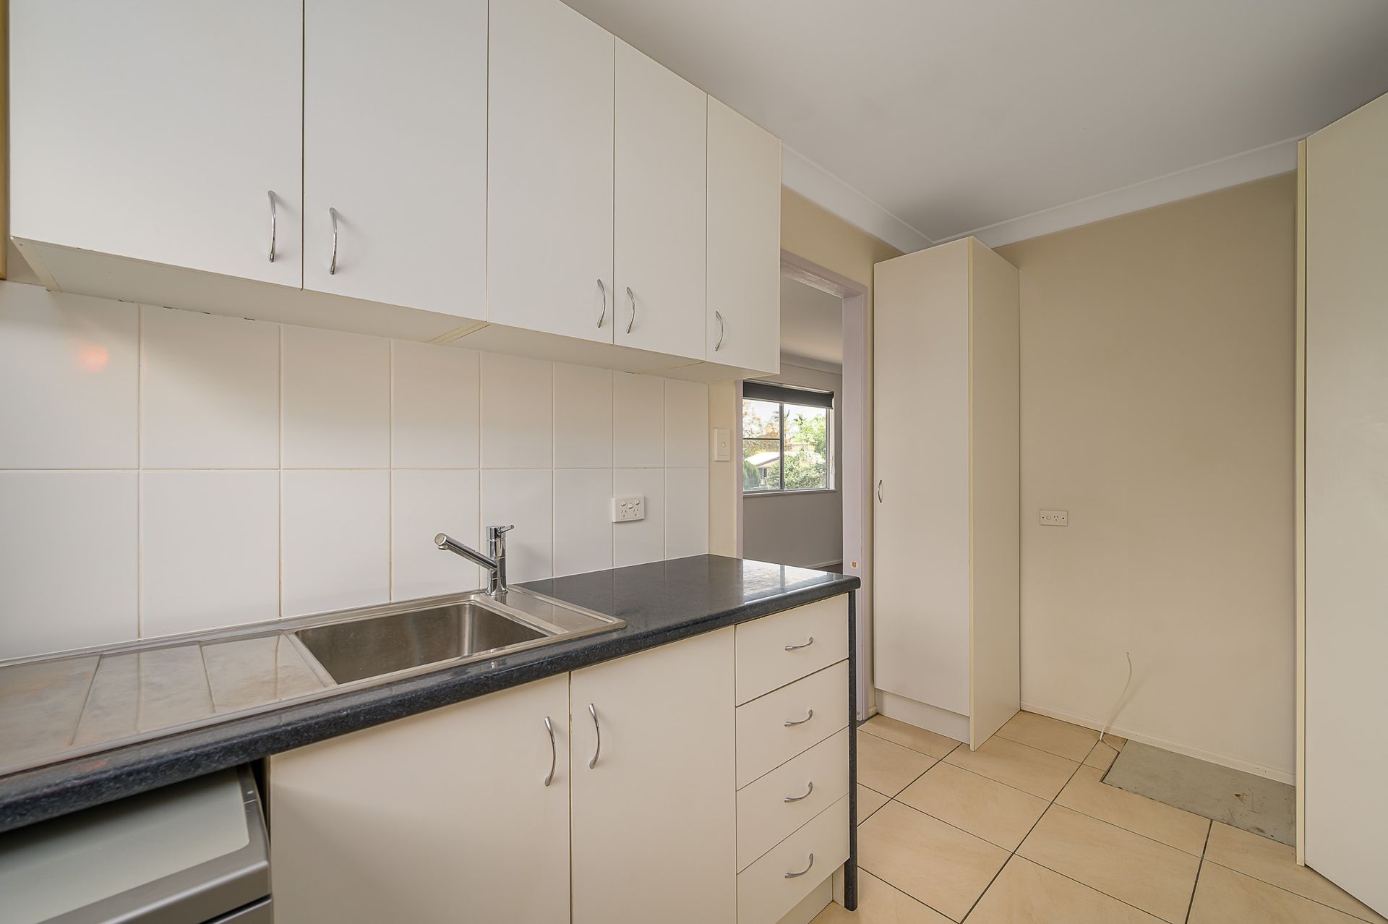
Recently renovated, this home, crafted in 1975, graces a fully fenced 612m2 parcel of land. Upon entry, you'll be welcomed by a capacious, open-concept living space adorned with rich timber-look flooring and a tasteful, neutral colour palette. Abundant windows and doors facilitate refreshing cross-ventilation. The galley-style kitchen, situated towards the rear, offers ample storage and is equipped with state-of-the-art stainless-steel appliances for added convenience.
The air-conditioned master suite is a sanctuary of comfort, featuring its own contemporary ensuite, newly fitted carpets, built-in robes, and a ceiling-mounted projector. The remaining three bedrooms also offer split-system air-conditioning, plush carpets, ceiling fans, and built-in cupboards. A generously sized bathroom with a shower, vanity, and a separate bath completes the upper level.
On the lower level, a well-appointed workshop area, laundry facilities, a tiled and lockable office, along with tandem two-car accommodation with convenient drive-through access to the backyard, provide an abundance of practical spaces. Additional storage space can be found beneath the subfloor of the residence. This property also boasts side access, affording the opportunity to add a shed or pool to further enhance its appeal.
Key Features:
• Year Built: 1975
• Land Size: 612m2 with full fencing
• Expansive open-plan living and dining areas
• Galley-style kitchen with electric appliances
• Master suite with contemporary ensuite, A/C, projector, built-in robes
• Three additional bedrooms with plush carpets, fans, A/C, and built-in cupboards
• Main bathroom features bath, shower, and vanity
• Lower level offers workshop, laundry, and a separate lockable office with tiled flooring
• Subfloor storage space
• Tandem two-car garage with drive-through access to the backyard
• Side access with room for a shed or pool
• Approximate annual rates: $3600
• Rental appraisal: $420 to $450 per week
For more information contact the marketing agent Ben Crick on 0487 123 288.