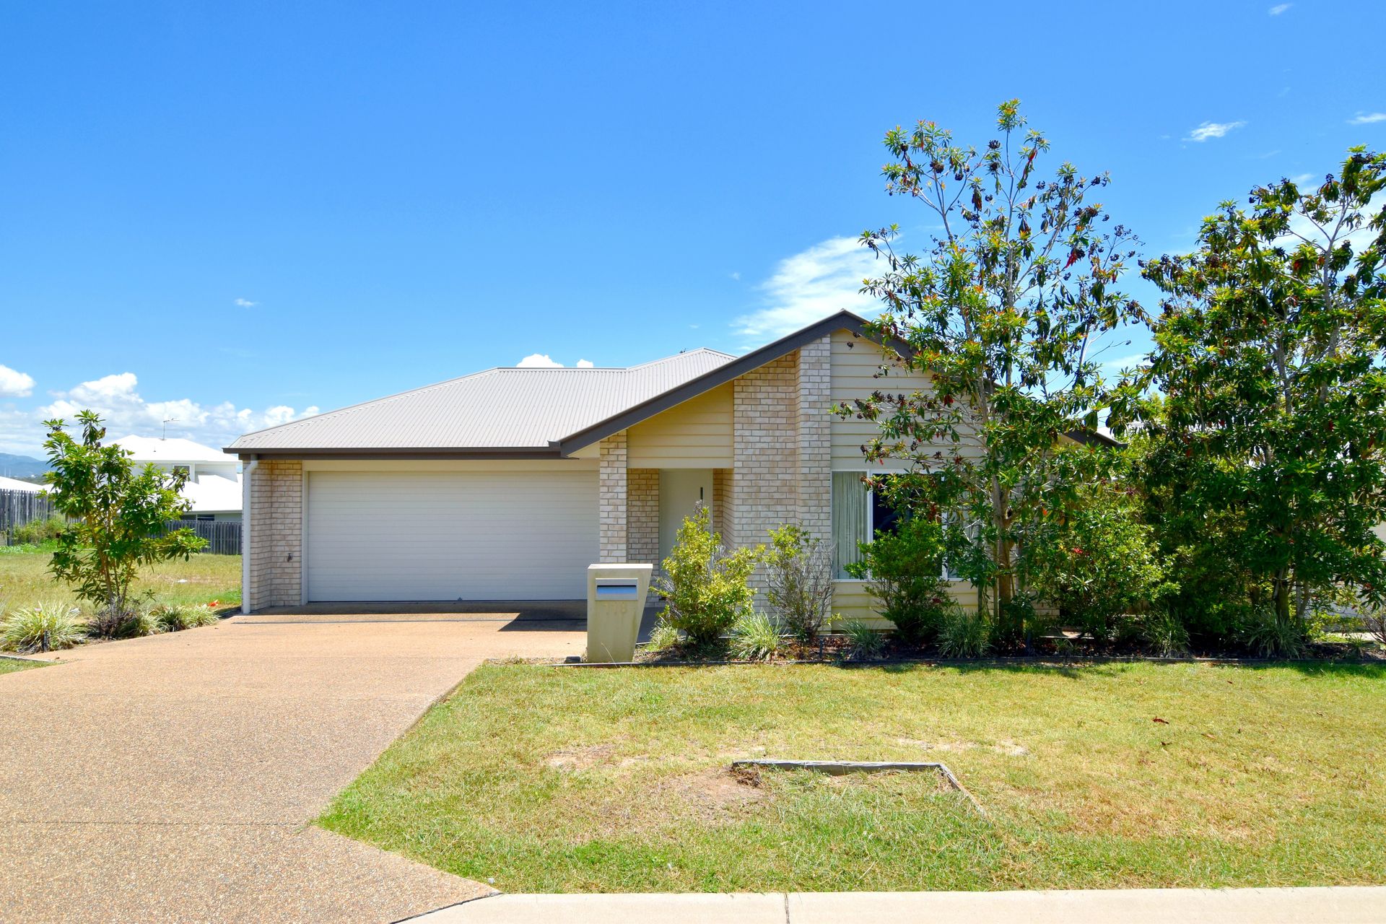
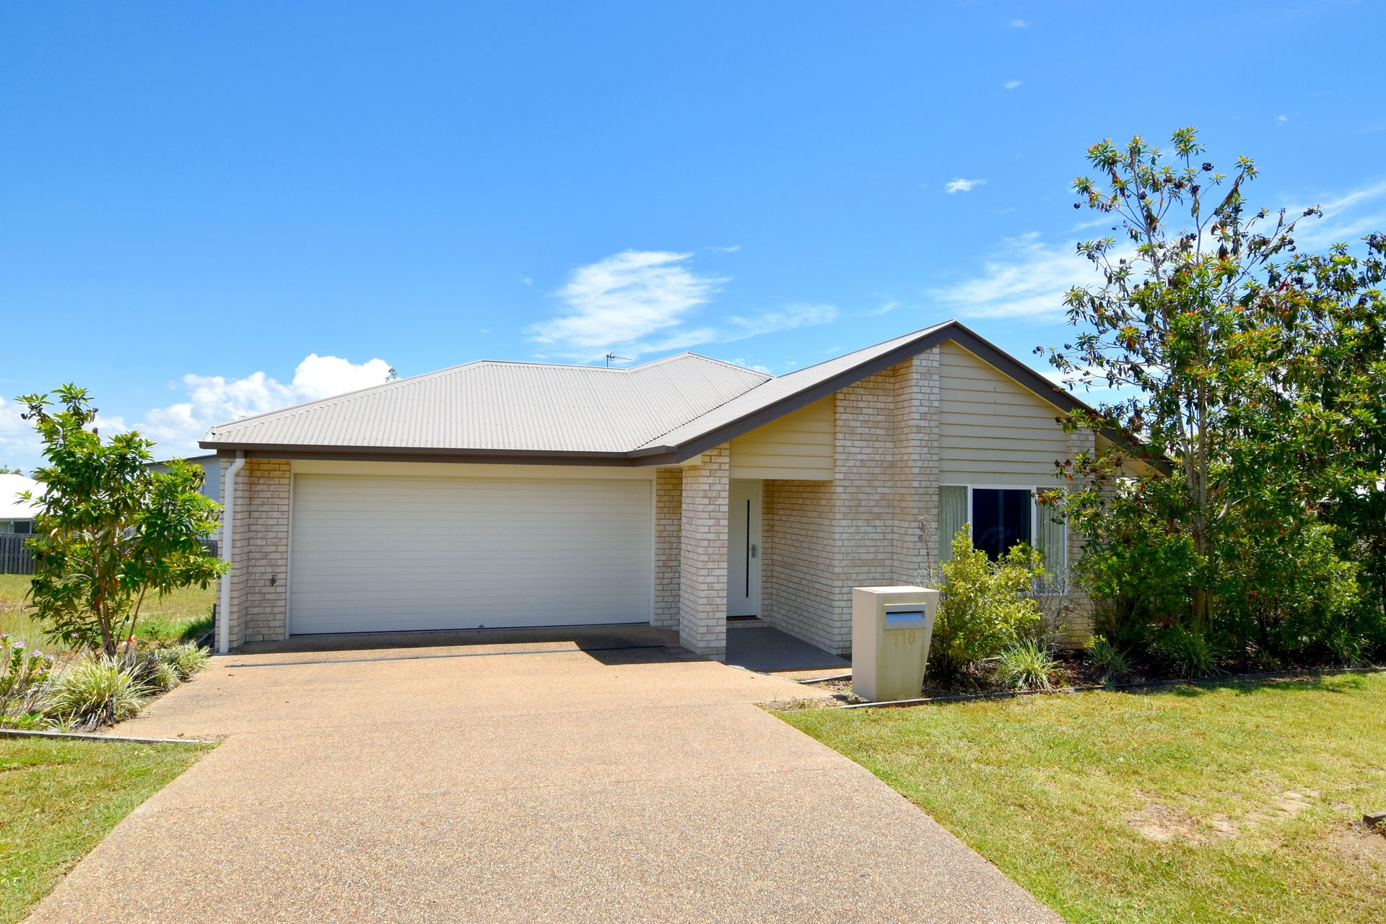
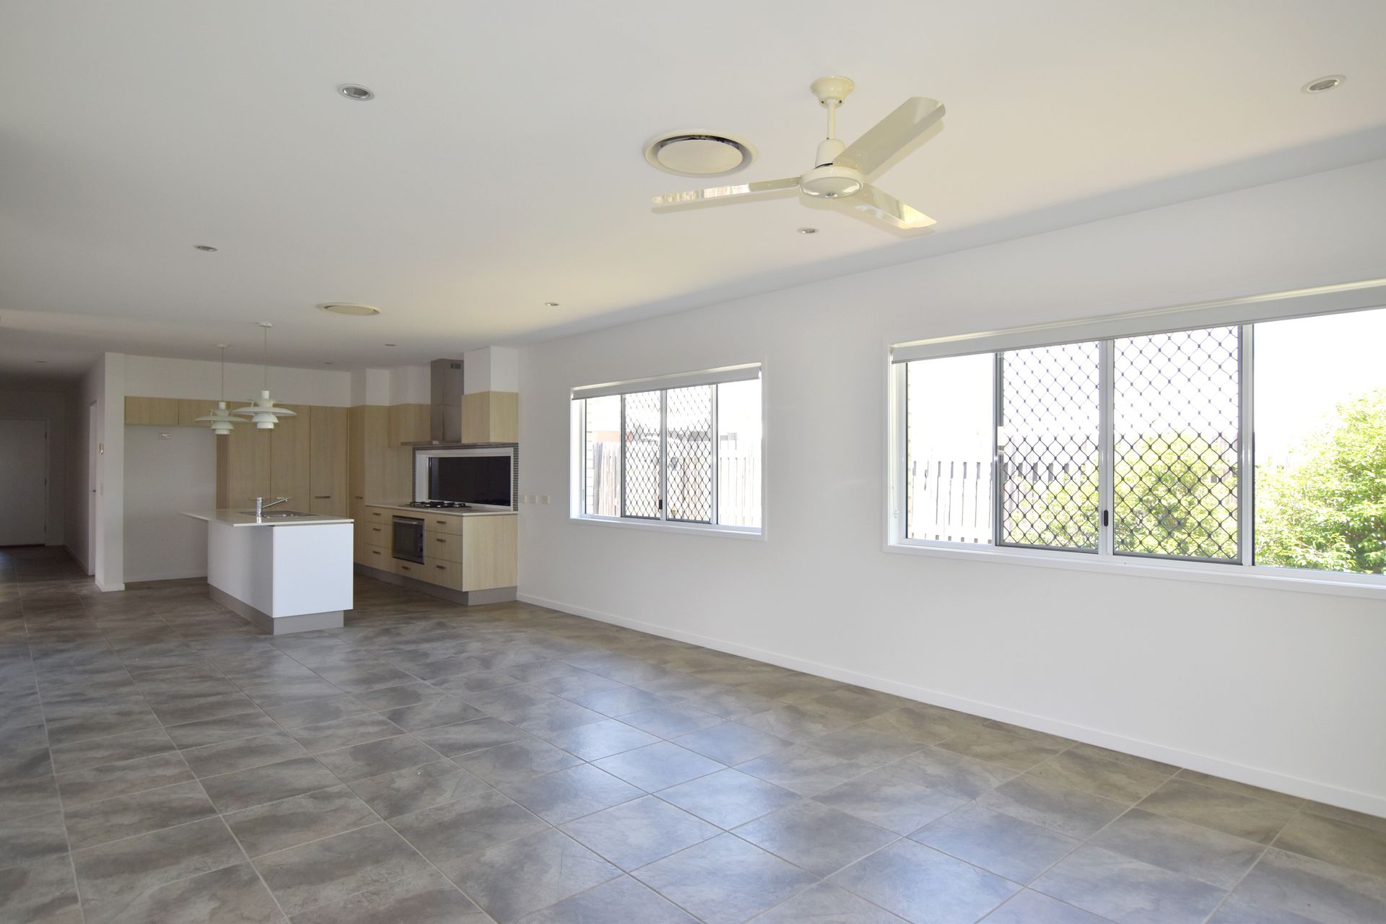
Nestled on a petite, flat, elevated lot of 480 square meters, this remarkable four-bedroom home exemplifies the perfect blend of style, functionality, and comfort. Designed for those seeking a high-quality, low-maintenance lifestyle, this residence boasts a seamless open-plan layout, state-of-the-art kitchen, and a host of premium features. Located in a family-friendly neighbourhood with convenient access to public transport, this home is tailor-made for couples, downsizers, or families with a bustling lifestyle.
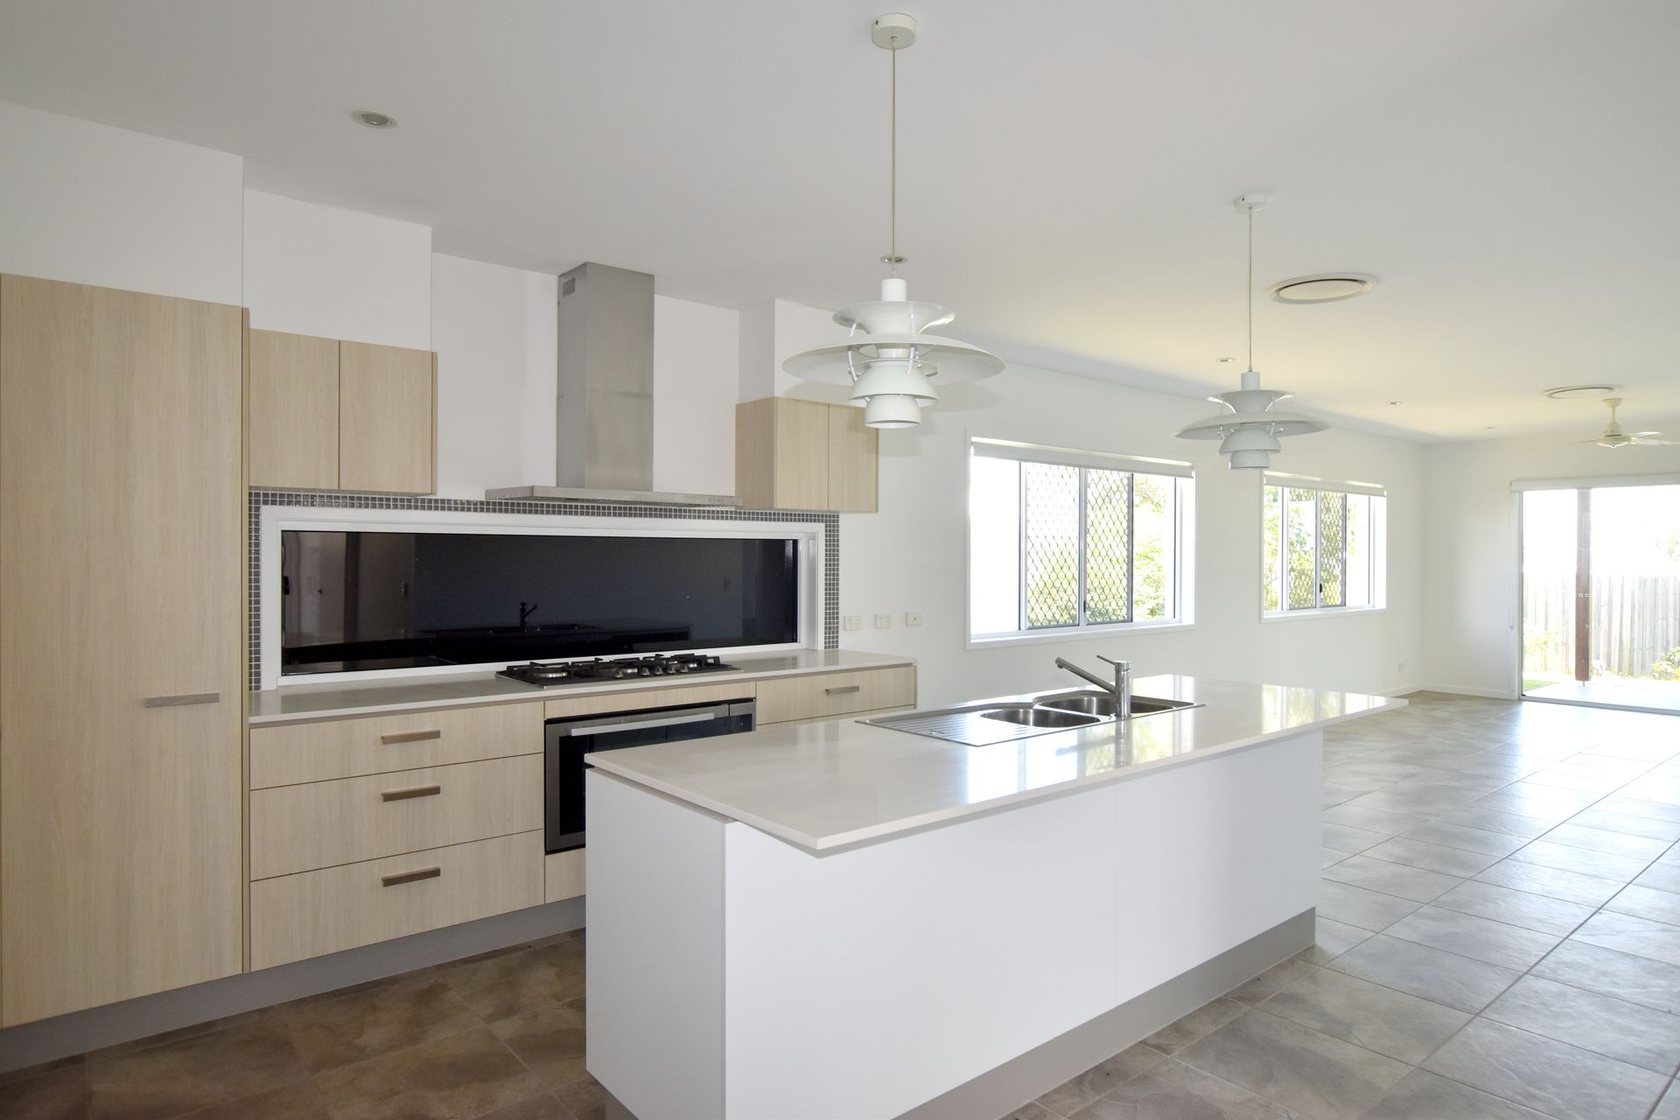
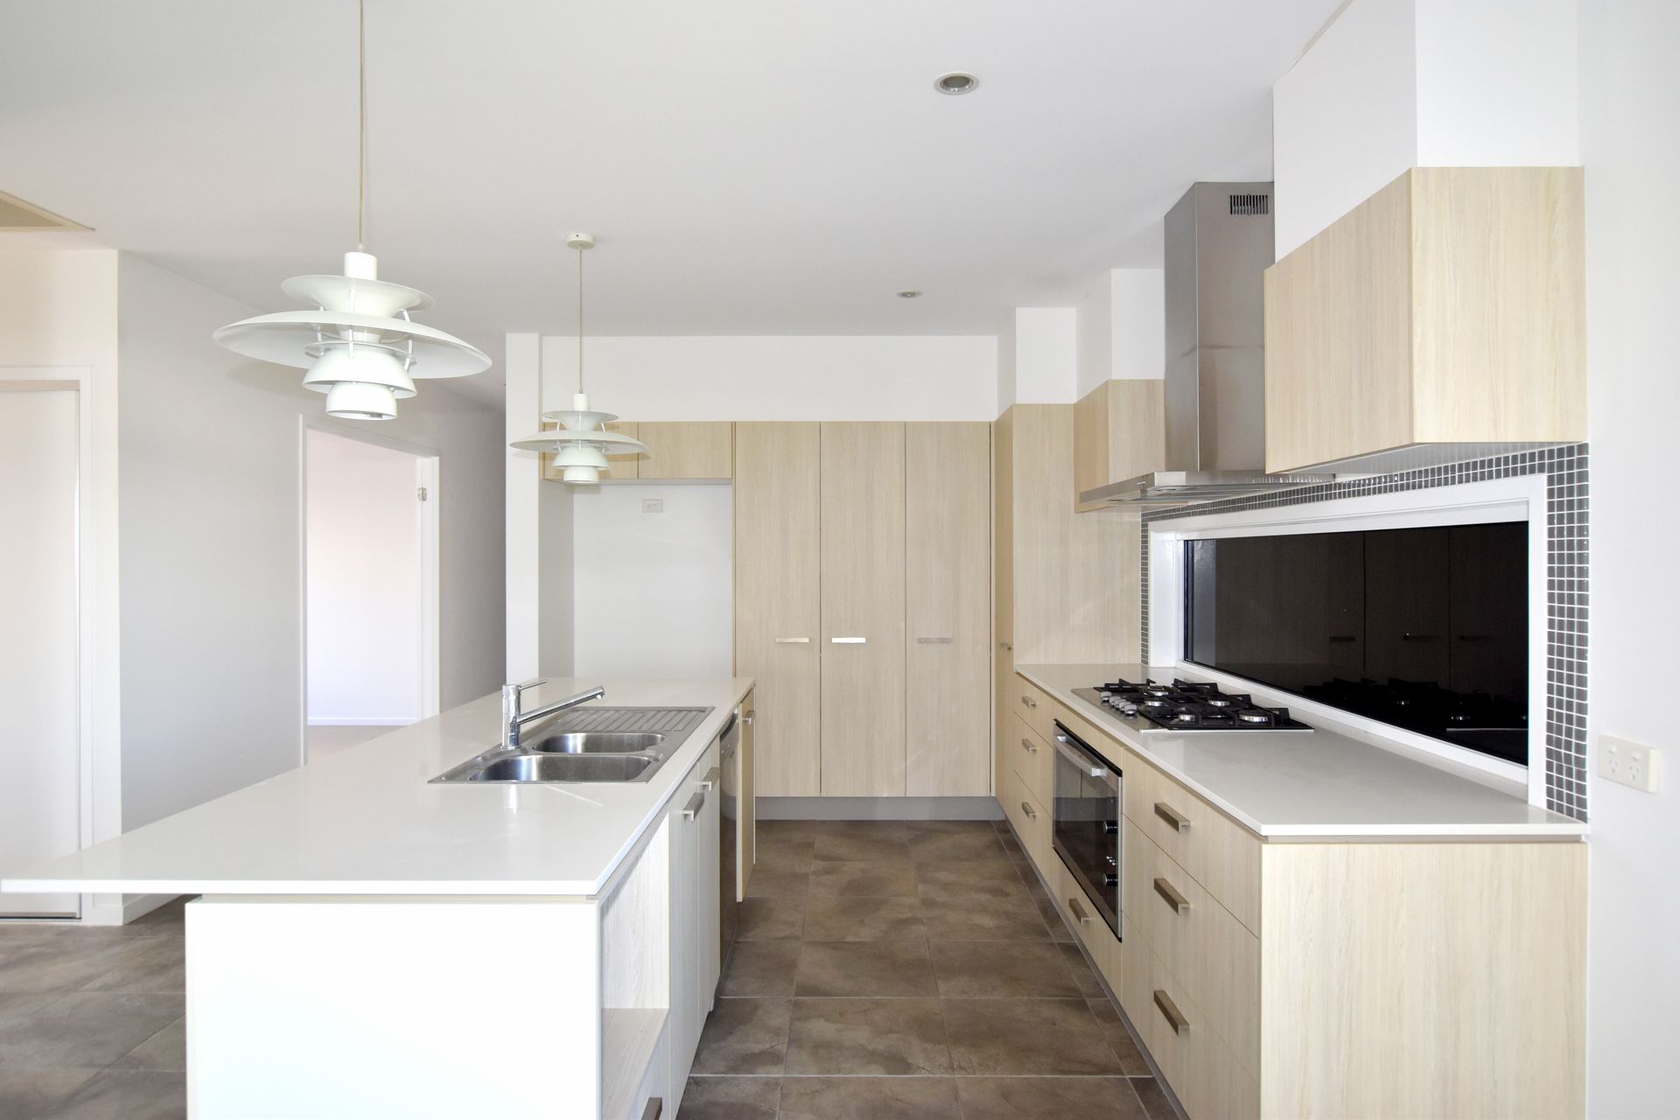
• A Kitchen to Envy:
The heart of this home lies in its meticulously designed kitchen, featuring an abundance of storage, expansive preparation spaces, and a generous island centrepiece. Adorned with sleek Caesar stone benchtops, this culinary haven provides ample room for meal preparation, entertaining, and family gatherings.
• Master Suite Retreat:
The spacious master bedroom is a sanctuary of comfort and luxury. Dual built-in wardrobes ensure ample storage, while the ensuite exudes opulence with its dual vanity, providing a private oasis for the homeowners.
• Modern Comforts:
This home is equipped with top-of-the-line amenities, including a fully ducted reverse cycle air conditioning system that ensures year-round comfort. High ceilings and ceiling fans throughout enhance airflow and create an airy, inviting ambiance.
• Effortless Indoor-Outdoor Living:
Designed with an emphasis on seamless transitions, the home effortlessly leads to a paved outdoor patio. This space offers a serene retreat for relaxation, al fresco dining, or entertaining guests, surrounded by meticulously landscaped greenery.
• Perfect for Every Lifestyle:
Whether you're a couple seeking a tranquil retreat, downsizers in search of a manageable space, or a family with a busy lifestyle, this home caters to all. Its low-maintenance design ensures you spend more time enjoying life and less on upkeep.
• A Prime Location:
Situated conveniently across the road from public transport, this home offers unparalleled accessibility. Commuting and exploring the surrounding area is a breeze, making it an ideal base for those who value convenience.
This 480 square meter gem proves that size is no barrier to luxurious living. With its thoughtful design, high-quality finishes, and strategic location, it offers a lifestyle tailored to modern demands. For those seeking a harmonious blend of style, convenience, and comfort, this home is the epitome of a dream residence. Embrace the opportunity to experience the perfect fusion of elegance and functionality in this unique abode.