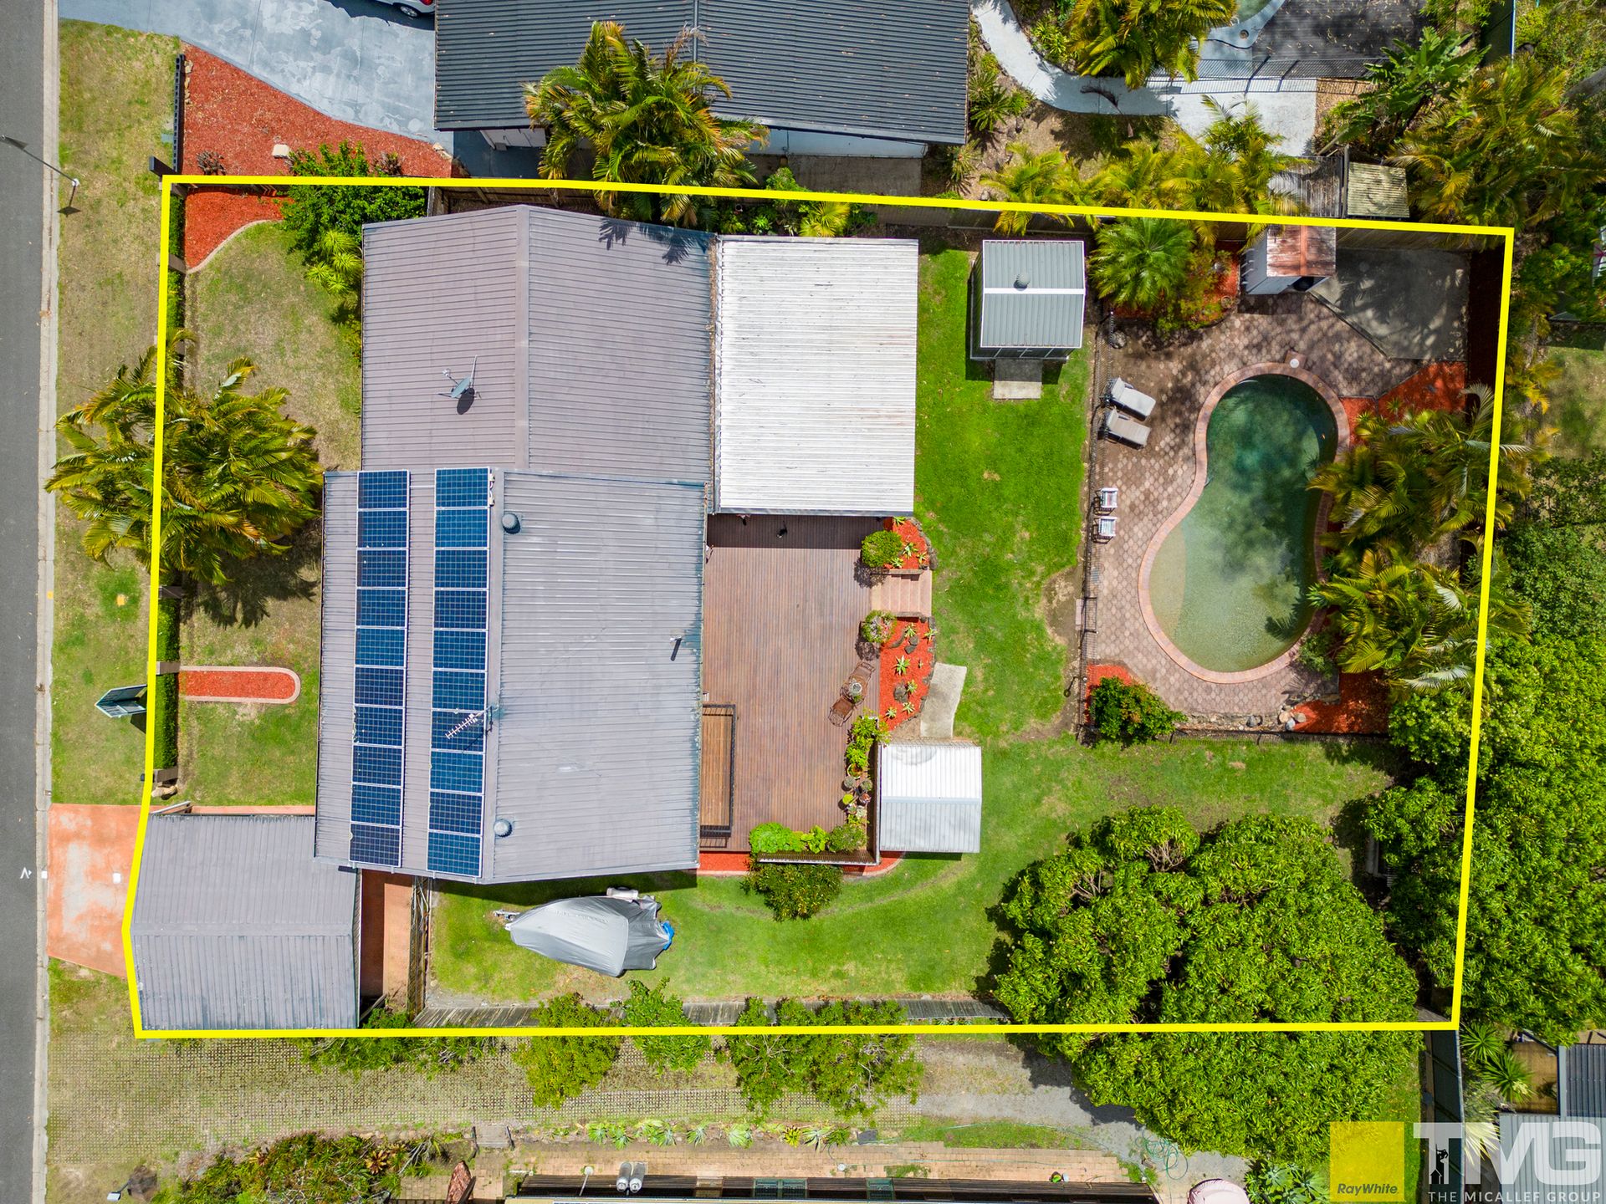
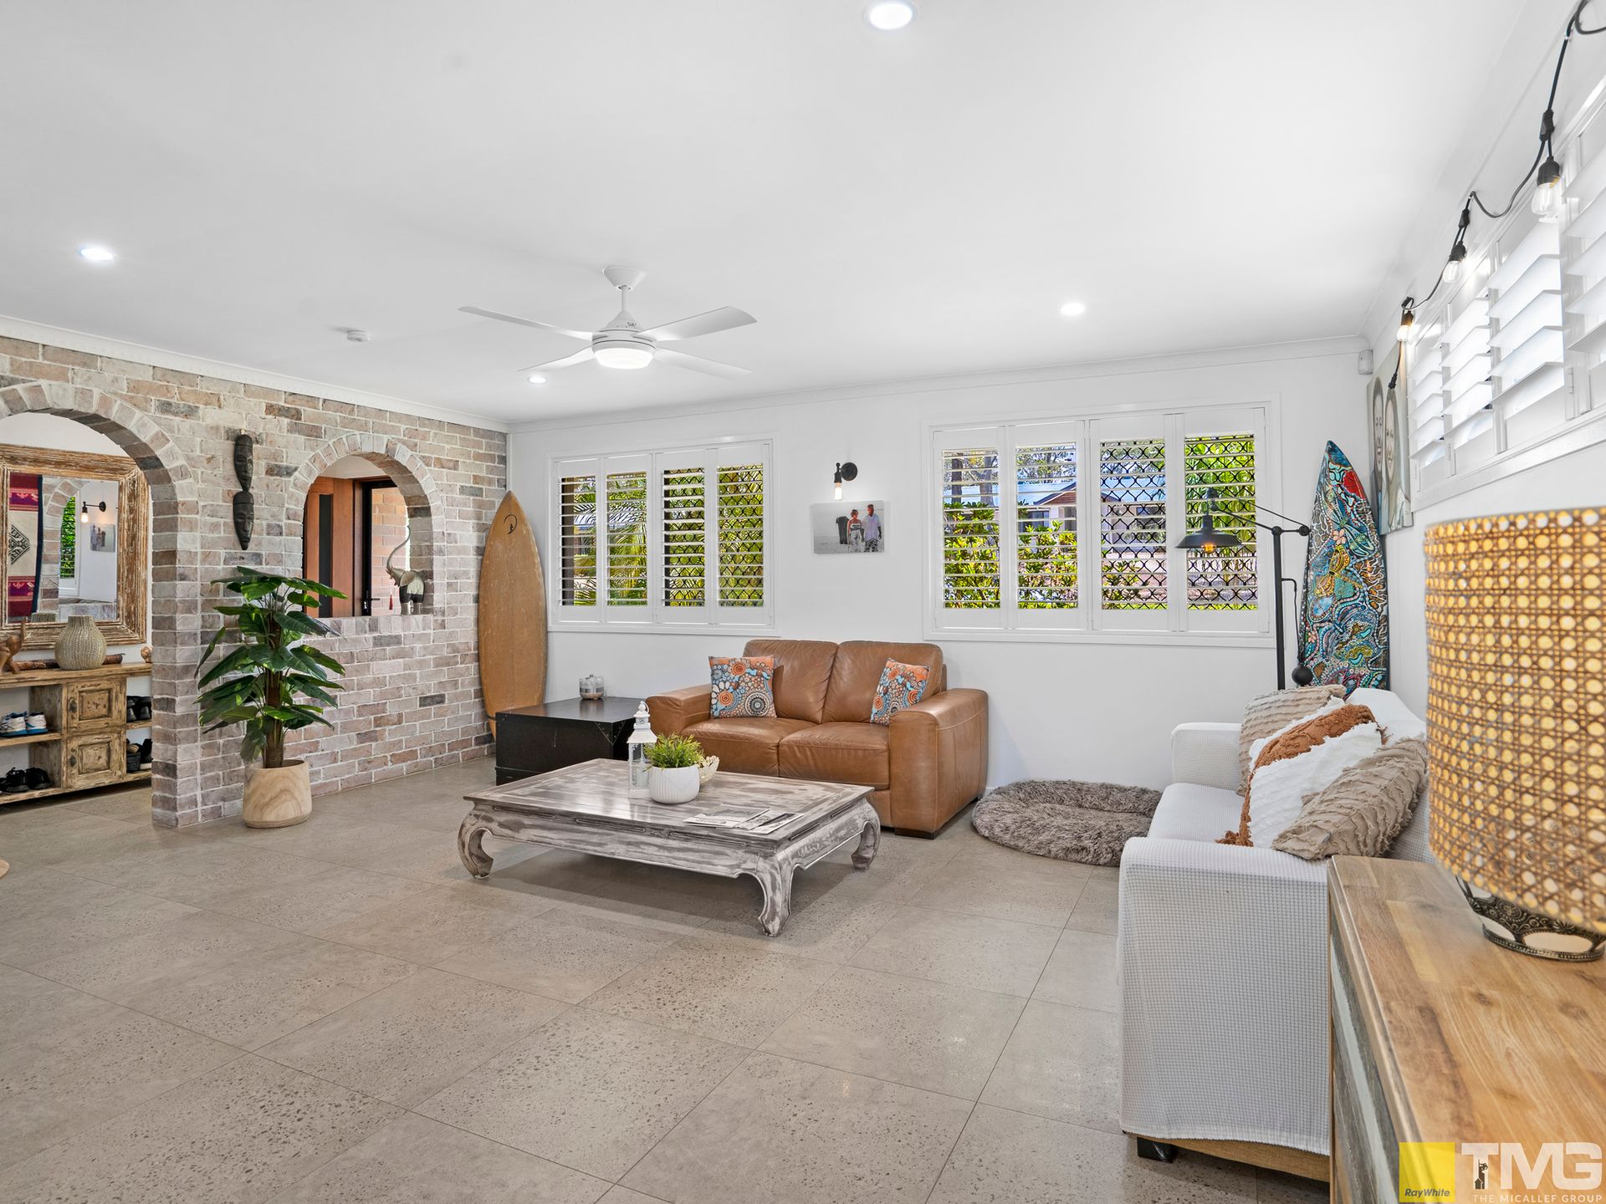
Welcome to 54 Yarrimbah Drive, a stunning property nestled in the prestigious Clearwater/Clearview Estate in Nerang where the streets are wide and amenities include a baseball field, pony club, two daycare centres, a general/takeaway store, and direct access to swimming and fishing along the Nerang River. This home boasts a perfect blend of modern luxury and functional design. Let's take a closer look at the features that make this property truly exceptional.
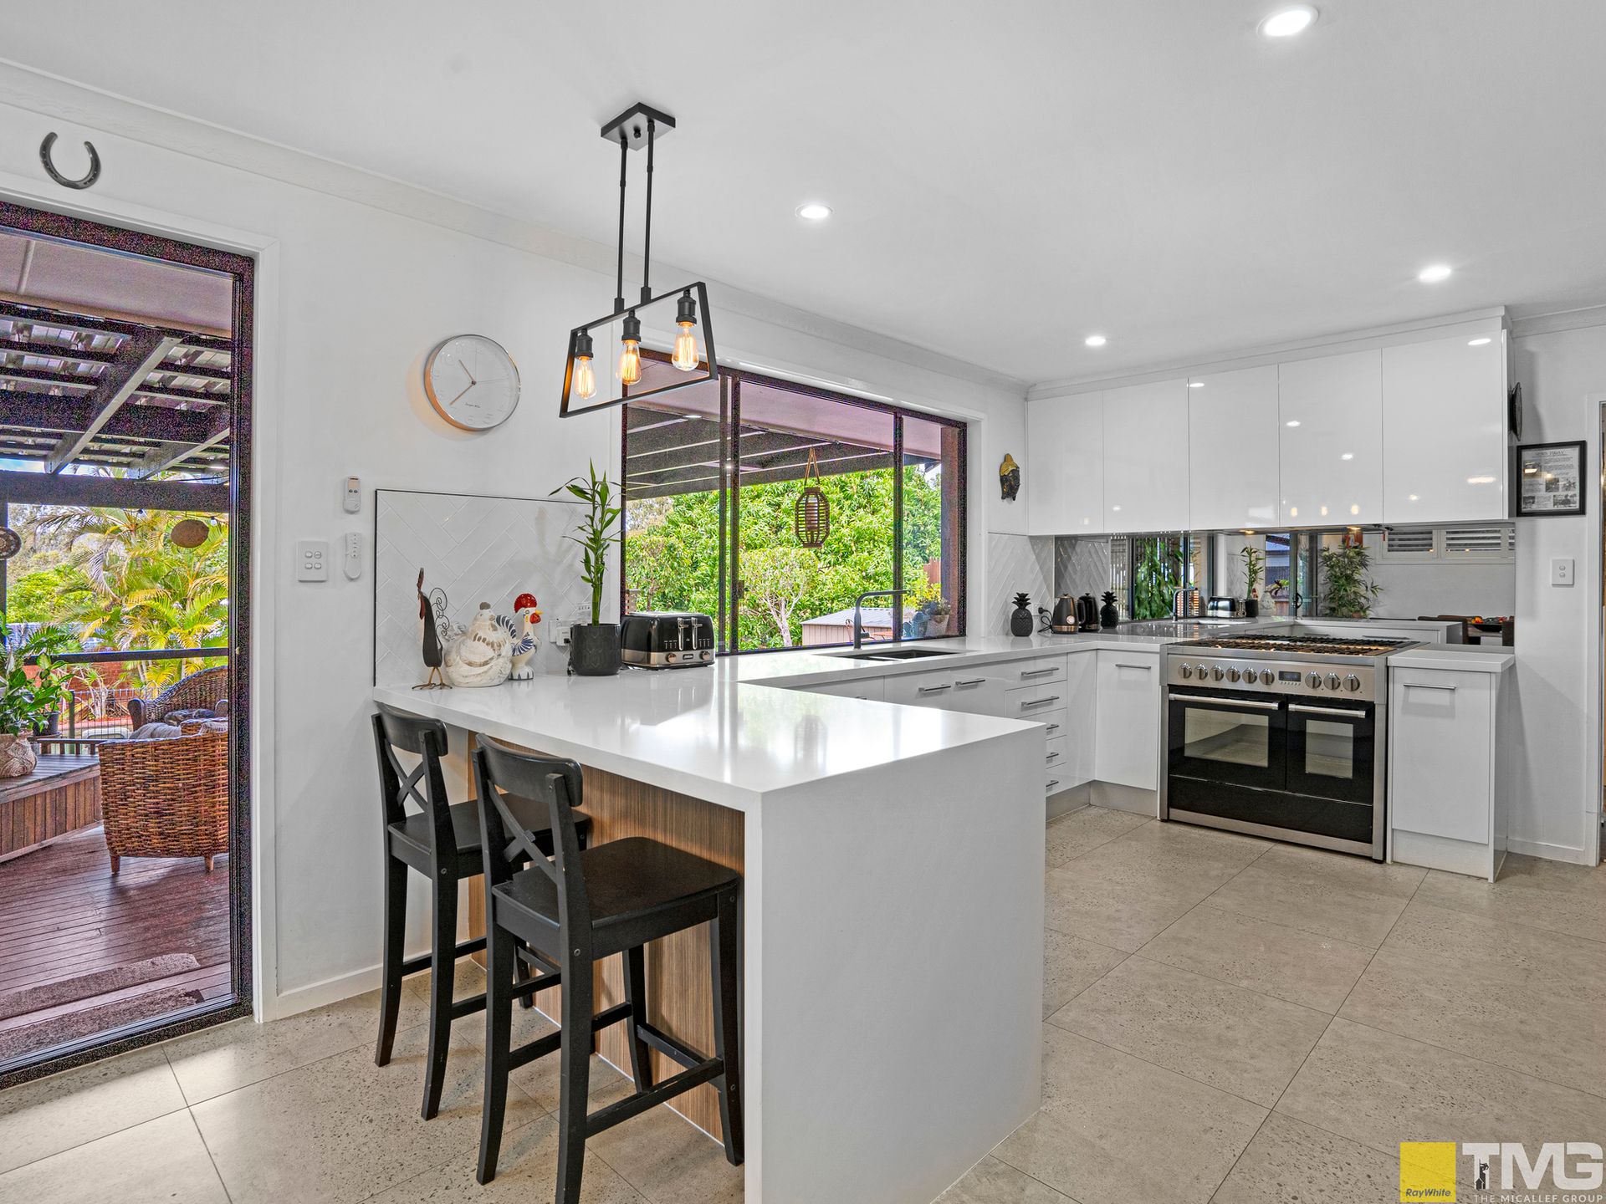
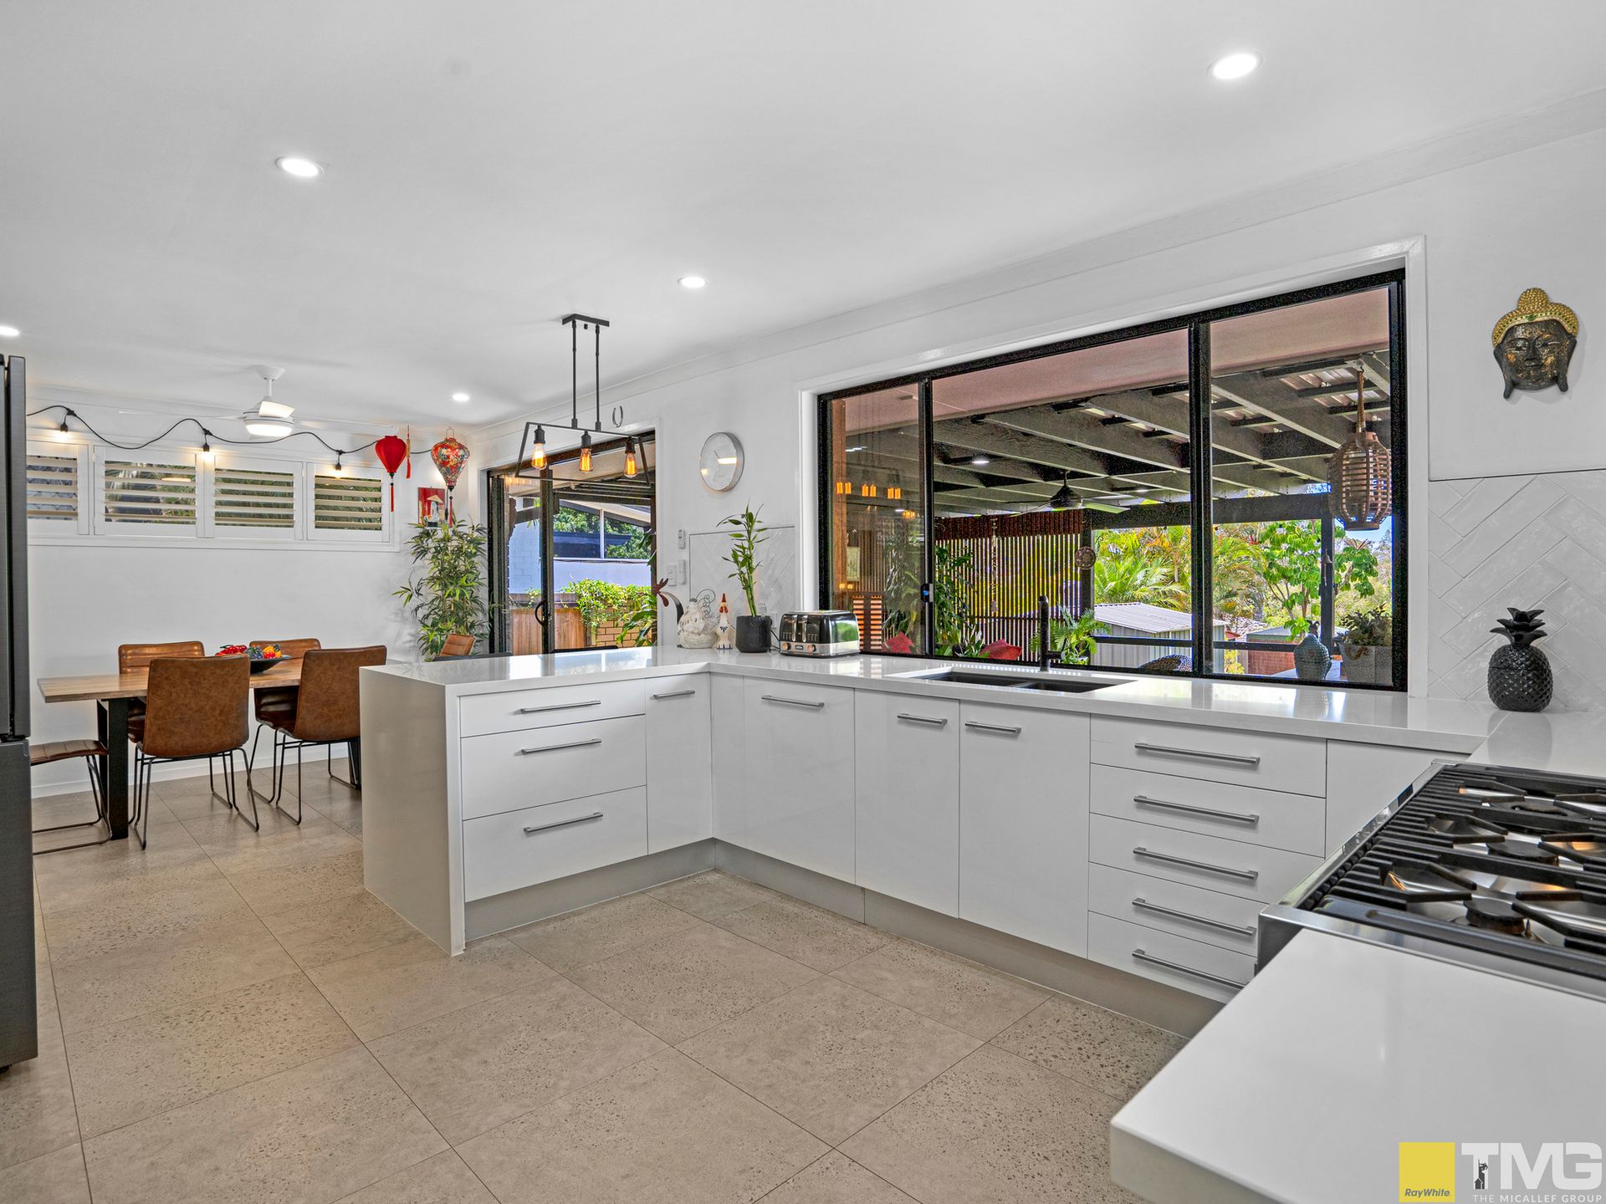
Step into a culinary haven with a kitchen that is a chef's delight. Adorned with a stone benchtop featuring a waterfall edge, this kitchen is equipped with top-of-the-line appliances. The steel Combi-Steam Oven, 6-burner double door oven with rotisserie, bread oven, and steamer is a masterpiece on its own. Imagine the joy of cooking in this space!
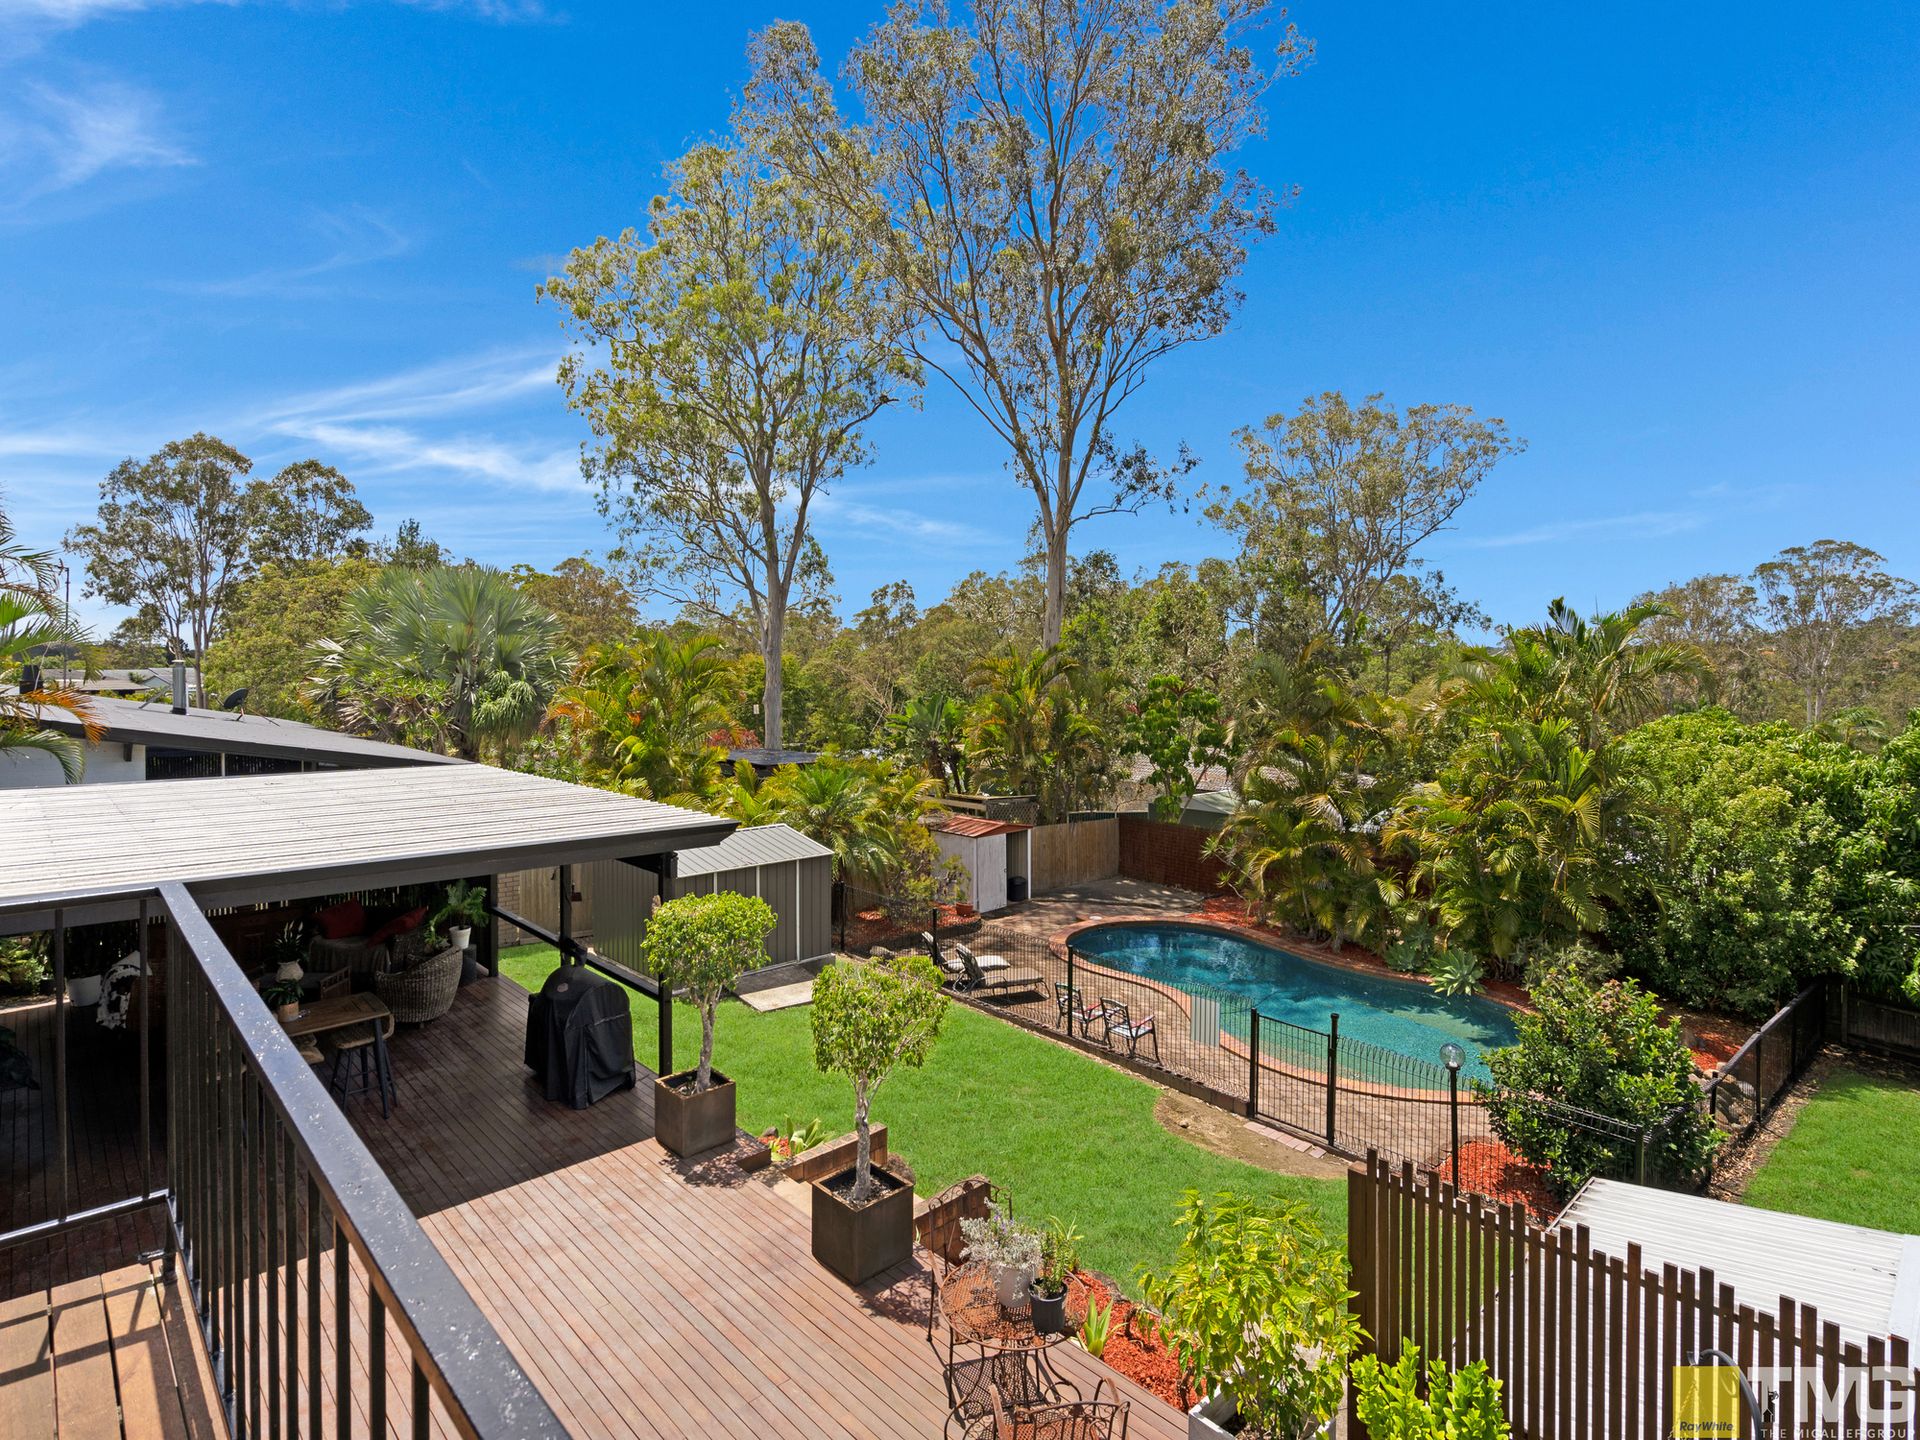
The kitchen seamlessly connects to a 100m2 deck through a servery window and stacker door, providing a perfect setting for entertaining guests or enjoying al fresco dining. Additional features include a double sink with matte black retractable spout tap, Miele Integrated Dishwasher, and a built-in microwave convection oven.
Discover the potential for dual living with a fourth bedroom downstairs, complete with its own bathroom. A multi-purpose room adds flexibility to the layout, catering to various lifestyle needs. The master bedroom comes complete with an ensuite and a charming Romeo and Juliet balcony, adding a touch of romance to your everyday life.
Practical Features:
• 4 bedrooms with room to create a 5th bedroom
• Dream kitchen with top-of-the-line appliances
• Master bedroom with ensuite and Romeo and Juliet balcony
• 3 bathrooms
• Huge laundry space with Robinhood ironing centre
• Entertainment space with a timber deck spanning over 100m2
• 2-car carport
• 10 solar panels for energy efficiency
• Potential for dual living with 4th bedroom downstairs and a complete bathroom
• Multi-purpose room
• Air conditioning
• Plantation shutters throughout
• Mango tree is in full fruiting.
• Ample storage options
• Ceiling fans
• Pool salt chlorinated
• Flat 1012m2 block
• Side access for convenience for that boat/caravan
• Council rates $1,069.80 p.a (approx)
• Water Rates $964.47 p.a (approx)
This property is a rare gem, offering a perfect blend of style, functionality, and potential for a variety of living arrangements. Don't miss the opportunity to make 54 Yarrimbah Drive your dream home. Contact us today to schedule a viewing and experience the epitome of luxurious living in Clearview Estate.
Submit an enquiry now to receive a copy of the Diligence Pack or contact Candice Jewson on 0438 186 506 today.