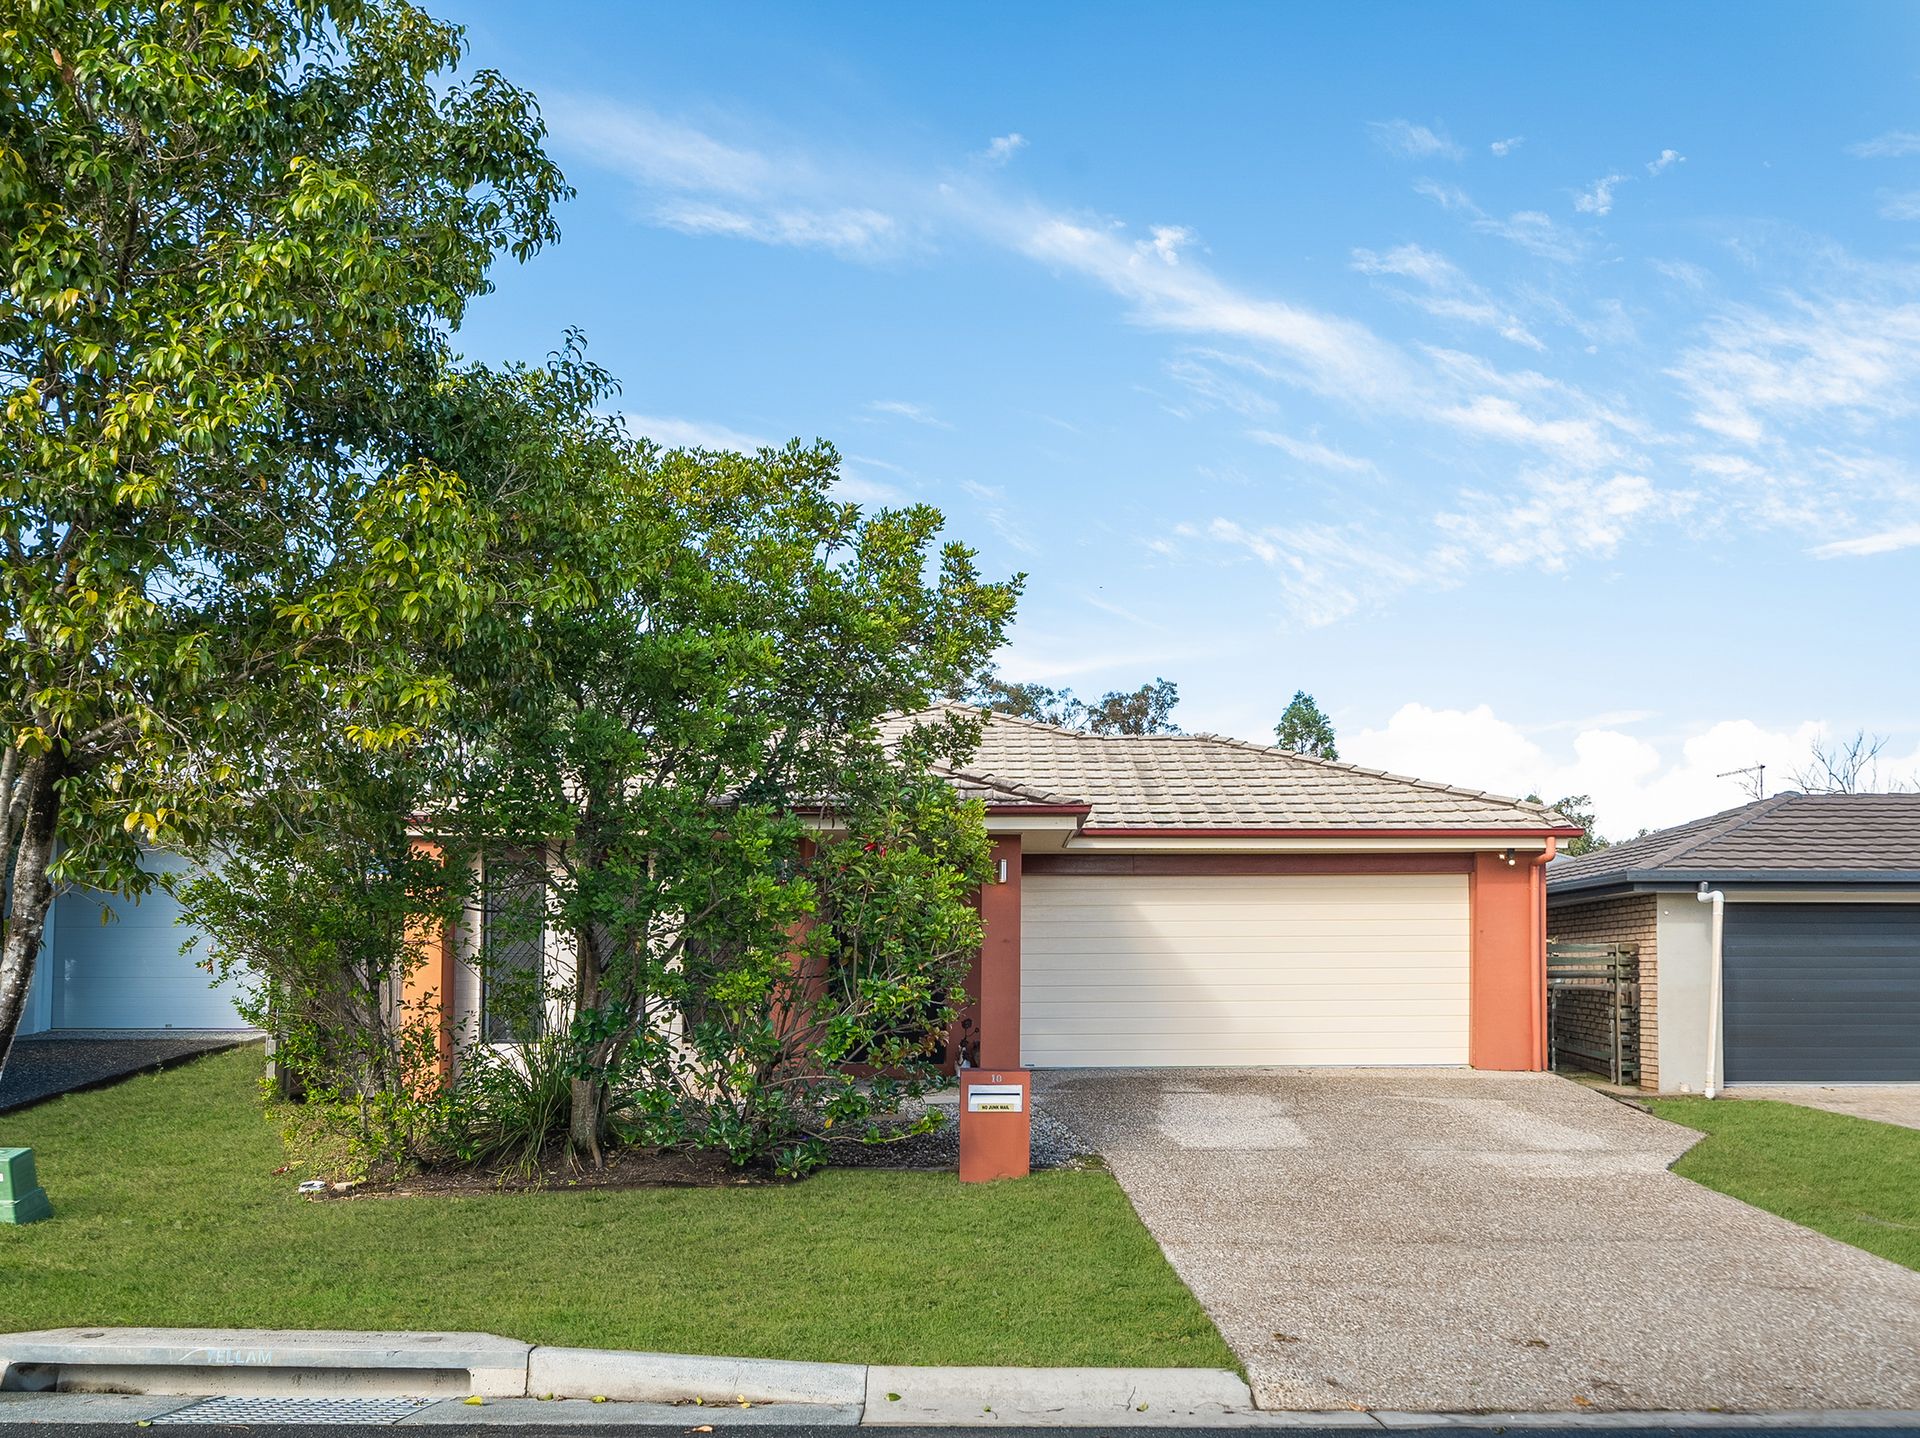
Perfectly positioned in the ever popular Stone Ridge estate, you'll find this stunning Hallmark Home. Offering the lifestyle so many buyers dream of, with the added bonus of being just 100m from Stone Ridge Park & Playground, plus, within 6 minute walk to Jinibara State School & Sesame Lane care & Kindy.
Built in 2015 with solid brick and tile construction, this beautifully presented residence combines quality, space and effortless living. From the moment you walk through the door, the high ceilings and expansive open plan design create an immediate sense of comfort and style.
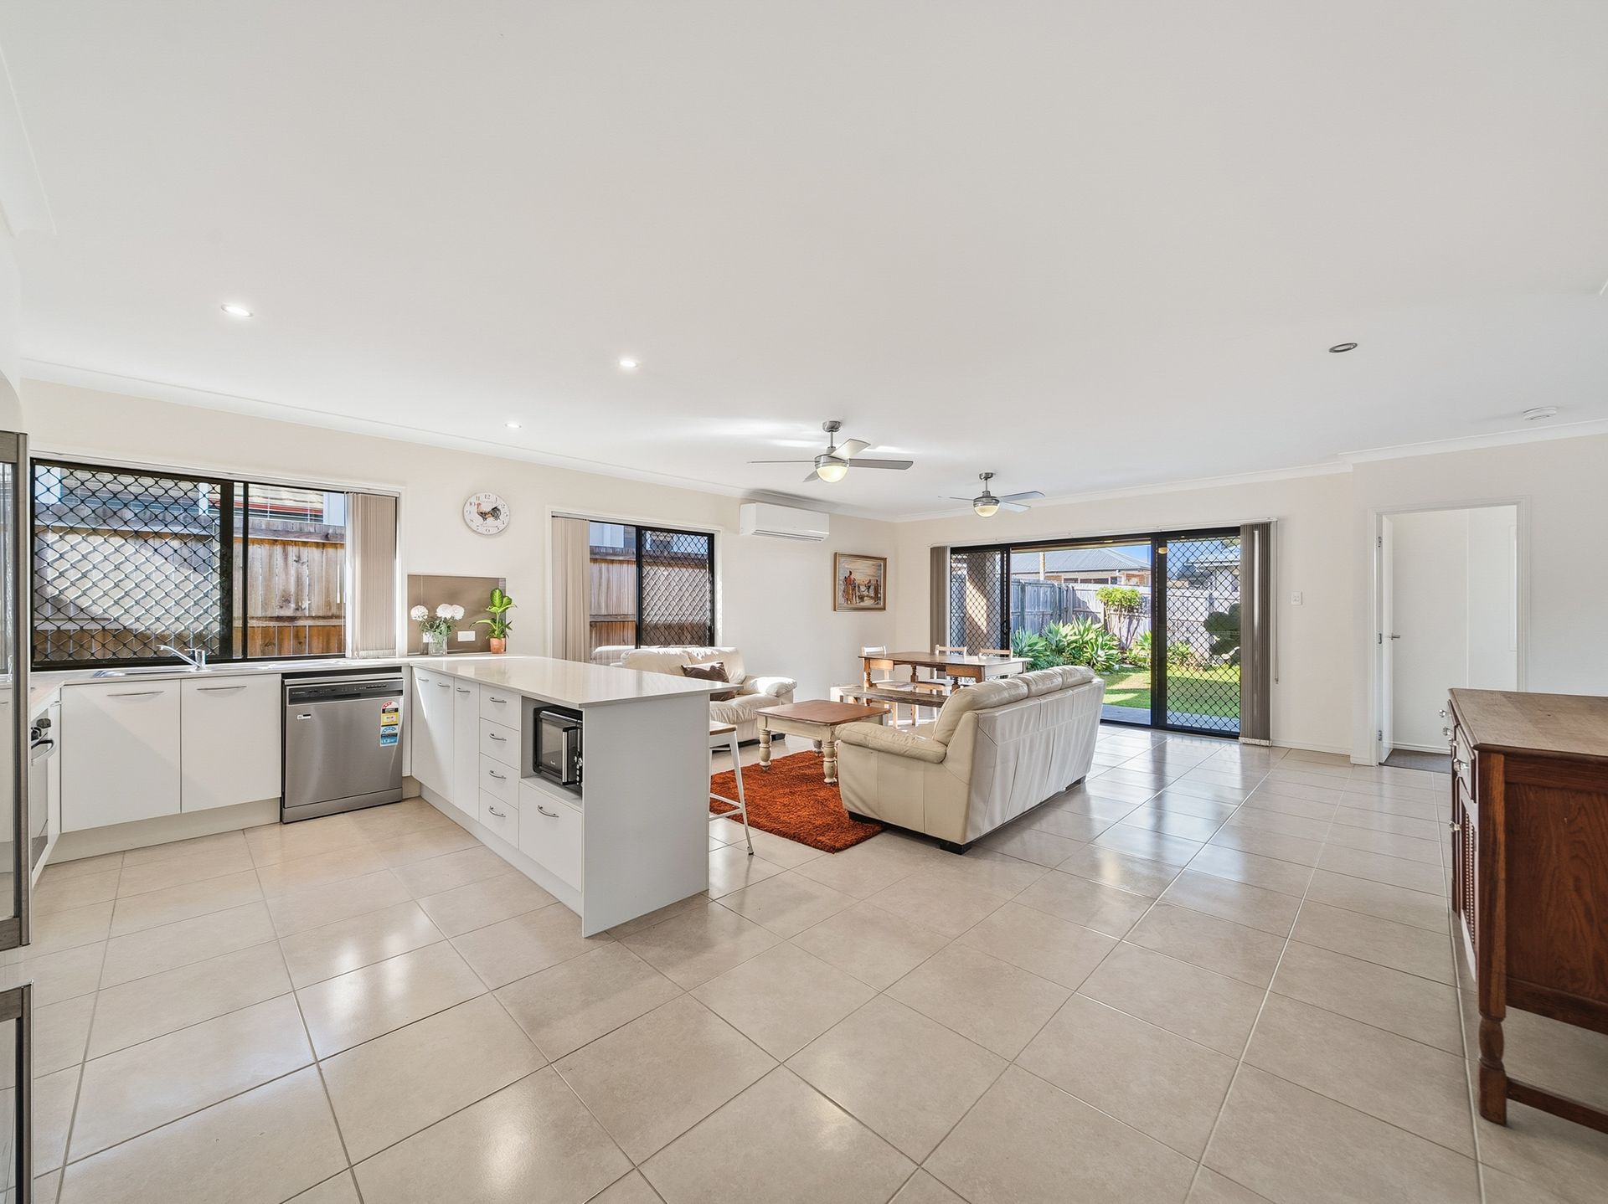
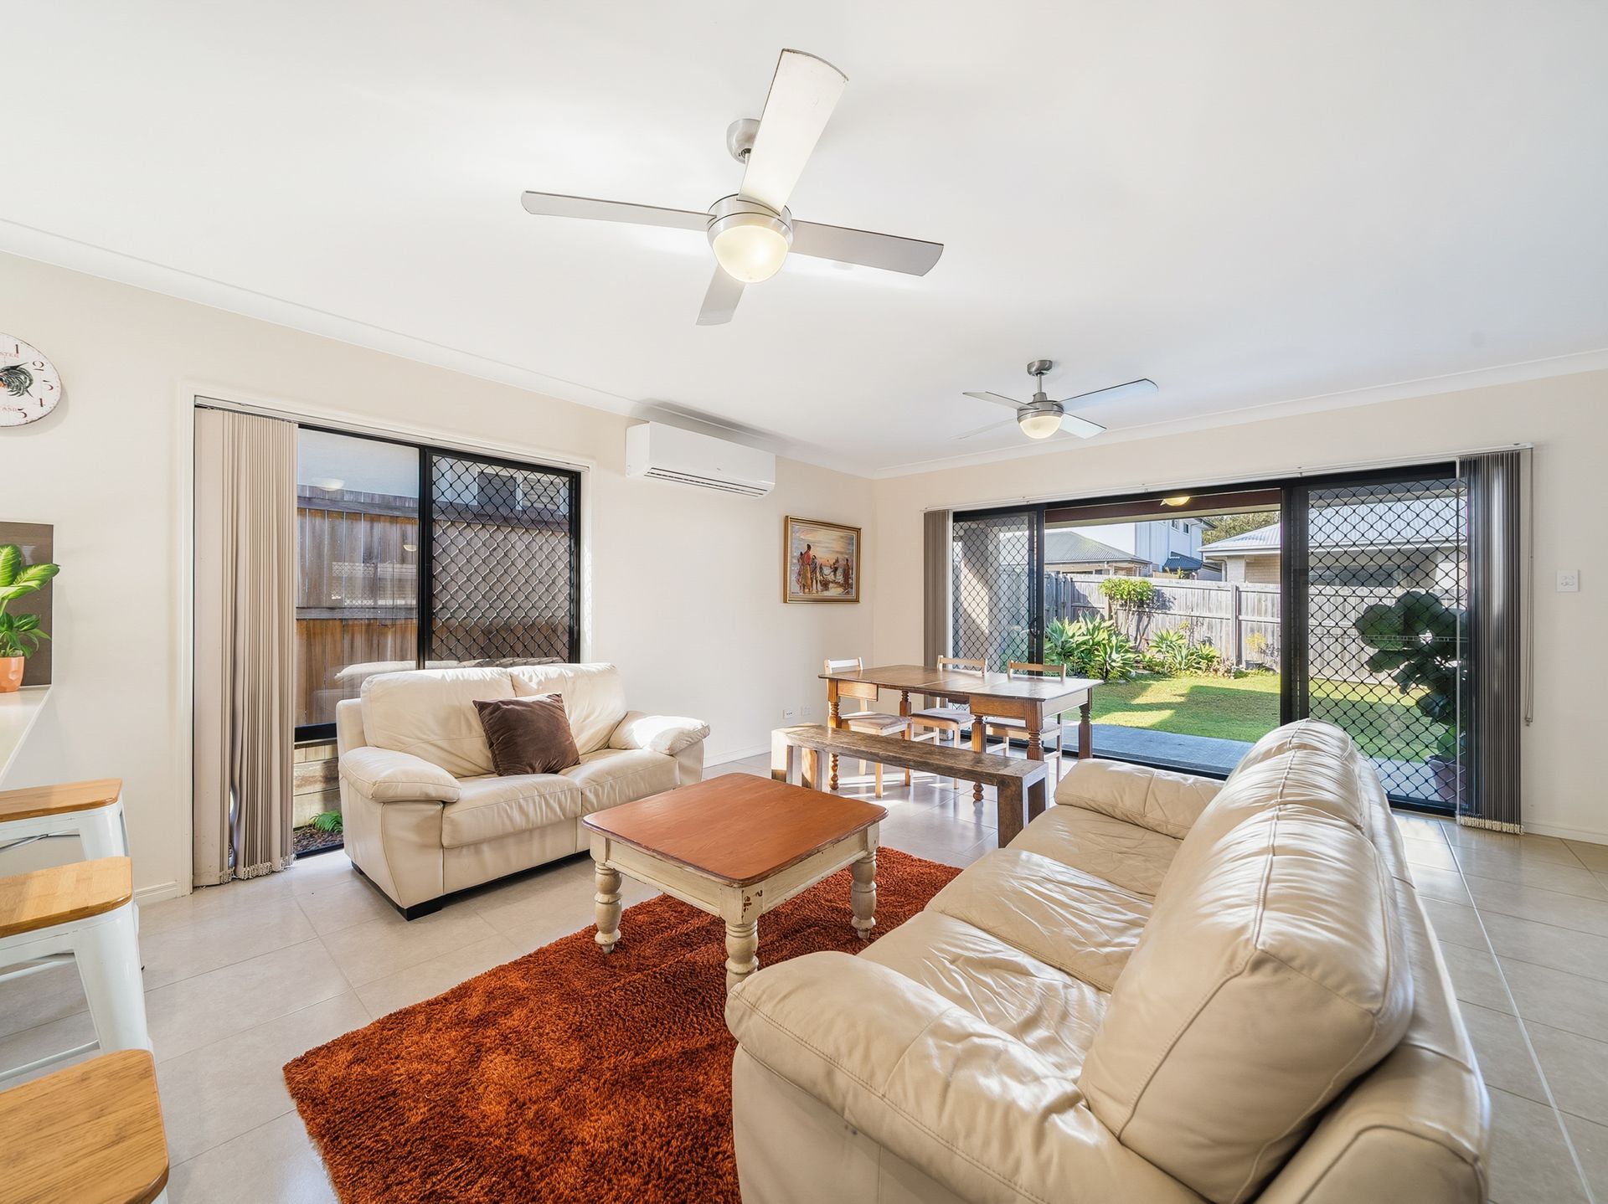
Designed with families in mind, the oversized master suite is thoughtfully positioned away from the remaining bedrooms, creating the perfect private retreat. The heart of the home is the huge open-plan living zone, featuring spacious lounge, dining and rumpus areas, all seamlessly connected and complete with air-conditioning and ceiling fans for year-round comfort.
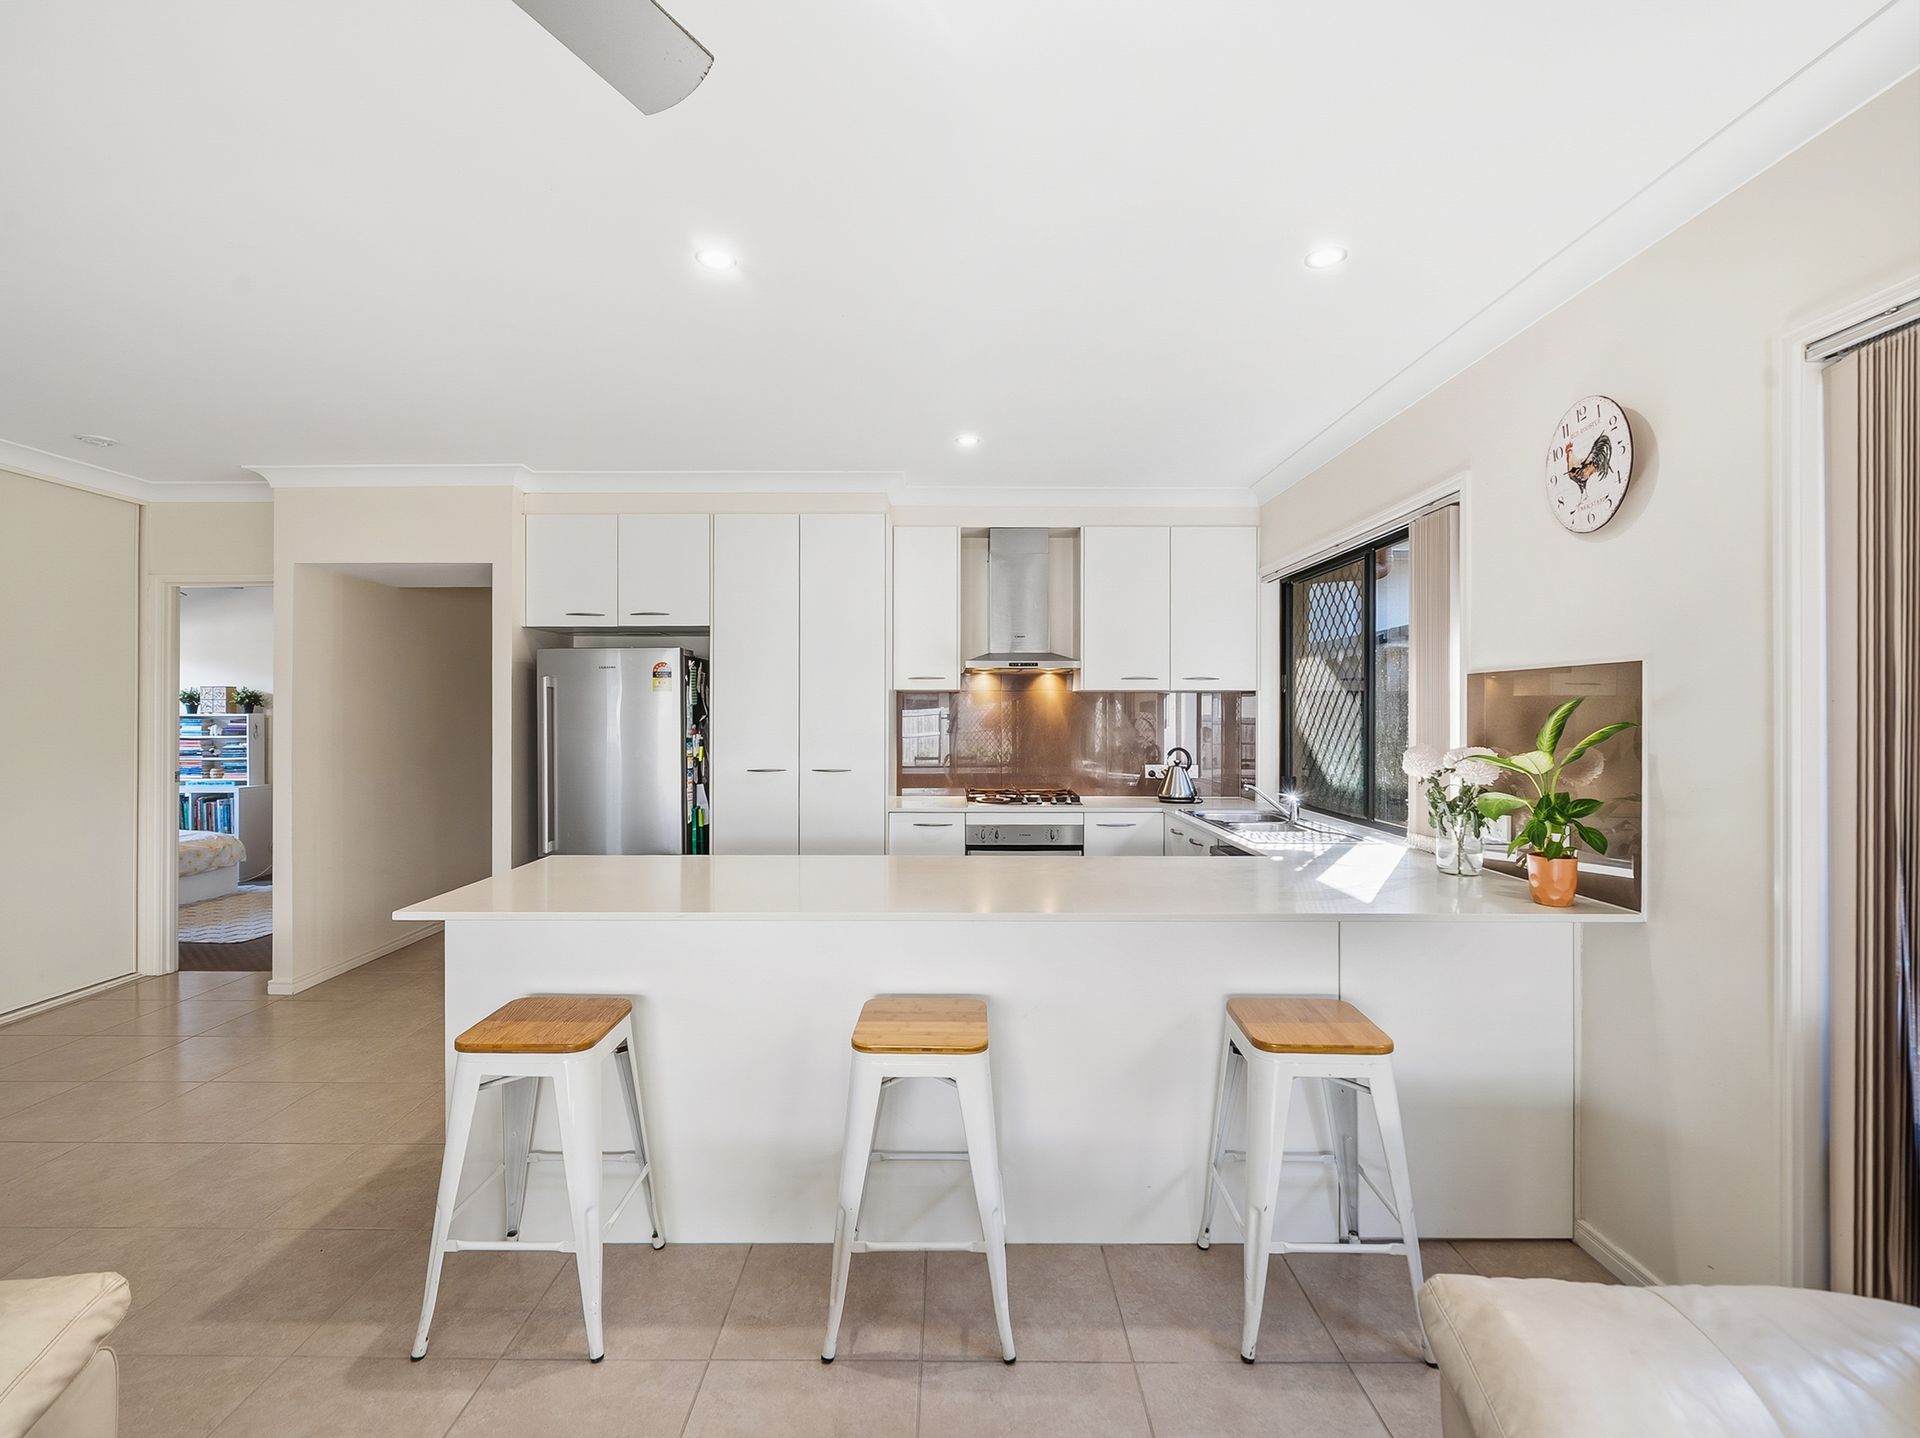
The well-appointed kitchen overlooks it all, making entertaining and everyday living a breeze. Featuring stone benchtops, gas cooktop, under-bench oven, new dishwasher and a large pantry, this is a space where family and friends will naturally gather.
The additional three bedrooms all include built-in robes and ceiling fans, while the main bathroom offers practicality for growing families with a bath, shower, vanity and separate toilet. An internal laundry with external access adds even more convenience.
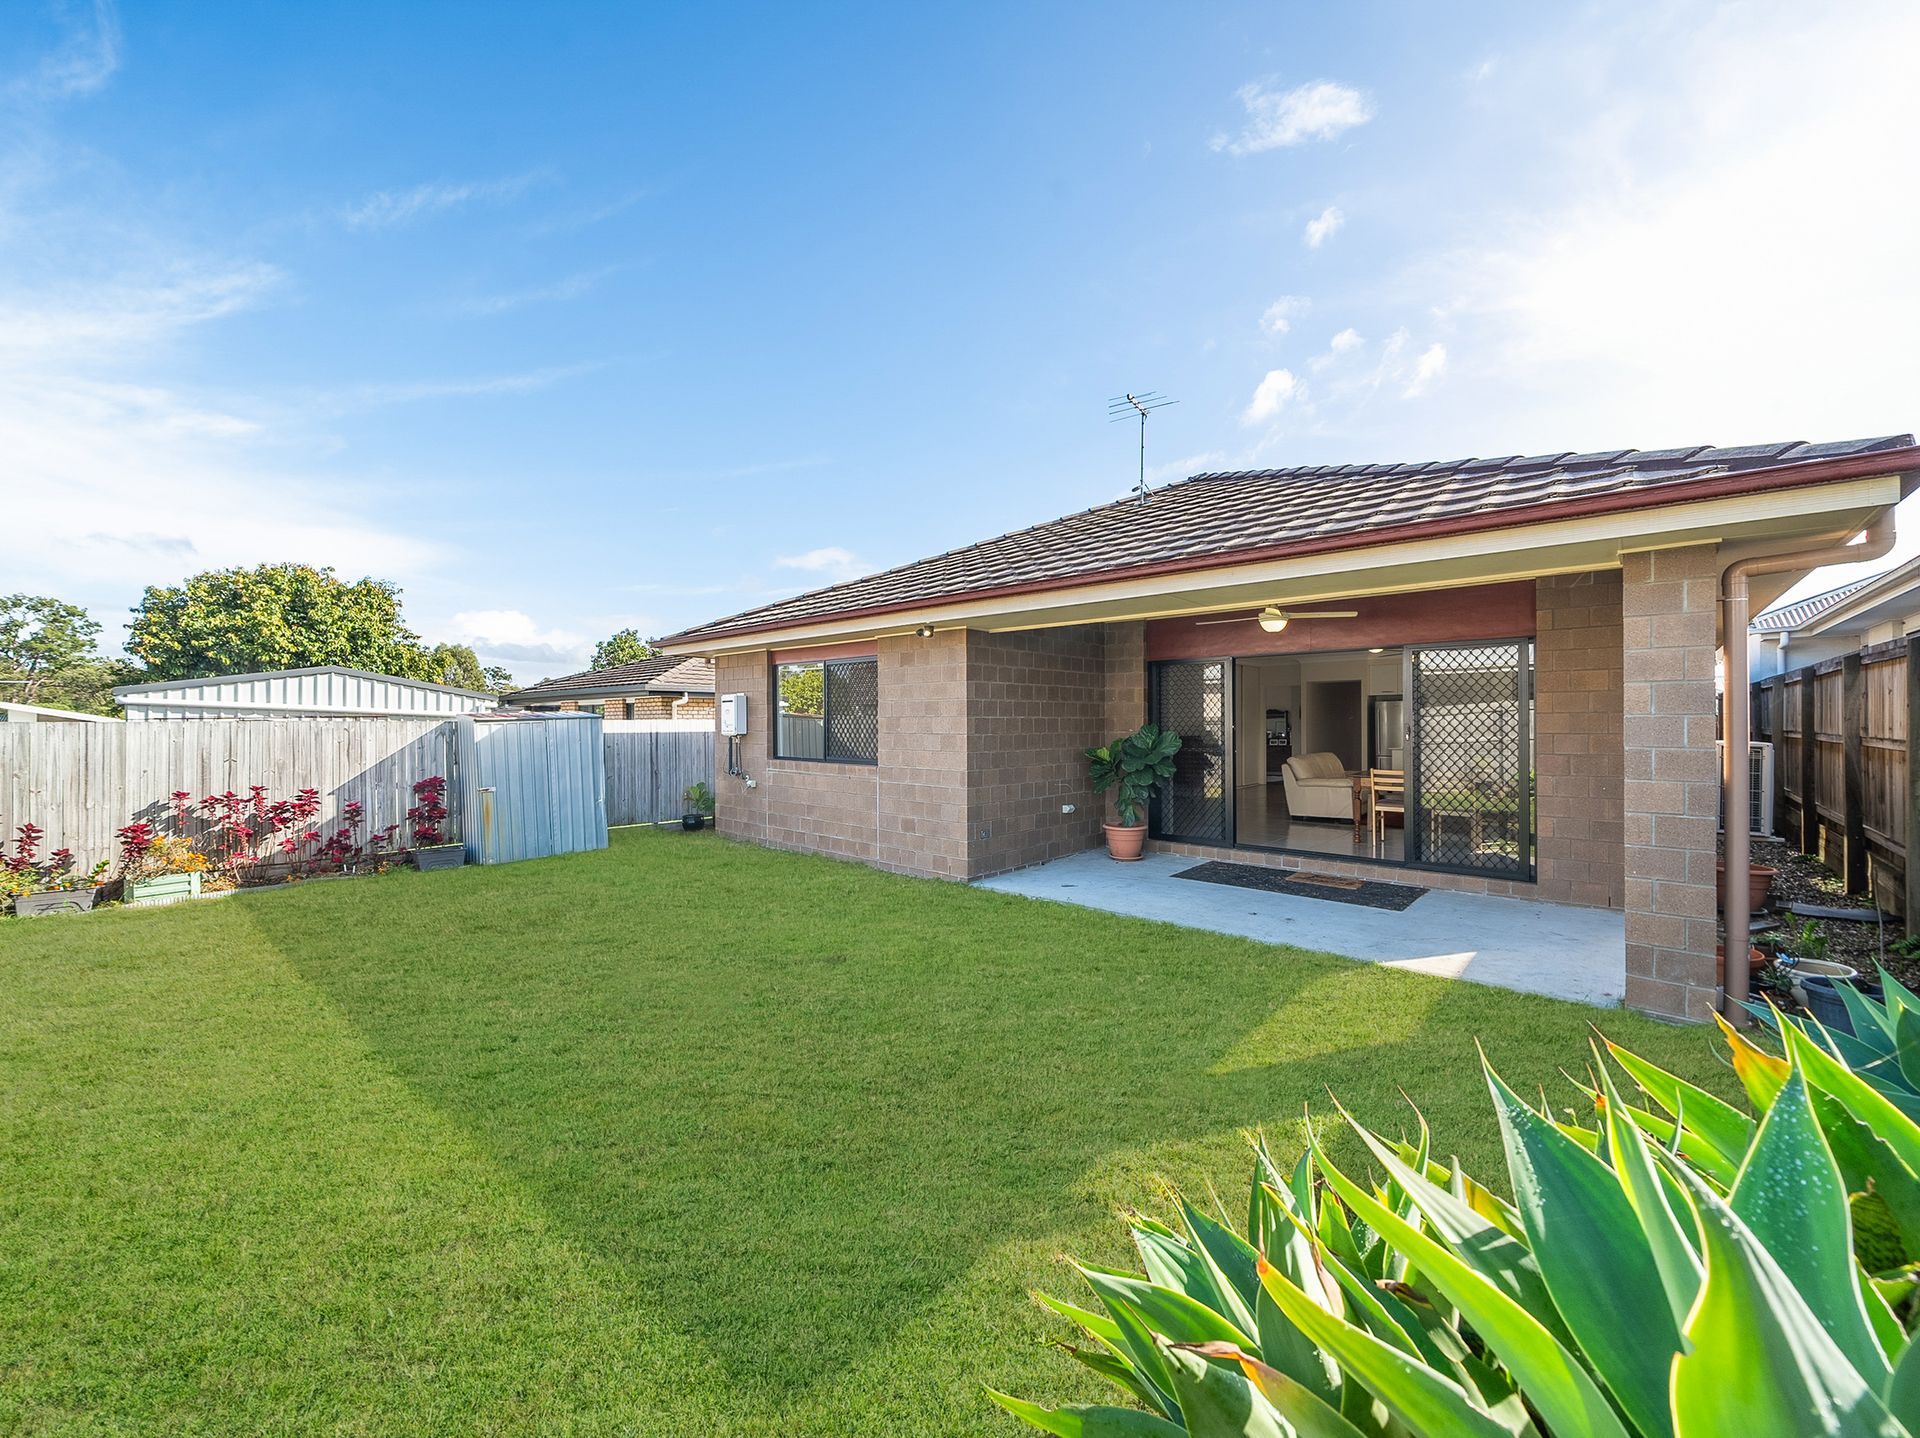
Step outside to the south-facing under-roof alfresco, the perfect place to relax with your morning coffee or entertain guests while overlooking the backyard. With plenty of room for children and pets to play, plus a handy lawn locker shed, this outdoor space is both functional and inviting.
Featuring:
399sqm block (North/South orientation)
209sqm of living under roof
3 living areas, including: open plan lounge & dining & rumpus room with A/C & fans
Master with walk in robe, ensuite, A/C, fan, extra wide double opening door
Ensuite with corner shower, toilet & vanity
3 additional beds with fans & built in robes
Main bathroom with vanity, bath, corner shower and separate toilet
Internal laundry with external access
Double garage with internal access and rear external access
Large kitchen with lots of bench space and storage with full height cabinetry to ceiling,
Double sized alfresco with gas fitting for BBQ
Ceiling insulation
Security screens
Gas instantaneous gas hot water & cooktop
Fans
A/C
FTTP NBN
School catchment: Jinibara State (prep - Y6), Narangba Valley High (Y7-Y12)
Rates notice $601.40 last quarter (investor rate)
Unity water $513.18 last quarter
Electricity $133.70 for the month December - January
Potential rental return of $750/week
Homes offering this much space, comfort and location are highly sought after, and once you inspect, you'll understand exactly why.
I look forward to helping you on your Real Estate journey.
Disclaimer: Whilst every effort has been made to ensure the accuracy of these particulars, no warranty is given by the vendor or the agent as to their accuracy. Interested parties should not rely on these particulars as representations of fact but must instead satisfy themselves by inspection or otherwise. Due to relevant legislations, a price guide isn't available for properties being sold without a price or via auction. Websites may filter a property being sold without a price or via auction into a price range for functionality purposes. Any estimates are not provided by the agent and should not be taken as a price guide.