Flawlessly upgraded and effortlessly combining contemporary Hamptons style with traditional sophistication, this expansive two-level home emanates supreme quality and style with exceptional sizing for growing families. Nestled in the coveted Castle Hill enclave and enjoying a prime, elevated position, this impeccable renovation is the perfect family home.
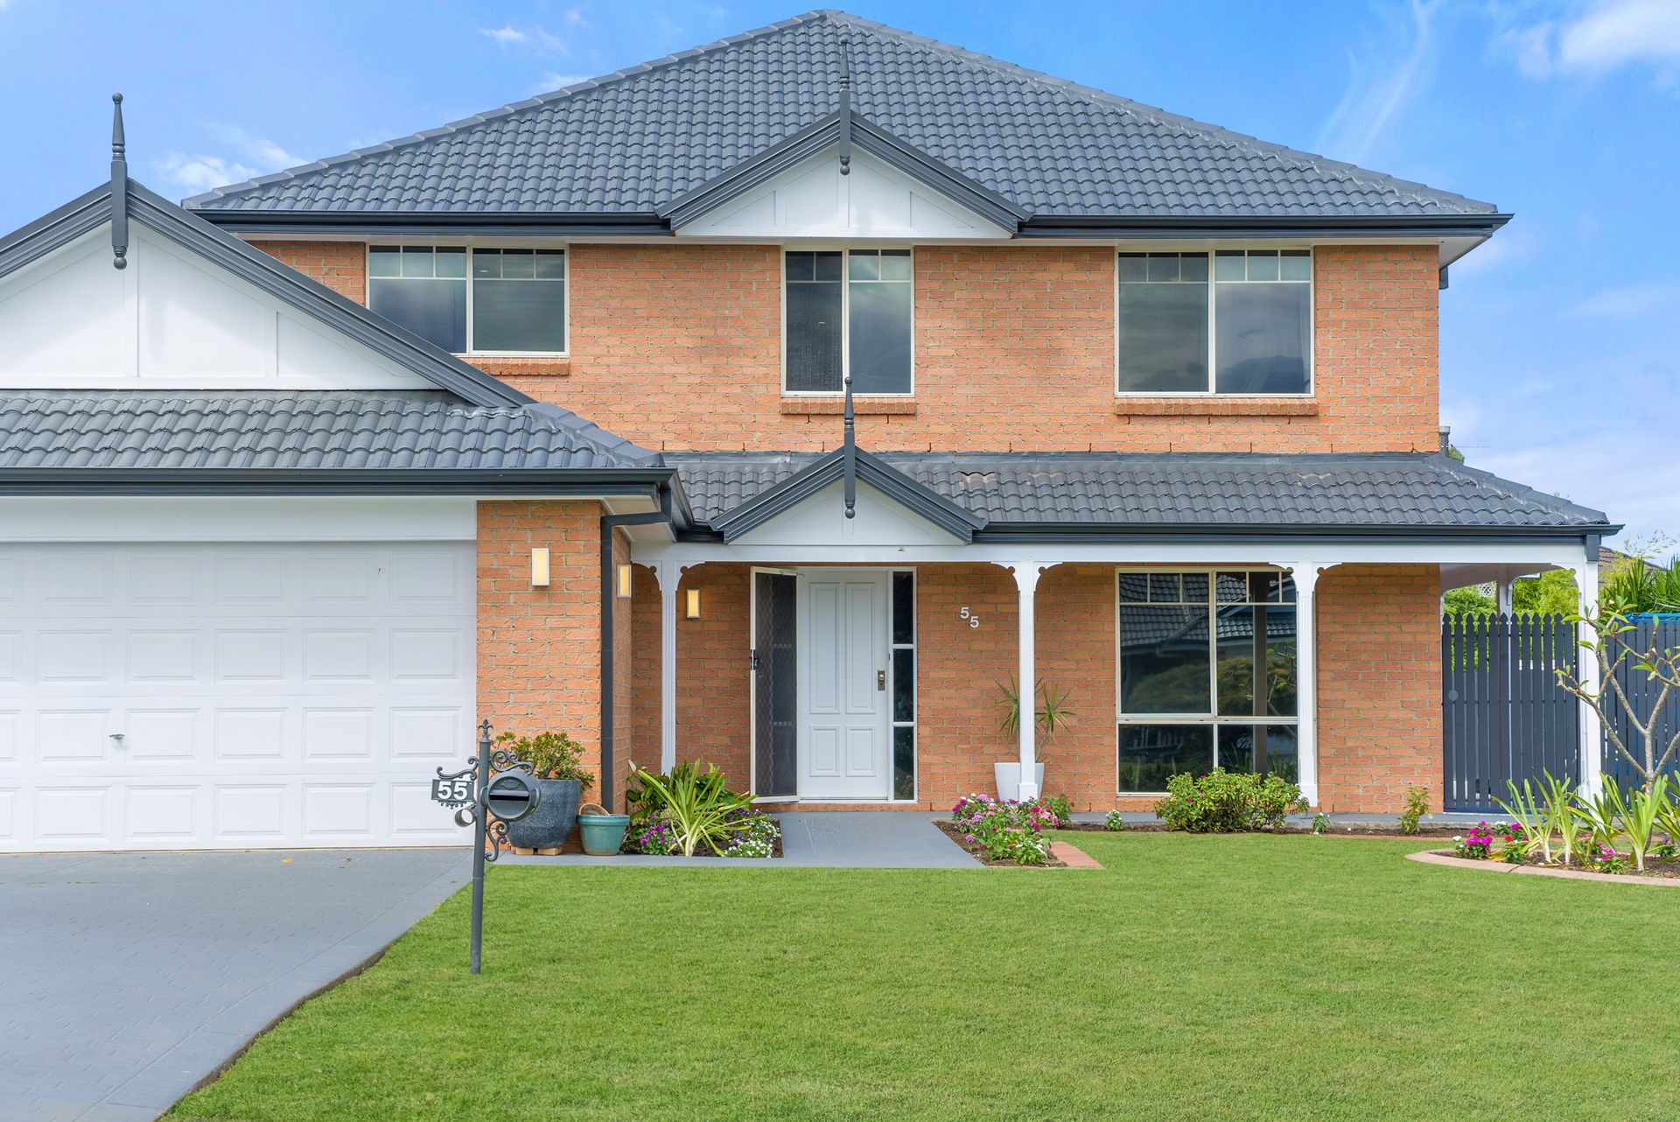
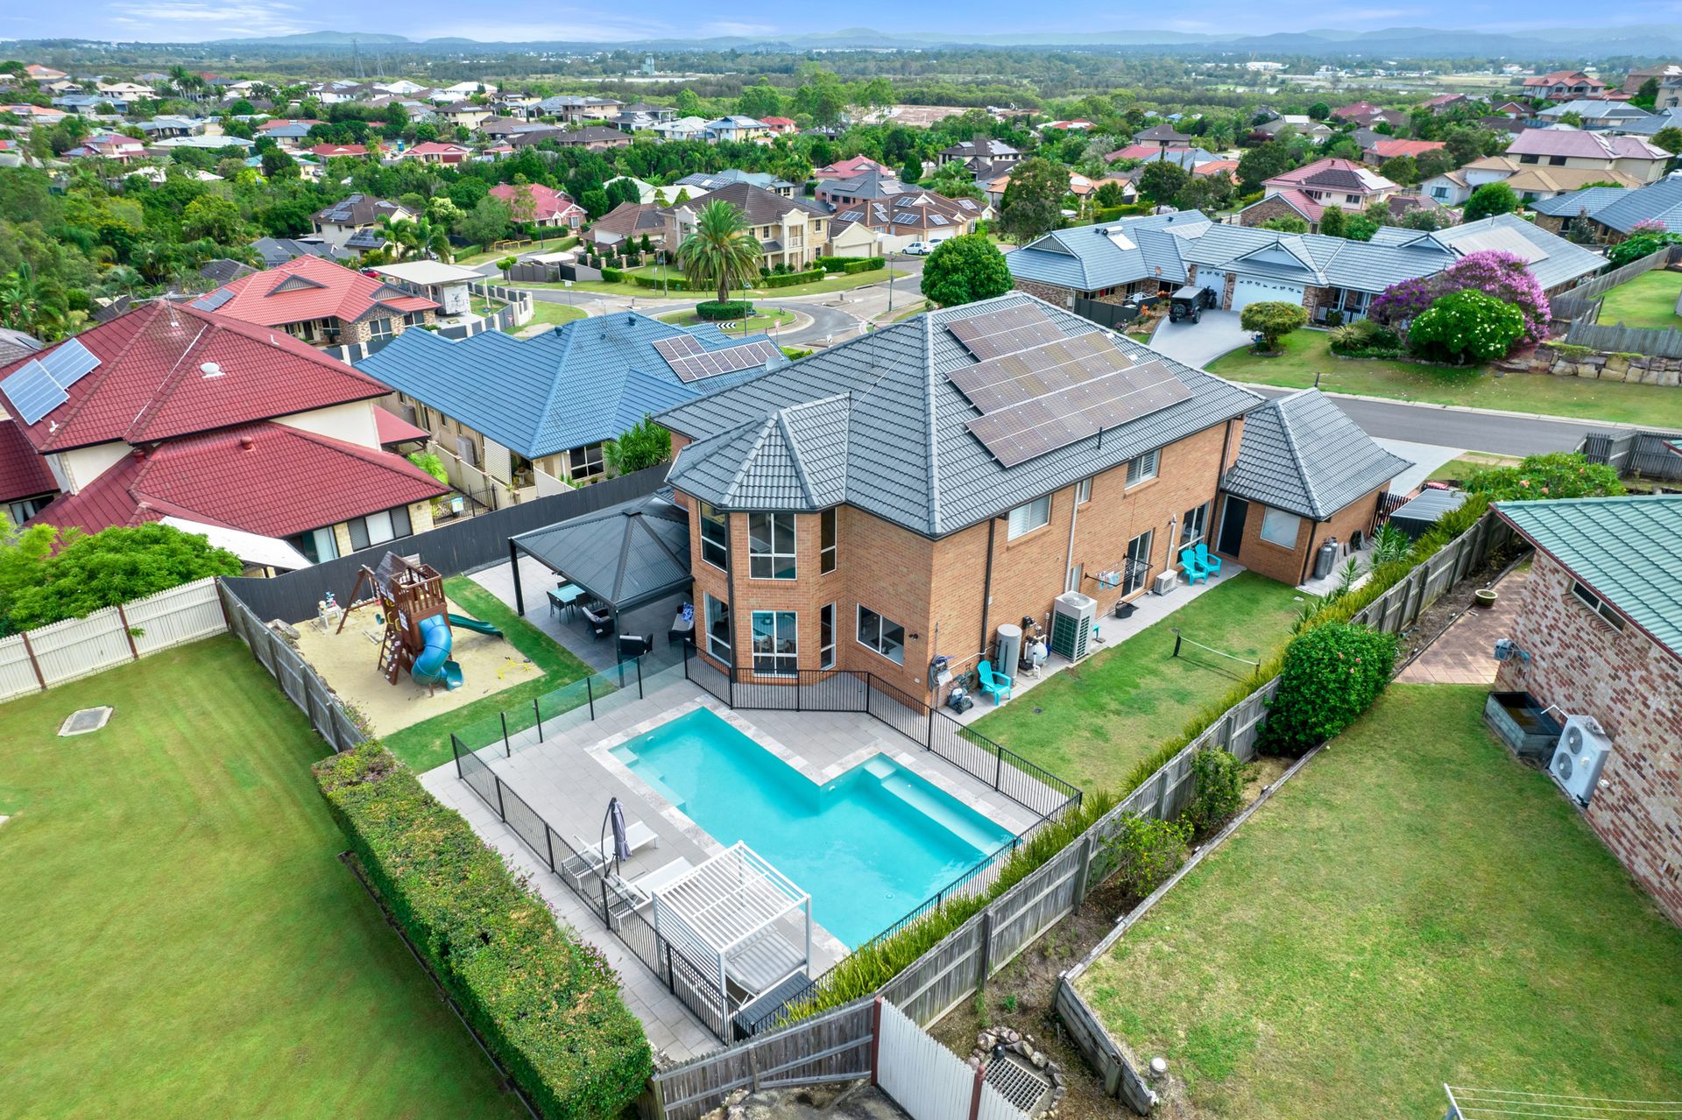
Perched on a huge 910m2 block, an elegant facade with a Federation influence sets a grand first impression with the fresh manicured landscaping to match. Set out
over two sprawling levels, this large home offers the ultimate modern family living of grand proportions.
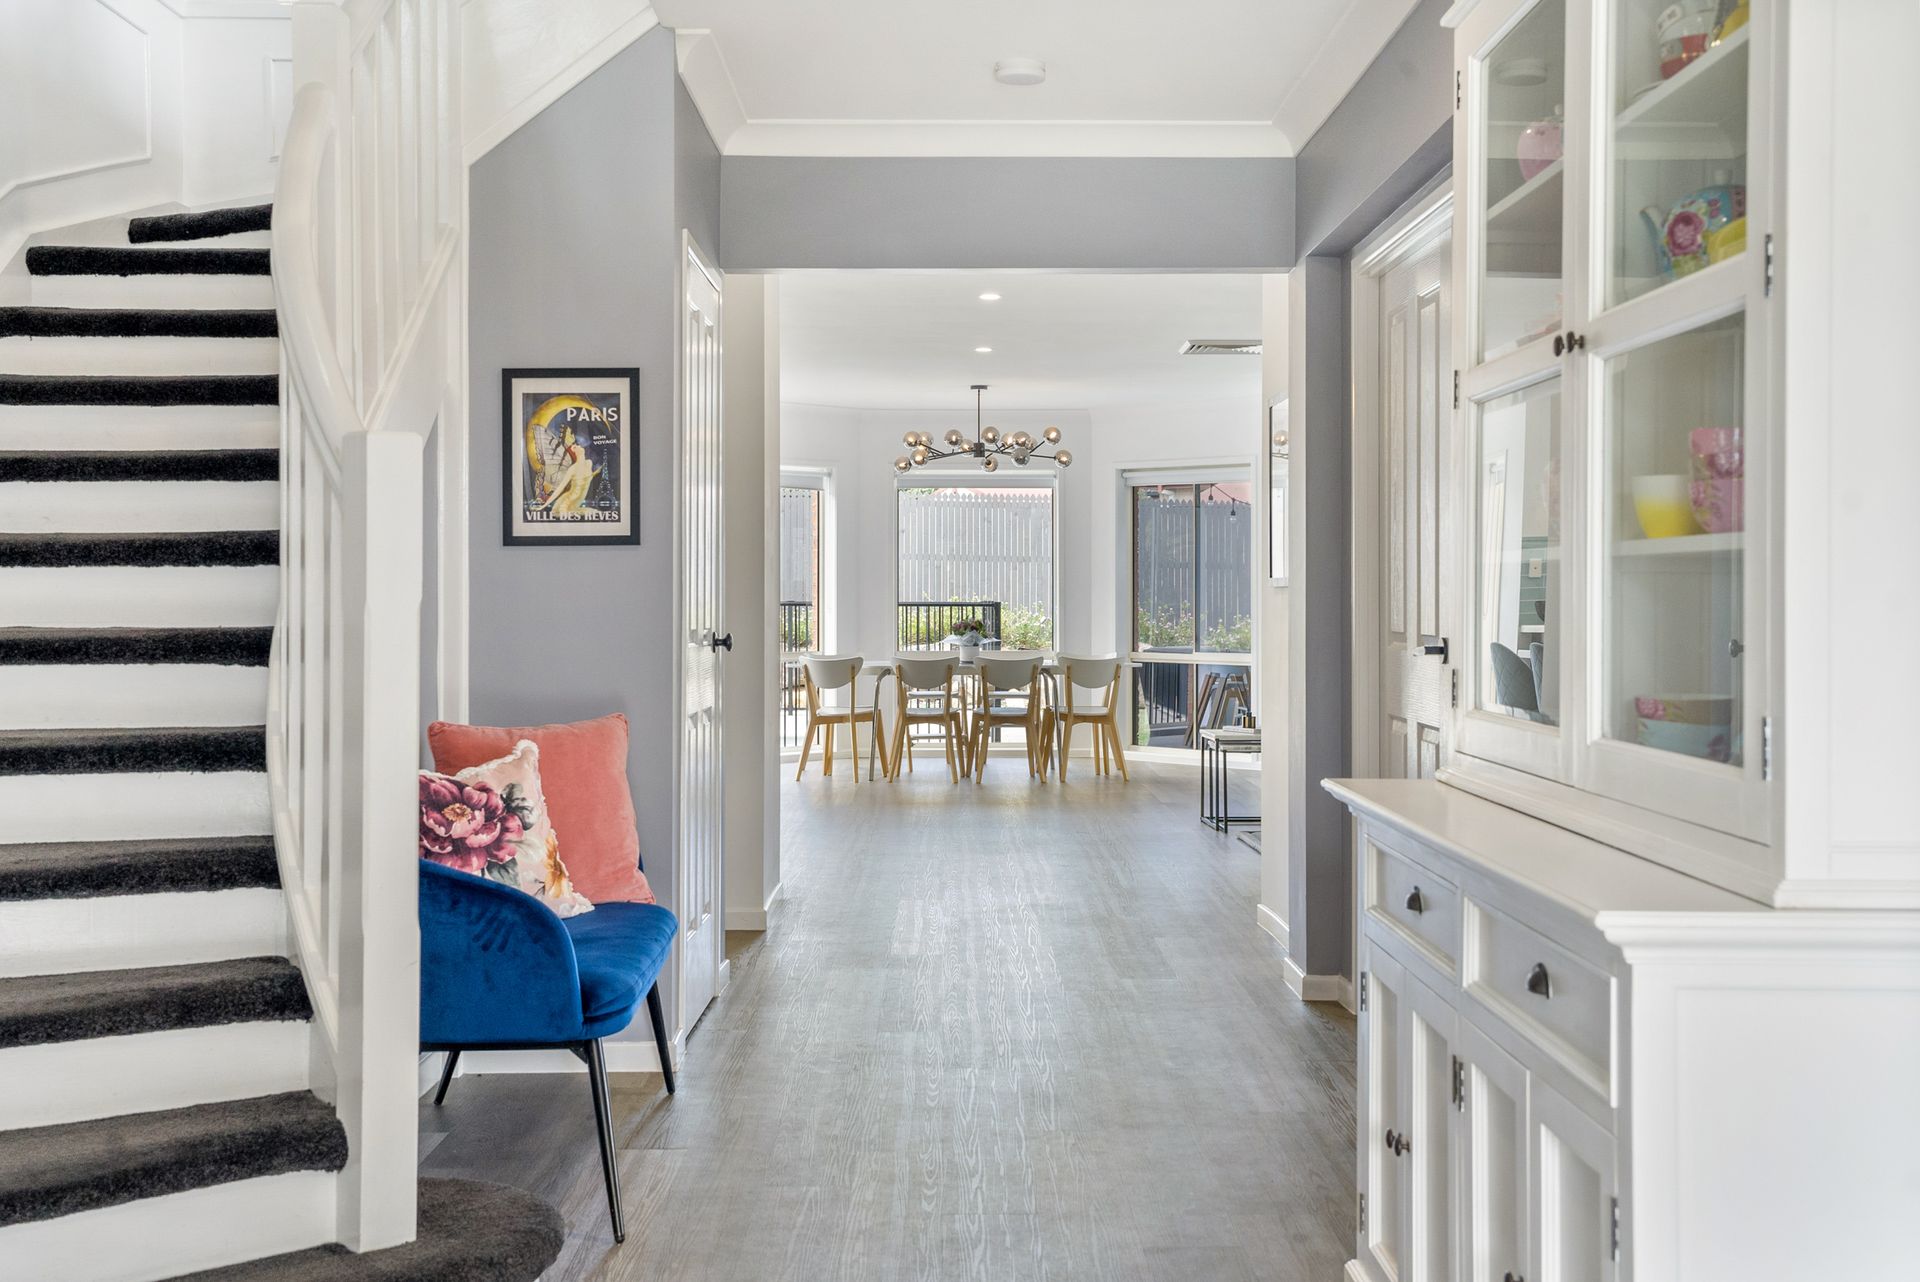
With a stately sweeping staircase in the entrance foyer, the feeling of light and space is immediate. Multiple living and dining spaces are spread throughout the
spacious lower level. The large open-plan layout is underpinned by new timber-styled flooring bringing a timeless aesthetic throughout, and high ceilings amplify the feeling of space and calm. Offering superior family liveability, the flowing design embraces connection whilst allowing for privacy, when desired. The large open-plan living and dining are complemented by an additional large separate lounge bursting with natural light.
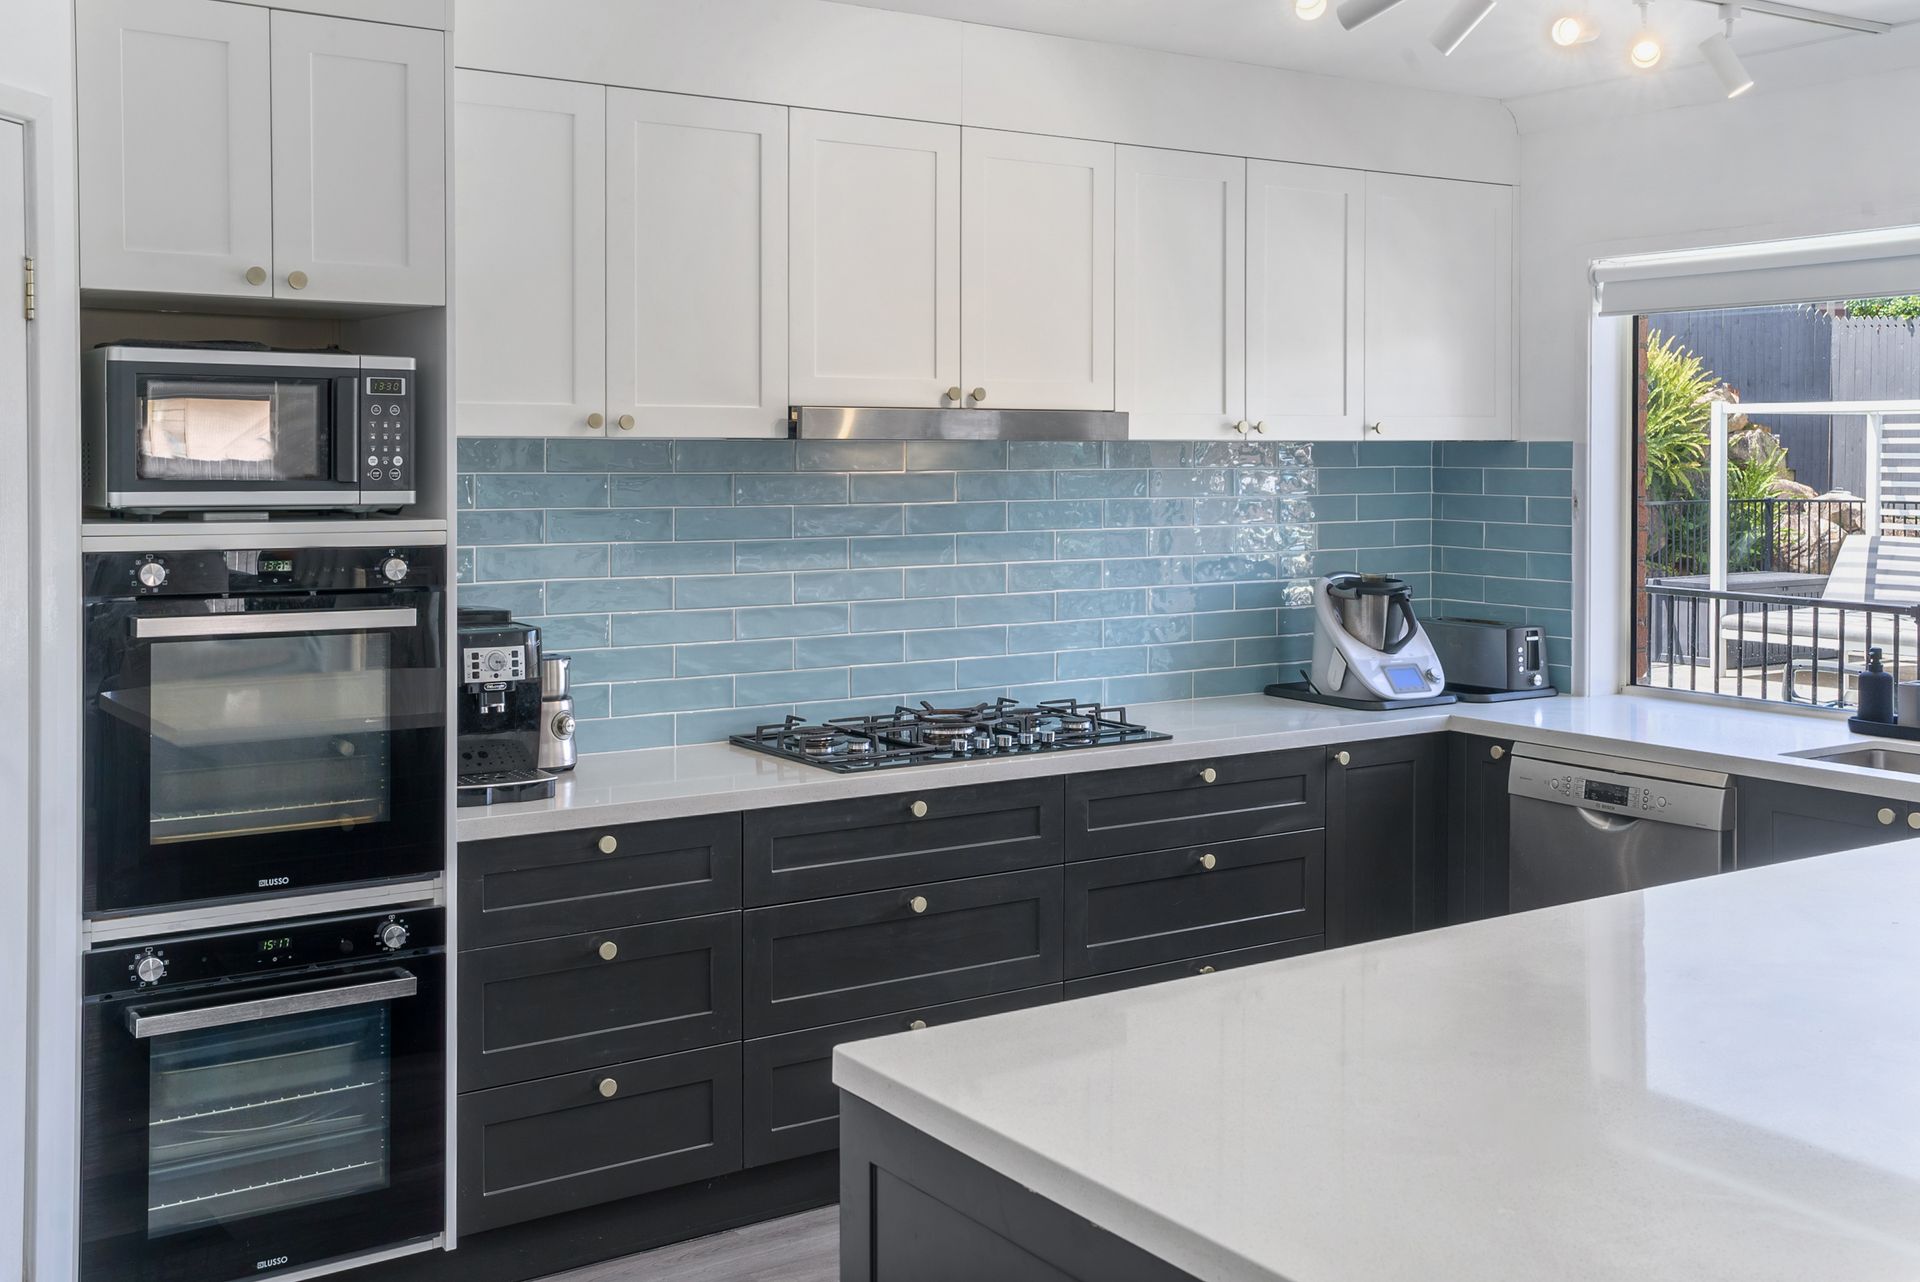
Flawlessly updated, the large elegant and functional kitchen is articulated by 2 Pac shaker joinery and a spectacular oversized entertainer's stone benchtop. Designed with form and function in mind, the kitchen features an abundance of storage with walk-in pantry, Blum soft-close drawers and a top-of-the-range pull-out bin that makes food prep a breeze. A stunning blue tiled splash back frames the zone, and brings the reflection of the pool inside, while gourmet appliances include an
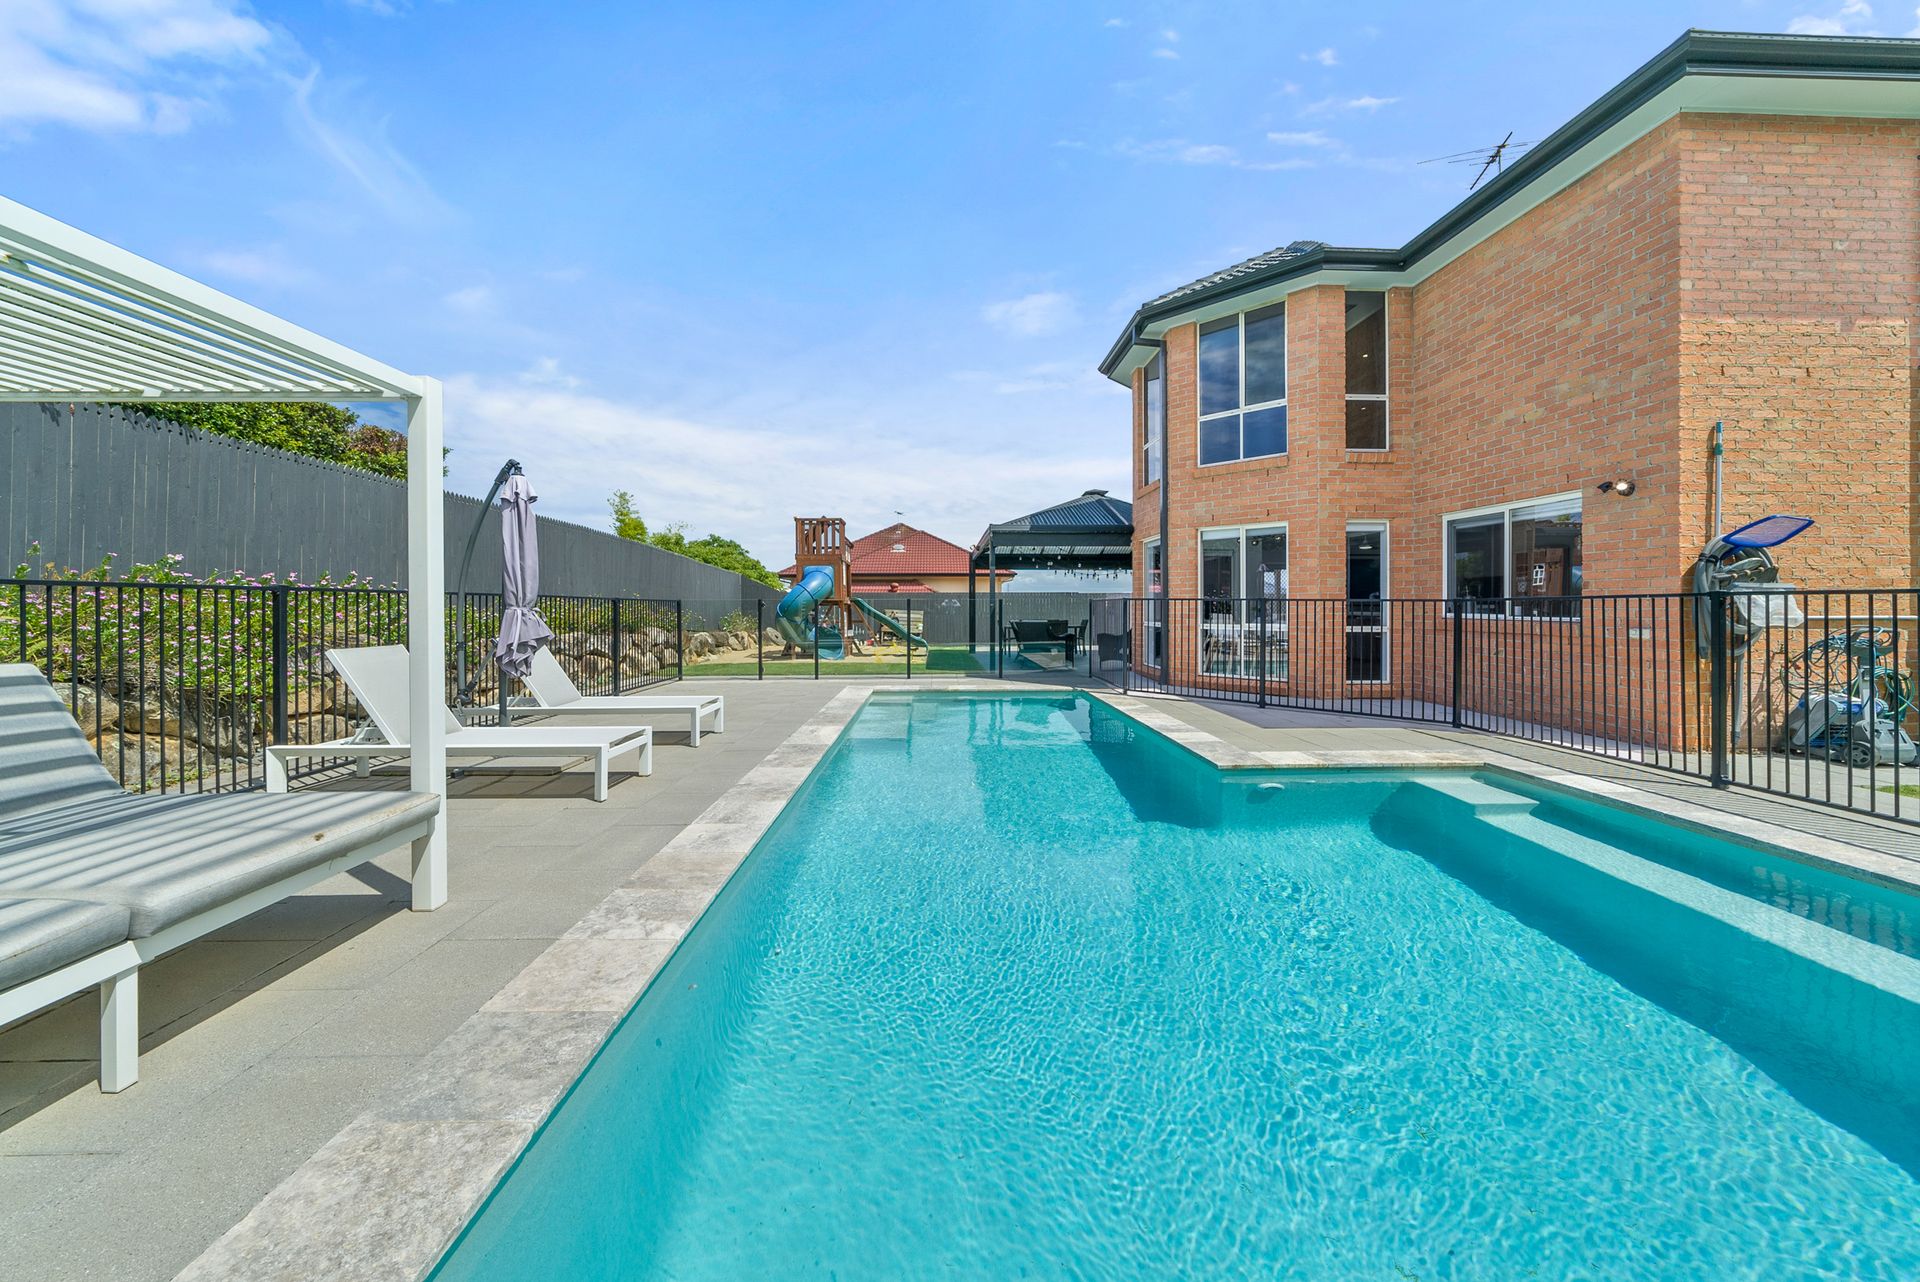
integrated dishwasher, two ovens and 900mm gas cooktop. Sliding doors provide exceptional indoor/outdoor flow to the alfresco entertaining zone, along with glorious natural light and cooling breezes. Overlooking a sparkling in-ground concrete swimming pool and framed by lush, manicured landscaping, it is a private and tranquil zone. There is ample flat backyard space for children and pets, as well as whimsical gardens and gorgeous arbour setting. And the kids will adore the in-built fort and sandpit, as well as the large paved zone perfect for bikes, scooters and basketball. Designed for entertaining, this warm and welcoming family home oozes sophistication and opulence, without sacrificing charm.
Four built-in bedrooms are privately positioned upstairs with two separate study/potential fifth and sixth bedrooms on the lower level.
The spectacular master is better described as a suite than a bedroom. Overlooking the pool, the stunning proportions create a peaceful and calm parents' retreat, and include a walk-in robe and a beautiful ensuite boasting a gorgeous oversized freestanding bath. The family bathroom on the upper level also features a modern touch whilst providing a separate bath, shower and toilet.
Additional features include a striking powder room downstairs, huge laundry with built-in cabinetry and stone benchtop, brilliant storage solutions, larger size double garage, storage racking, and a backyard shed on concrete slab, as well as gated side access big enough for a caravan. Castle Hill is a tranquil location renowned for offering a serene family-friendly environment and is a short stroll or bike ride to the lake with beautiful wildlife and walking paths.
The upper level delivers views all the way to the CBD and mountain ranges, whilst there is brilliant access to everything you need including major shopping, transport and schooling options.
Homes like this do not come along often. Perfect floorplan, ample space, updated with class and quality, this is your chance to secure the ultimate dream lifestyle.
910m2
Flawless renovation over sprawling two-level layout
New timber-styled flooring, new carpets and 2pac cabinetry throughout
Open-plan living and dining plus separate lounge
Incredible inspired kitchen with shaker joinery, gourmet appliances, large pantry,
dishwasher, exquisite stone throughout
Covered, tiled outdoor entertaining area
Huge in-ground concrete swimming pool with Naked Swim filtration system
Fully-fenced yard with paved zone, large grassed area and incredible children's
playfort and sandpit.
Five large bedrooms with built-ins
Potential sixth bedroom, or home office option
Master including walk-in robe, and exquisite ensuite with high-end fit-out and
freestanding bath
Family bathroom with separate bath and shower
Huge laundry with built-in cabinetry and stone benchtop
Double remote garage
Gated side access
40-panel/10KW solar system
Disclaimer: Whilst every effort has been made to ensure the accuracy of these particulars, no warranty is given by the vendor or the agent as to their accuracy. Interested parties should not rely on these particulars as representations of fact but must instead satisfy themselves by inspection or otherwise. Due to relevant legislations, a price guide isn't available for properties being sold without a price or via auction. Websites may filter a property being sold without a price or via auction into a price range for functionality purposes. Any estimates are not provided by the agent and should not be taken as a price guide