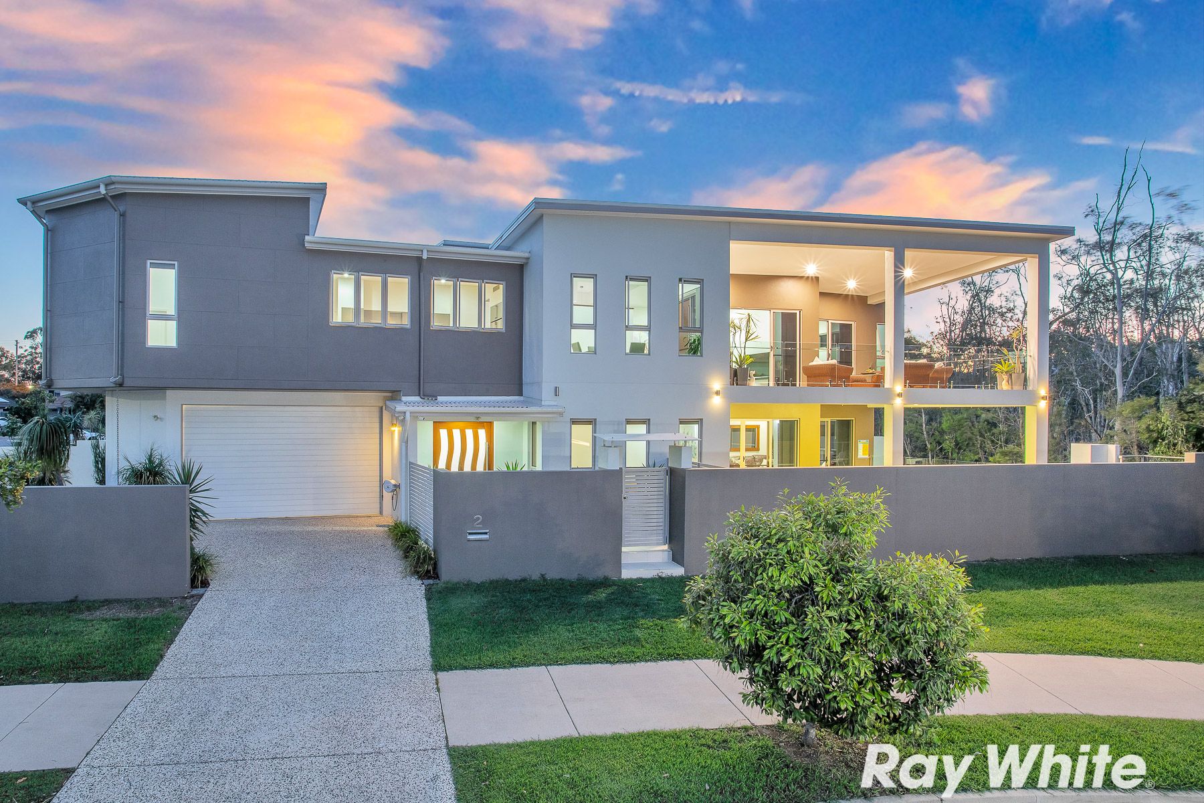
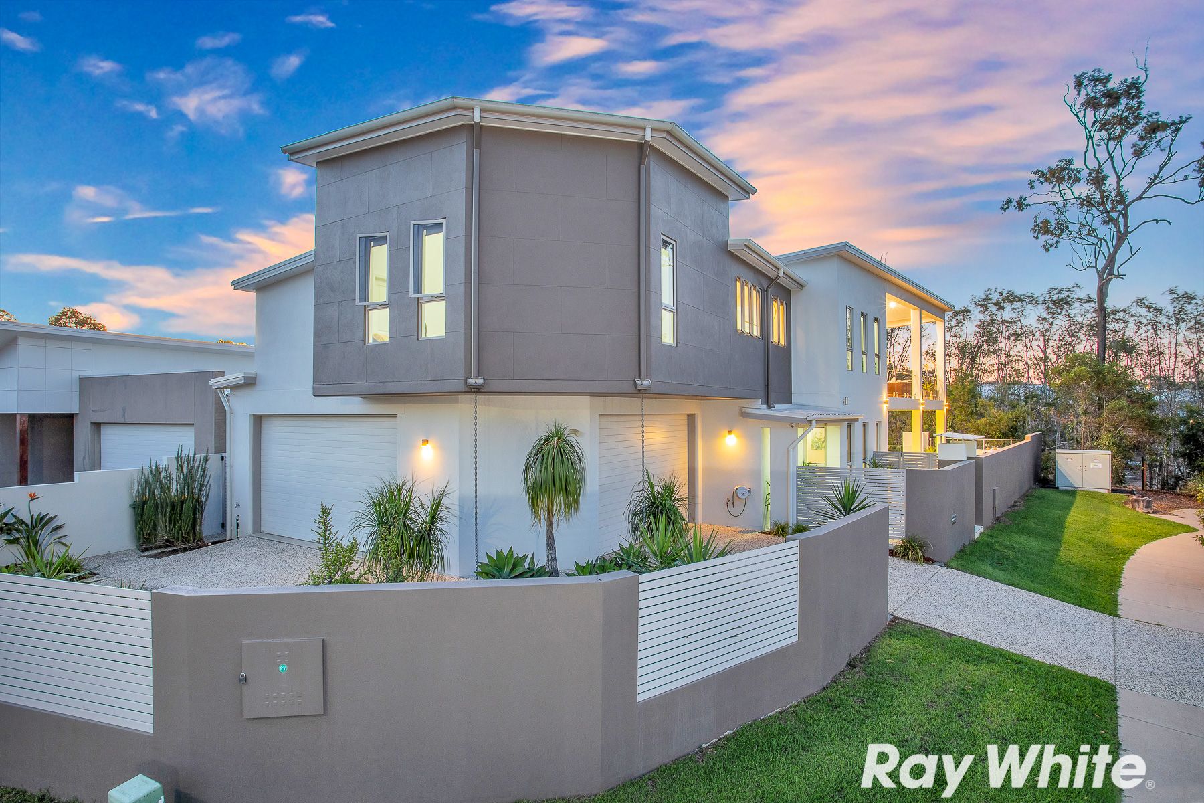
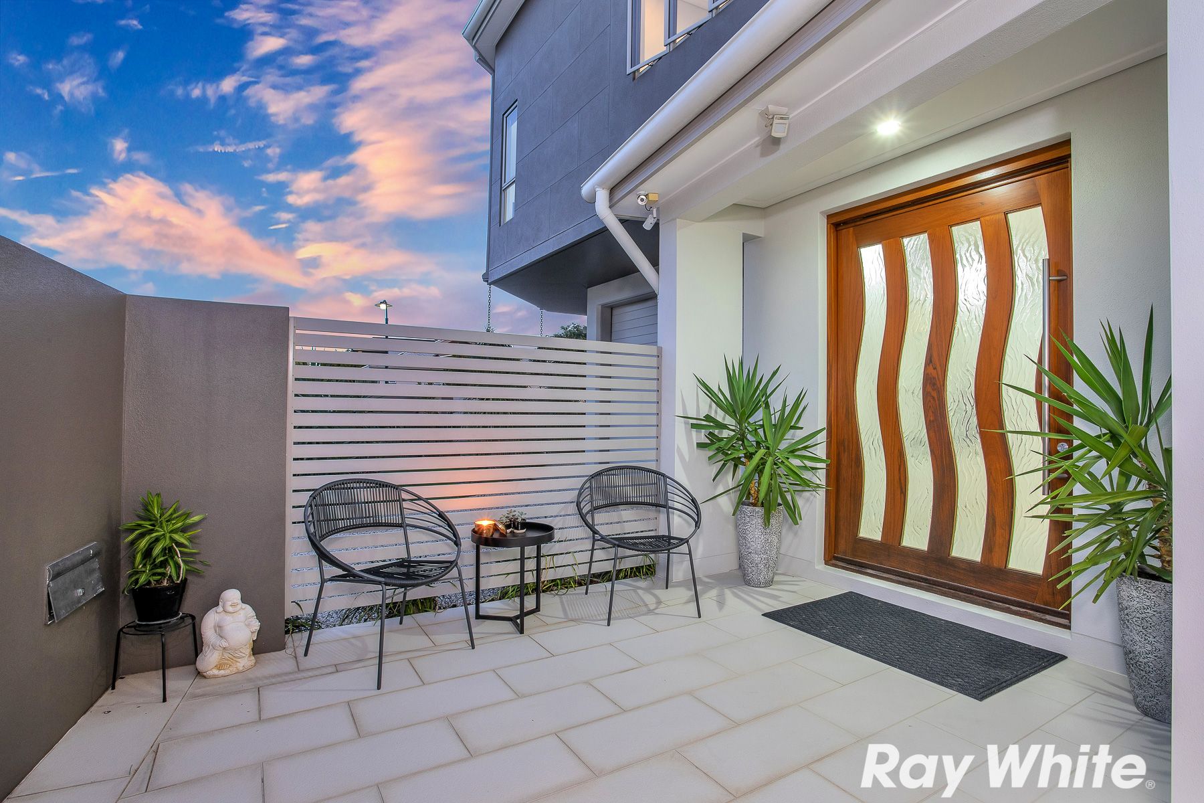
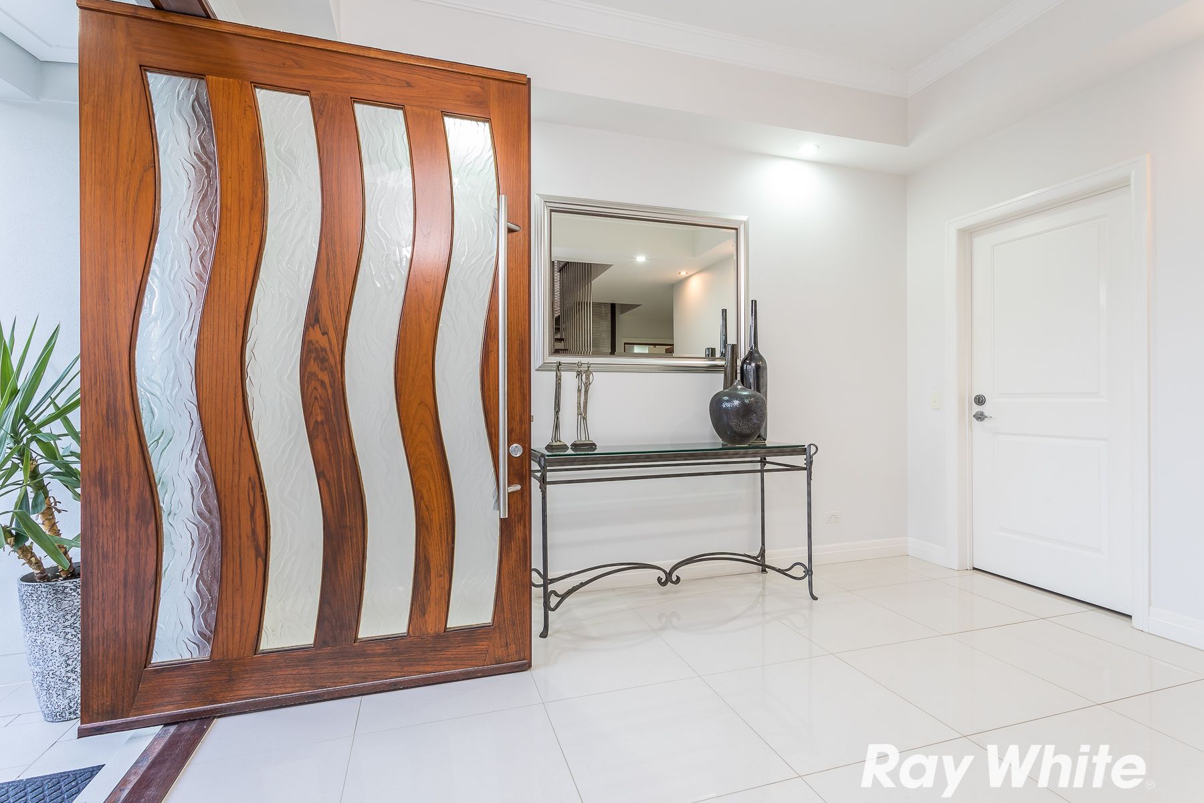
Situated in the Northquarter Estate on a private corner overlooking nature this one of a kind masterpiece home boasts luxury and convenience. This executive residence offers four bedrooms plus an oversized office, four bathrooms, and a three-car garage sprawling over a versatile floor plan.
With just over 500m2 under roof this home sets a new benchmark in contemporary living. As you step foot into the home, you will be greeted by soaring ceilings and a spectacular suspended timber staircase with white quartz lined walls.
Off to the right is an oversized home office which could easily be transformed into a 5th bedroom making room for larger families.
A well-appointed mud room is situated between the entrance and the triple garage creating a convenient storage space. This is perfect for busy families or a great 'coat room' for executive entertainers.
The ground floor bedroom includes a walk in robe and wheelchair accessible ensuite with quality fixtures and finishes including a wall hung vanity and frameless shower screen.
Custom made timber and glass doors open to a large entertaining space including a wet bar complete with stone bench top, custom made timber and glass shelving, white quartz lined feature wall and dishwasher. The ultimate entertaining space or possible dual living area.
An oversized laundry complete with stone benchtop, plenty of storage and a separate toilet with washbasin just adds to the convenience when entertaining or dual living.
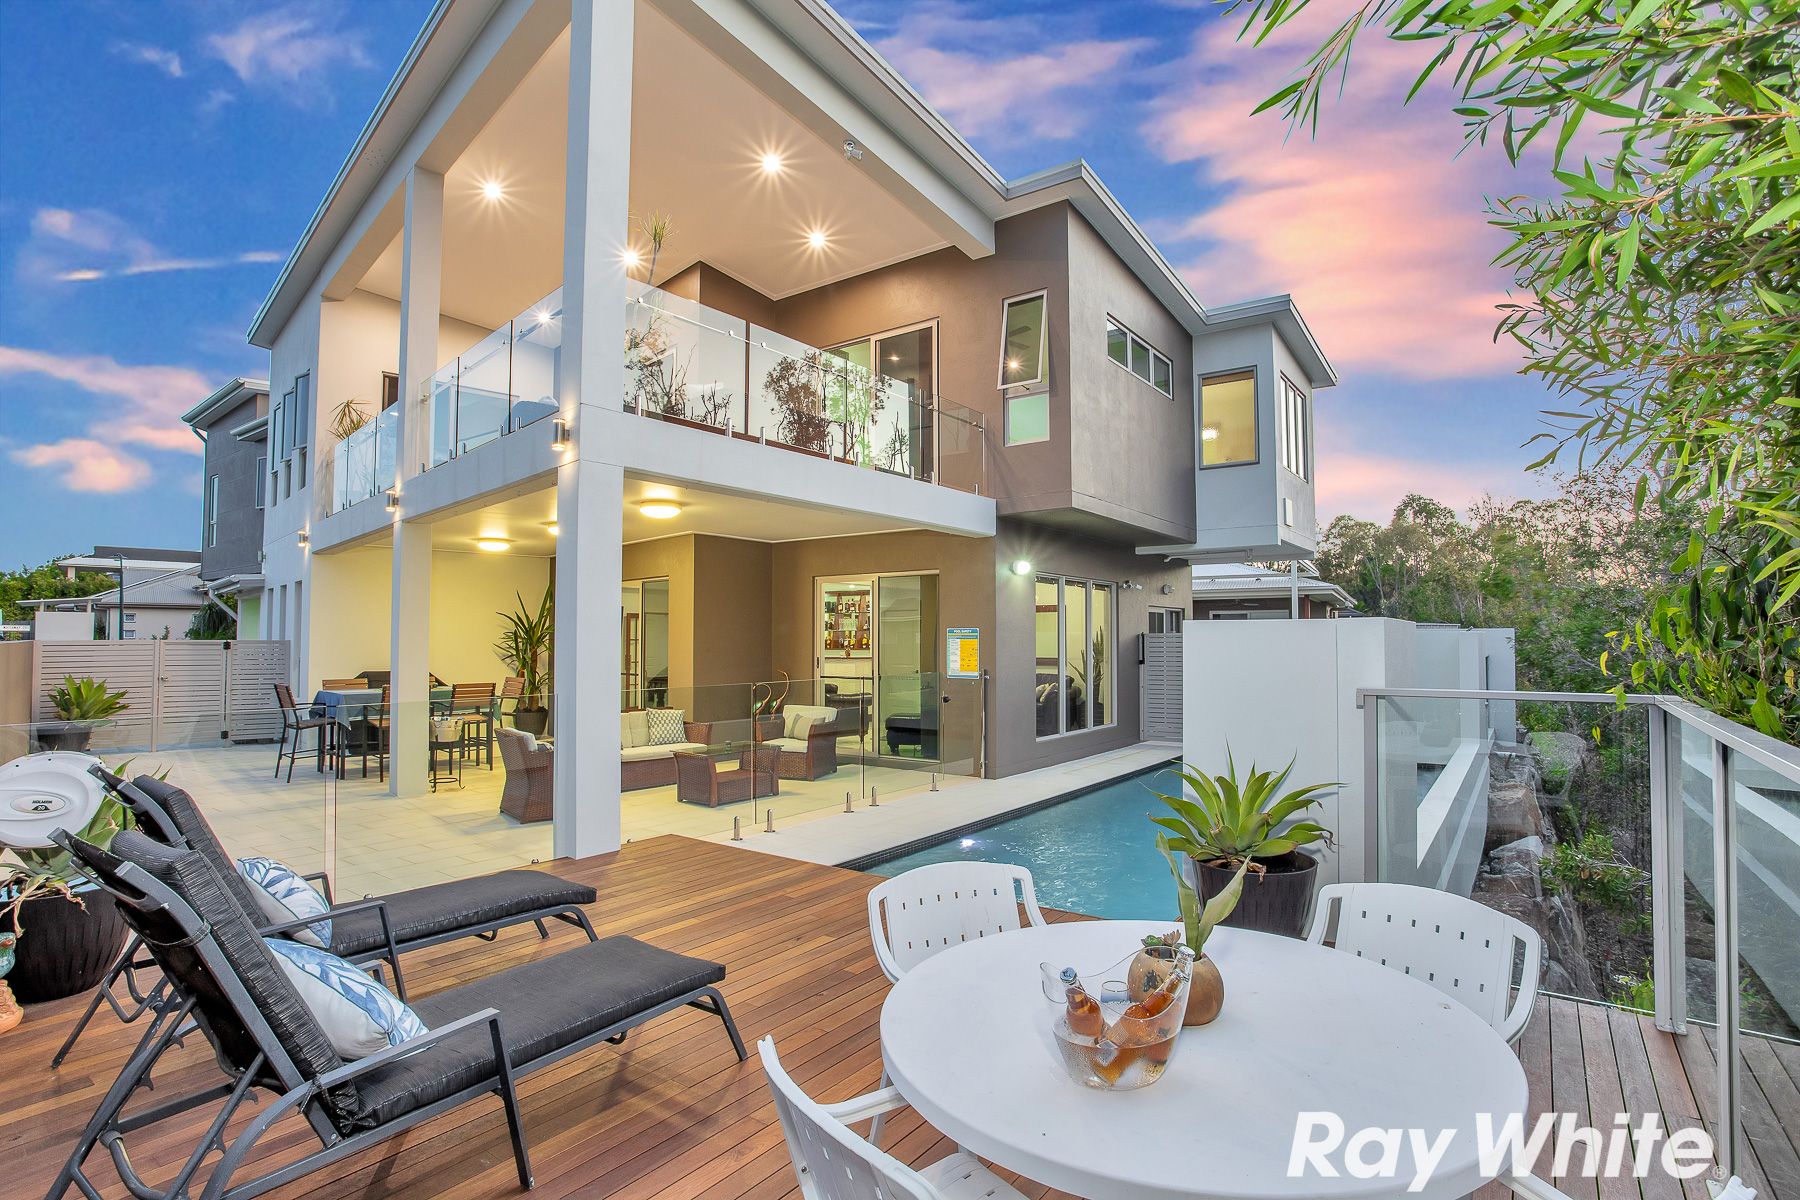
To top it all off the entertaining space overlooks a breath taking inground pool, timber deck and an oversized tiled outdoor living area making it not only low maintenance but the ultimate spot to entertain and relax all on natures doorstep.
Now you are probably thinking "wheelchair friendly, how?" Well just look behind the door located just outside the downstairs bedroom. It might look like it is going to be storage cupboard, but it is a cleverly positioned and hidden lift. Not only does this make the top floor of the house accessible to everyone it also makes everyday a little easier especially when you've just come home with your groceries and you need to put them away in your upstairs kitchen. Just press the button and away you go!!
Now let's head upstairs.
As you arrive at the top of the spectacular staircase an oversize lounge room is to the right with soaring ceilings, this leads through to a generous dining room. Both rooms open onto the large balcony with glass balustrading overlooking the inground pool and tree lined backdrop.
A supersized kitchen is the centre piece of the upstairs living space. Finished to the highest of standards the kitchen includes double oven, dishwasher, plumbed fridge, 2 double sinks both with garbage disposals, a butler's pantry, and granite benchtops. The perfect kitchen for large families and those that love to entertain.
Off from the kitchen is a large media room including a projector with a generous storage cupboard that is home to the security and media systems.
Another generous sized bedroom with walk in robe and beautifully finished ensuite is just off the kitchen.
Now if we head back to the top of the staircase just through the opening to the left is an extra-large bedroom with walk in robe. This room joins the two way family bathroom with a separate toilet and powder basin just outside.
Just down the hallway is a large walk in linen cupboard.
At the end of the hallway is the master suite. Another oversized room with soaring ceilings this room is complete with walk in robe and an extra-large full Italian marble ensuite which includes a separate toilet space, double shower, double vanity, and a large spa bath that overlooks the trees and inground pool. The master suite also opens onto the upstairs balcony.
With so much on offer and finished to a high standard this prestigious property will not last long. Do not miss this opportunity to make this your new home. Act now!
Property features:
• 4 Bedrooms all with walk in robes
• 4 Bathrooms (5 toilets)
• Home office / 5th bedroom
• Triple lock up garage
• Wet bar with stone bench tops
• Games room
• Media room with projector
• Lounge
• Dining
• Extra-large central kitchen with stone bench tops
• Oversized laundry with stone bench tops
• Mud room
• Lift
• Water tank
• Fully Air-conditioned with multiple zones
• Fully Screened
• Security Cameras
• Intercom System
• Rinnai gas hot water system with electric control panels
• Dishwasher x 2
• Garbage disposal x 2
• Double Oven
• Plumbed Fridge
• Large Balcony
• In ground saltwater pool
• Timber sun deck
• Tiled outdoor entertaining
• 5 kW Solar System with 22 panels
• Ducted vacuum system
• Fully rendered block fence
• Suspended slab construction - built to last
• Easy access to both North & Southbound highways, just 20 minutes to the airport!
Feel free to call the agent today.