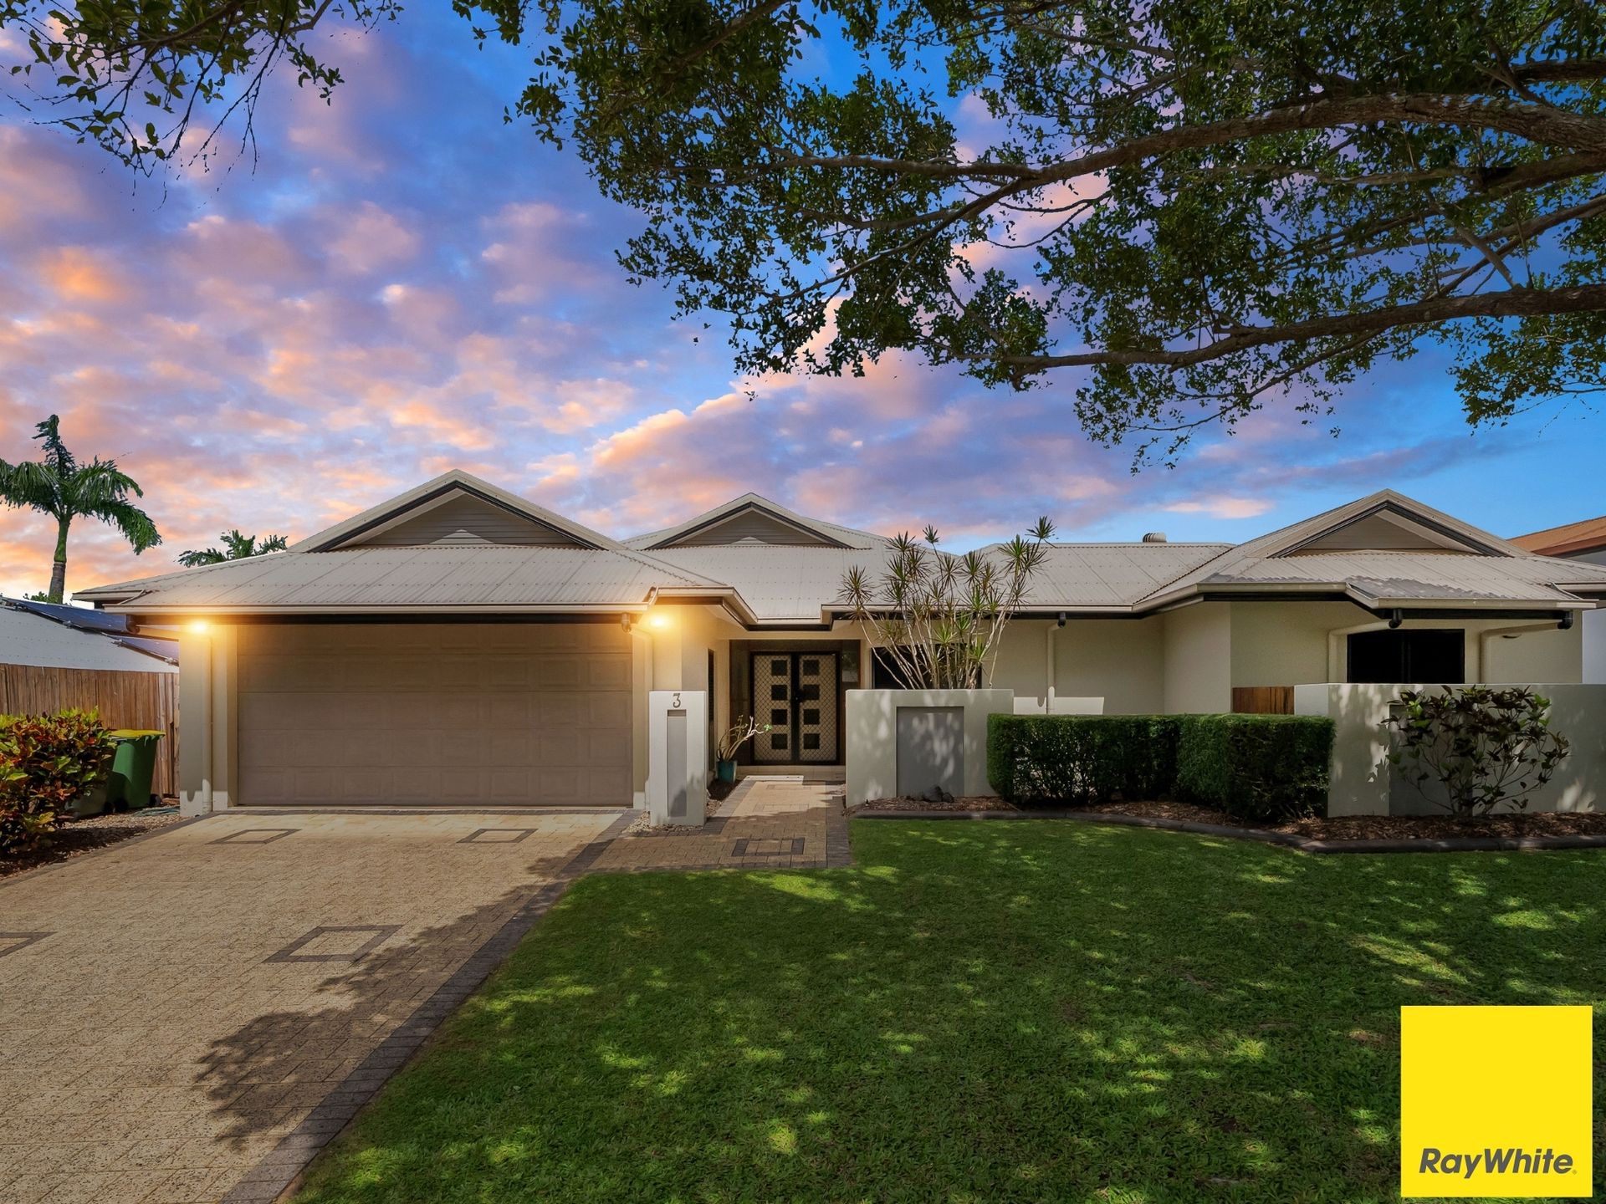
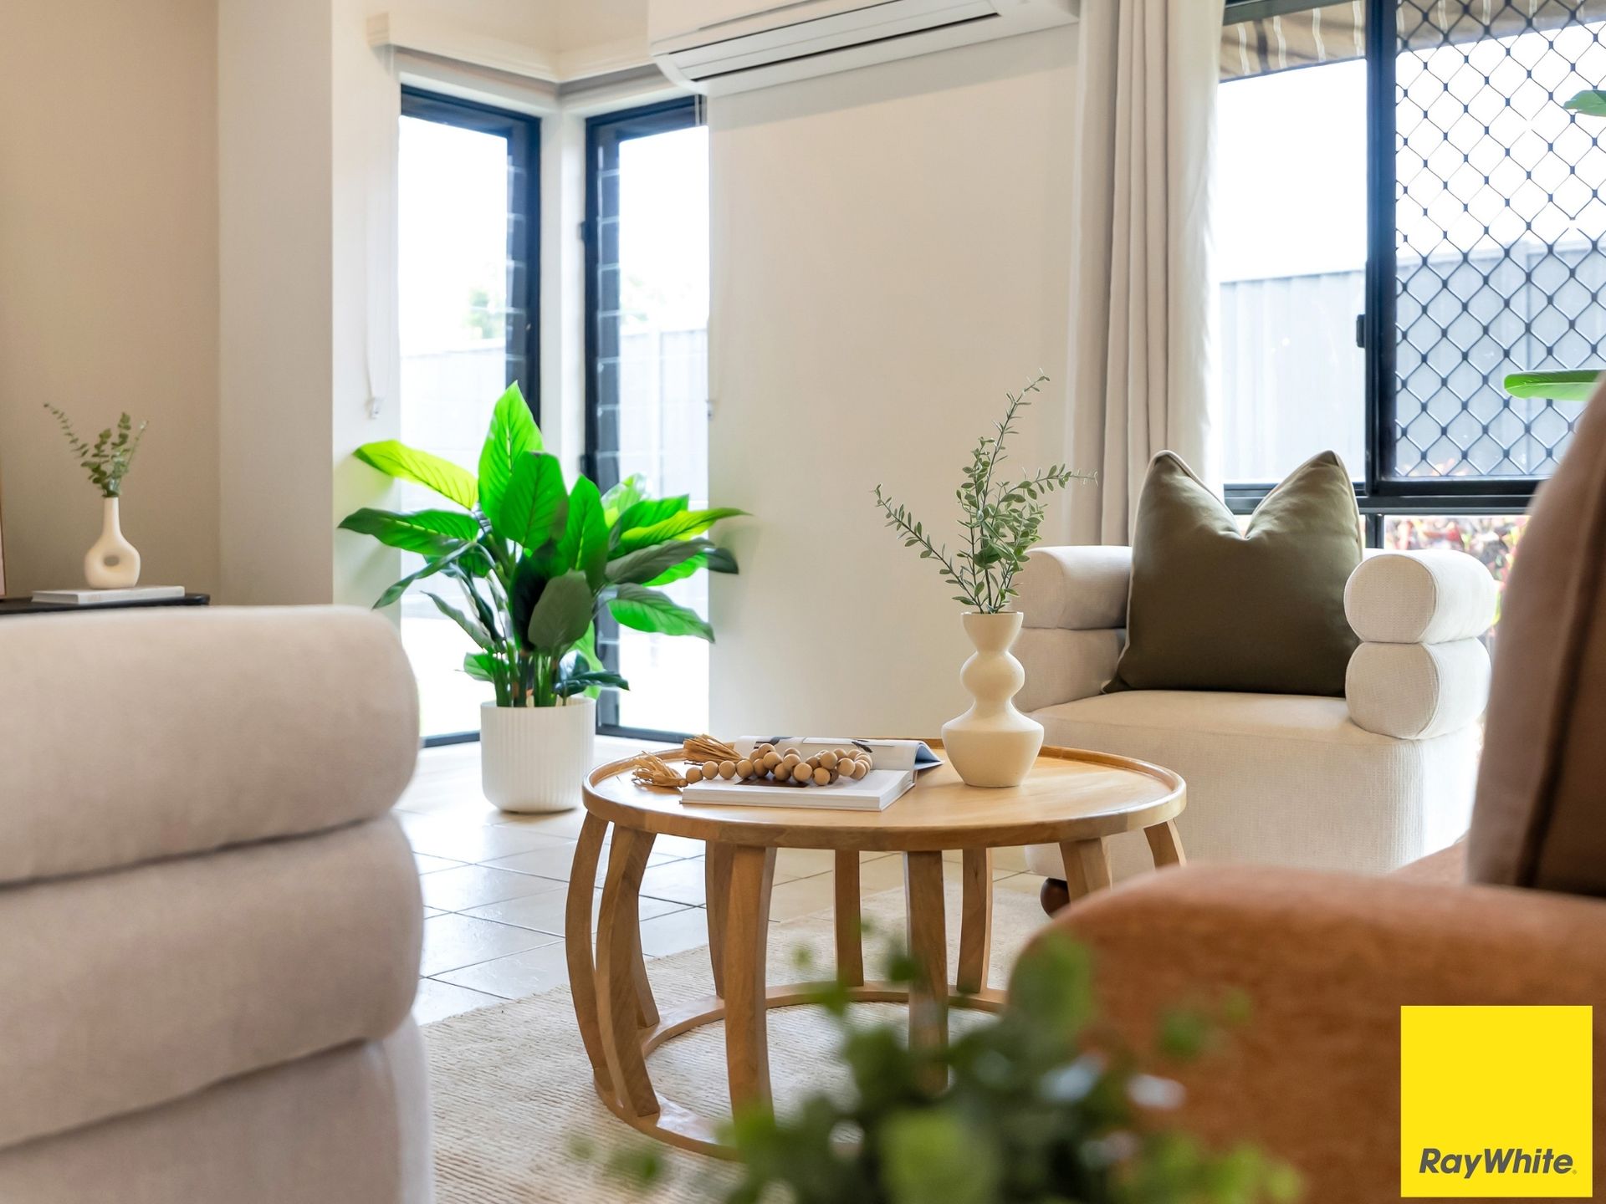
Originally built as a display home, this is a property where space, comfort and practicality come together effortlessly. Set in a quiet pocket of Forest Gardens, it offers a layout that simply works for families, downsizers or anyone chasing easy living.
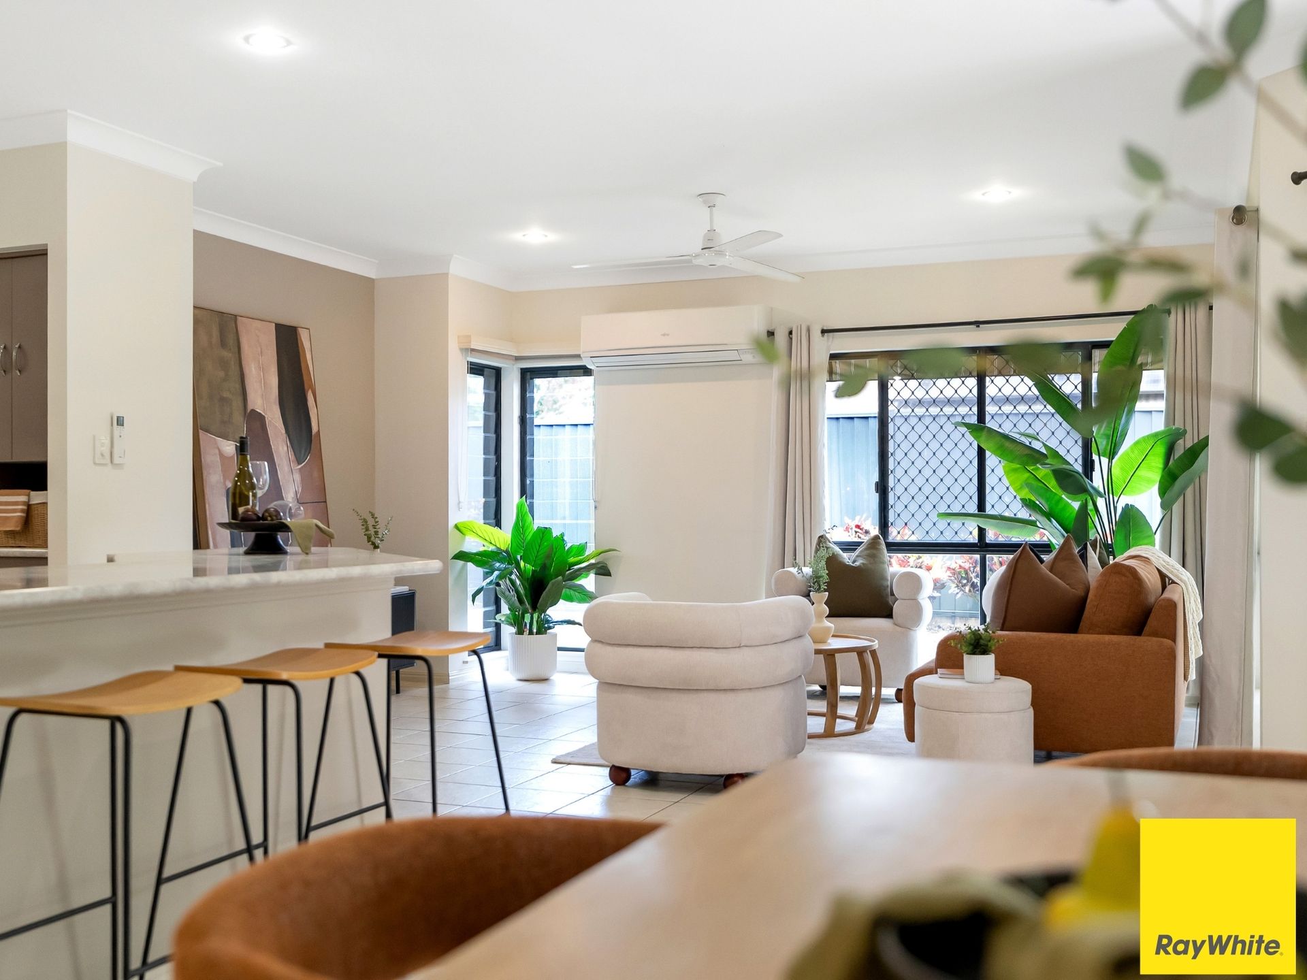
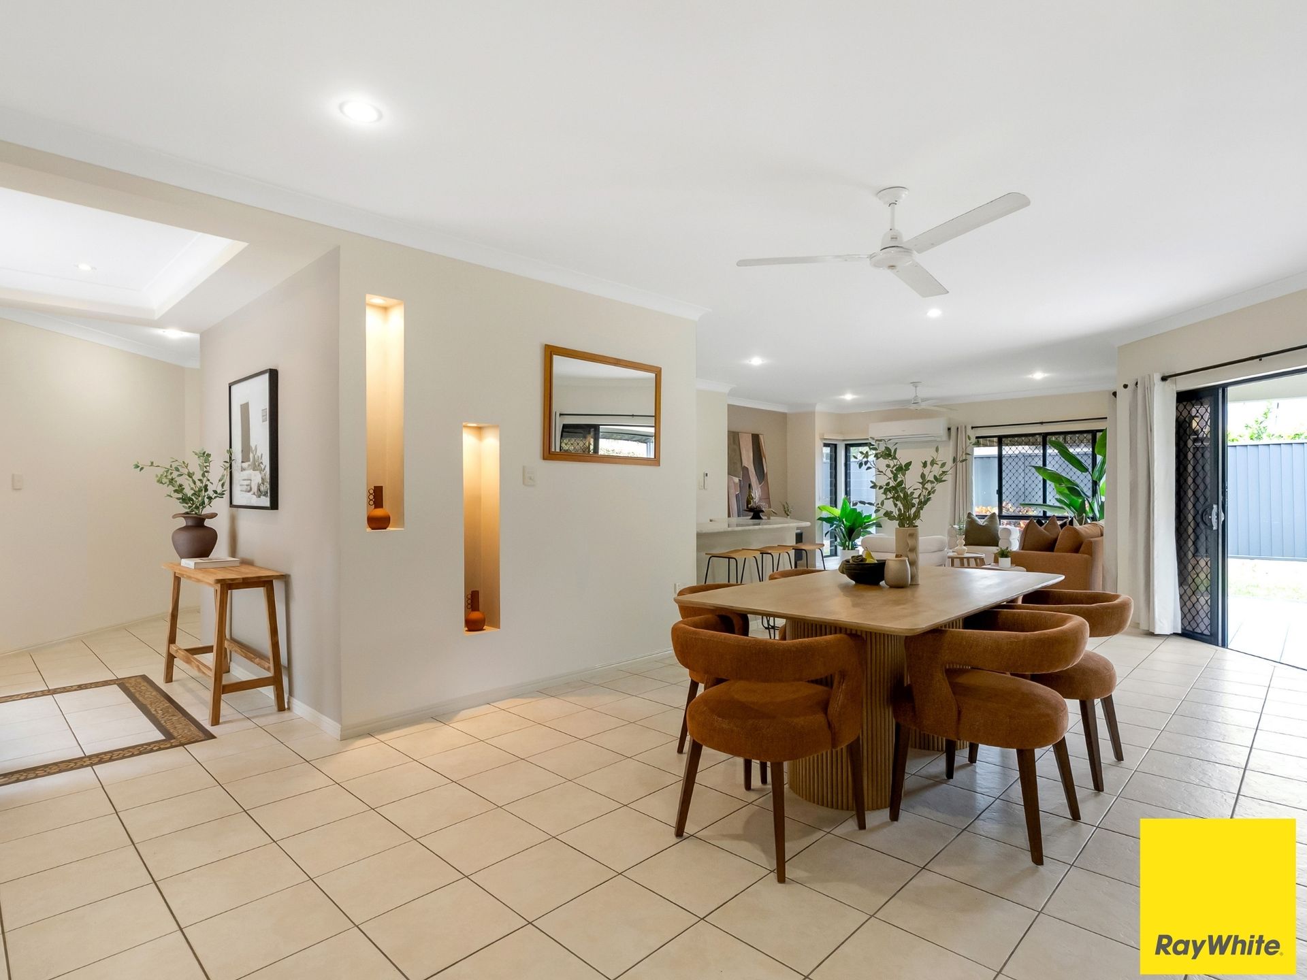
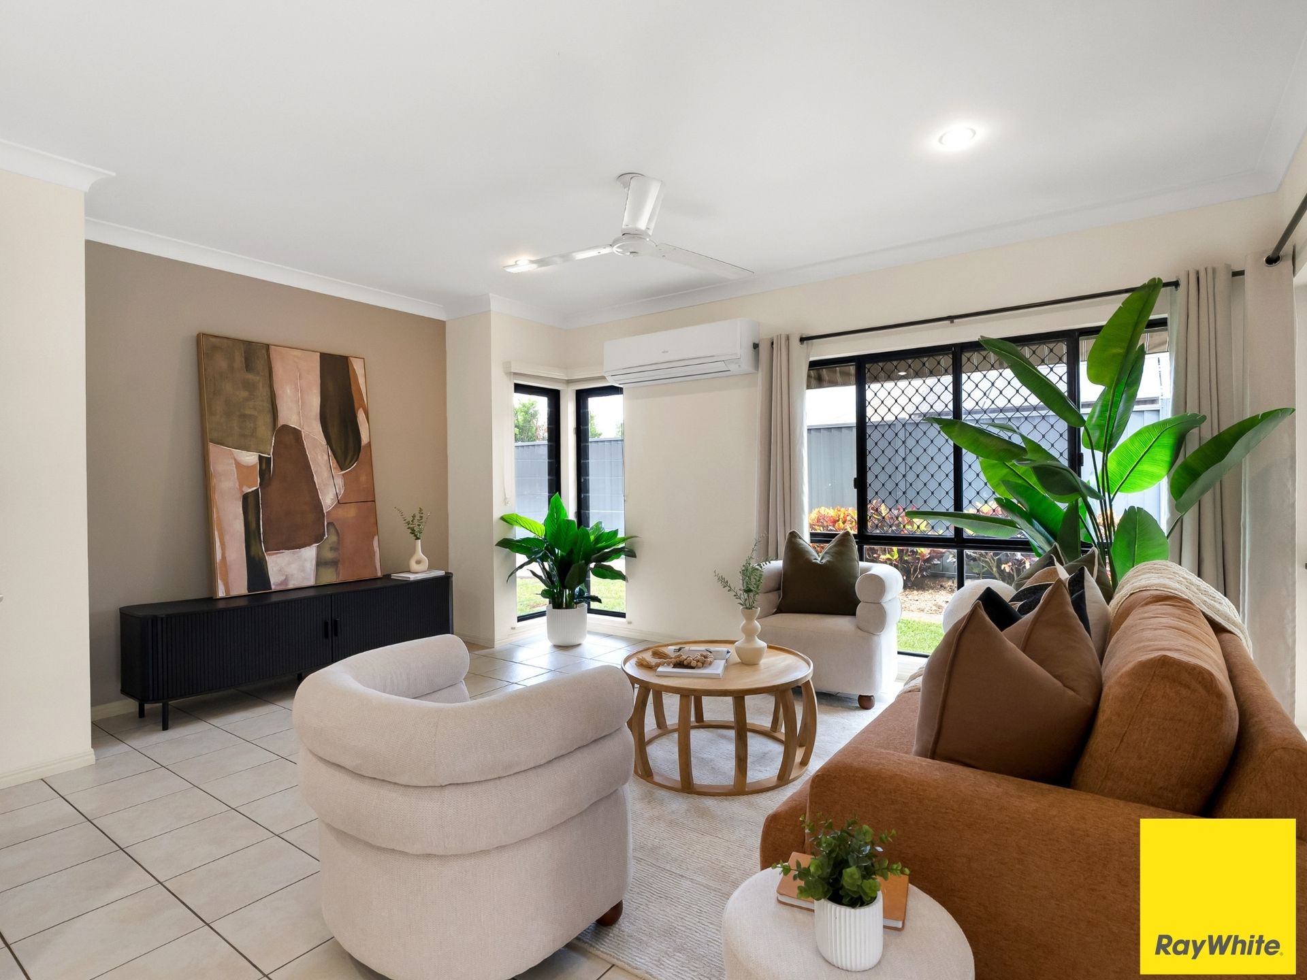
From the moment you step inside, the home opens into a fully tiled open-plan living, dining and kitchen zone, designed for both everyday living and effortless entertaining. Natural light, airflow and a sense of space make this the true heart of the home.
The kitchen is well-appointed with a gas cooktop, electric oven and generous bench space, perfectly positioned to stay connected to everything happening around you.
The master suite is oversized and privately positioned, complete with air-conditioning, ceiling fan, walk-in robe and a beautifully appointed ensuite featuring a twin shower. The remaining three bedrooms are all well-sized, offering flexibility for growing families, guests or a home office setup.
Outside, the home continues to deliver with a private outdoor entertaining area, surrounded by lush, low-maintenance gardens giving you a space to relax without the upkeep.
Positioned in sought-after Forest Gardens, this ex-display home delivers space, functionality and low-maintenance living. A smart layout, strong location and move-in ready finish make this an easy decision.
Key Features:
• 4 bedrooms | 2 bathrooms | 2 car
• 525m² block | 164m² under roof
• Ex-display home
• Fully tiled open-plan living
• Split-system air-conditioning throughout
• Massive kitchen with gas cooktop
• Great sized master with ensuite & WIR access to patio
• Private outdoor entertaining area
• Low-maintenance gardens
• Double lock-up garage with storage
• Walking distance to Cannon Creek Park
Team Bragg
Nicole | 0428 455 563
**Disclaimer - Ray White Cairns & Beaches and its agents do not give any warranty or assurance as to the accuracy or reliability of any of the information contained herein. All interested parties should undertake their own investigations and seek professional advice to verify all information. Whilst we endeavour to ensure all details are correct, information has been collated from various sources, hence we provide no guarantee or warranty as to its accuracy or completeness. Our agency and its agents will not be held liable or responsible for any loss or damage as a result of any error or misrepresentation herein.