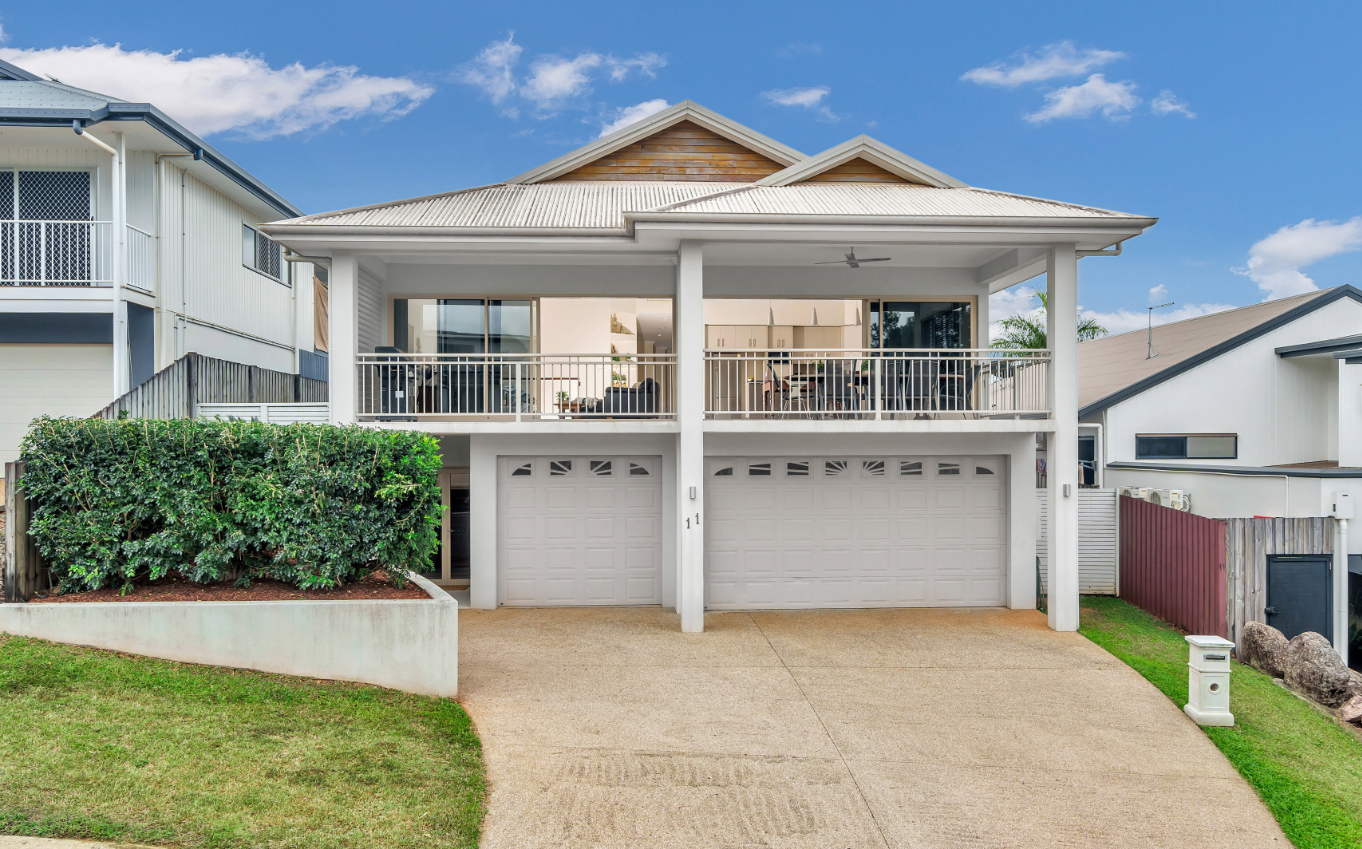
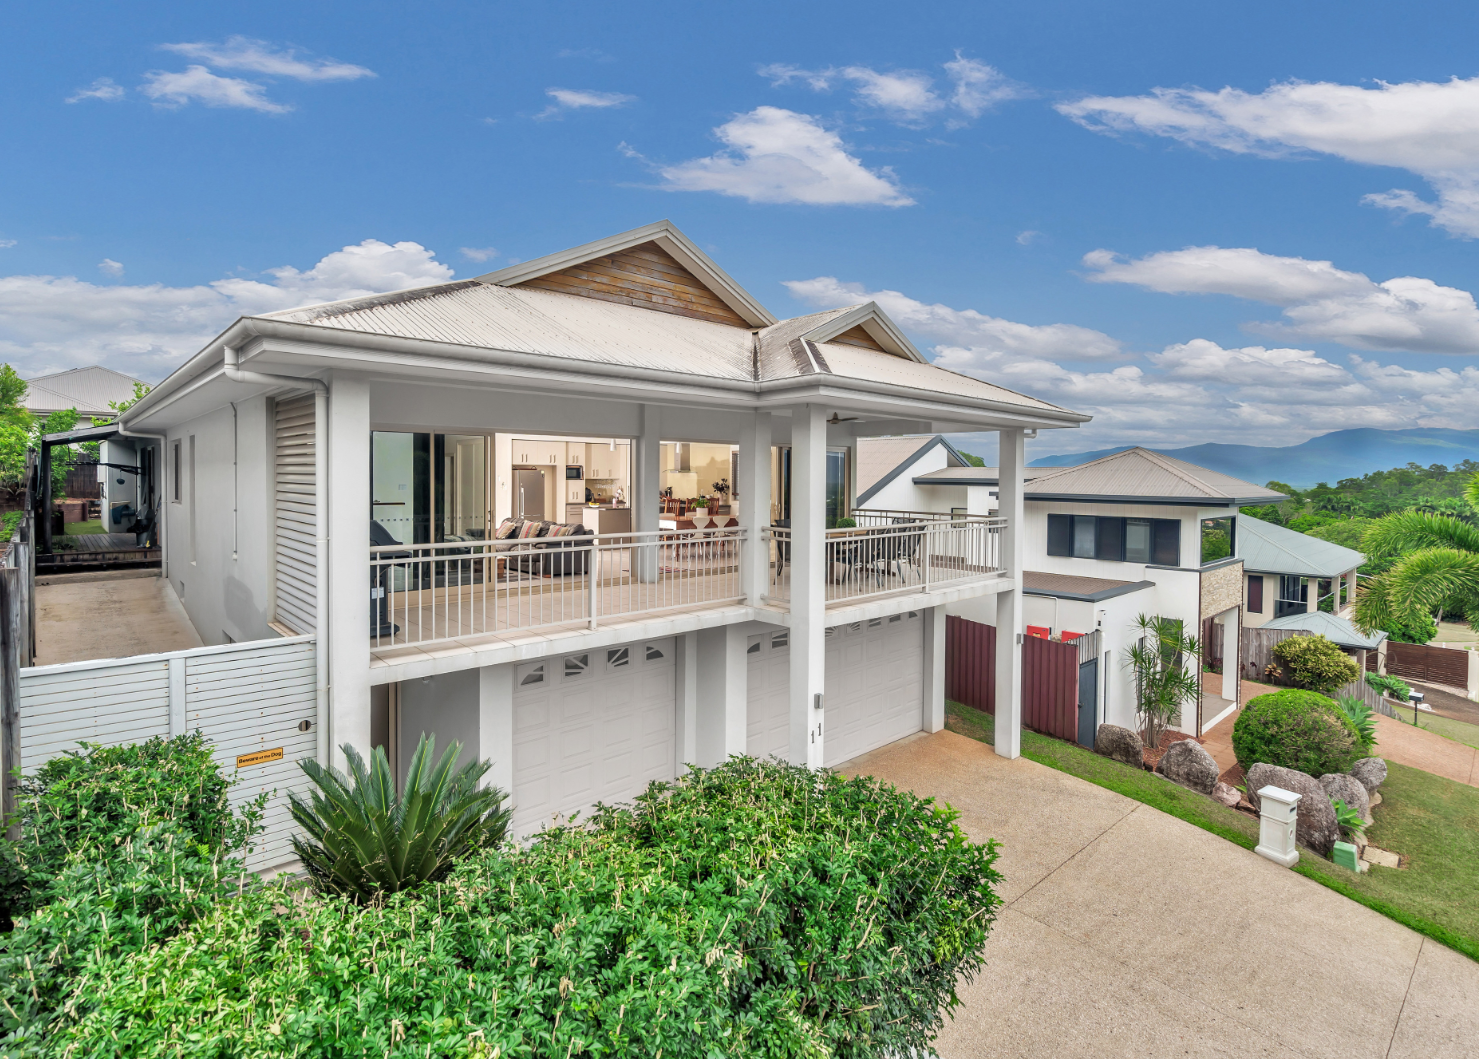
Welcome to 11 Barringtonia Street, Forest Gardens, Mount Sheridan. This impressive residence resides on a very low maintenance 480m2 block only minutes to private and public primary and high schools, parks and other conveniences and a short 10 minutes' drive to Cairns City Centre.
Therese Plath presents this elevated family home which has been designed and master built to boast a family friendly floor plan on all levels, coupled with an abundance of living and entertaining zones both inside and out that can be utilized in year round comfort.
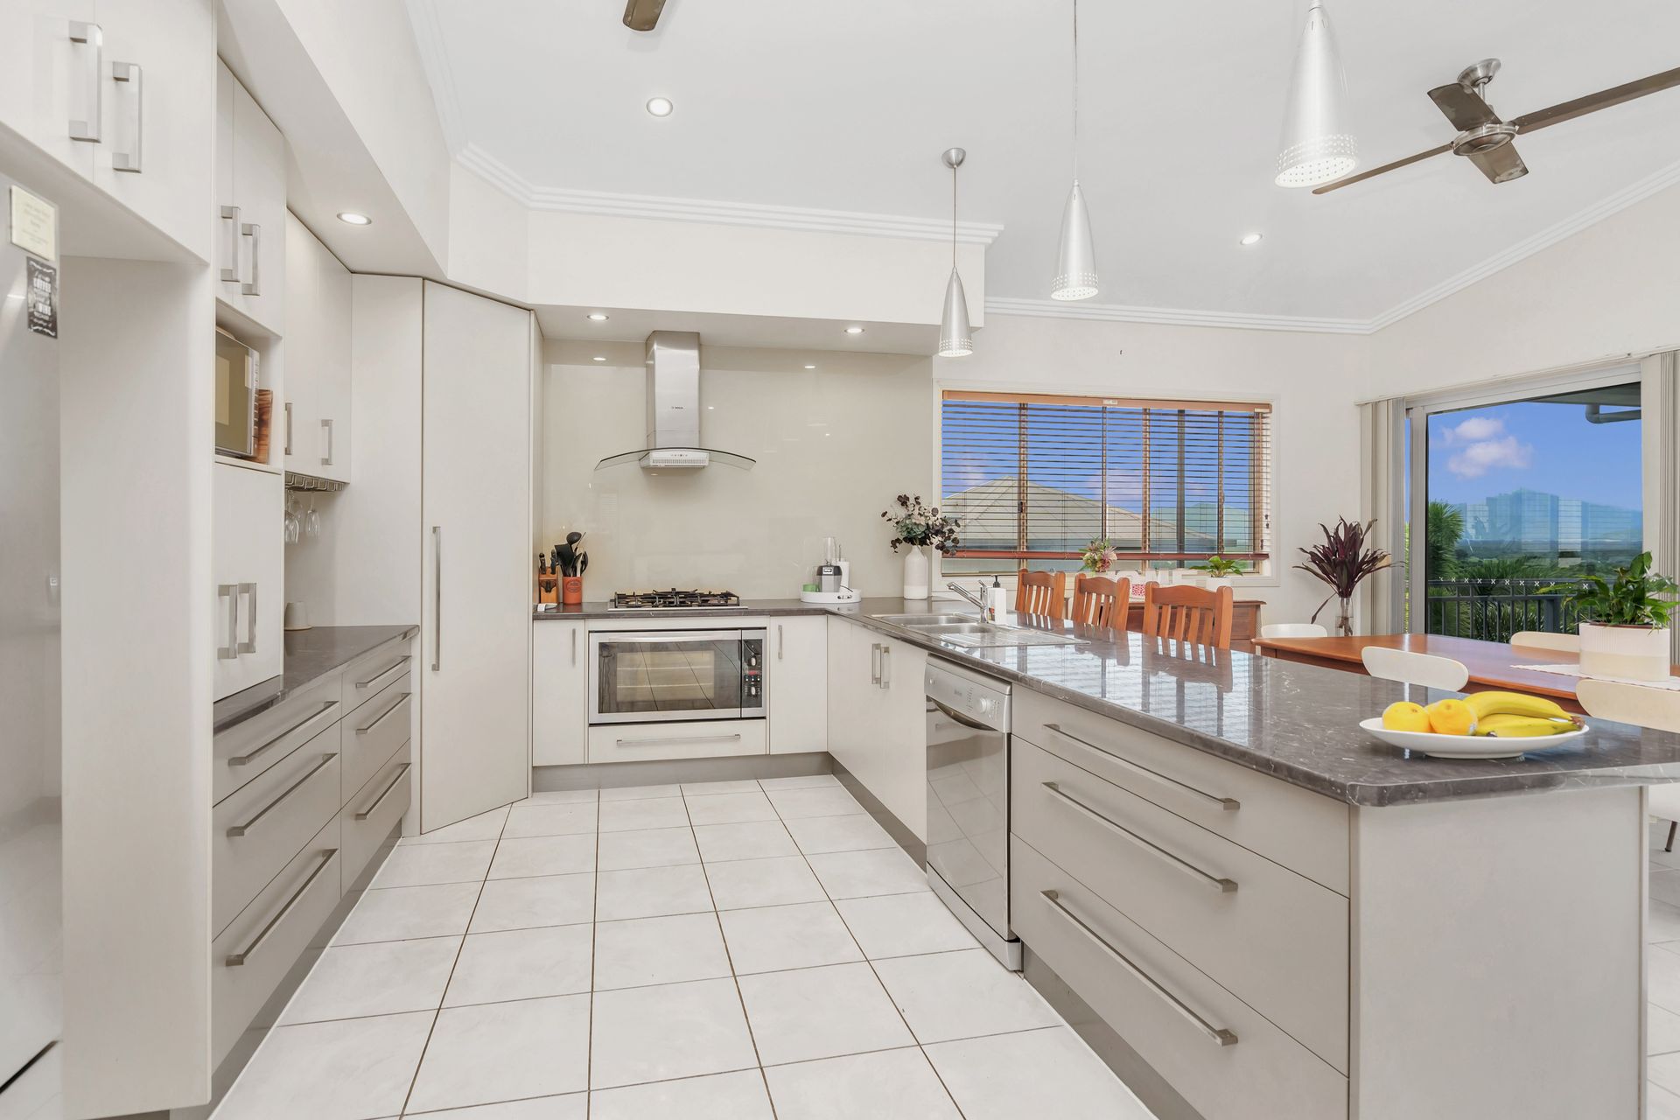
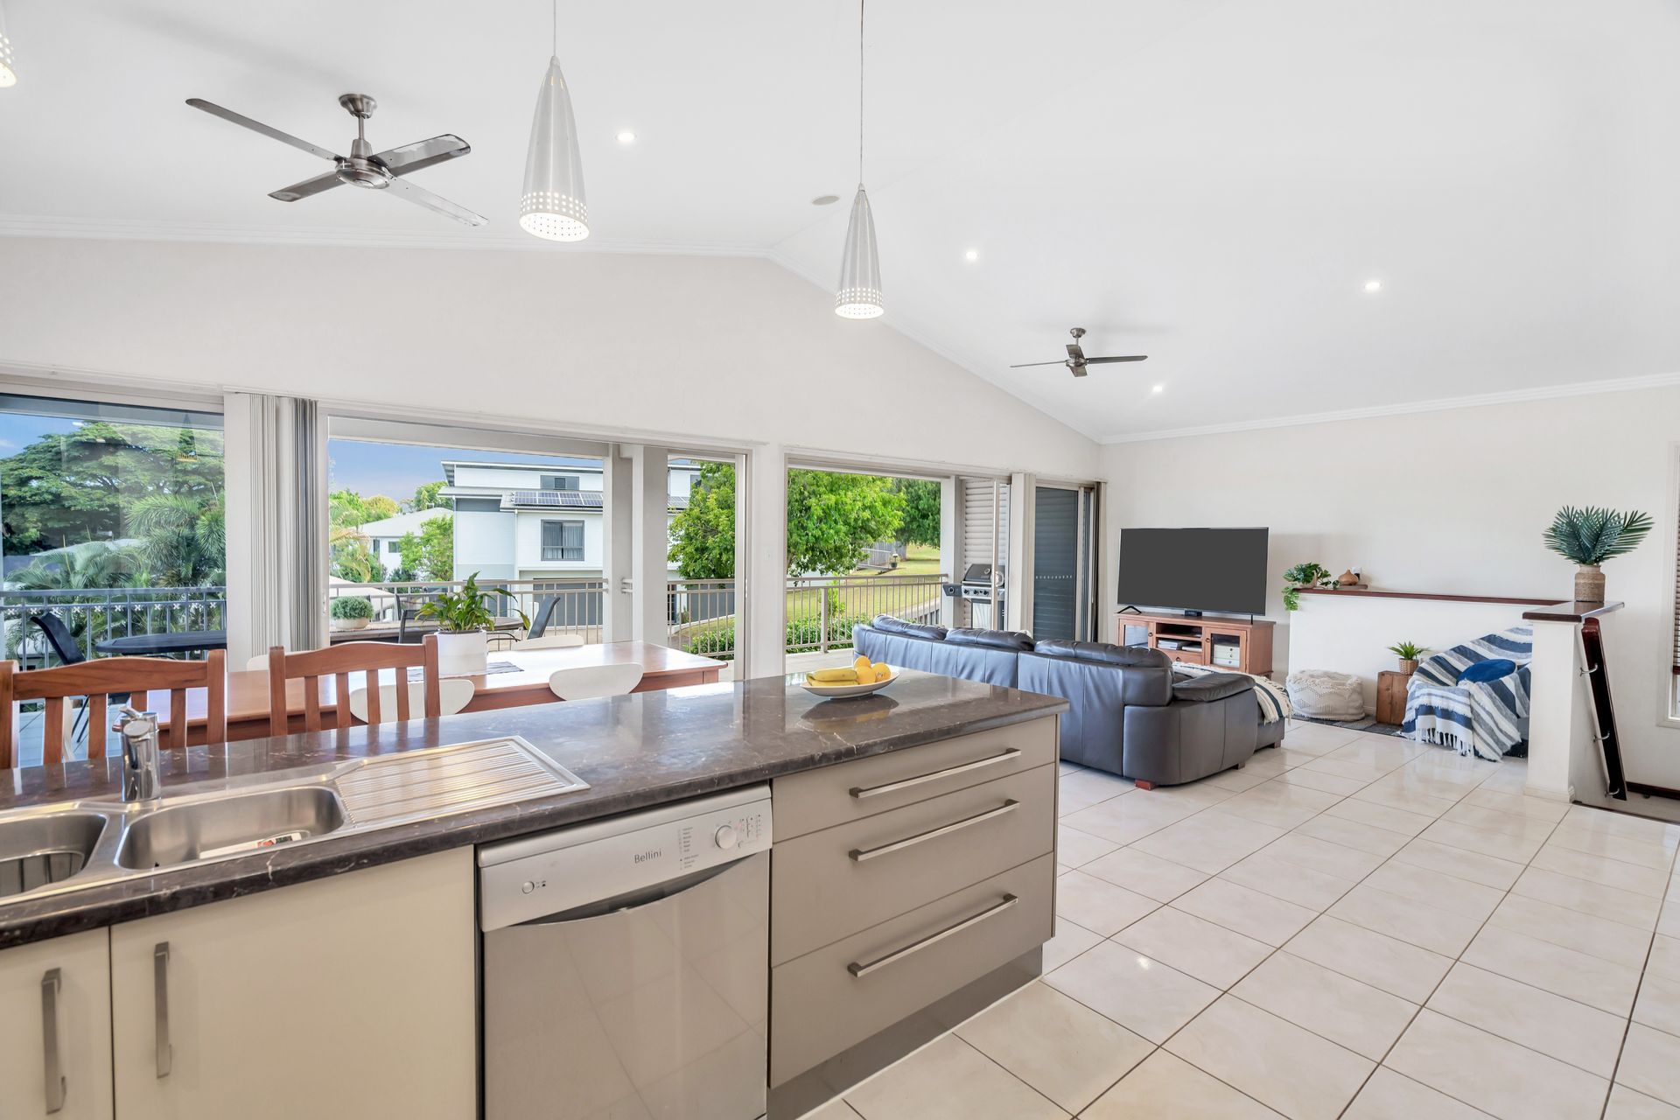
This light filled home with high cathedral ceilings to living embraces an indoor-outdoor lifestyle, taking full advantage of our tropical climate.
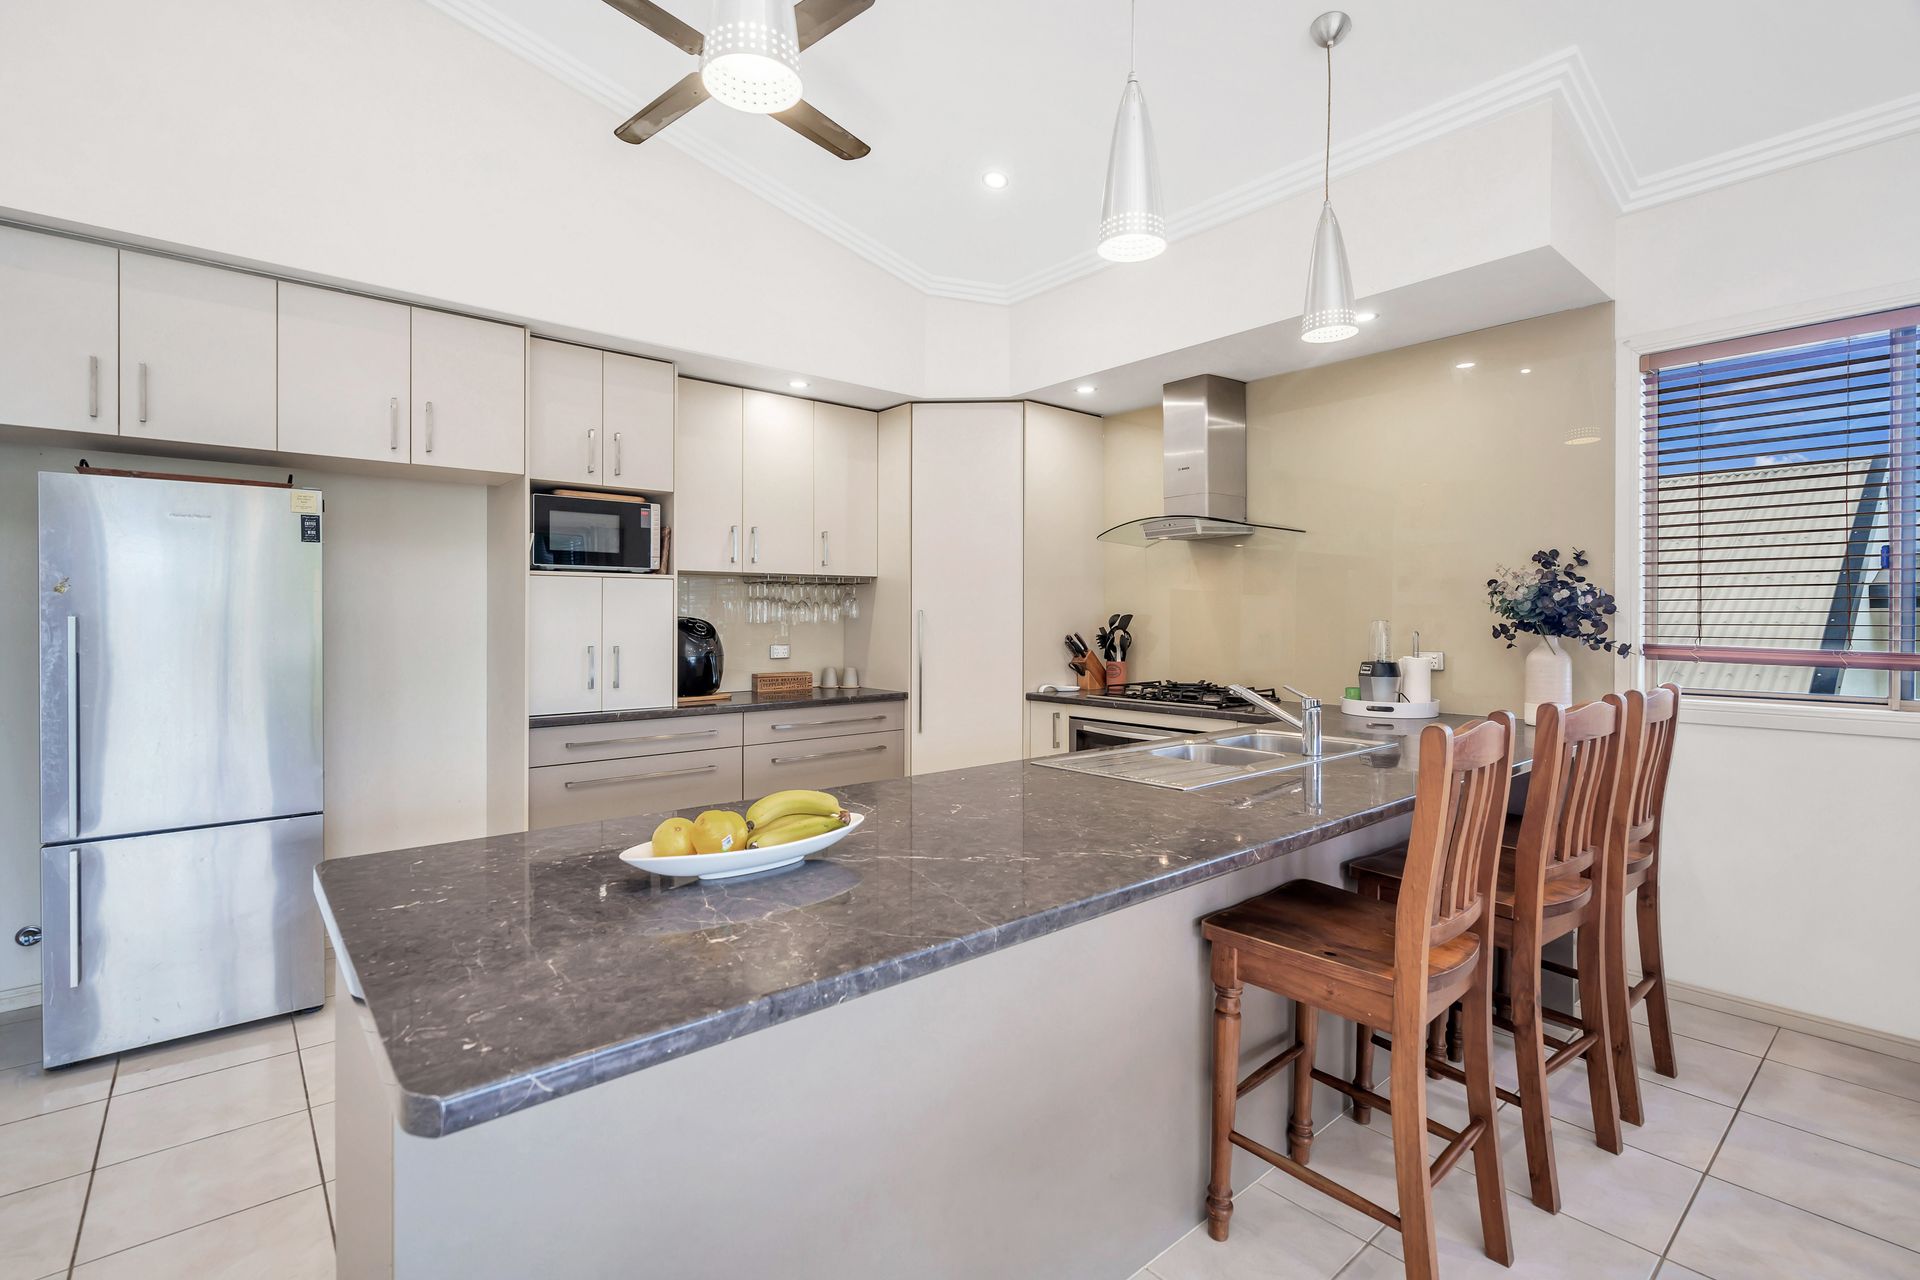
Spread over two levels the chic and modern kitchen lies at the heart of this home with easy service to the dining room and spacious lounge area. This defines style and usability with stainless steel appliances, extensive work and storage spaces and pantry providing a beautiful yet functional gourmet space for those who love to cook. The adjoining casual meals area enjoys an impressive outlook.
The clever use of glass ensures soft natural light throughout the home and to take full advantage of the uninterrupted mountain views.
Double sliding doors to the front of the home flow onto an all-weather, undercover, tiled entertaining alfresco area which overlooks mountainous views - the perfect place to enjoy every summer and provides an ideal venue for entertaining under the stars.
At the rear of the home is a second living area and flows beautifully onto the private swimming pool - a delight for Christmas entertaining with friends and family.
The main bedroom is spacious and beautifully proportioned with walk-in robe space and the impressive en-suite including corner spa, double vanities, step into shower and separate toilet and opens onto the rear patio directly to swimming pool. The other three bedrooms share the family size bathroom,
On the lower level is the triple car accommodation and fabulous space which is great for teenagers or guests awaits a generous fifth bedroom | rumpus or theatre room which is carpeted, air-conditioned and is serviced by the bathroom with single vanity, shower and toilet.
All gardens have ultra-low maintenance, allowing easy upkeep and freeing your time up to enjoy all that this residence has to offer.
Other features you will love:
- Triple car accommodation with extra storage downstairs
- Internal laundry with loads of bench and folding spaces
- Full air conditioned and security screened throughout
- Every bedroom has internet access
- Solid suspended slab
A family friendly lifestyle awaits. Come and see what all the fuss is about today. Call Therese Plath on 0418 772 995.