ZOE GILLARD, BRAD WILSON & RAY WHITE ALLIANCE ARE EXCITED TO PRESENT 26 PASTURE PLACE, MOUNT NATHAN, TO MARKET!
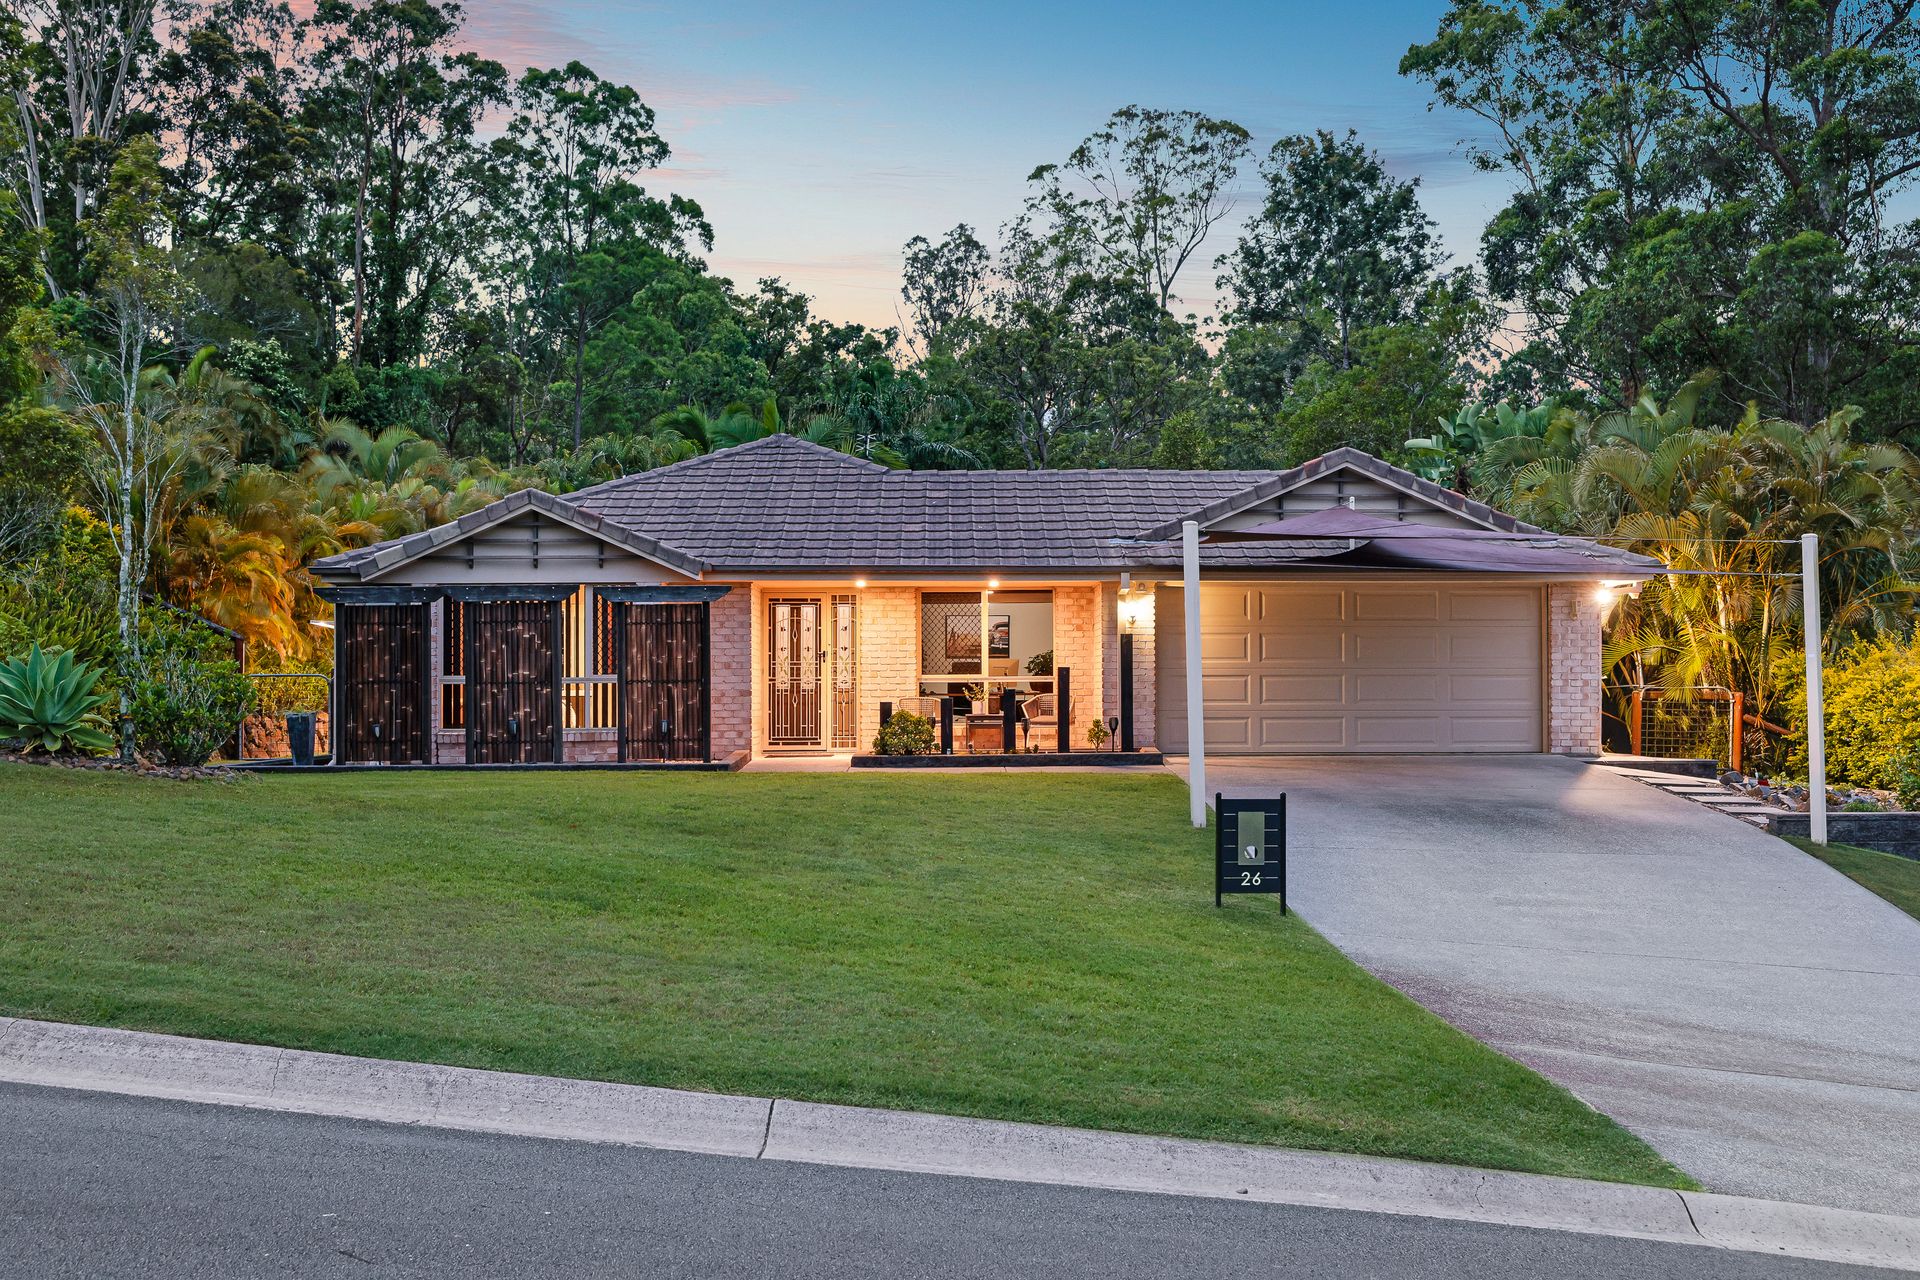
Nestled within the tightly held Mount Nathan enclave, this unique abode unveils an idyllic sanctuary tailored for families seeking tranquillity, space and understated luxury. Framed by rolling greenery and the gentle hush of nature, this beautifully presented residence harmonises contemporary comfort with an authentic country ambience, offering an inspiring backdrop for relaxed living, outdoor enjoyment and effortless entertaining. Not to mention, take advantage of the exceptional dual living opportunity with a separate two-bedroom granny flat!
Stepping inside, the home flows through a bright and inviting open plan living and dining domain, enhanced by timber-look flooring, abundant natural light and bi-fold doors that dissolve the boundary between indoors and the surrounding greenery. Anchoring this space is the beautifully appointed kitchen, showcasing stone waterfall benchtops, quality electric appliances and an abundance of crisp white cabinetry, finished with bold black hardware.
A separate carpeted lounge room provides a peaceful zone for relaxation or family movie nights, while a private office ensures practicality for those working from home. Accommodation is exceptional, led by an enormous master suite featuring a grand walk-in wardrobe and a tranquil ensuite bathroom. Three additional bedrooms echo the home's comfort and warmth, each fitted with plush carpets and ducted air-conditioning, serviced by the main bathroom and a separate toilet.
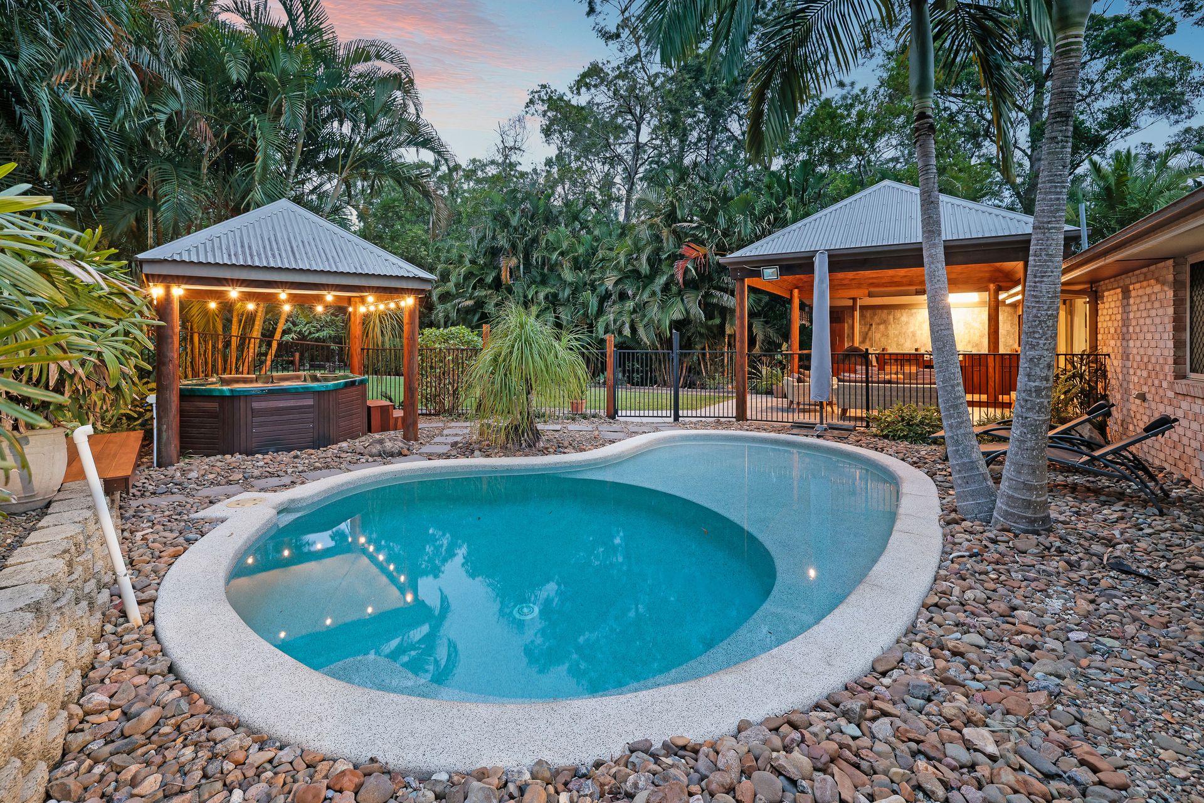
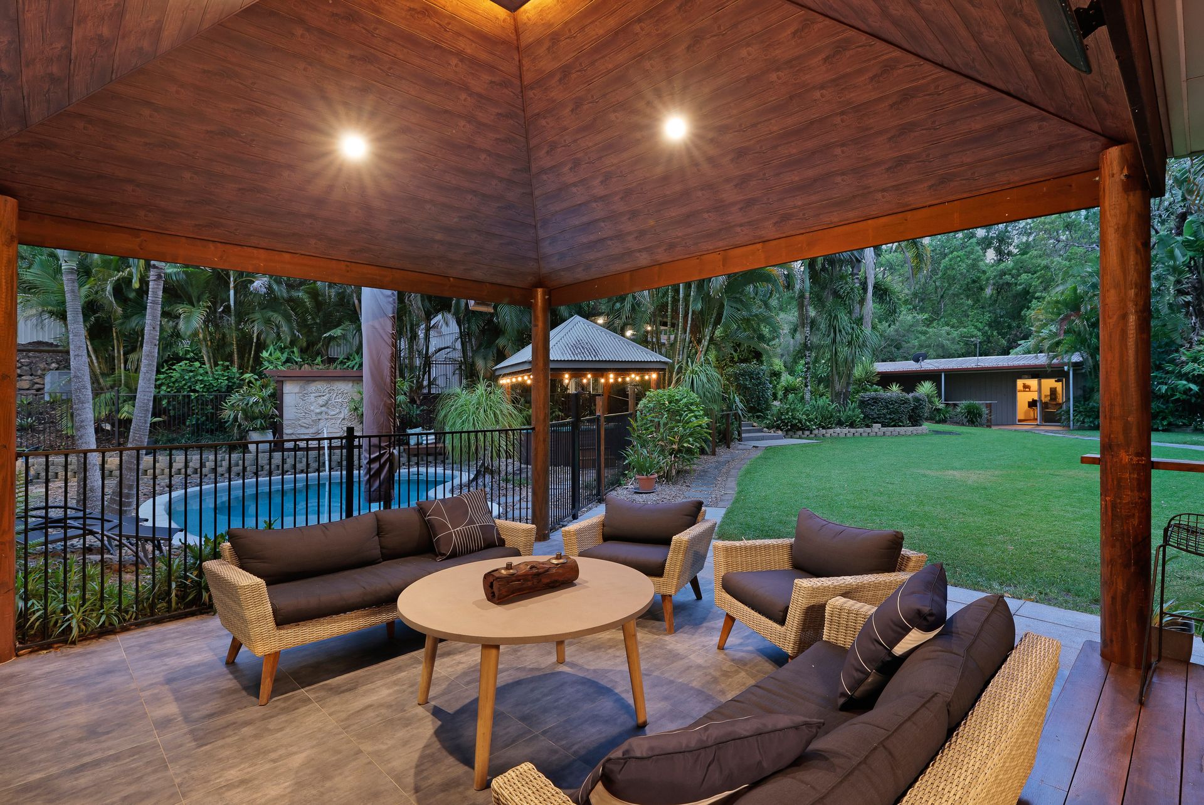
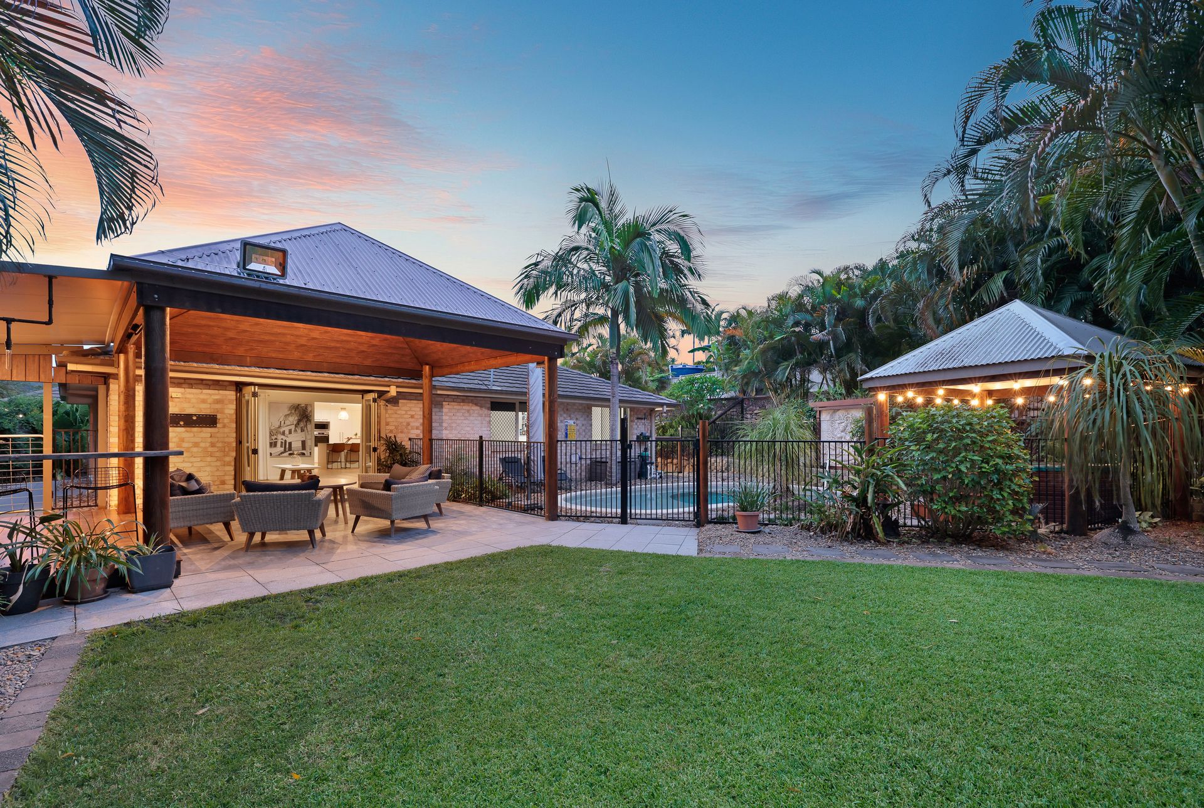
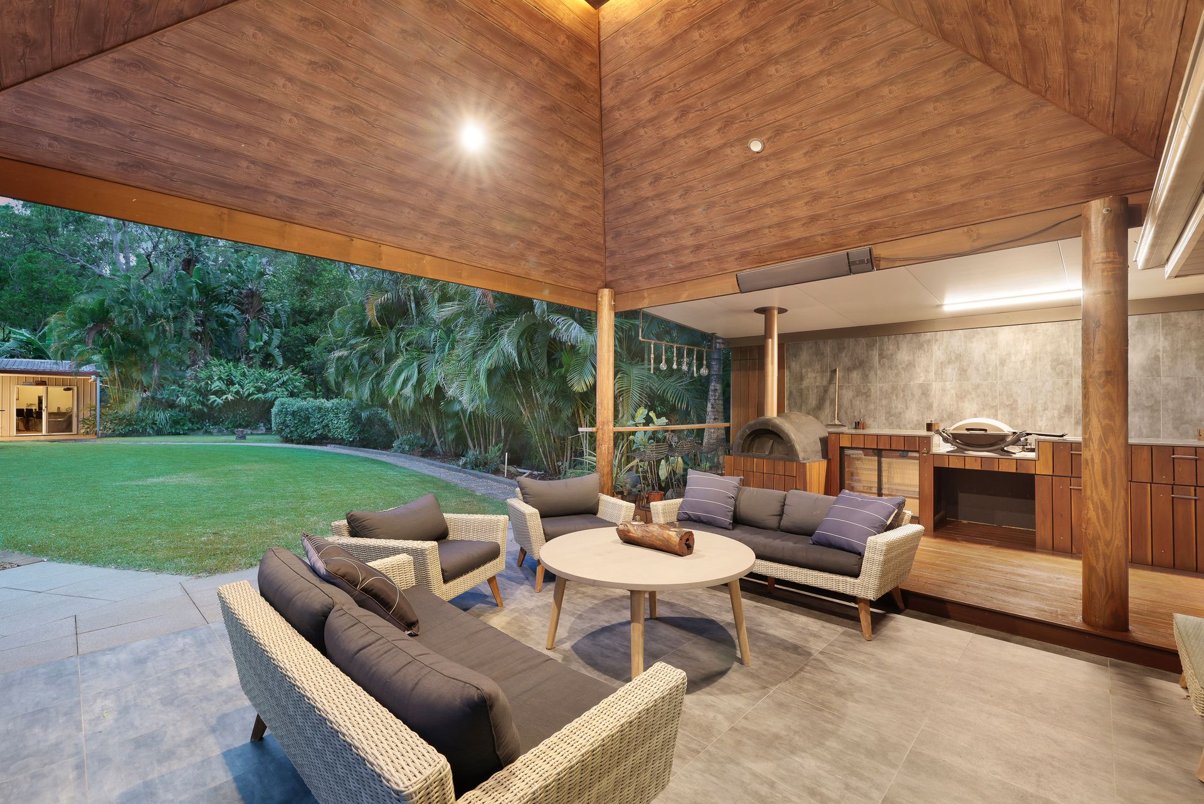
The contemporary laundry room continues the home's refined palette with timber cabinetry, stone benchtops, black finishes and direct external access. Outdoors, lifestyle and leisure take centre stage. An enclosed tiled patio offers a cosy year-round retreat, while the vast outdoor entertainment area - with its soaring roofline, fully equipped outdoor kitchen and woodfire pizza oven - promises unforgettable gatherings with family and friends. Beyond, the sparkling in-ground pool and outdoor spa are framed by lush gardens, creating a private oasis perfect for summer relaxation.
Features include:
• Kitchen fitted with an induction cooktop (LPG gas lines installed), oven, dishwasher, double sink with black gooseneck tap, an abundance of white cabinetry complete with black hardware, rattan pendant lighting and stone waterfall benchtops
• Living and dining room capturing timber look flooring, ample natural lighting, white sheers and bi-fold doors leading outside
• Separate carpeted lounge room with timber feature wall
• Enormous master bedroom complemented by a grand walk in wardrobe and tranquil ensuite bathroom
• Three additional bedrooms offering plush carpets, ceiling fans, built in wardrobes and blockout curtains
• Private office room at the front of the home, with a ceiling fan
• Statement main bathroom capturing a floating timber vanity with a stone top, black basin and backlit mirror, an enclosed shower with frameless glass and a stunning free standing bathtub with black tapware
• Separate toilet
• Contemporary laundry room fitted with timber cabinetry, a stone benchtop, black finishes and direct external access
• Enclosed tiled patio area
• Enormous paved outdoor entertainment area with a soaring roof, outdoor kitchen with timber finishes and wood fired pizza oven
• Mancave with storage and built in bar
• Fully equipped granny flat (not council approved, offering a modern kitchen, open living area, two bedrooms with built in wardrobe, a bathroom and laundry and exclusive patio area
• 4.6m x 7m in-ground pebblecrete pool surrounded by lush gardens and freestanding outdoor spa
• Fully-fenced yard
• Double car garage, 4 in front of garage (double carport), 6 on upper driveway, plus grass lower driveway can fit another 8
• Ducted air-conditioning to all rooms, under 2 years old, smart tablet on Wi-Fi and app control
• Security screens
• Electric hot water
• 13kw solar system
• NBN (FTTP)
• Garden shed
• Built 2004 - Coral Homes
• Concrete tile roof, timber frame and brick veneer walls
• 2.4m ceilings
• Two water tanks
• BioCycle system
• South-west facing
• 3,000m2 block
• Physical termite barrier
• Council Rates approximately $1,250 bi-annually
• Water Rates approximately $80, plus usage, per quarter
• Owner occupied
Nestled within the exclusive Nathanvale Estate, Mount Nathan offers an unparalleled lifestyle. This coveted address provides the perfect fusion of secluded, nature-inspired living while remaining just moments from major shopping centers, esteemed schools, convenient public transport, the M1, and all the vibrant amenities of Gold Coast City. This central yet private enclave embodies the best of both worlds, offering an idyllic, nature-filled retreat close to urban convenience.
Important: Whilst every care is taken in the preparation of the information contained in this marketing, Ray White will not be held liable for the errors in typing or information. All information is considered correct at the time of printing.