Opportunities like this are exceptionally rare. Commanding one of Mount Louisa's most desirable hillside positions, this executive family residence combines breath-taking mountain views, resort-style entertaining and a flexible floorplan on a sprawling 913sqm allotment. Homes of this calibre, in locations this tightly held, seldom come to market-and once you arrive, you'll understand exactly why.
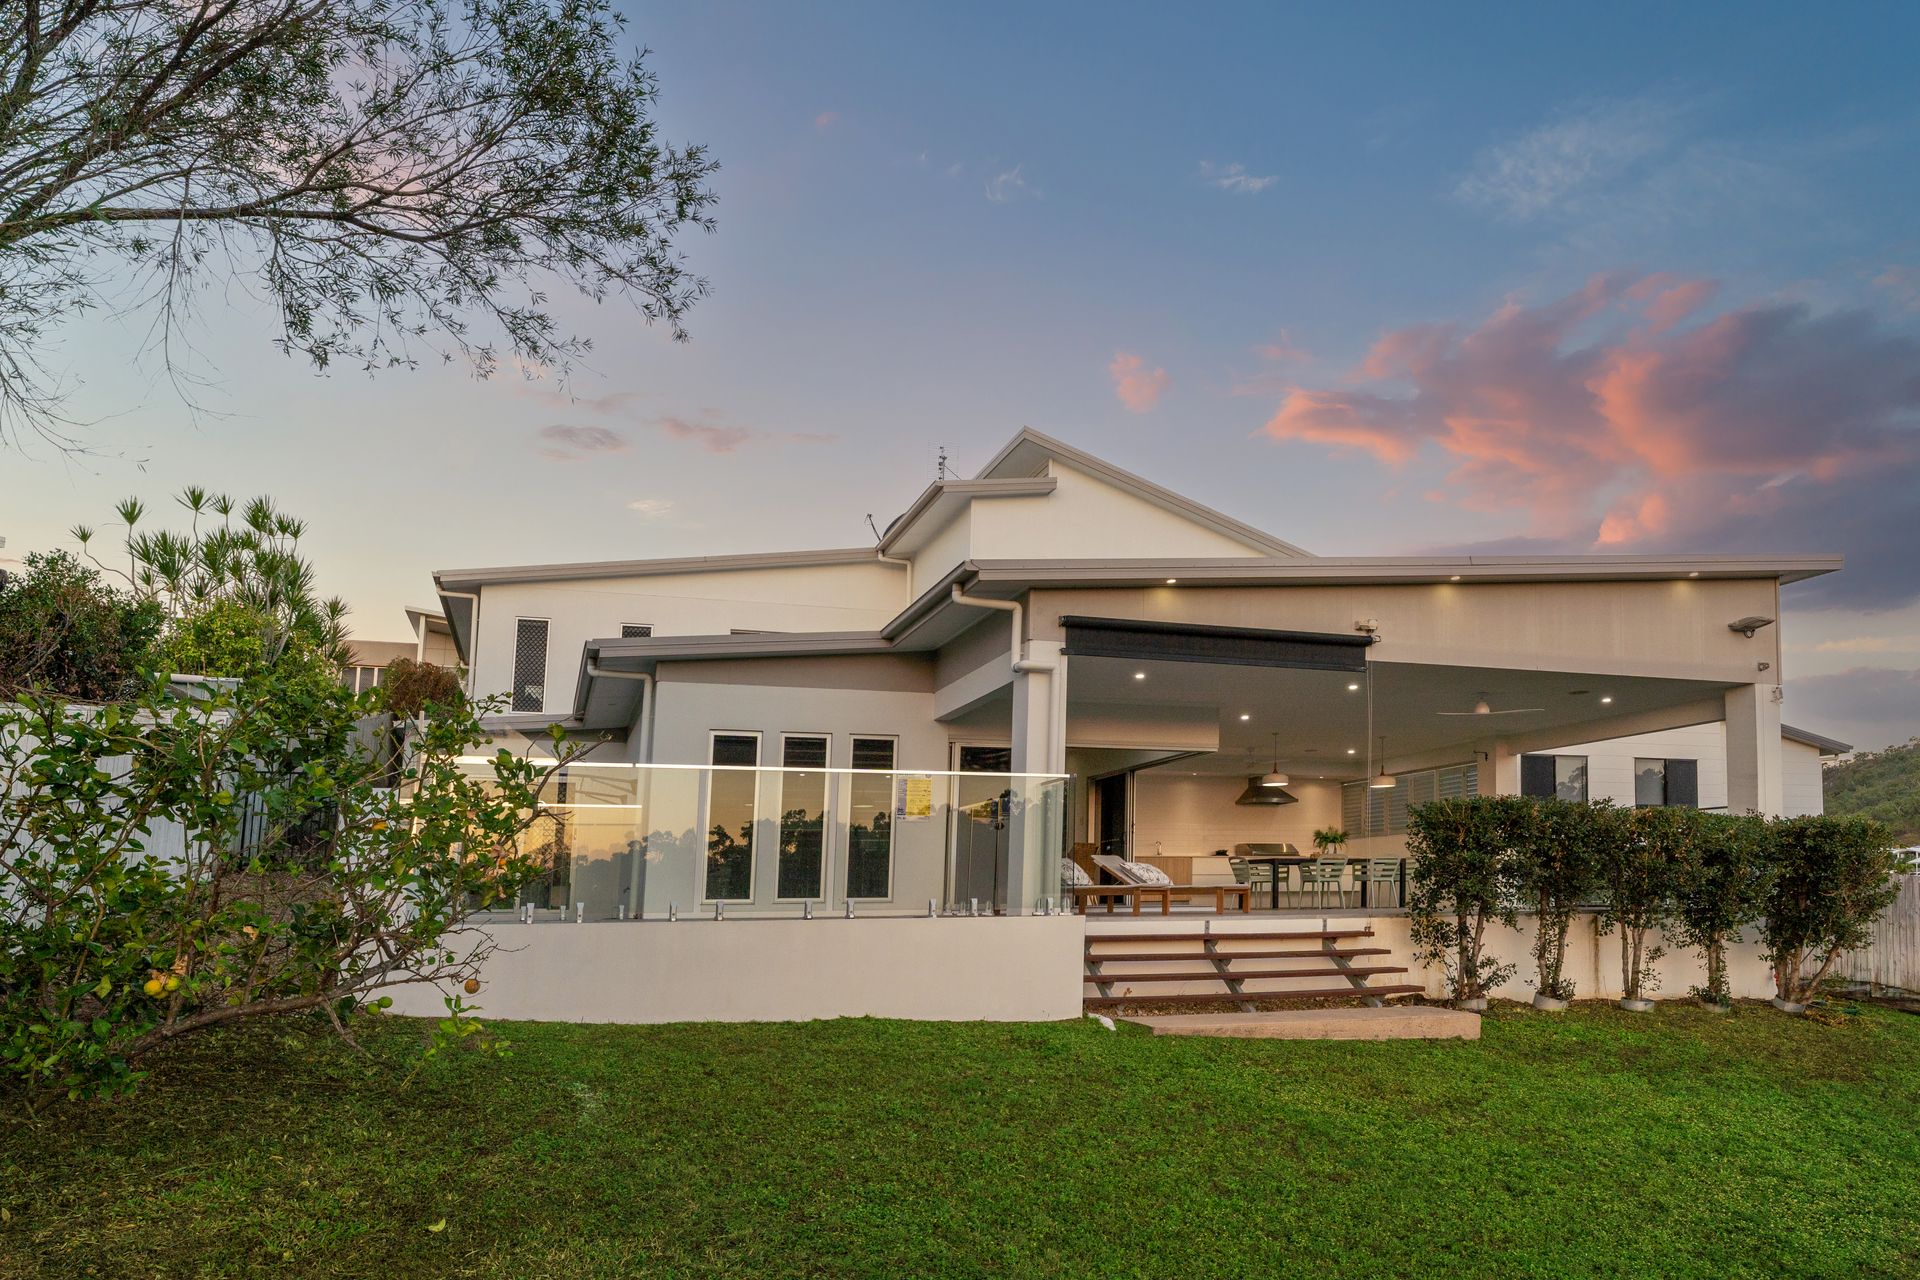
Built in 2014 to meticulous standards, 41 Elford Place has been thoughtfully designed to deliver the perfect balance of luxury, functionality and effortless family living. From the moment your eyes are drawn to the home's contemporary architecture, clean modern lines and commanding street presence create an unforgettable first impression.
Step through the impressive wide entry door and you're welcomed by warm neutral tones and a striking blonde timber staircase that immediately sets the tone for the quality found throughout. The intelligent split-level design offers exceptional separation between family living and entertaining, making it ideal for growing families, professionals and those who simply love to entertain.
The upper level has been cleverly designed as the family's private retreat, featuring three generous built-in bedrooms, a dedicated study and an enviable theatre room complete with tiered seating, creating an authentic cinema experience including a projector from the comfort of home.
Privately positioned, the oversized master suite offers a luxurious sanctuary featuring a generous walk-in robe and a beautifully appointed ensuite complete with double vanities and twin rainfall shower heads. The remaining bedrooms are serviced by a stylish family bathroom offering both a separate shower and bathtub.
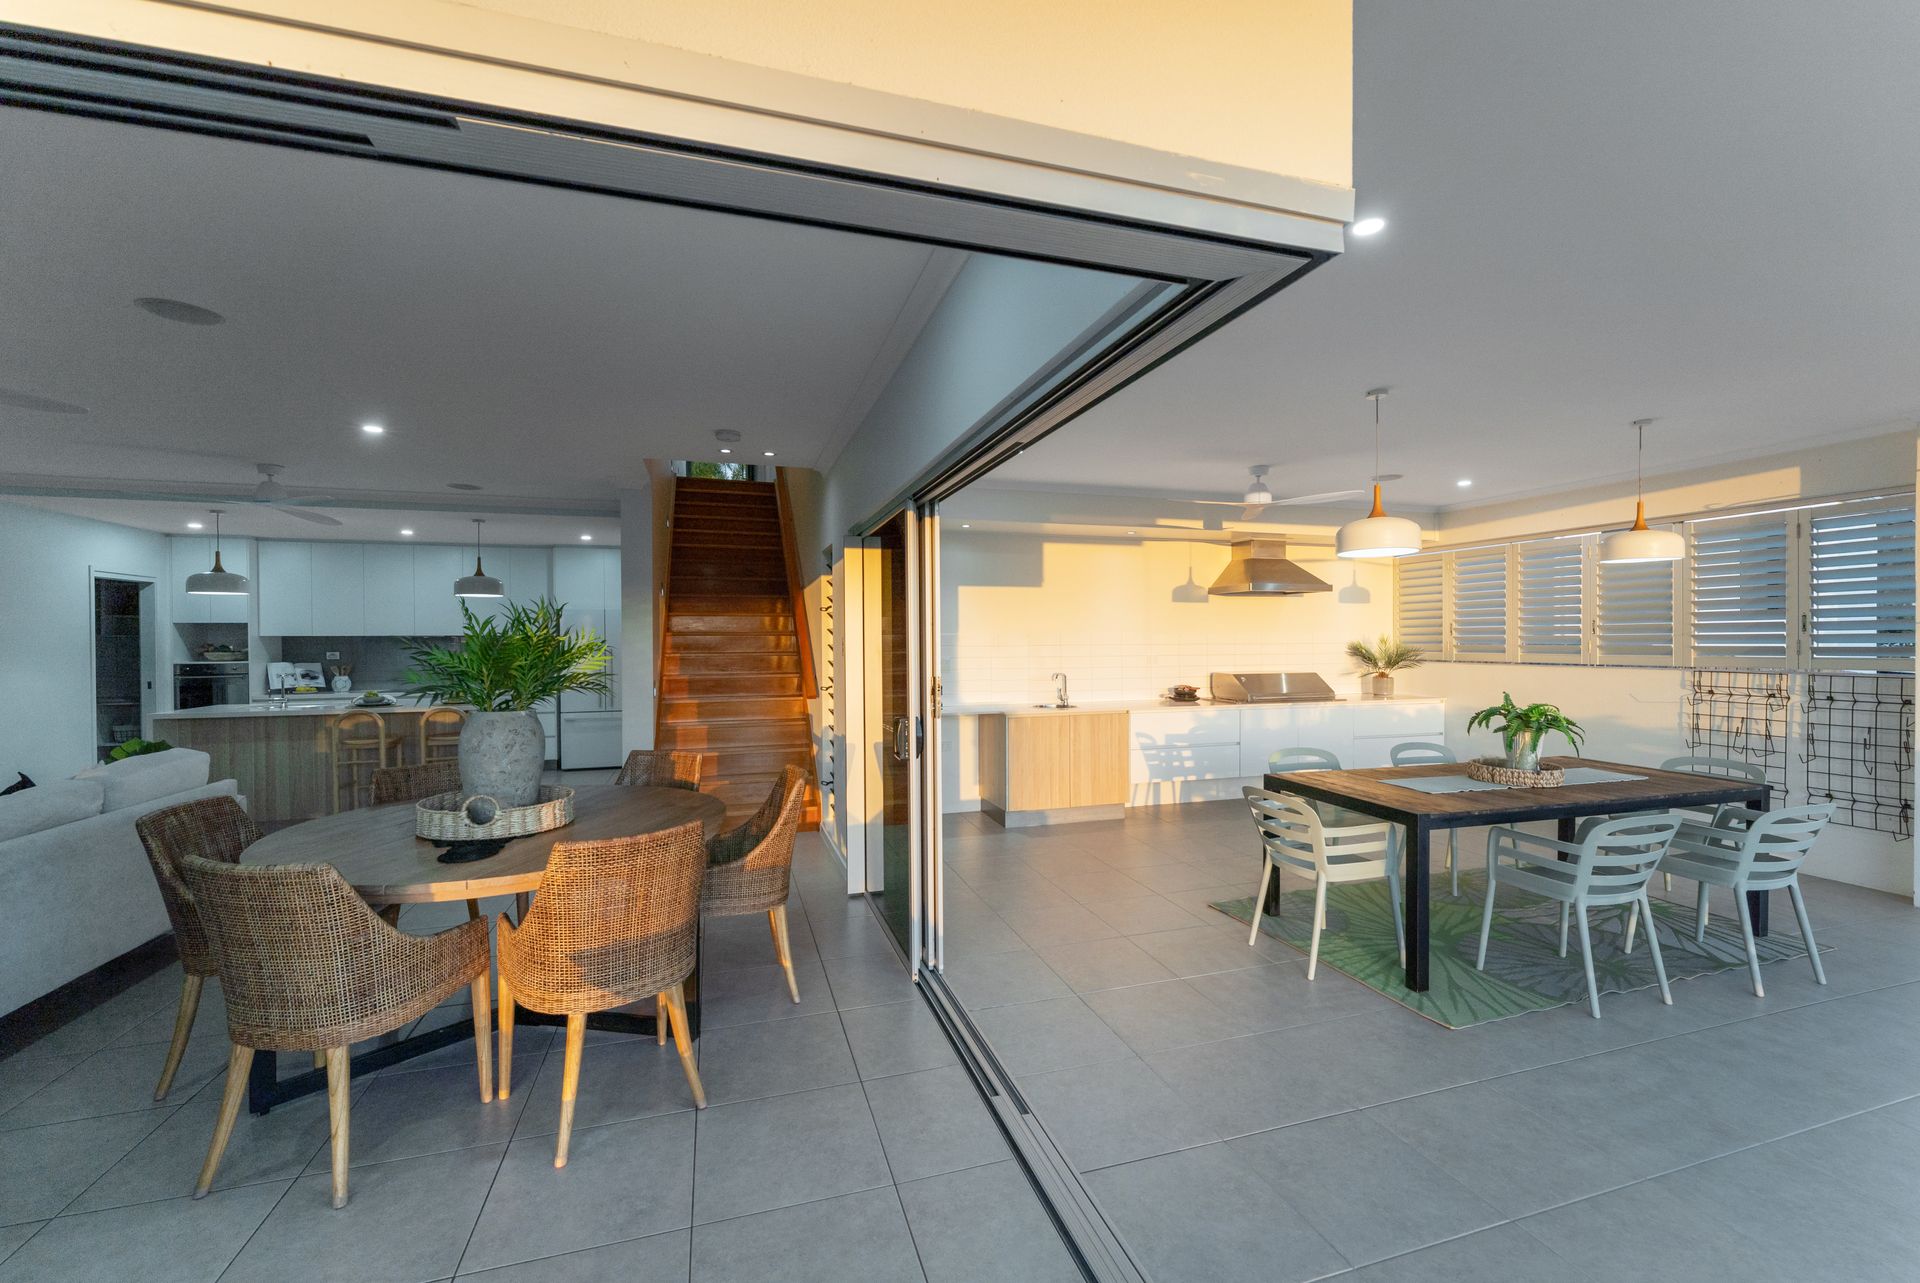
Descend to the heart of the home where expansive open-plan living and dining areas seamlessly connect with the outdoors, creating an inviting space for everyday family life and unforgettable entertaining. At the centre of it all is a beautifully appointed gourmet kitchen showcasing premium Smeg appliances, including an induction cooktop and pyrolytic oven, complemented by expansive stone benchtops, a stunning waterfall island, abundant storage and a generous walk-in pantry. Beautifully balancing luxury with everyday practicality, this kitchen has been thoughtfully designed as the true heart of the home.
Then comes the moment that truly sets this home apart.
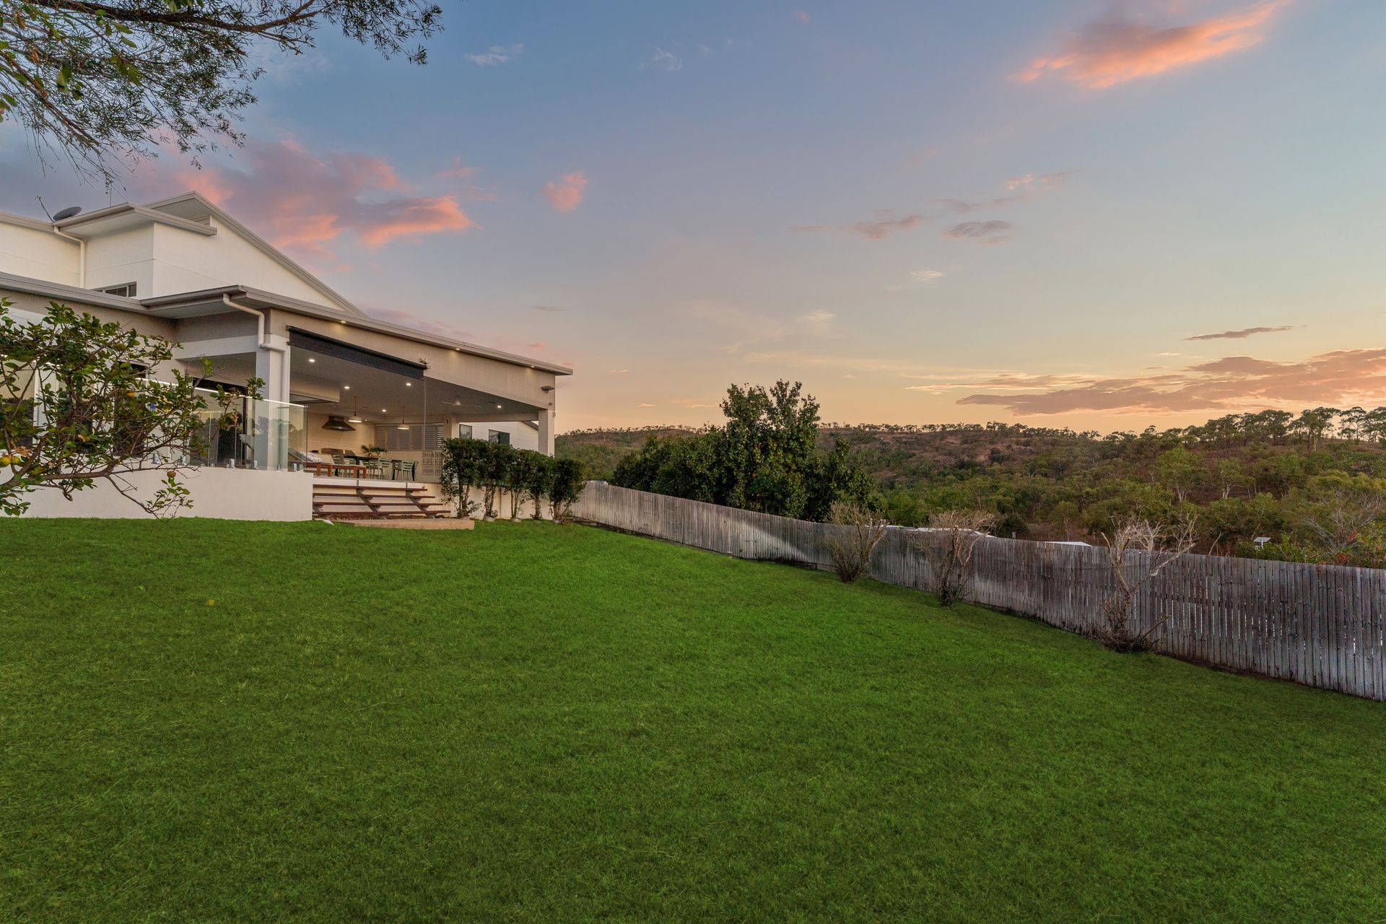
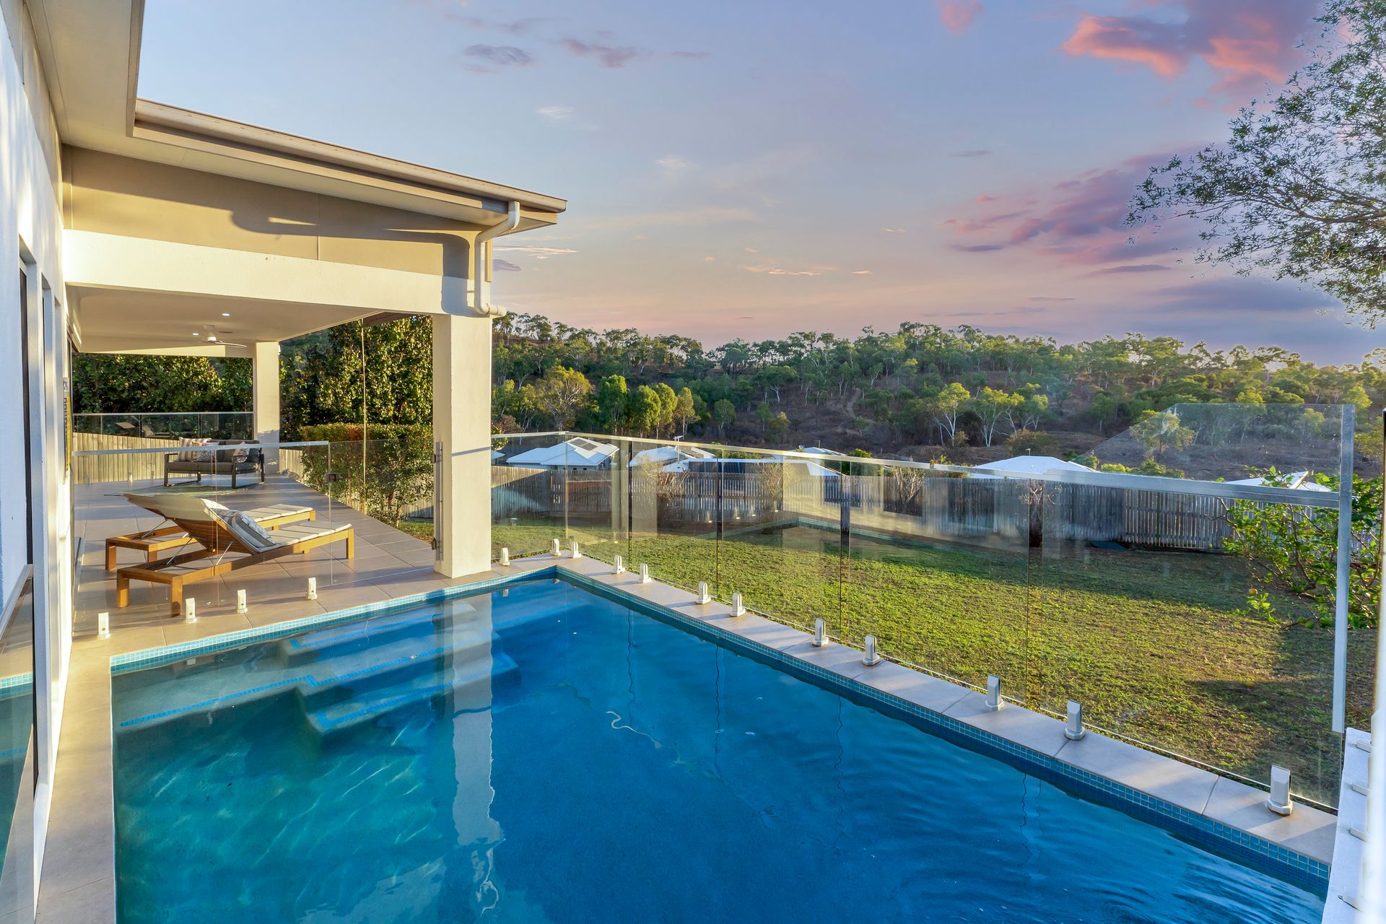
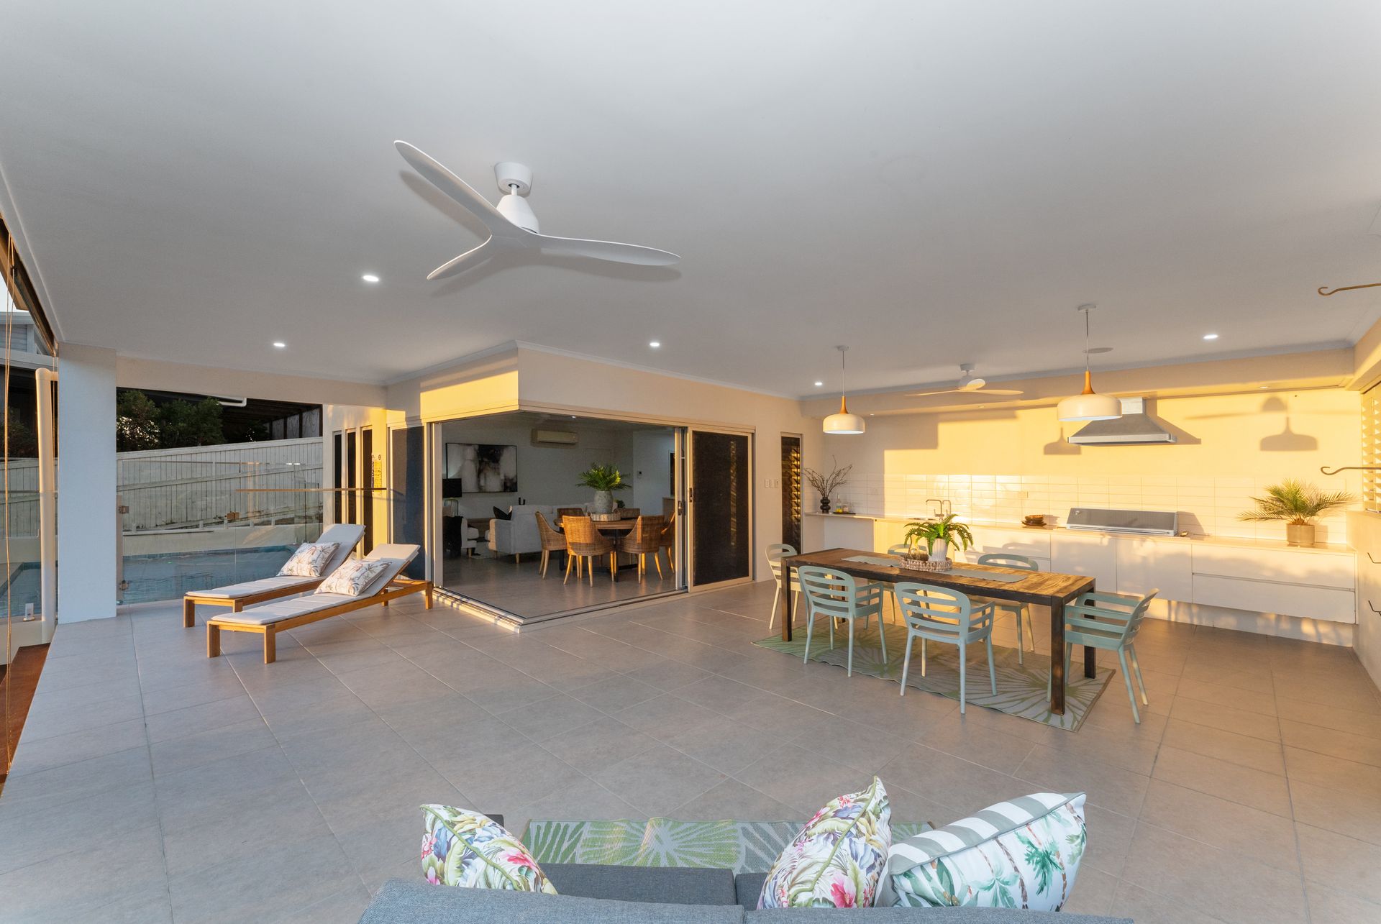
Throw open the doors to the enormous all-weather entertaining terrace and you'll be greeted by spectacular panoramic mountain views stretching across Mount Louisa. Designed for those who love to entertain, the impressive outdoor kitchen features a stone benchtop, premium Smeg built-in gas BBQ and matching Smeg rangehood, creating an enviable entertainer's dream that perfectly embraces North Queensland's tropical lifestyle. Whether you're hosting unforgettable gatherings with family and friends, cooling off in the sparkling saltwater swimming pool or simply relaxing with a drink as the sun sets over the mountains, this exceptional outdoor living space delivers the ultimate resort-style lifestyle most families only dream about.
Adding even greater versatility is the fully tiled and air-conditioned multi-purpose room with external access. Whether you're looking for a fourth bedroom, Dad's Man Cave, a spacious home office, gym, teenager's retreat, hobby room or additional storage, this flexible space can easily adapt to your family's changing needs.
Perfectly positioned opposite the Mount Louisa bush walking trails and just minutes from schools, shopping centres and everyday conveniences, this exceptional residence offers executive living without compromise.
Property Features
• Executive hillside residence built in 2014 on an elevated 913sqm allotment
• Approximately 265sqm under roof with an intelligent split-level design
• Three generous built-in bedrooms plus dedicated study
• Purpose-built media room with tiered cinema seating plus projector
• Oversized master retreat with walk-in robe
• Designer ensuite with double vanity and twin shower heads
• Spacious open-plan living and dining areas
• Contemporary gourmet kitchen with premium Smeg induction cooktop, pyrolytic oven, stone benchtops, walk-in pantry and excellent storage
• Expansive all-weather entertaining terrace with outdoor kitchen featuring stone benchtop, premium Smeg built-in gas BBQ, matching Smeg rangehood, electric roller screen blinds and breath-taking mountain views
• Sparkling saltwater inground swimming pool
• Fully tiled and air-conditioned multi-purpose room offering outstanding flexibility
• Fully air-conditioned and security screened throughout
• Stylish family bathroom with separate shower and bathtub
• Downstairs powder room for guests
• Double lock-up garage with internal access
• Fully fenced, low-maintenance grounds
• Positioned opposite the Mount Louisa bush walking trails
• Short drive to Domain Central Shopping Precinct
• Just 5 minutes to Calvary Christian College, local schools and public transport
• Close to Crestbrook Plaza, Medical Centre, Bottle Shop, Pharmacy, cafés and everyday conveniences
Some homes tick the boxes. Others create a lifestyle that's almost impossible to replace.
With panoramic mountain views, exceptional entertaining spaces, premium finishes and one of Mount Louisa's most tightly held hillside addresses, 41 Elford Place is more than just a home-it's a lifestyle opportunity that rarely becomes available.
Secure your family's future in one of Mount Louisa's finest hillside locations before someone else does.