SOLD By Lukas Syer-Sailor
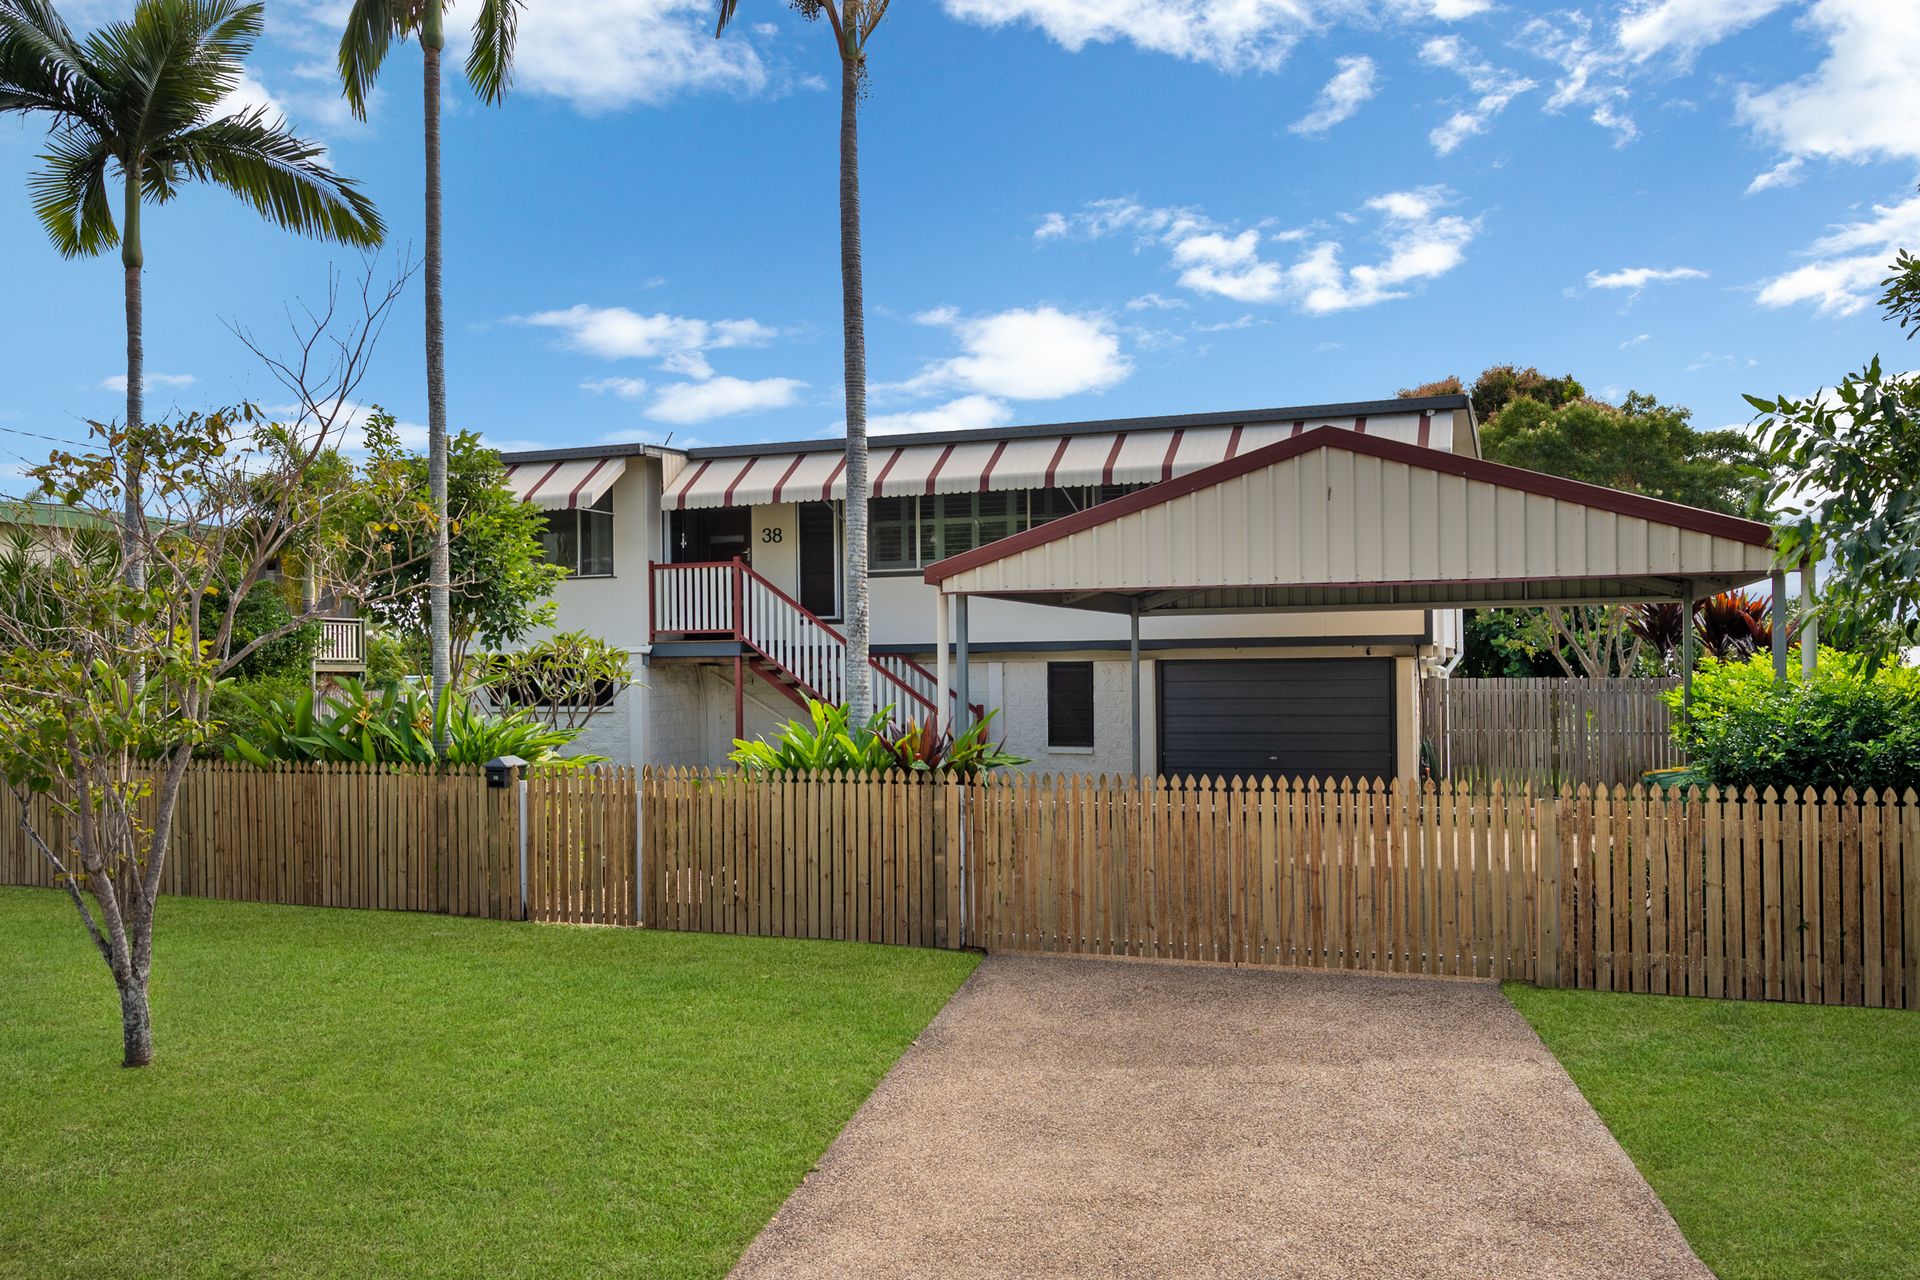
Primely positioned, this immaculately presented family home is truly more than meets the eye. With an array of versatile living and entertaining spaces, this sensational property boasts a functional floorplan that beautifully combines duel level, indoor and outdoor living; ideal for any family or entertaining configuration!
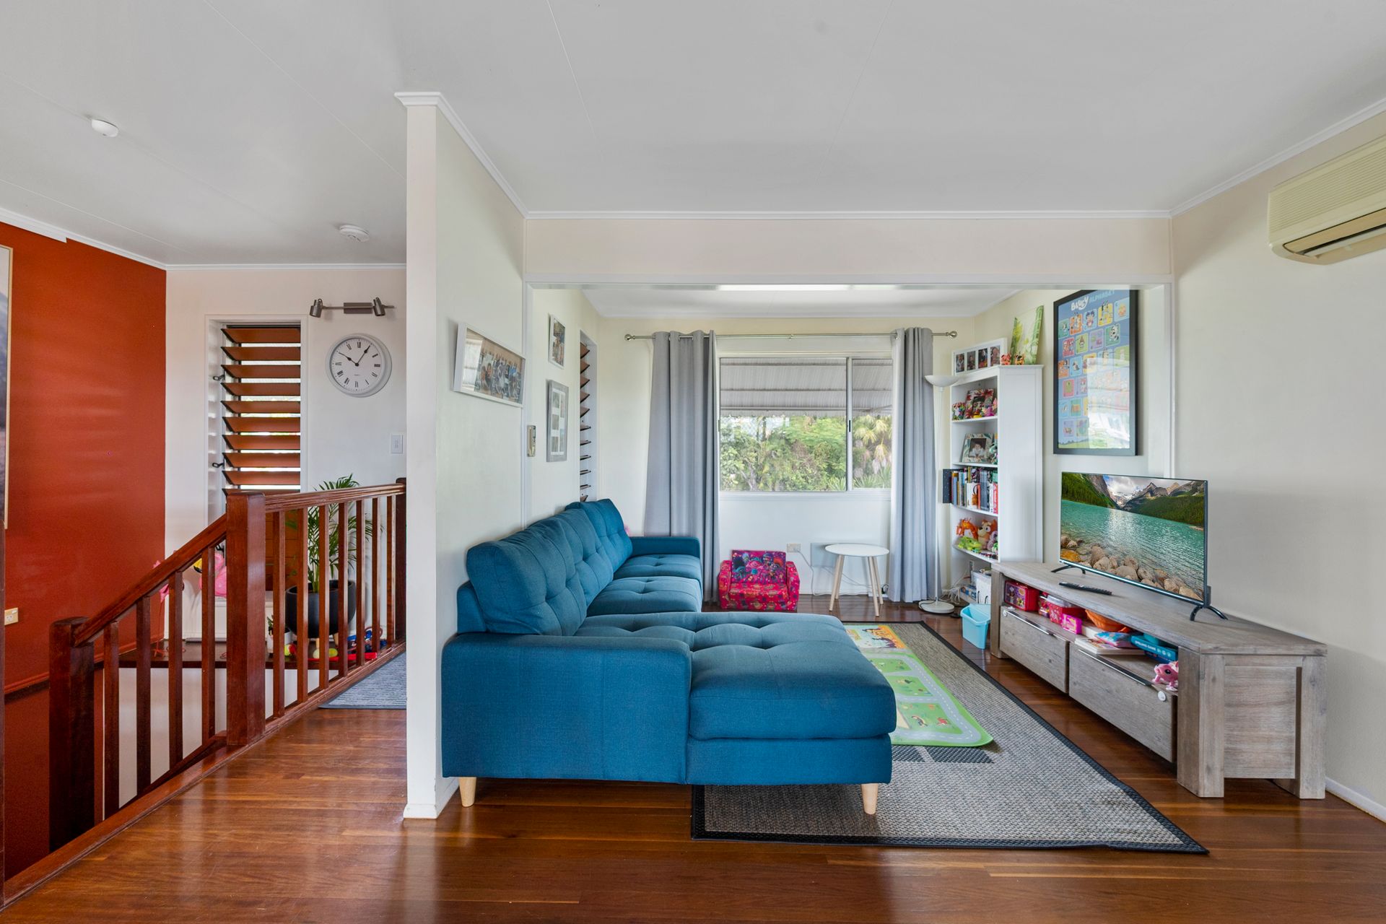
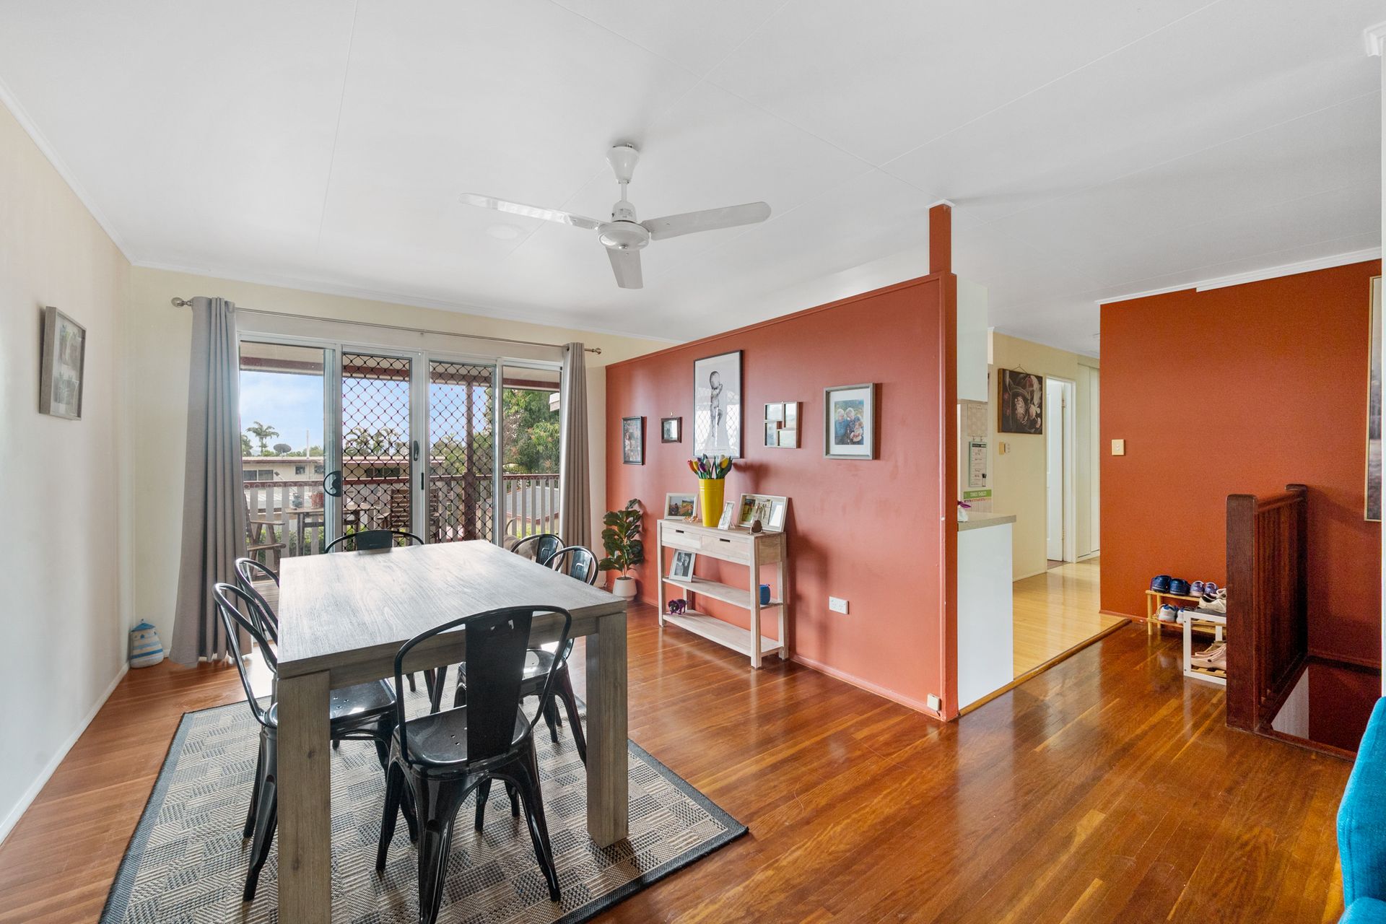
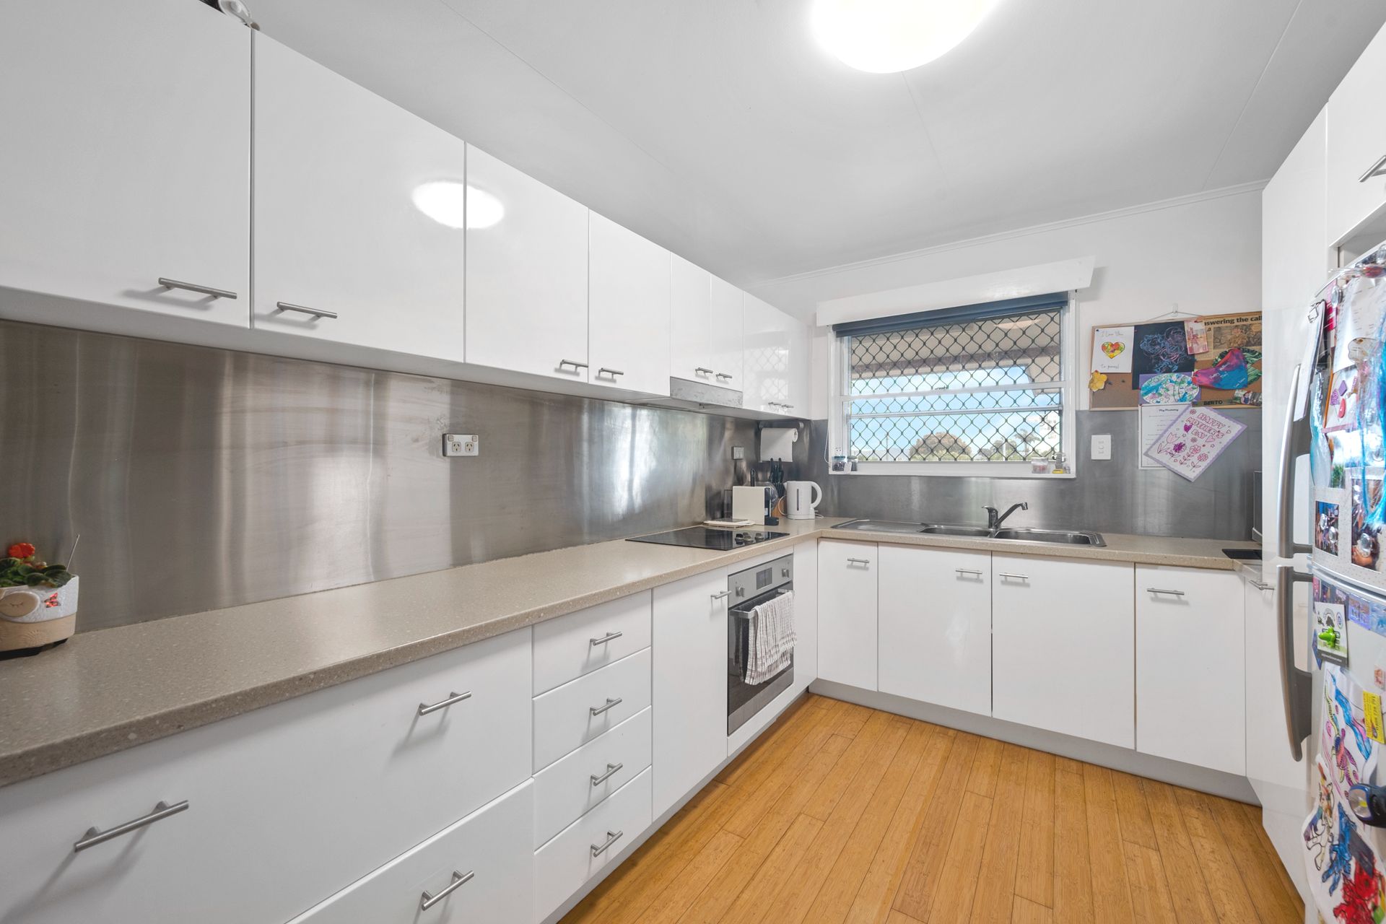
Beyond the neat façade and established gardens, upstairs the home unfolds through to the main living and dining area, flooded with natural light and polished wood floors. The kitchen is sure to please any passionate cook with plenty of bench space and ample storage. Seamlessly integrating indoor and outdoor entertaining, the kitchen wraps around to the dining area, which flows onto the large entertaining deck, overlooking the sparkling, inground swimming pool. An entertainer's delight, this space would not only be perfect for dinner parties and weekend BBQ's, but the ideal retreat for your evening wind-down with a glass of wine while the kids splash in the pool!
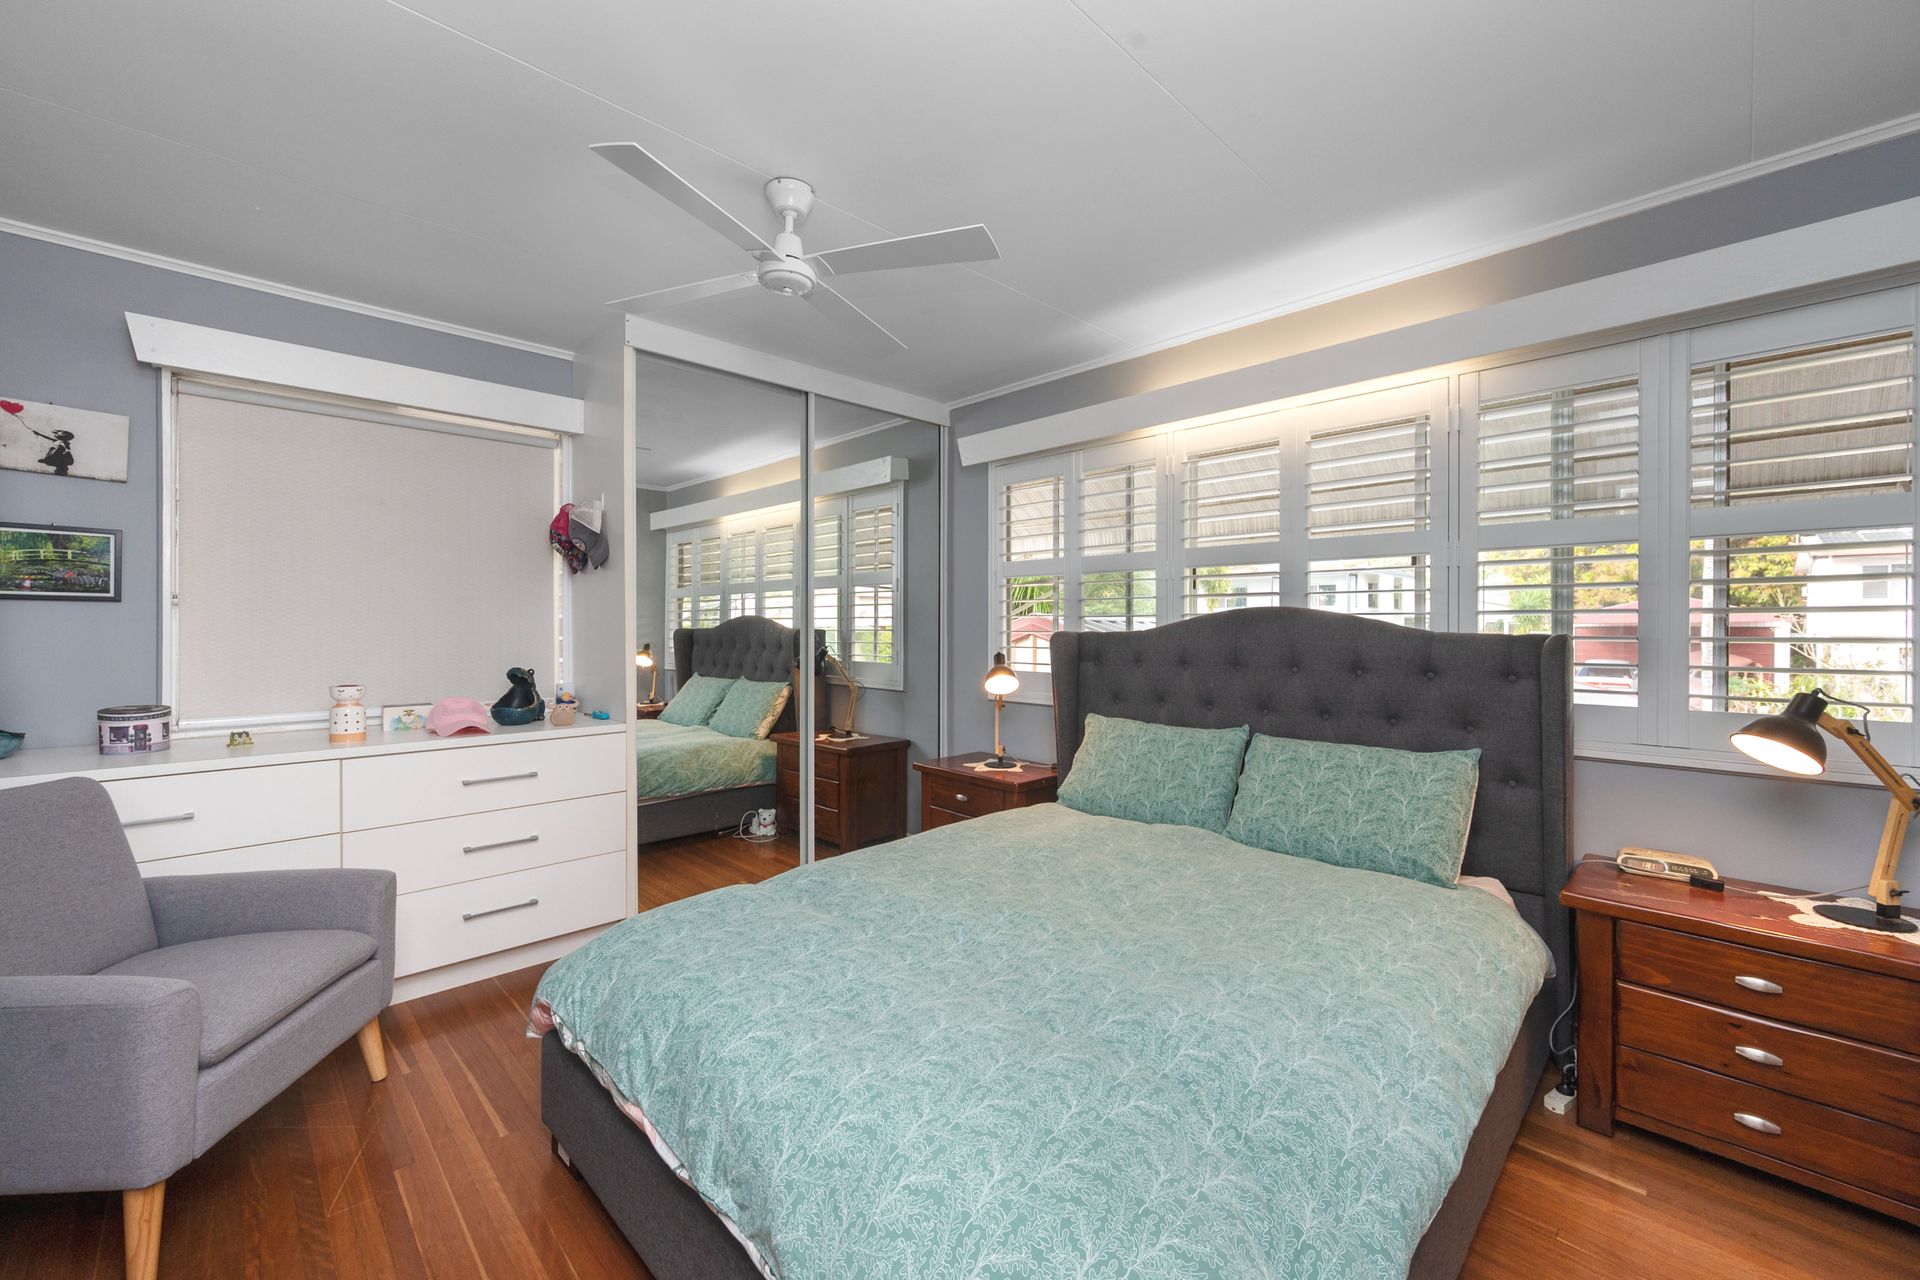
At the end of the hallway are three spacious bedrooms, featuring a modern colour palette and louvers throughout. The family bathroom offers a shower over bath, and is centrally located to service the whole family. The internal staircase will take you downstairs, where you will find a versatile space on offer, suited to the evolving needs of any family. With gorgeous polished concrete flooring, this space boasts a second living area or rumpus room, making for the ideal teenager's/guest retreat, home gym, art studio and more! There is also an additional guest wing in the downstairs area, complete with its own bathroom and laundry.
From here, glass sliding doors lead out through to a second entertaining patio, amongst the large backyard; a haven for the kids and pets to play! The huge inground swimming pool also features a lovely gazebo, perfect for lounging around on your weekends. The home also offers a large, lockable shed, additional garden shed, enclosed single car garage and 2 bay carport.
Centrally located, you are only minutes to some of Townsville's most prestigious primary and secondary schools, including Calvary Christian College. Positioned just up the road from High Vista Park and only a short drive to all your major amenities, including Domain Central, Willows Shopping Centre, Otto's and Castletown, the location could not be more perfect! Do not miss out on the opportunity to secure this rare opportunity, call us today to book an inspection!