SOLD BY JULIE MAHONEY
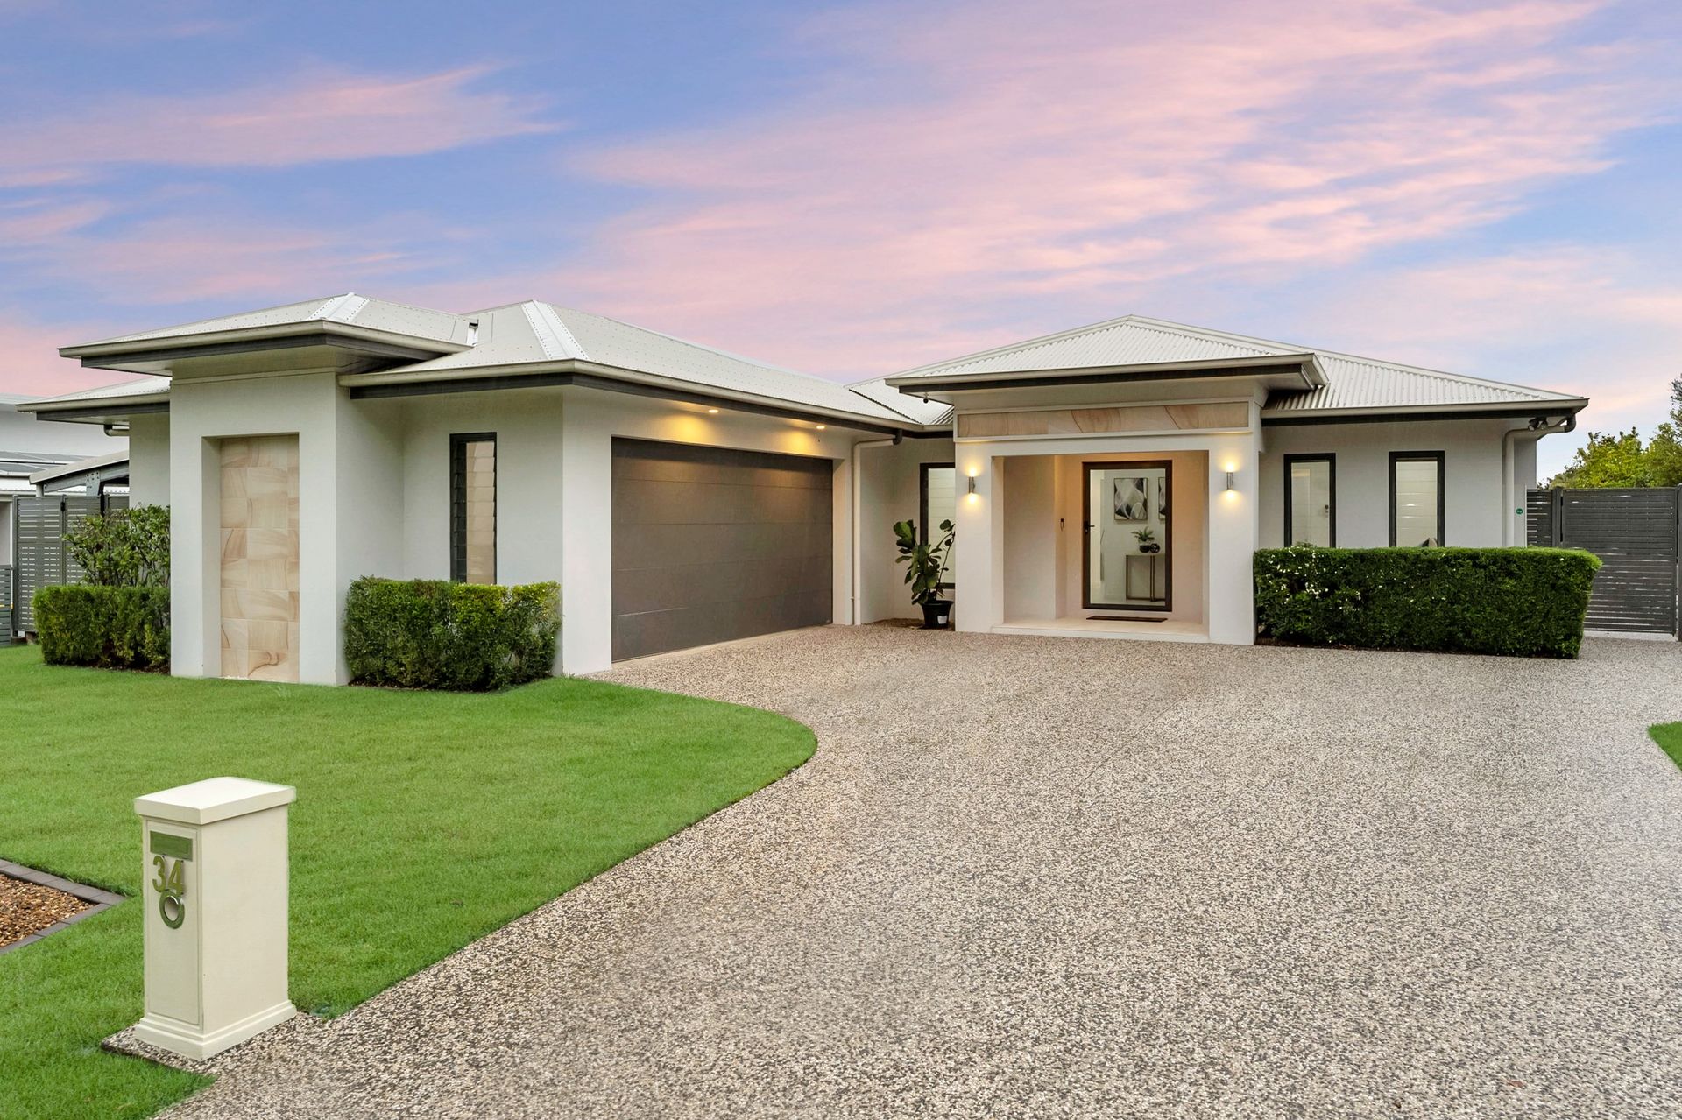
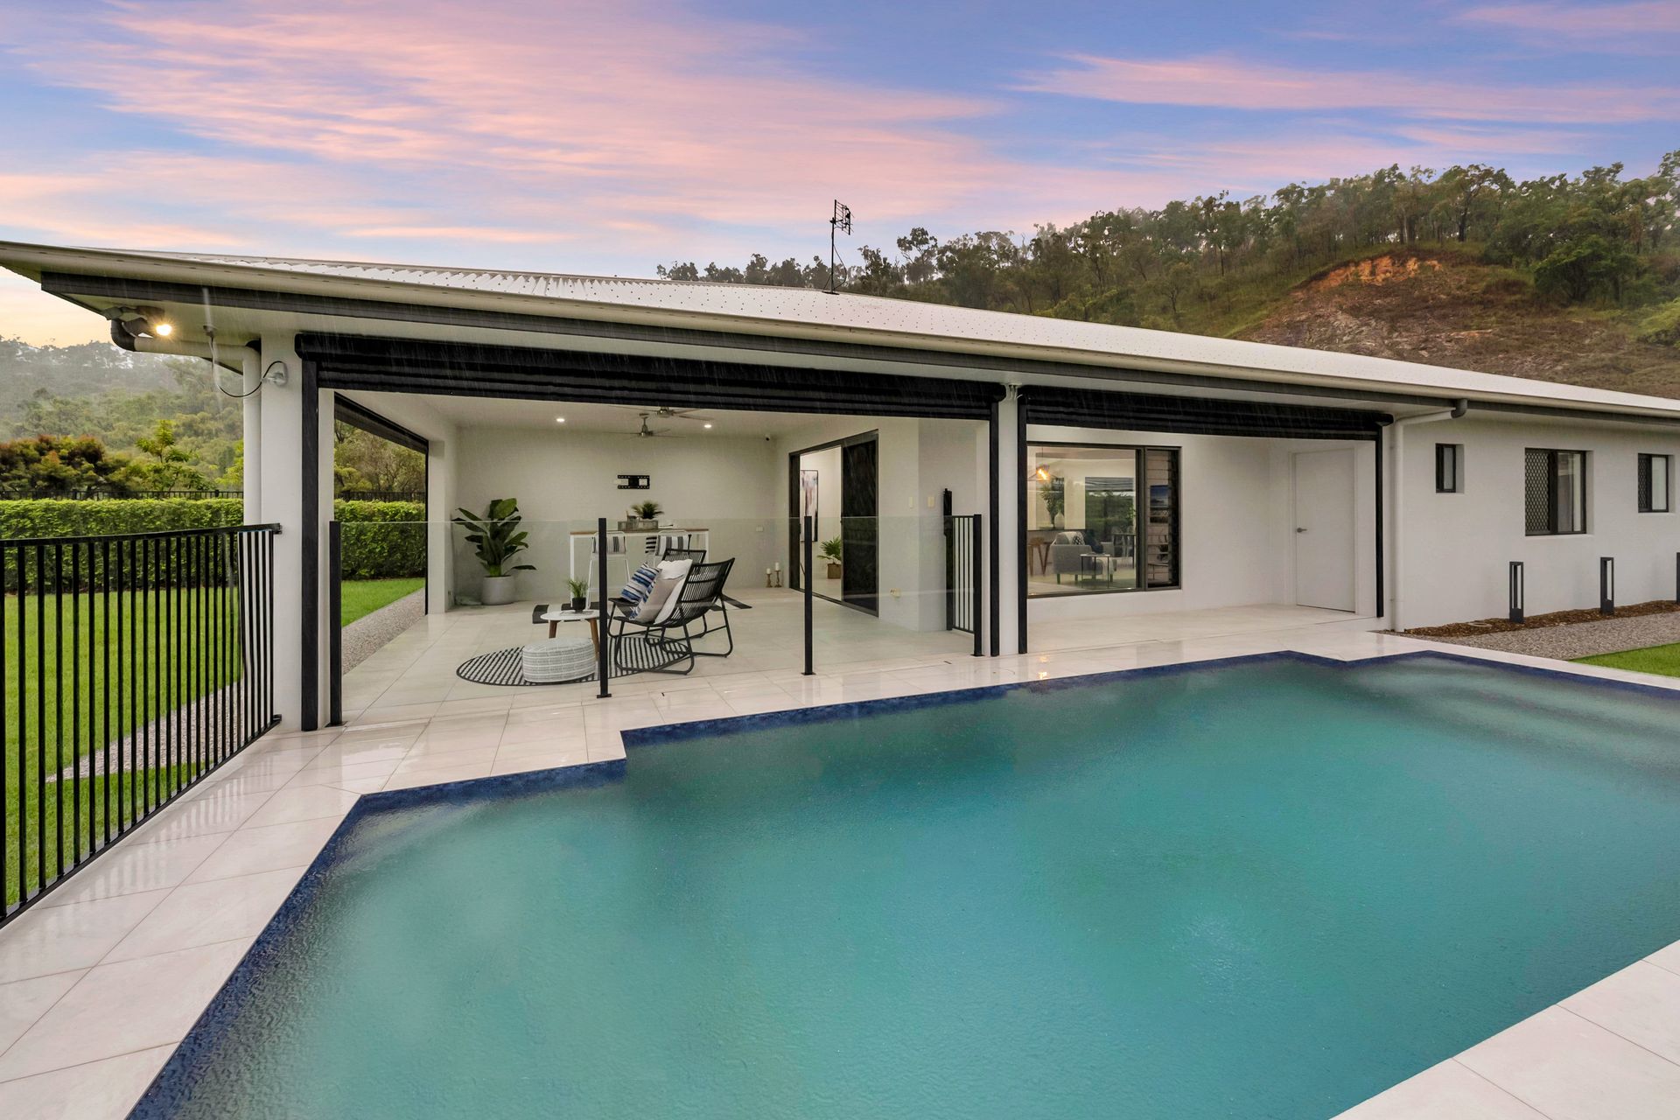
This Versace of builds is true amidst a canvas of hillside greenspace. This is a versatile family home with an amazing sense of space and green views. The flawless finish is top-end with the use of custom materials throughout, highlighting the intelligent floor plan. Three separate living areas, an oversized covered verandah, and the considered placement of the pool allow a full backyard for outdoor freedom play. Catwalk worthy this is a statement of style.
Features:
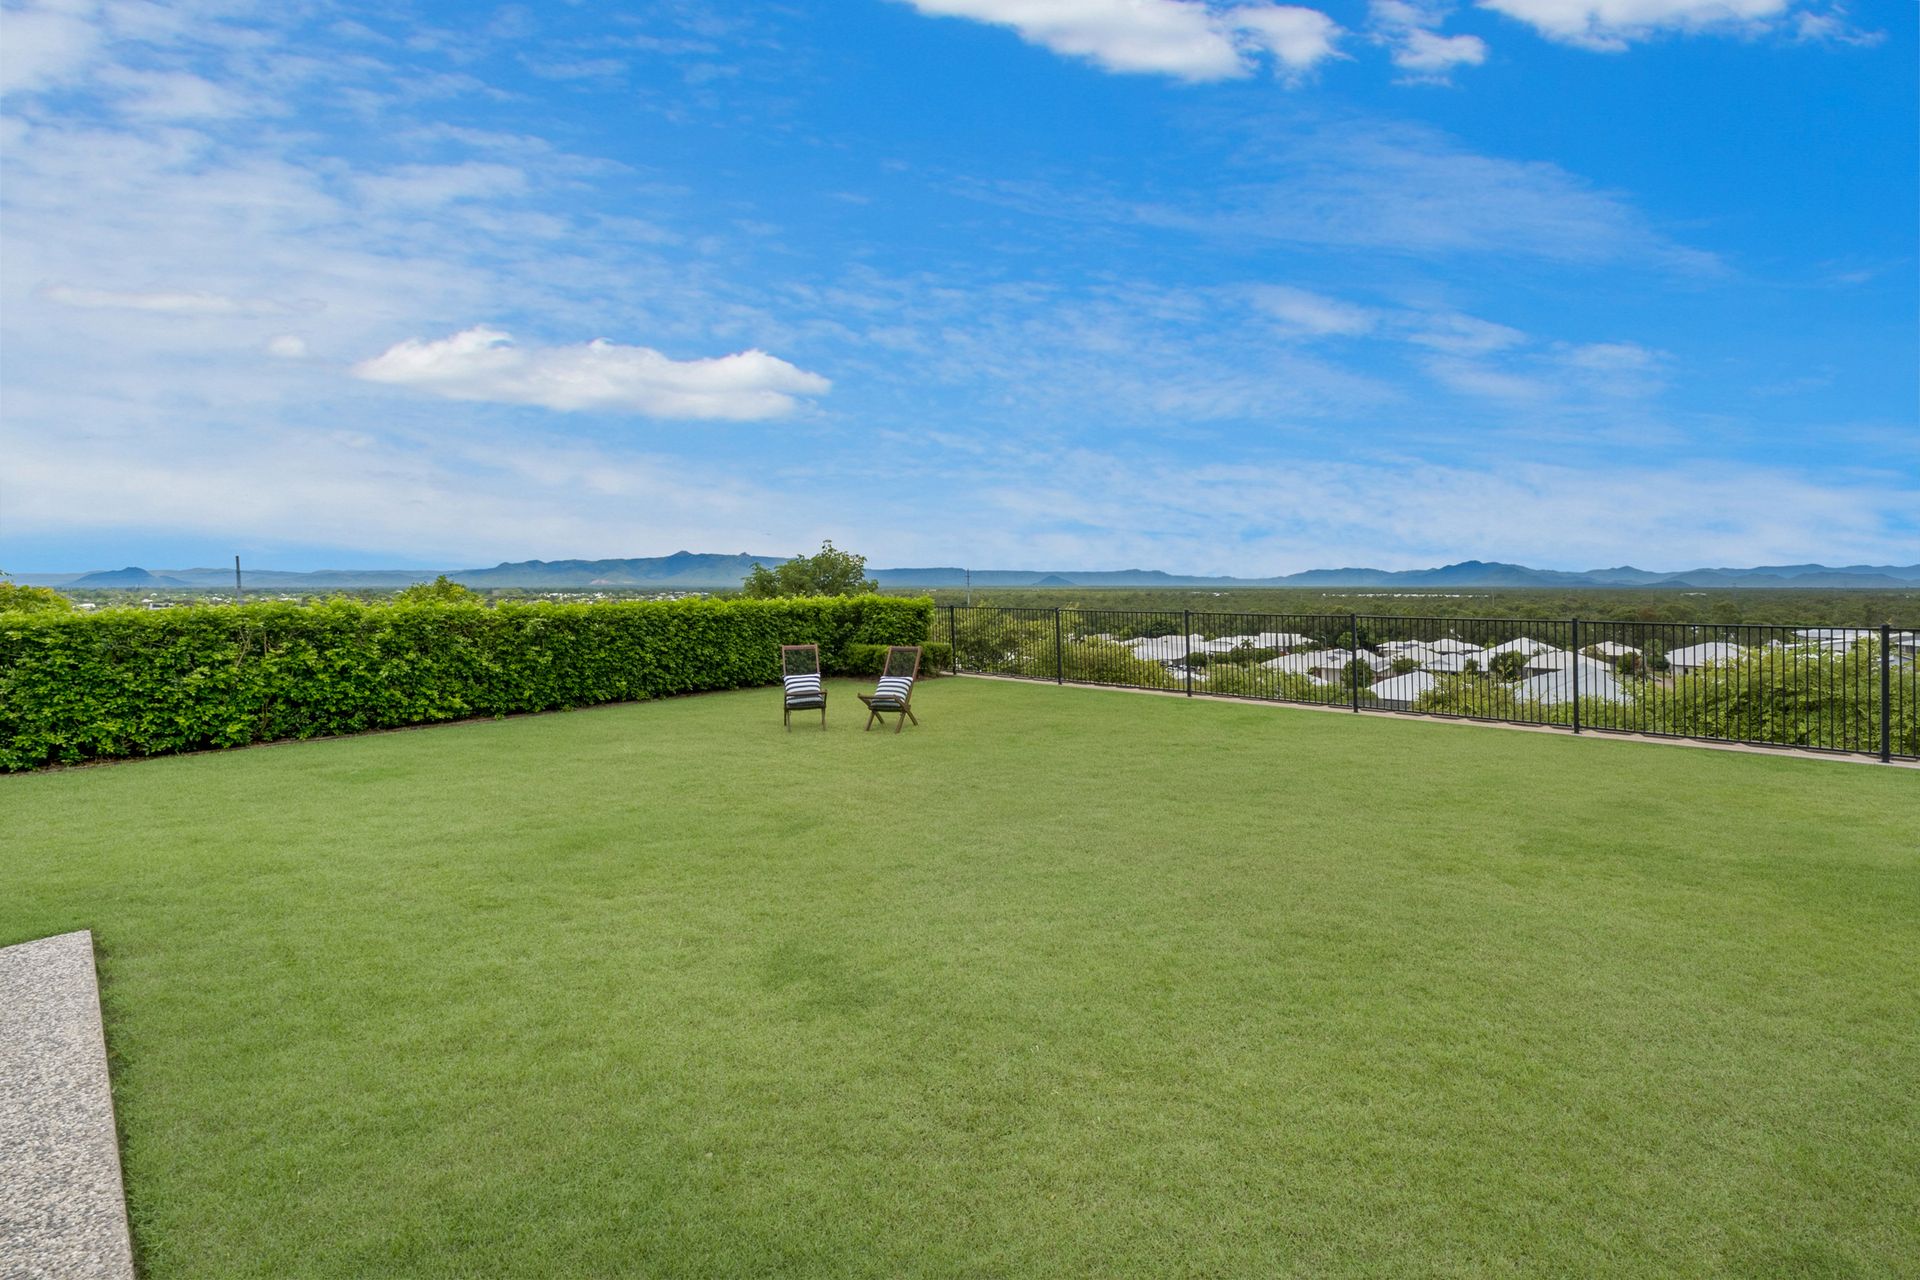
• This Martin Locke home on a 1,038 sqm allotment, is serenely set on the hills of Mount Louisa, creating your own inner sanctuary overlooking beautiful, picturesque mountain ranges.
• The designer-style kitchen features waterfall-edge stone bench tops, a large breakfast bar, a double sink, dishwasher, separate Smeg oven and a 5-burner gas cooktop, with an abundance of soft-close cupboard space that overlooks the open plan living and dining area.
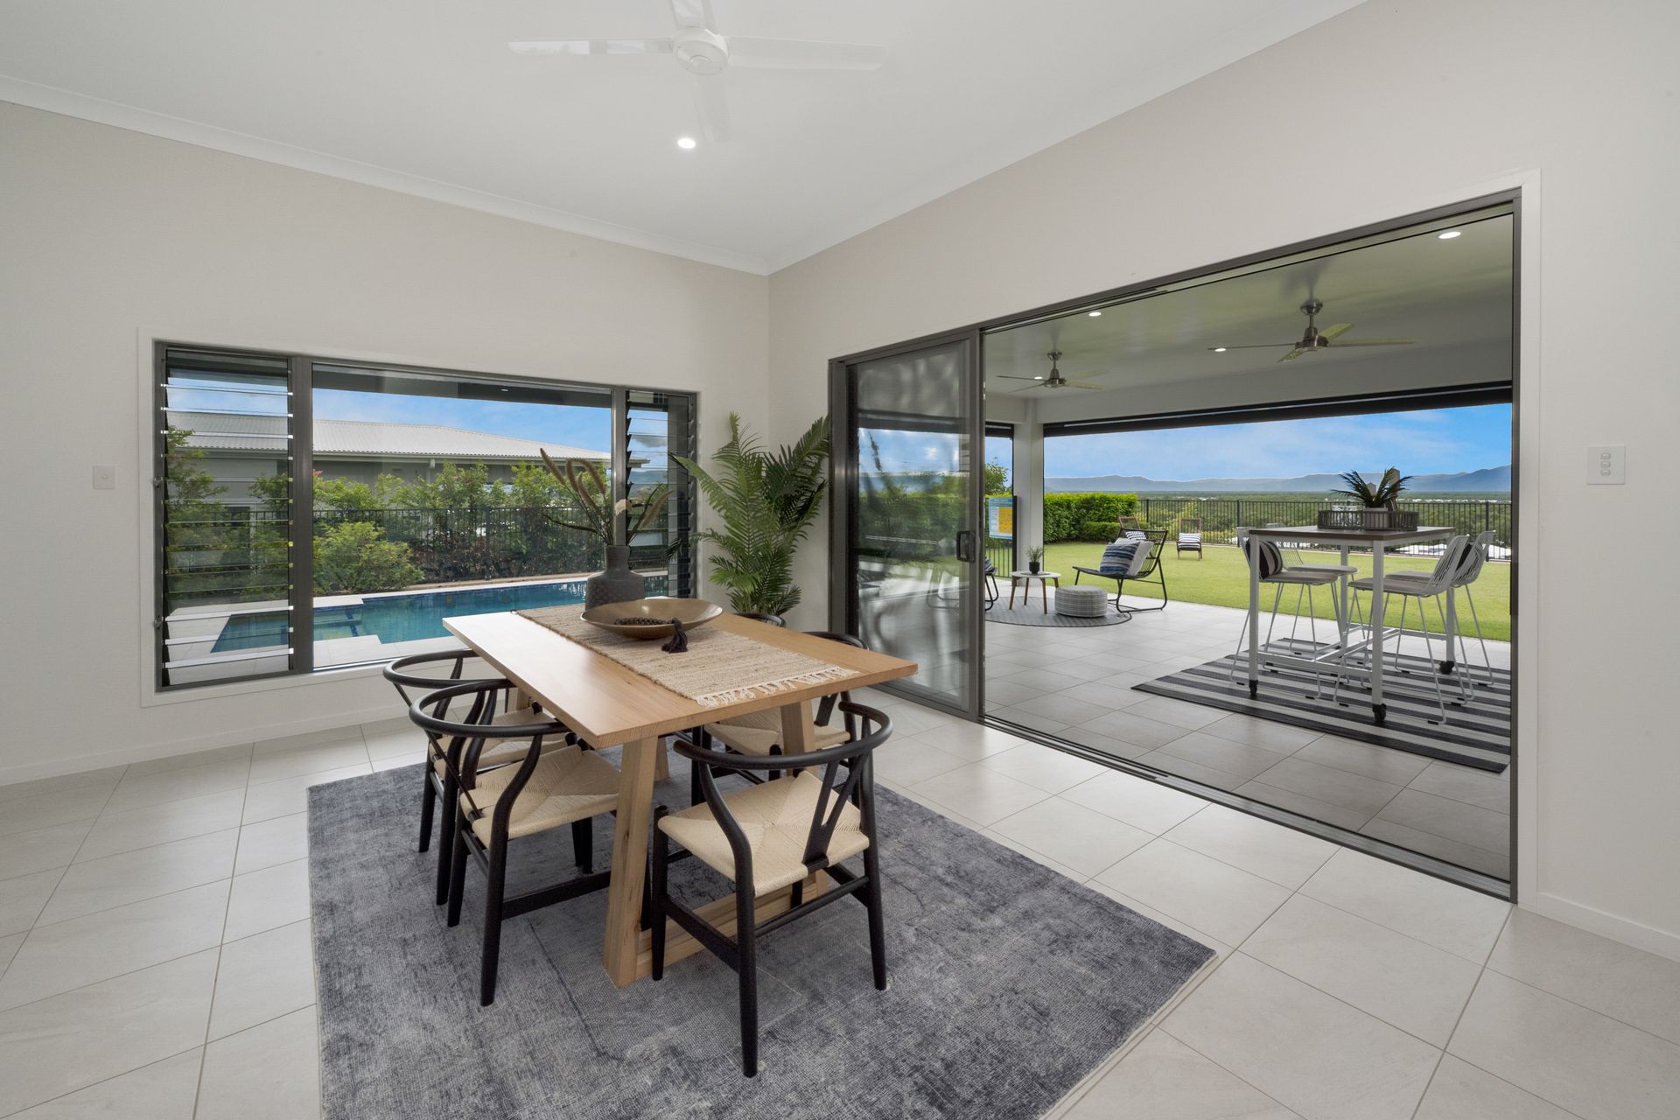
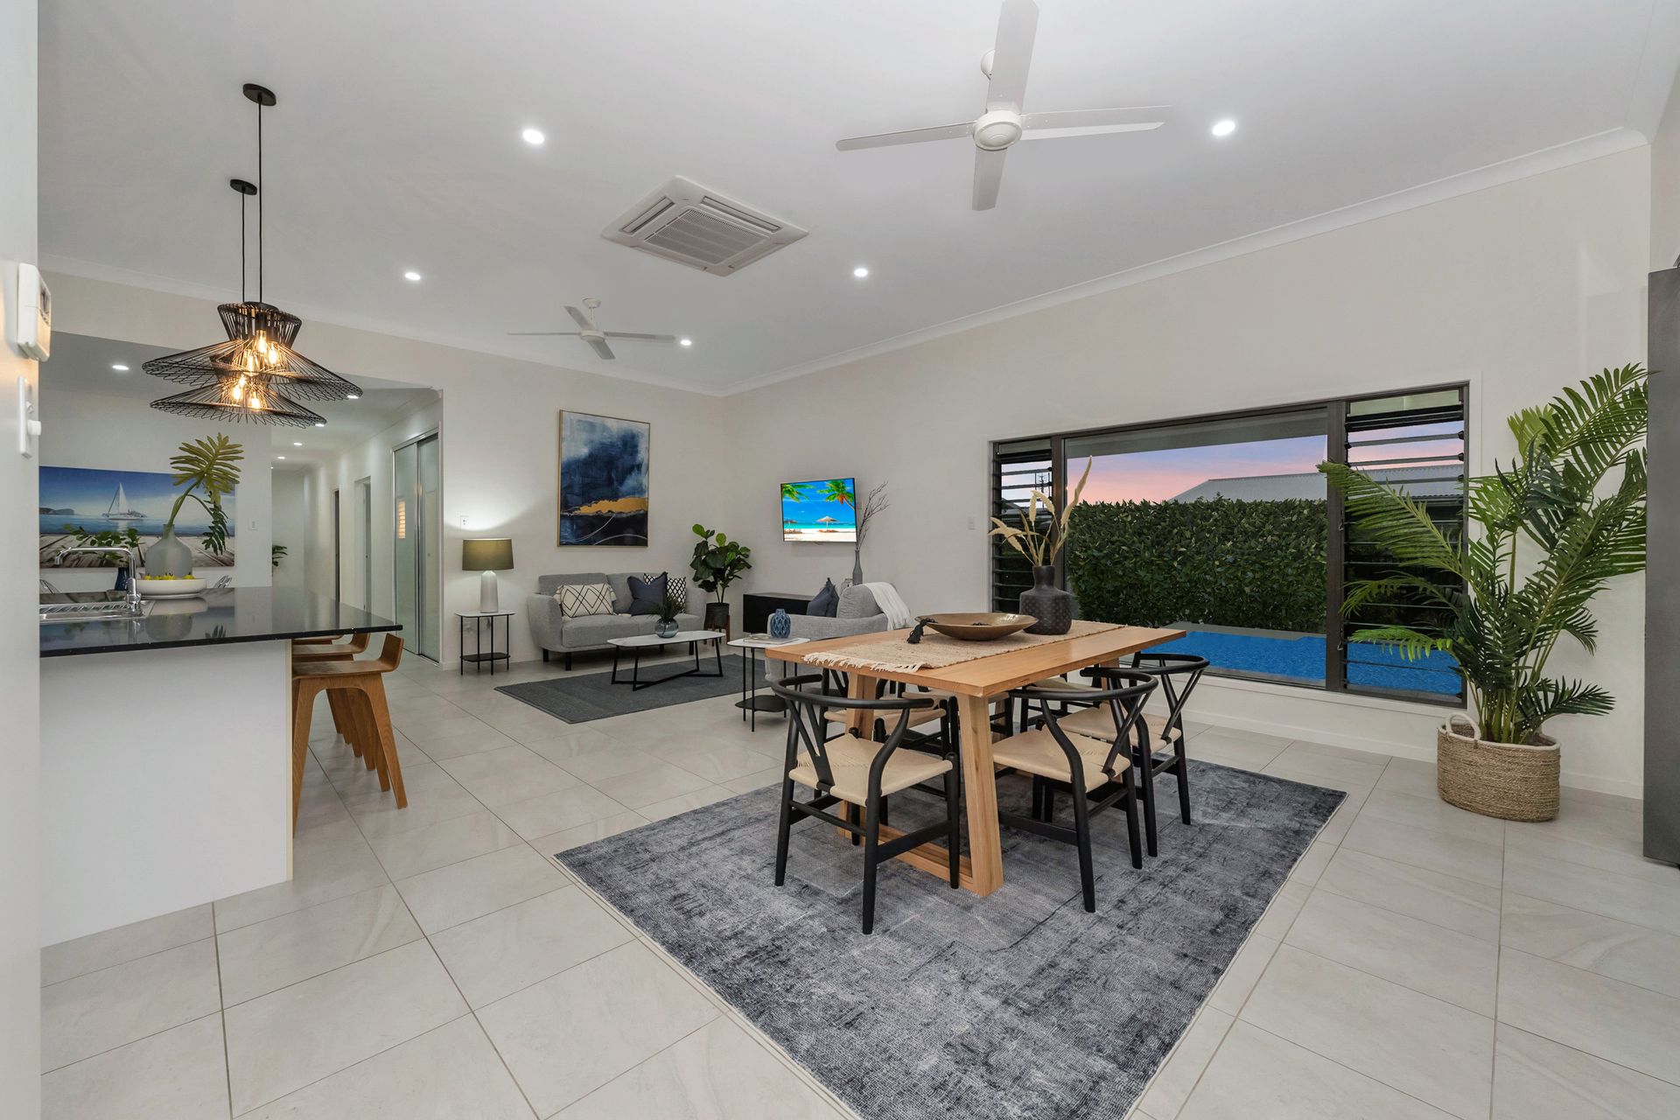
• Expansive modern contemporary interior with open plan living and dining, providing natural light, with views of the sparkling inground pool.
• Rebated sliding doors create a seamless transition from the dining to the alfresco area, with unobstructed views of the pool, expansive backyard, and Mountain Ranges.
• The generous main bedroom features an elegant and sophisticated ensuite with double vanity and rainfall shower that leads into an extensive walk-in robe that offers plenty of storage and a full-length mirror, split system air-conditioning, ceiling fan, and stunning white shutters with mountain views.
• Three additional, double bedrooms offer built-in robes and are kept cool by air-conditioning and ceiling fans.
• The oversized main bathroom has a separate bath and shower and a beautiful stone top vanity.
• A separate office is conveniently located near the main entrance of the home, providing a readily accessible work-from-home option or study space.
• Generous-sized media room designed to receive an abundance of natural light from the louvres or block all light, creating an at-home cinema feeling.
• Double lock up garage with internal access, space for a workbench, and roller door access at the rear of the garage through to the back yard.
• Fully fenced and irrigated low-maintenance gardens on a 1,038 sqm block.
• Rates approx. $4,914.00 per annum.
• Conveniently located near popular walking tracks and is a moment away from Stockland Townsville Shopping Centre and Otto's Market. Only a short drive to schools, parks, and the CBD.
Disclaimer: All photographs, facades, colour schemes, floor plans and dimensions are for illustrative purposes only and may vary slightly to the end product.