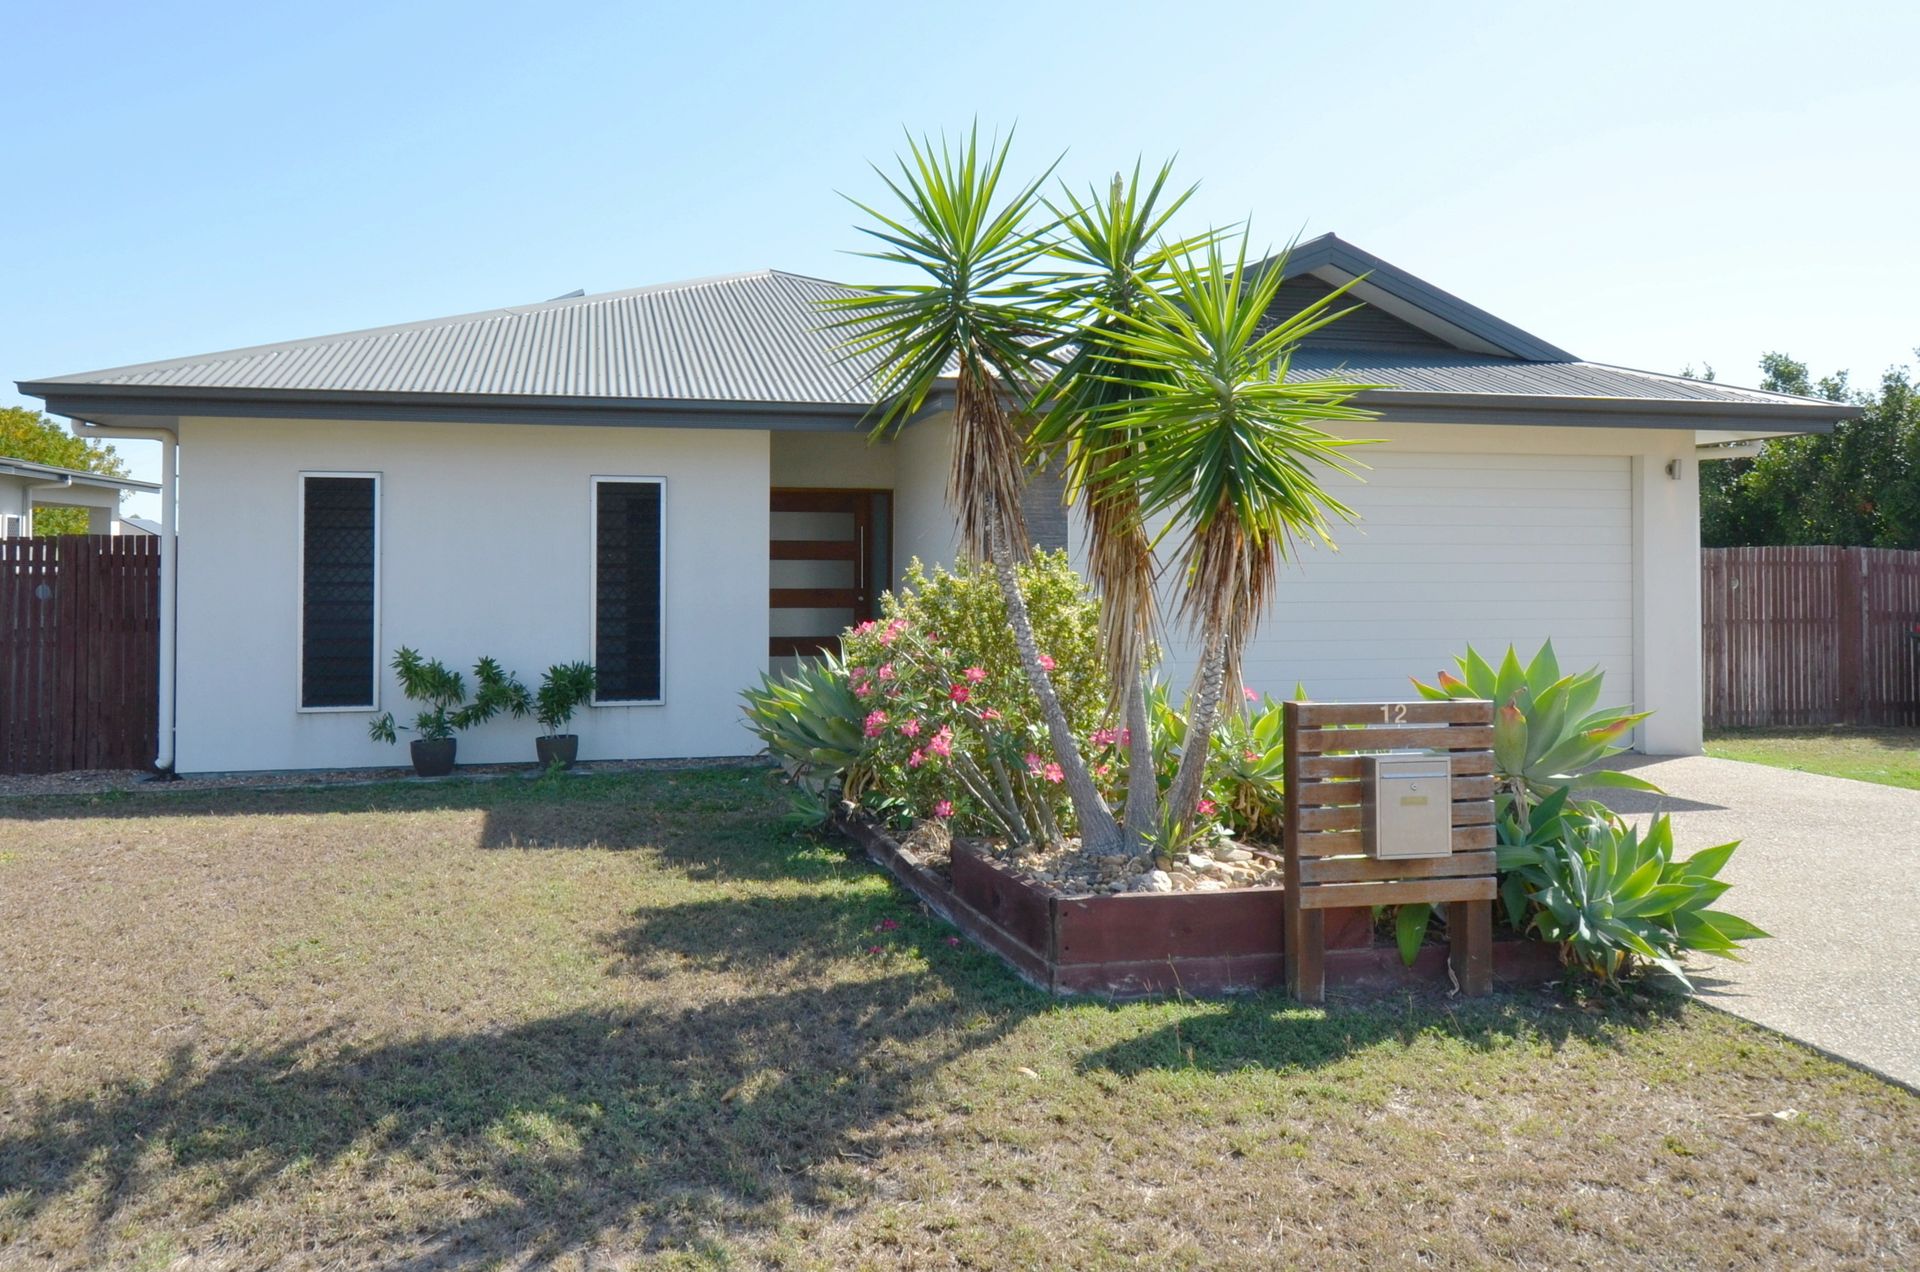
This home is built to a high standard and includes quality finishes and fittings.It is sleek and modern and offers a safe, secure and low maintenance environment for owner occupiers and tenants alike.
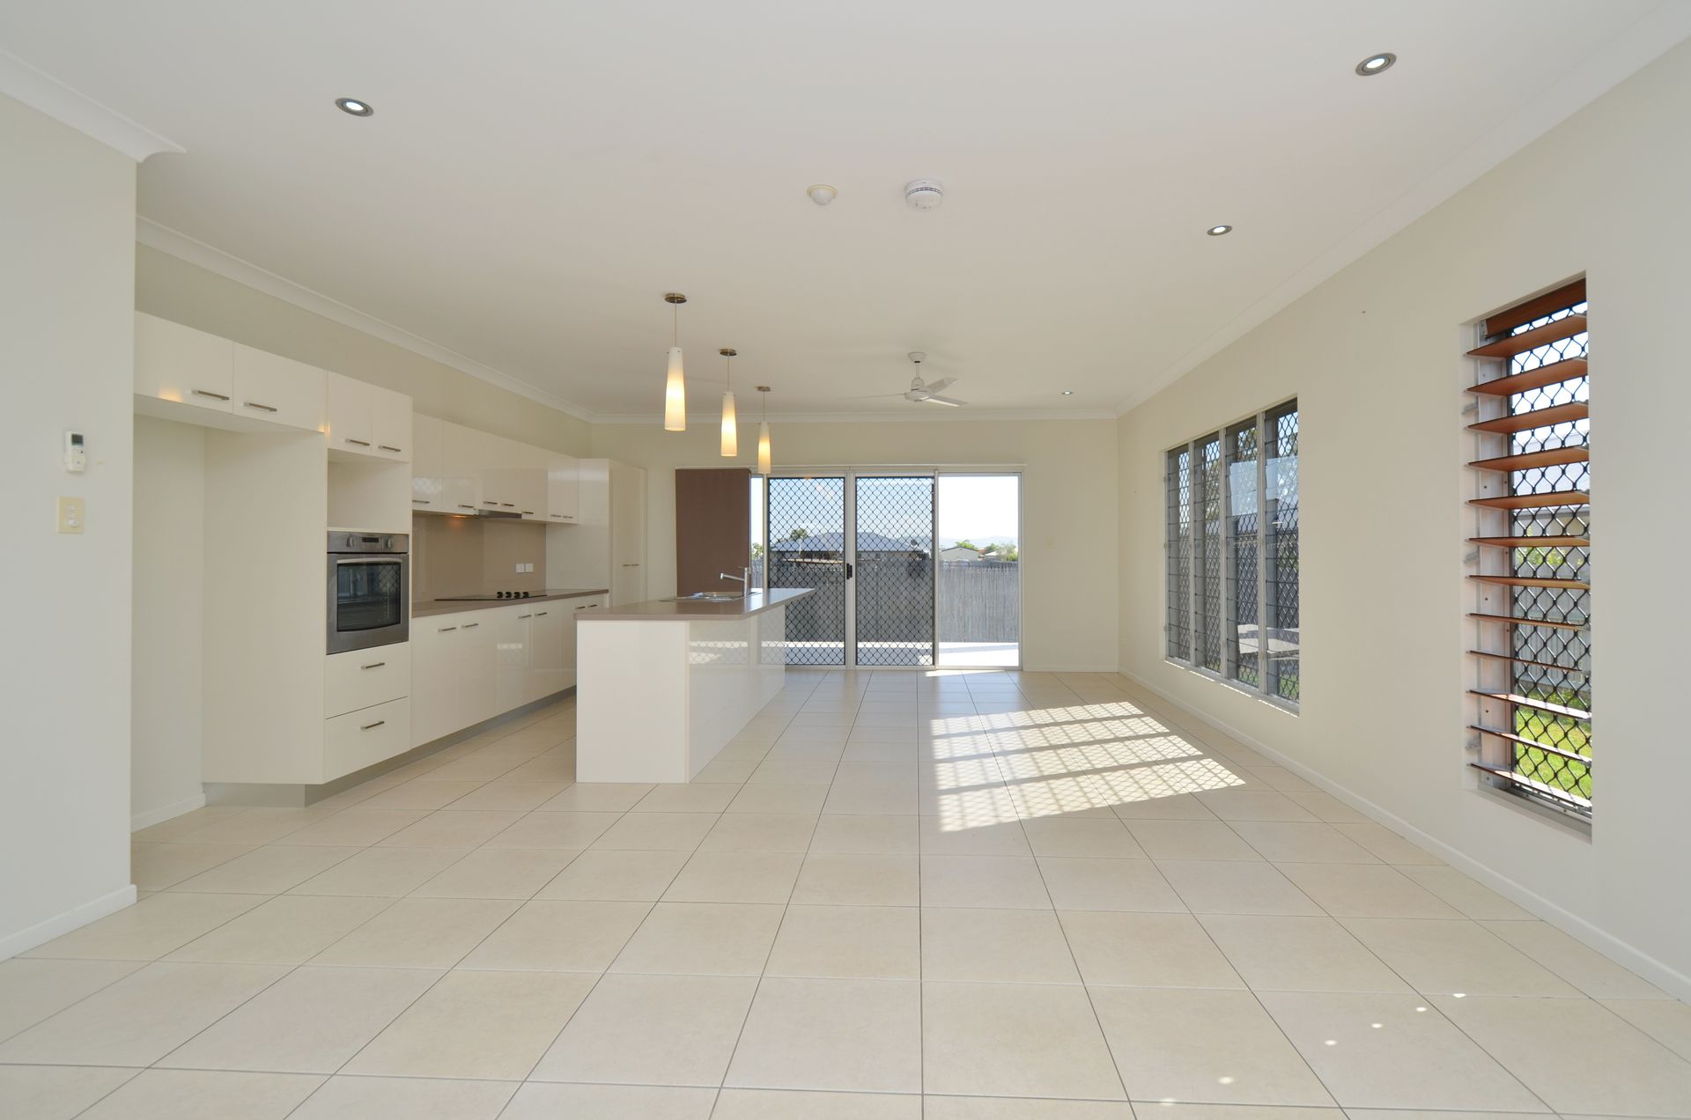
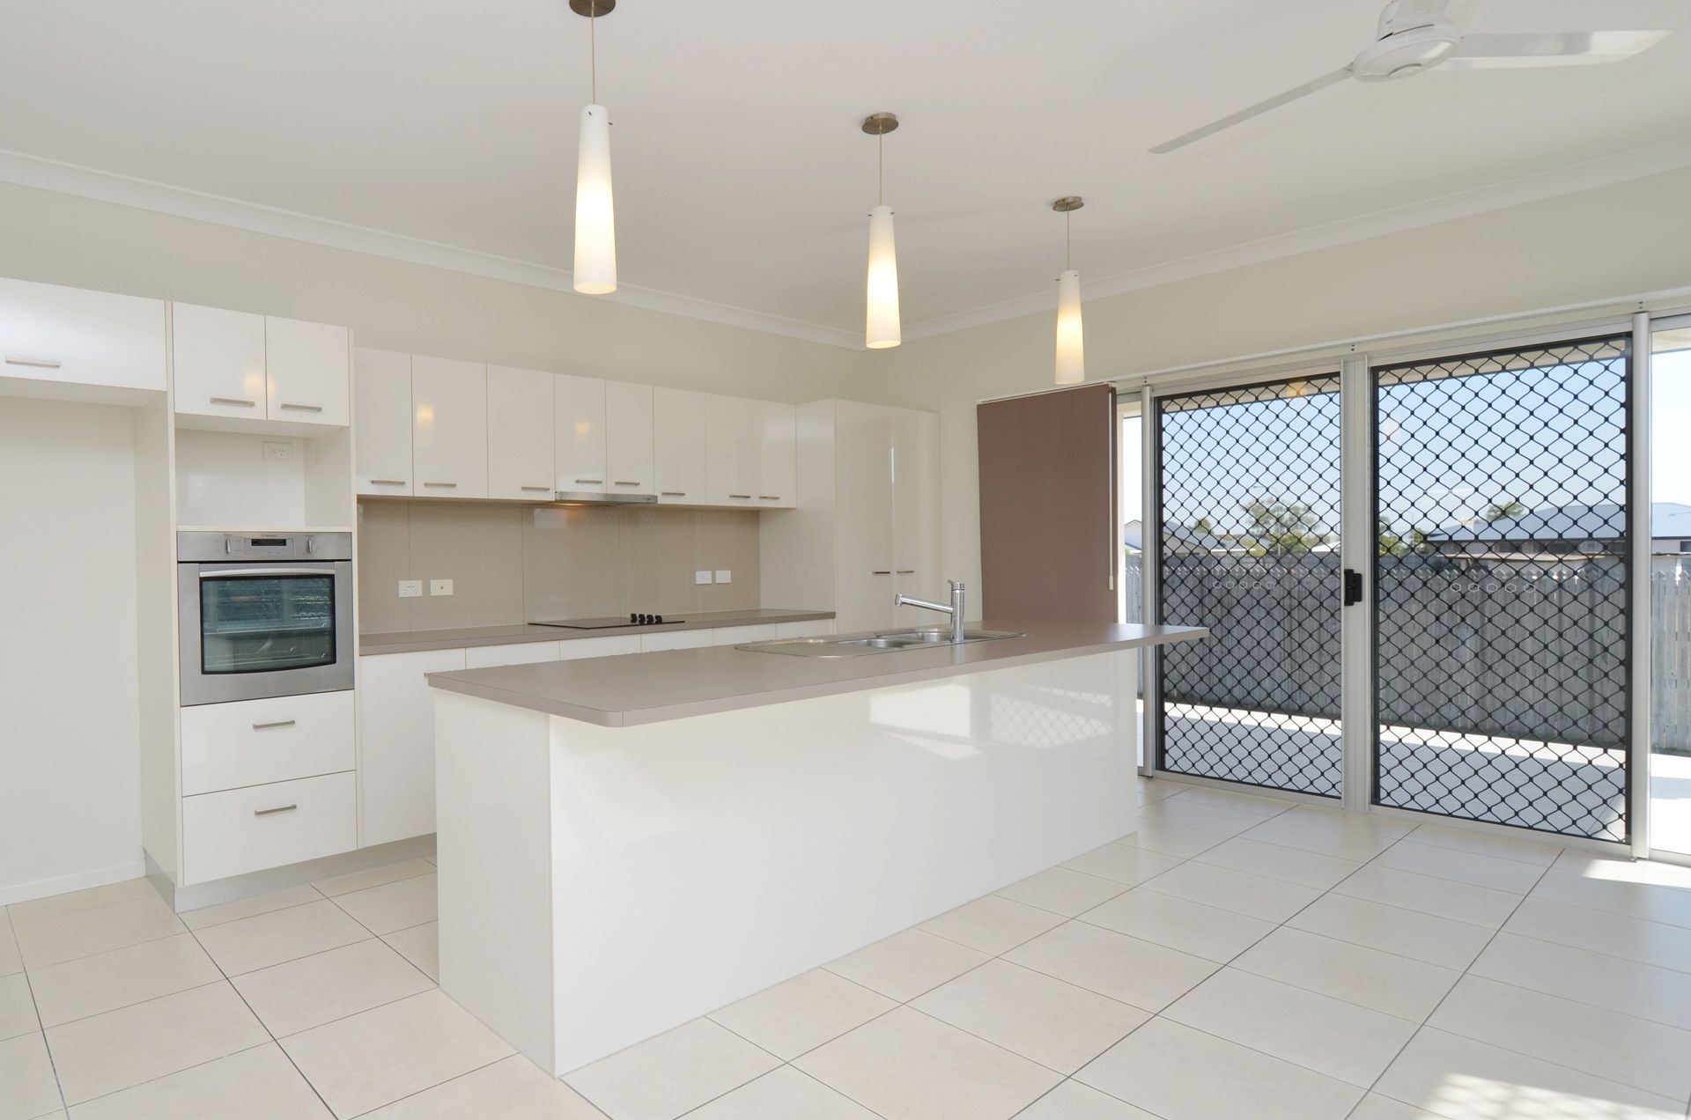
An extra wide entry door features timber with clouded glass inserts, ensuring privacy but still allowing the benefit of natural light into the home. It creates a terrific and warm welcome to the home and leads into the spacious entry hall and beyond to the open plan living space. Walking in the front door you notice the stunning cream tiles which feature in all the living spaces. The kitchen is centrally located with and island bench which overlooks the living and dining area. A neutral colour scheme has been selected for the kitchen using crisp whites, pearl finish cupboards with a large glossy tile splashback to add the finishing touch.
The kitchen overlooks a generous living and dining area which flows seamlessly out to the outdoor entertainment area.The home has been designed so that living is on one side and the bedrooms on the other, offering privacy for all.
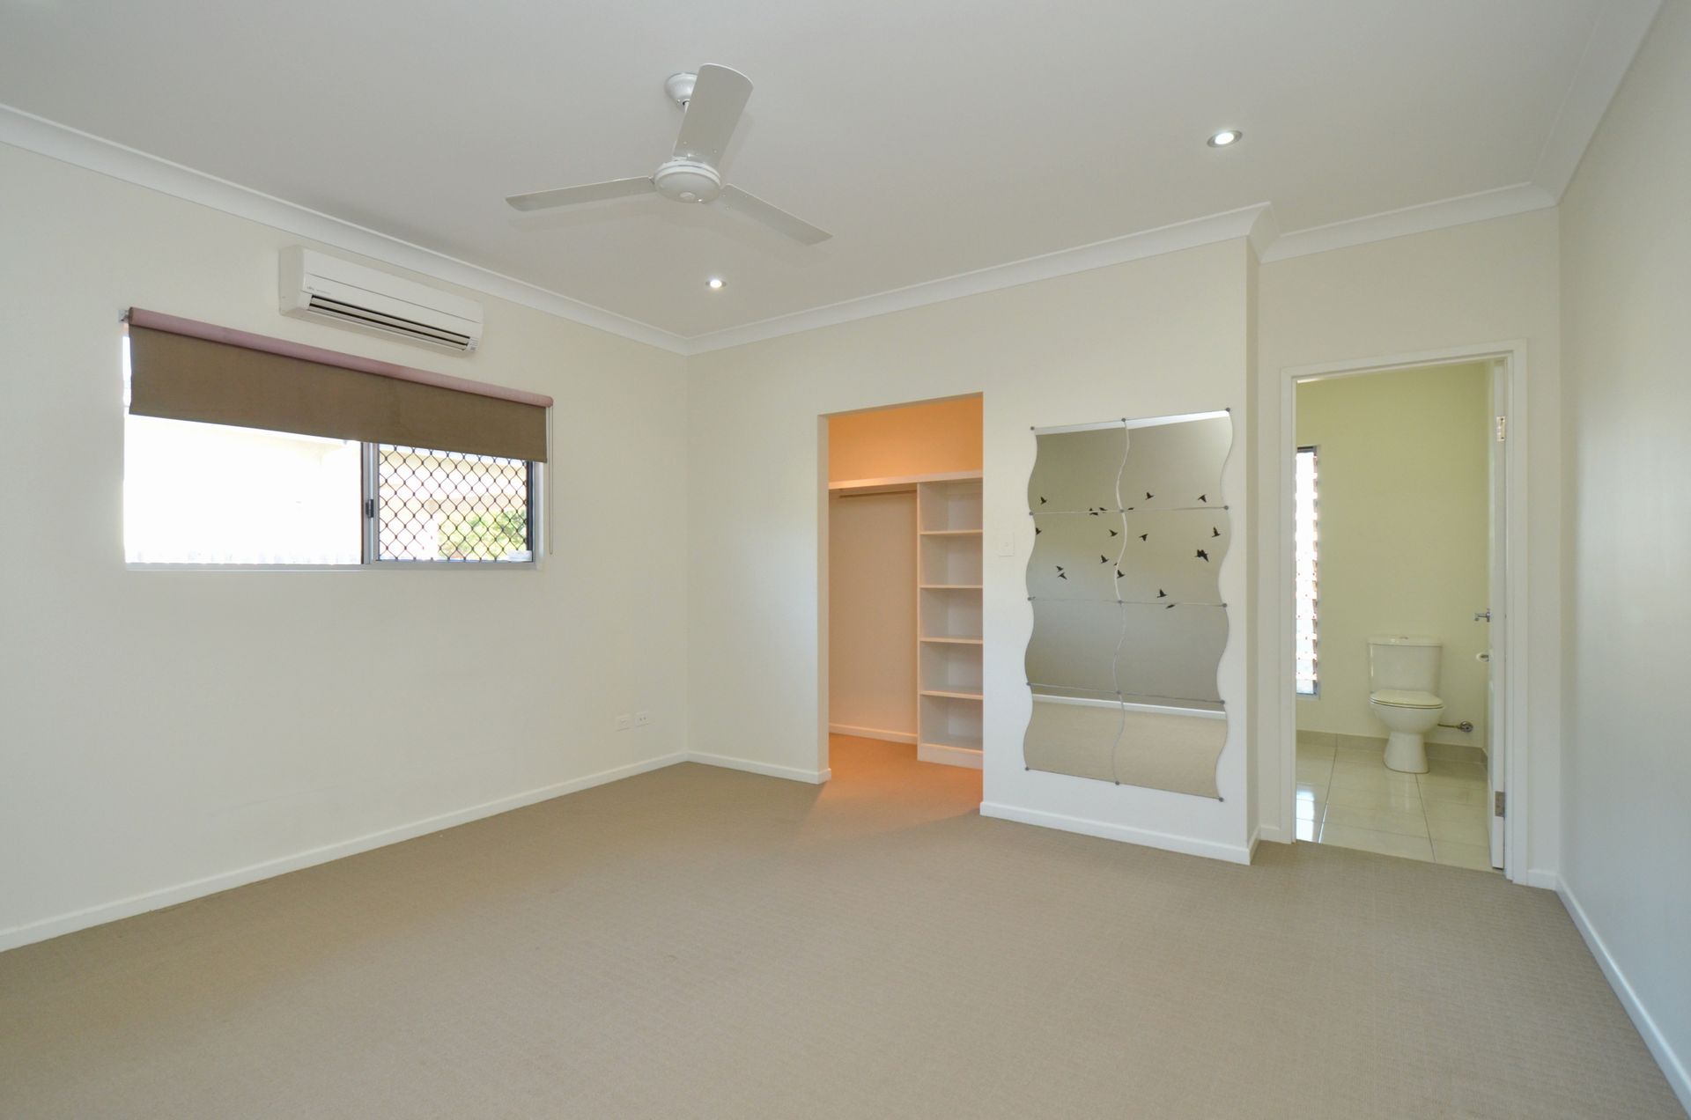
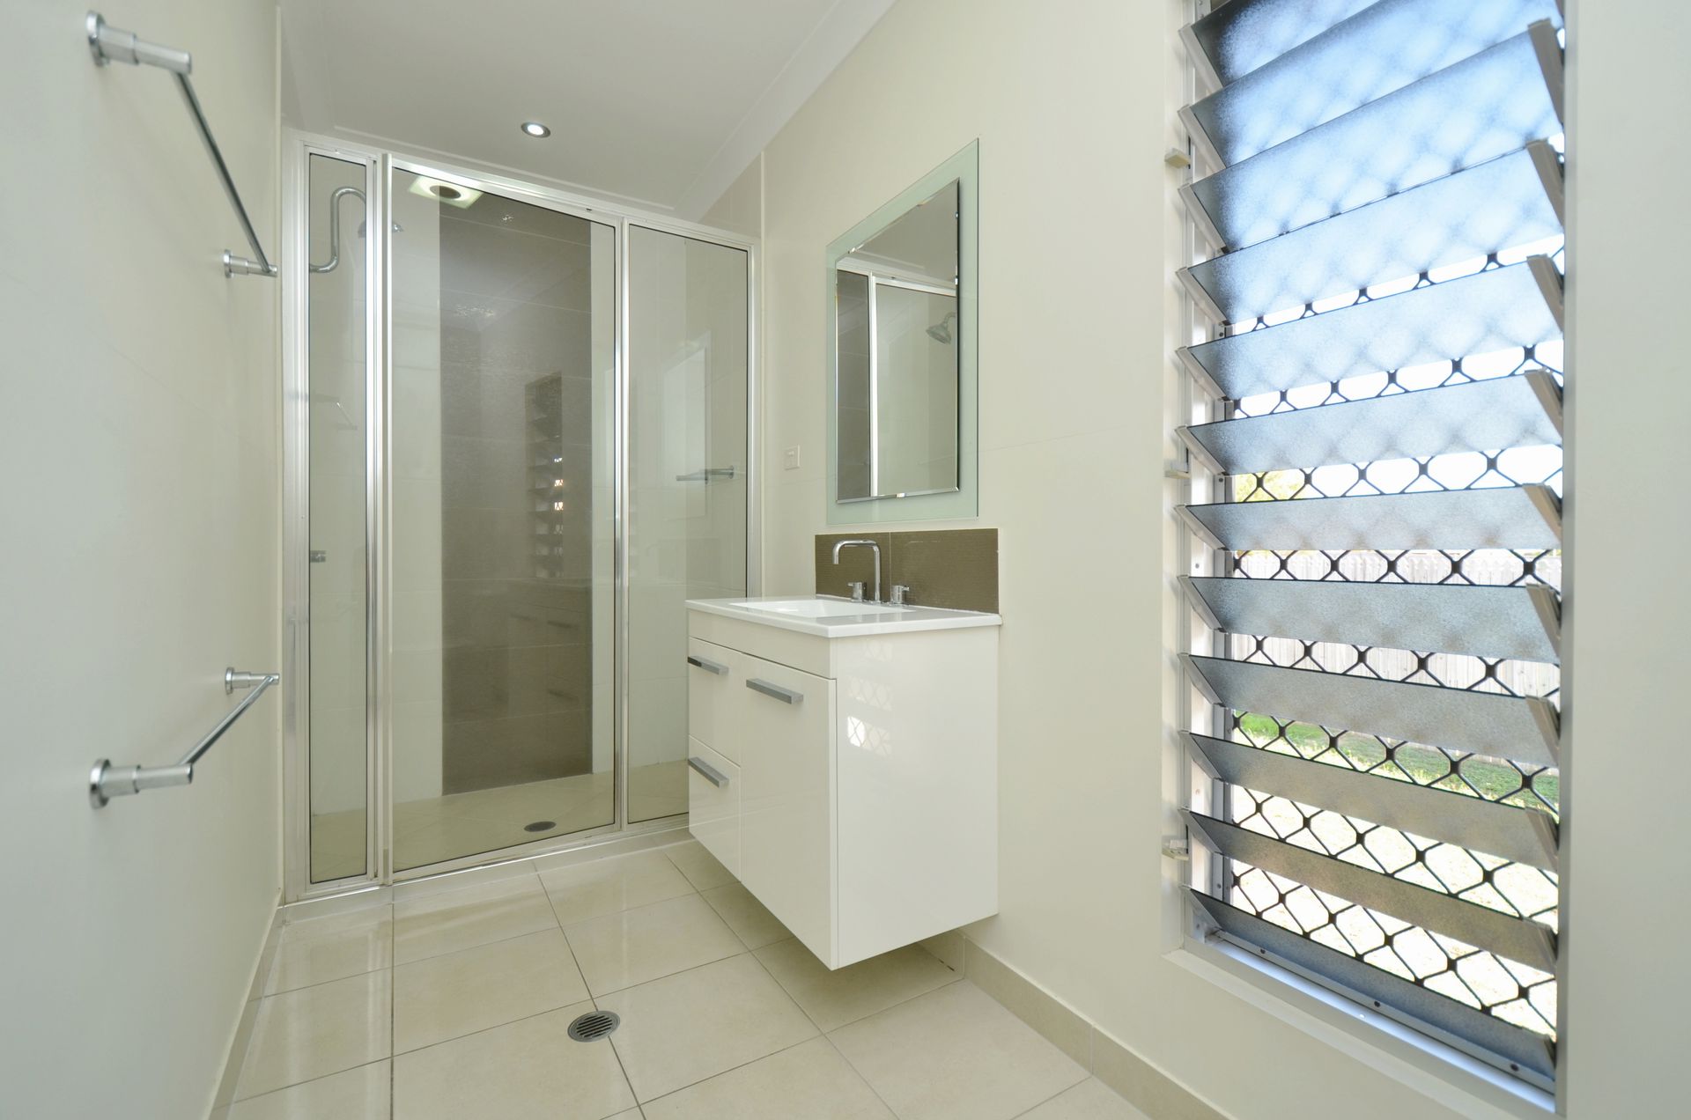
The main bedroom is at the rear of the home and includes its own ensuite with large shower and a fantastic size walk in robe.The remaining 2 bedrooms conveniently flank the main bathroom and separate toilet.The bathroom has a corner shower, a crisp white floating vanity and a deep soaking tub for that special bubble bath! The tones of the bathroom and ensuite are modern and fresh.There is a large storage cupboard in the hallway which is used for linen.
- 3 Bedrooms with Split System Airconditionings
- 2 stunning bathrooms with floating vanities
- Solar Electricty
- Tiled outdoor entertainment area
- Terrific kitchen with generous storage and pantry
- Stunning tiled floors throughout living areas
- Split System air-conditioning plus ceiling fans throughout
- Security alarm
- TV and data points in every room
- Garden shed
- Double Side Gate access
- Automatic watering system
- Low maintenance gardens
- Double lock up garage
- High quality fittings and fixtures
- Fully fenced, 555 sq.m. allotment
- Louvres and large windows throughout creating extra light and breezes through the home.