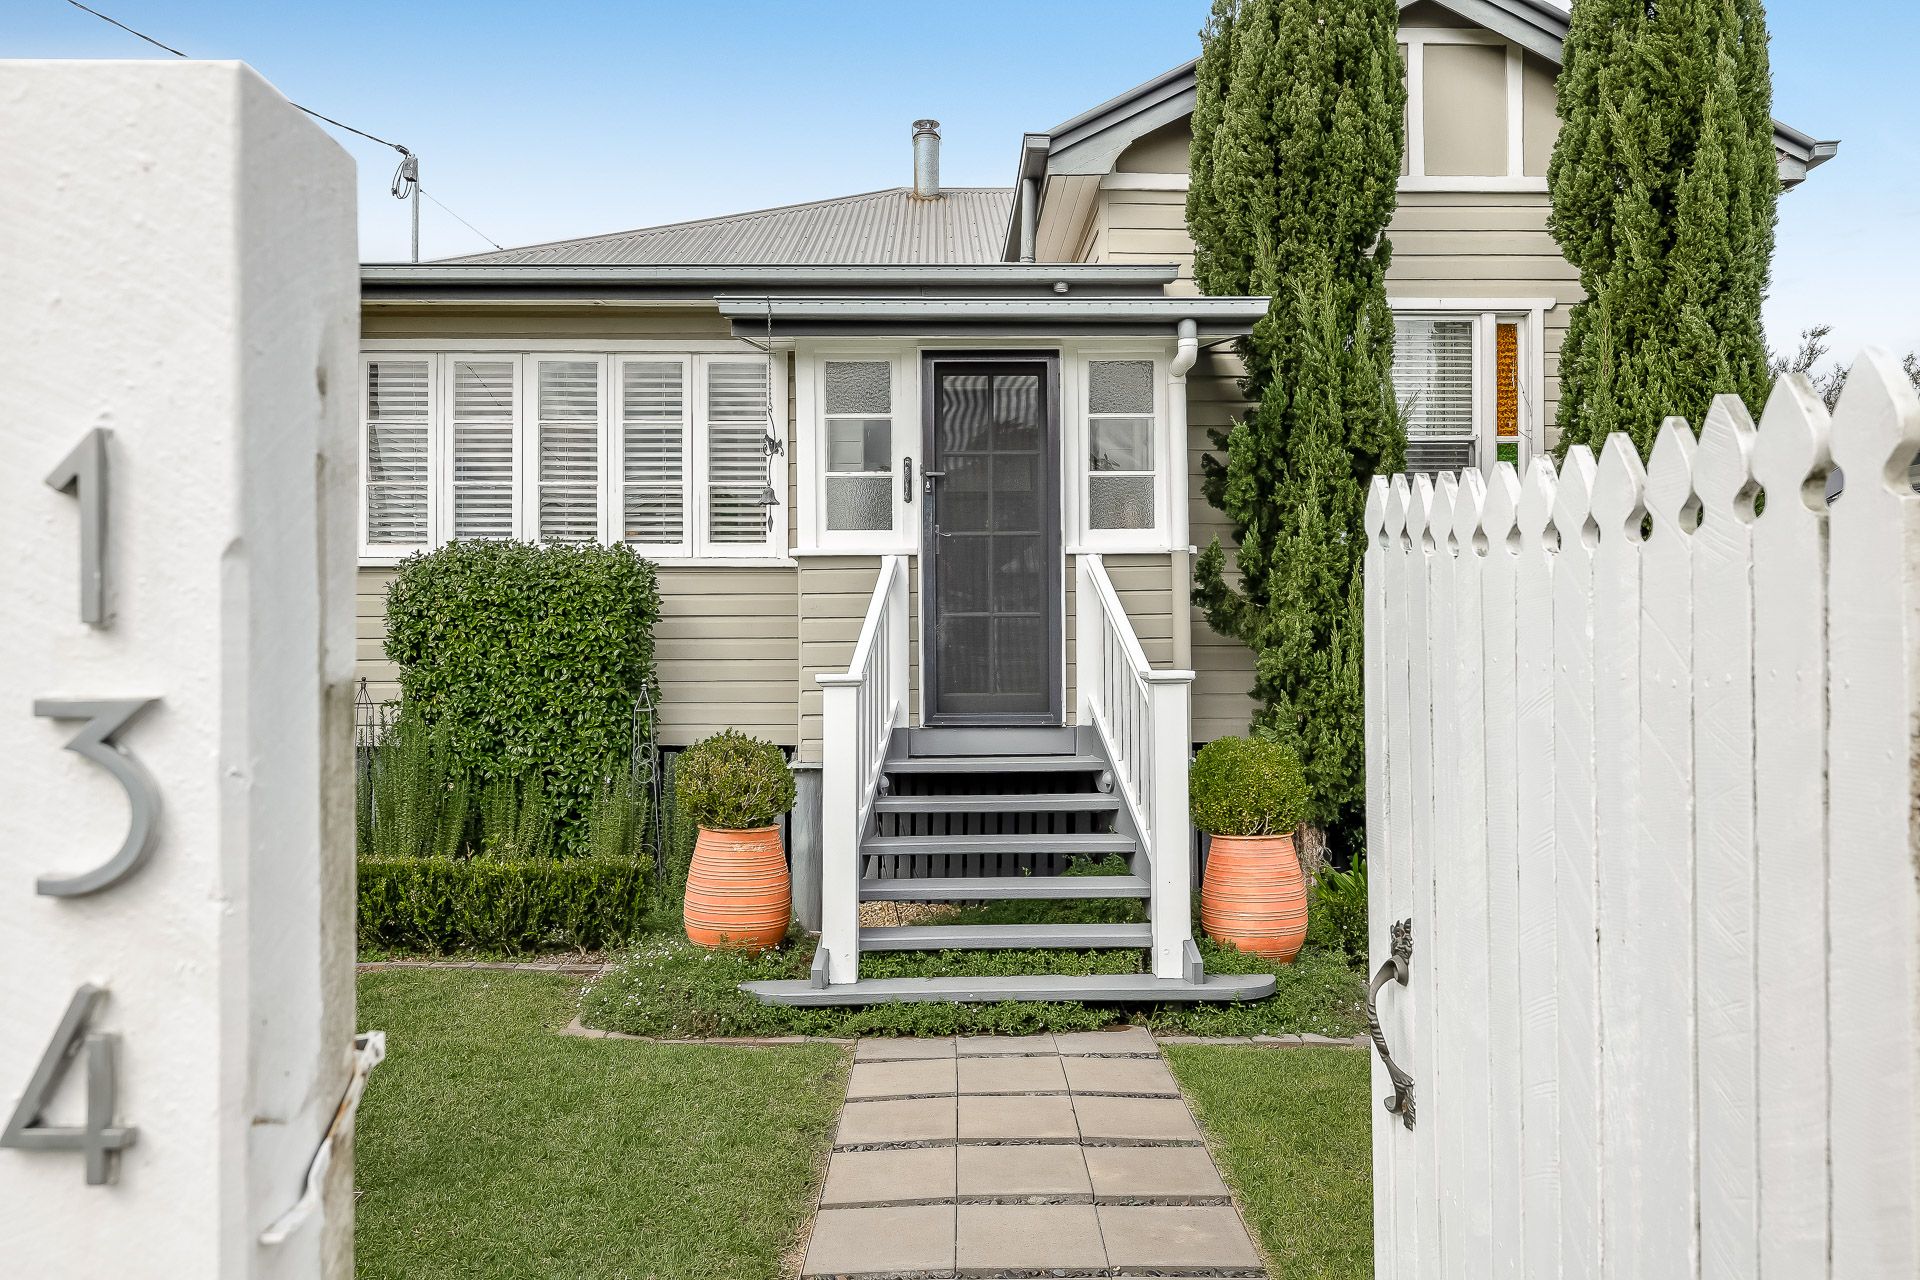
Securely tucked away behind a tall picket fence and with discreet street presence, this character property has been beautifully updated to create a stylish retreat in one of Toowoomba's most desirable, family friendly east side neighbourhoods.
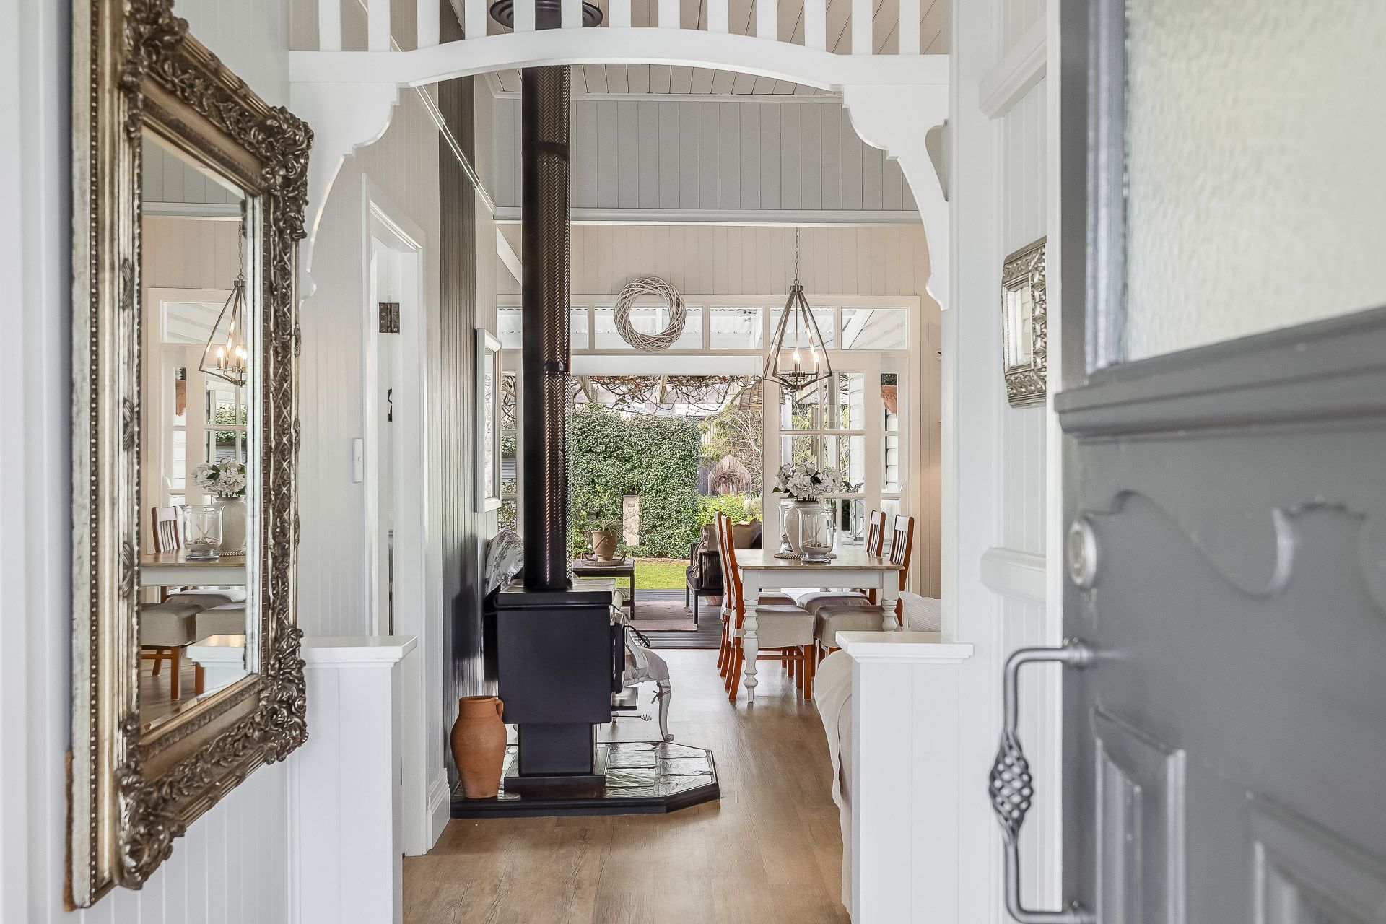
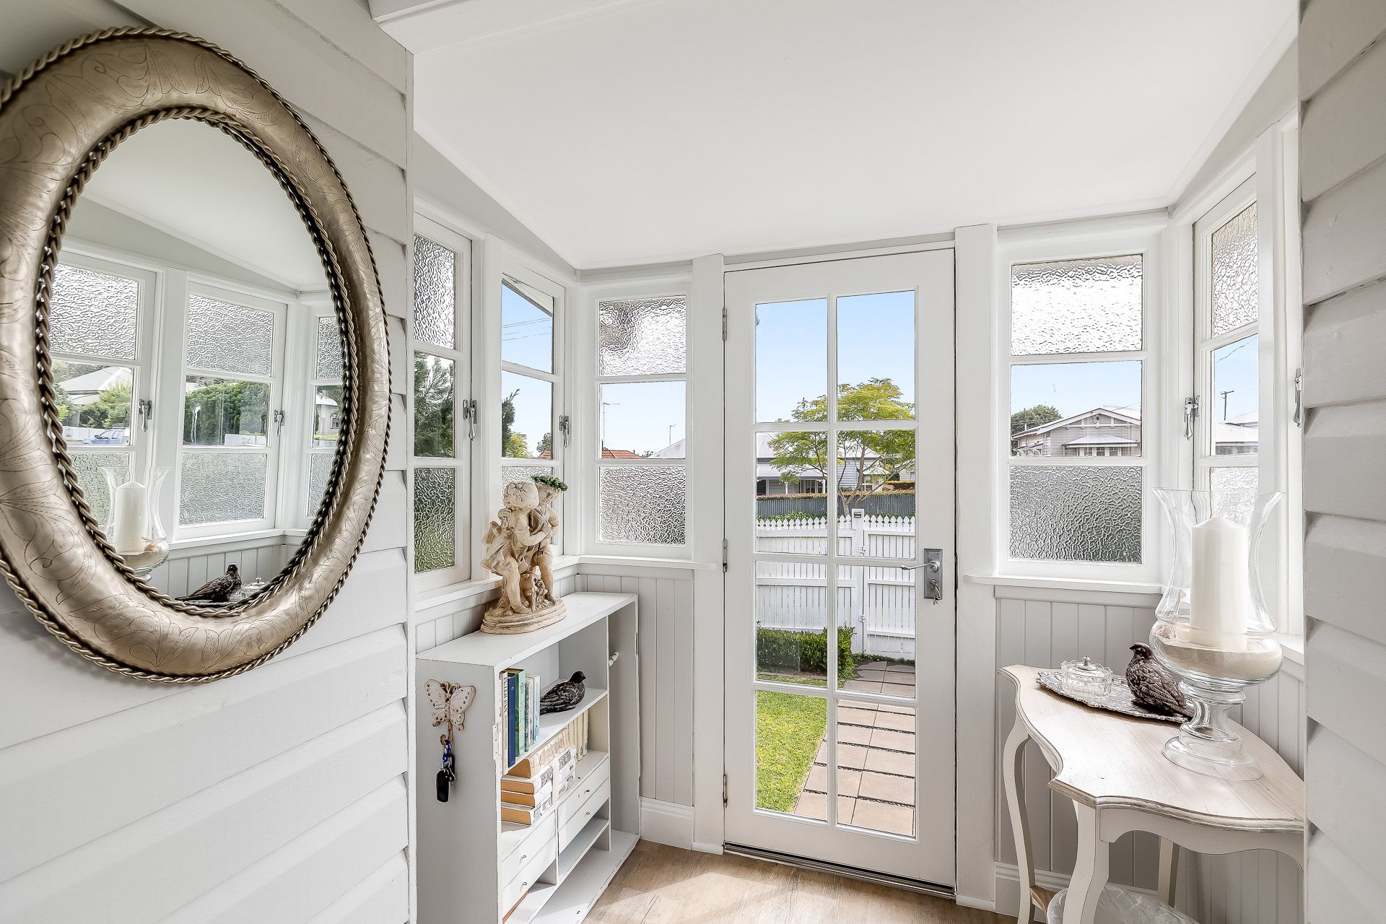
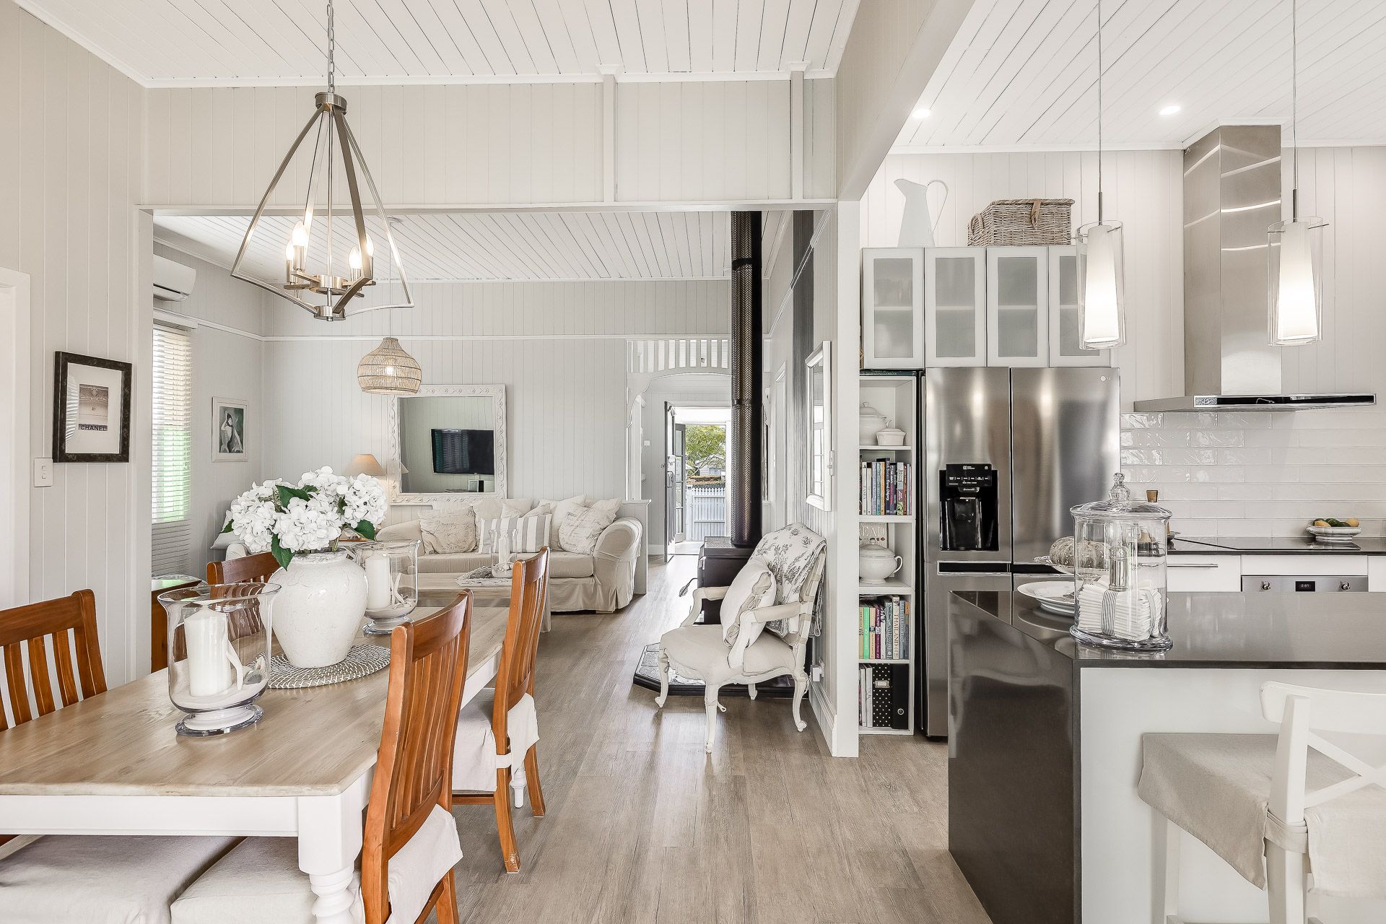
The home is full of charm, with bright, airy interiors and lofty 10ft ceilings. It has undergone a comprehensive renovation to create a chic residence, yet retains its enduring, traditional appeal.
The sumptuous kitchen features a delightful colour palette, with stone topped benches and a wide breakfast bar that's perfect for preparation and casual meals. Thoughtfully designed to incorporate a walk-in pantry and an abundance of soft close storage, modern appliances include Smeg induction cooktop and pyrolytic oven plus dishwasher.
The open plan living and dining areas create a space that is the heart of this home with a seamless connection to the fabulous north east aspected covered deck and pergola adorned with an ornamental grape vine. You'll spend hours relaxing and entertaining friends and family here.
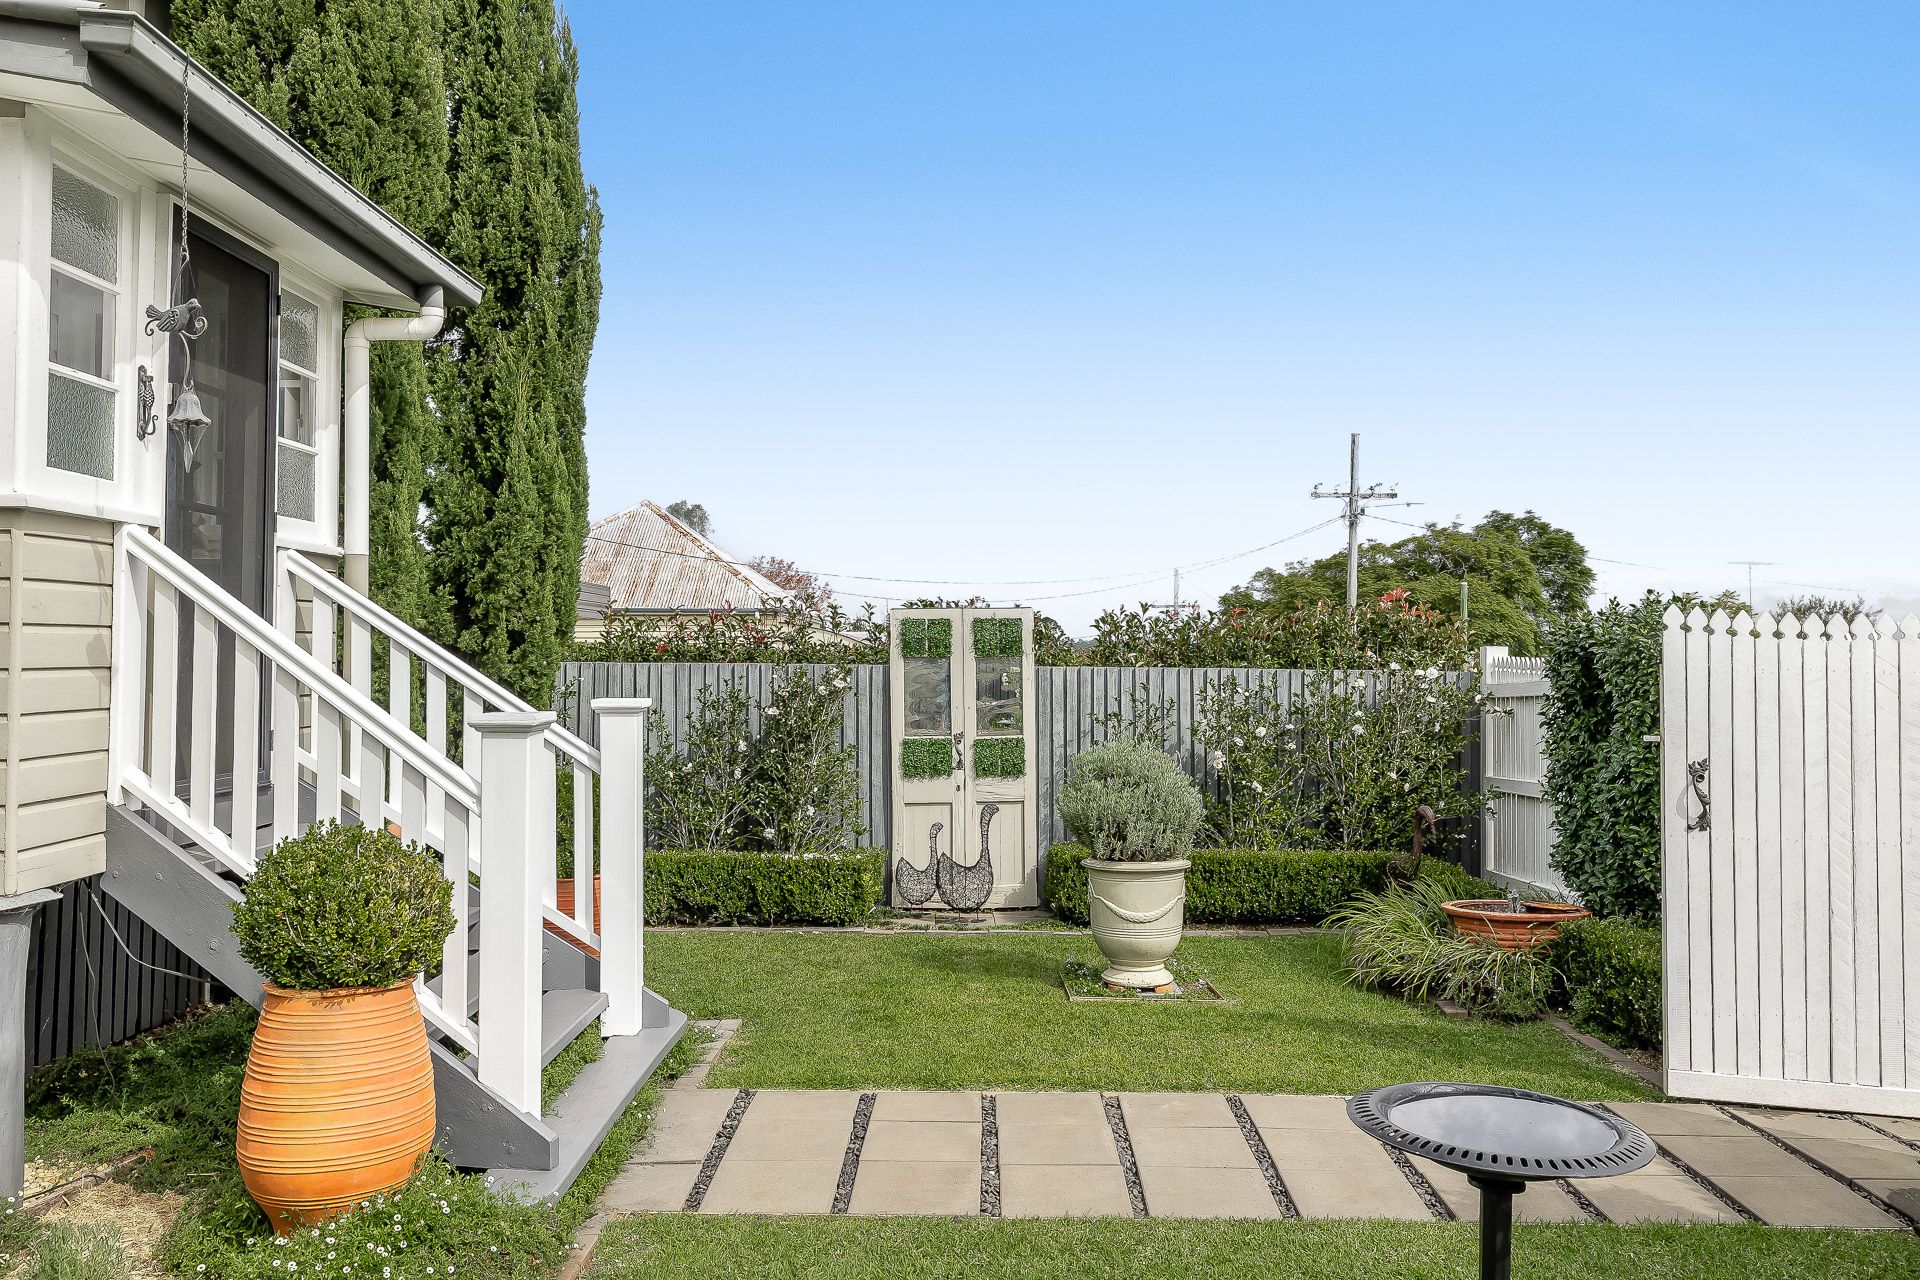
The backyard is fully fenced with dividing gates, and home to the lock up garage with adjoining workspace and carport. Beautifully landscaped with well established plants including Silver Birch and a Curry tree.
Just footsteps to popular Burrow Café, Wendland Fine Foods and iconic Queens Park, you can leave the car at home and enjoy the markets at Cobb and Co each Saturday morning. The location and position of this home creates the perfect opportunity for the astute buyer to invest in the future whilst appreciating the amazing inner-city lifestyle that Mount Lofty can offer.
There is nothing left to do but move in and enjoy your fabulous home!
• Meticulously renovated throughout while maintaining character
• Open plan living flows to covered north east entertaining deck
• Kitchen features modern appliances, stone benchtops, soft close cabinetry, walk-in pantry plus breakfast bar with waterfall edge
• Contemporary bathroom showcases terrazzo look tiles, custom built vanity with stone top, large free standing bath and separate shower
• All bedrooms are carpeted, master contains built in storage and tv point
• Quality Karndean Van Gogh birch timber vinyl planking in living areas
• Combustion heating and reverse cycle air conditioning for your comfort
• Insulated under floorboards and in the roof cavity
• Entertain on the covered rear deck with adjoining pergola
• Single lock up garage with workspace plus carport
• Secure electric gated entry and Ring doorbell camera at personnel gate
Rates: Approximately $1530.00 per half year
Water Access: Approximately $315.59 per half year