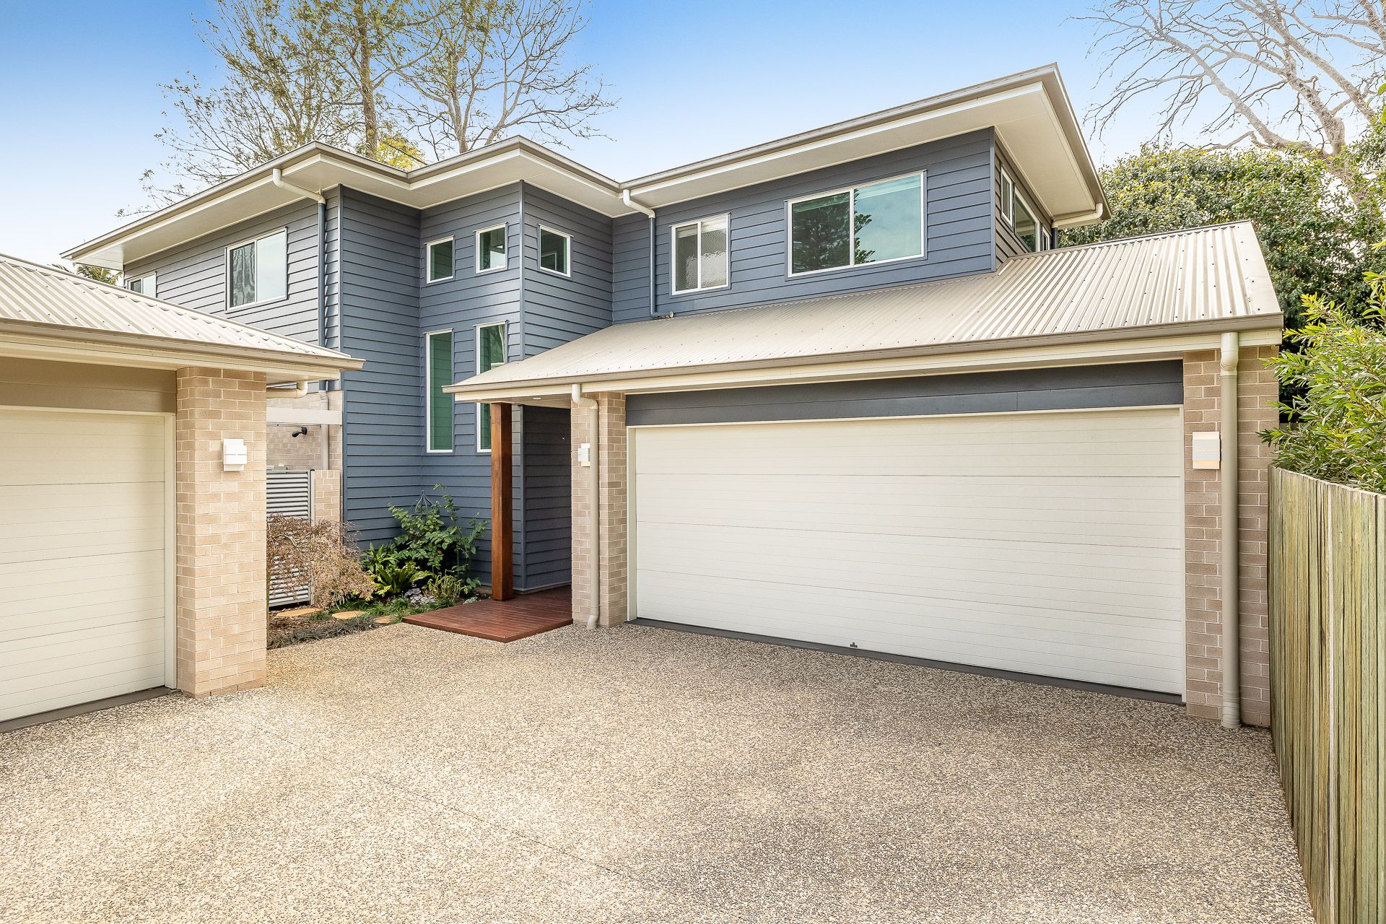
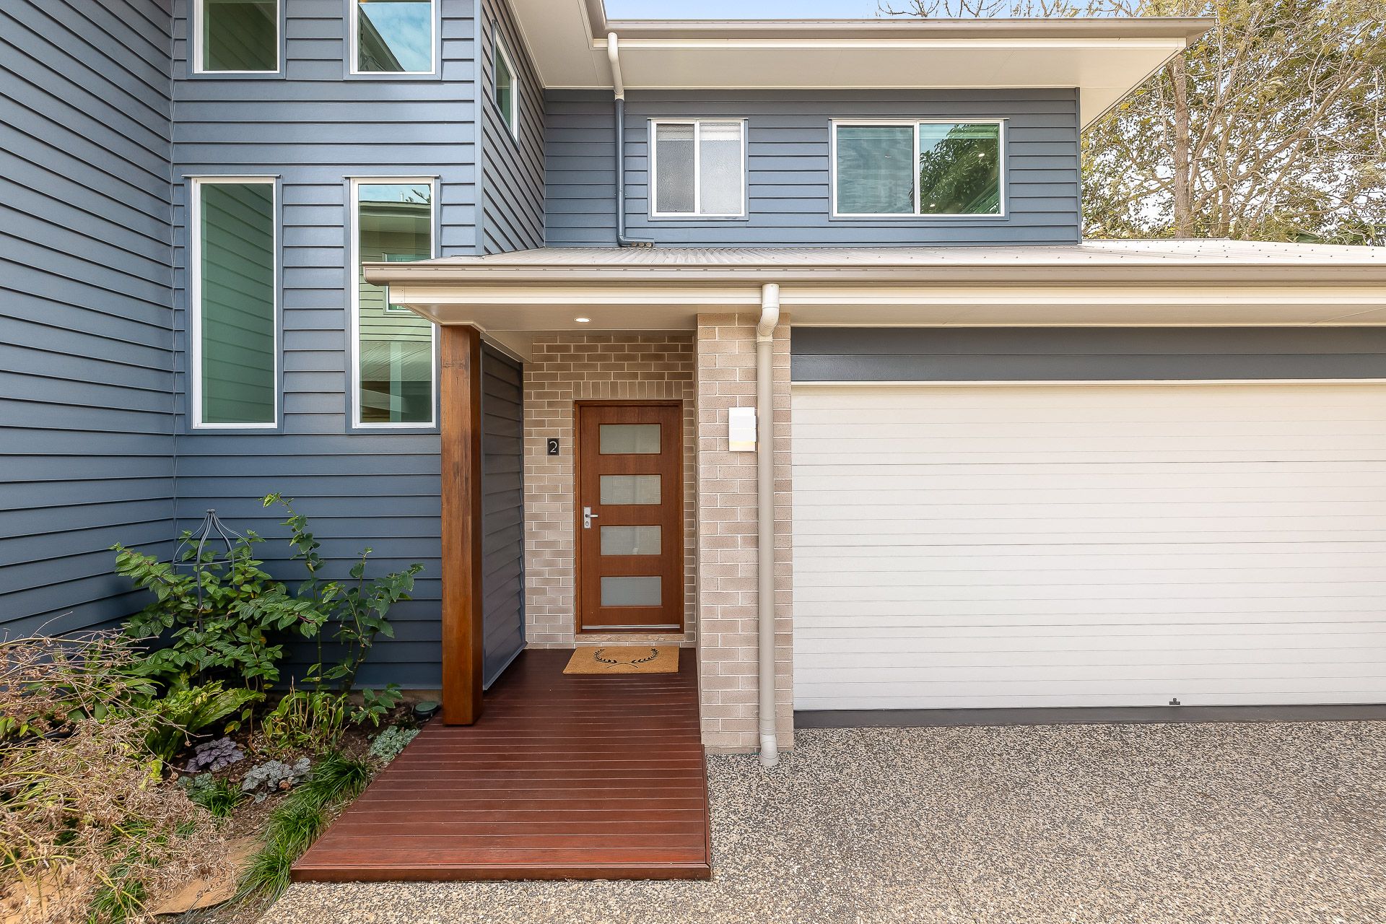
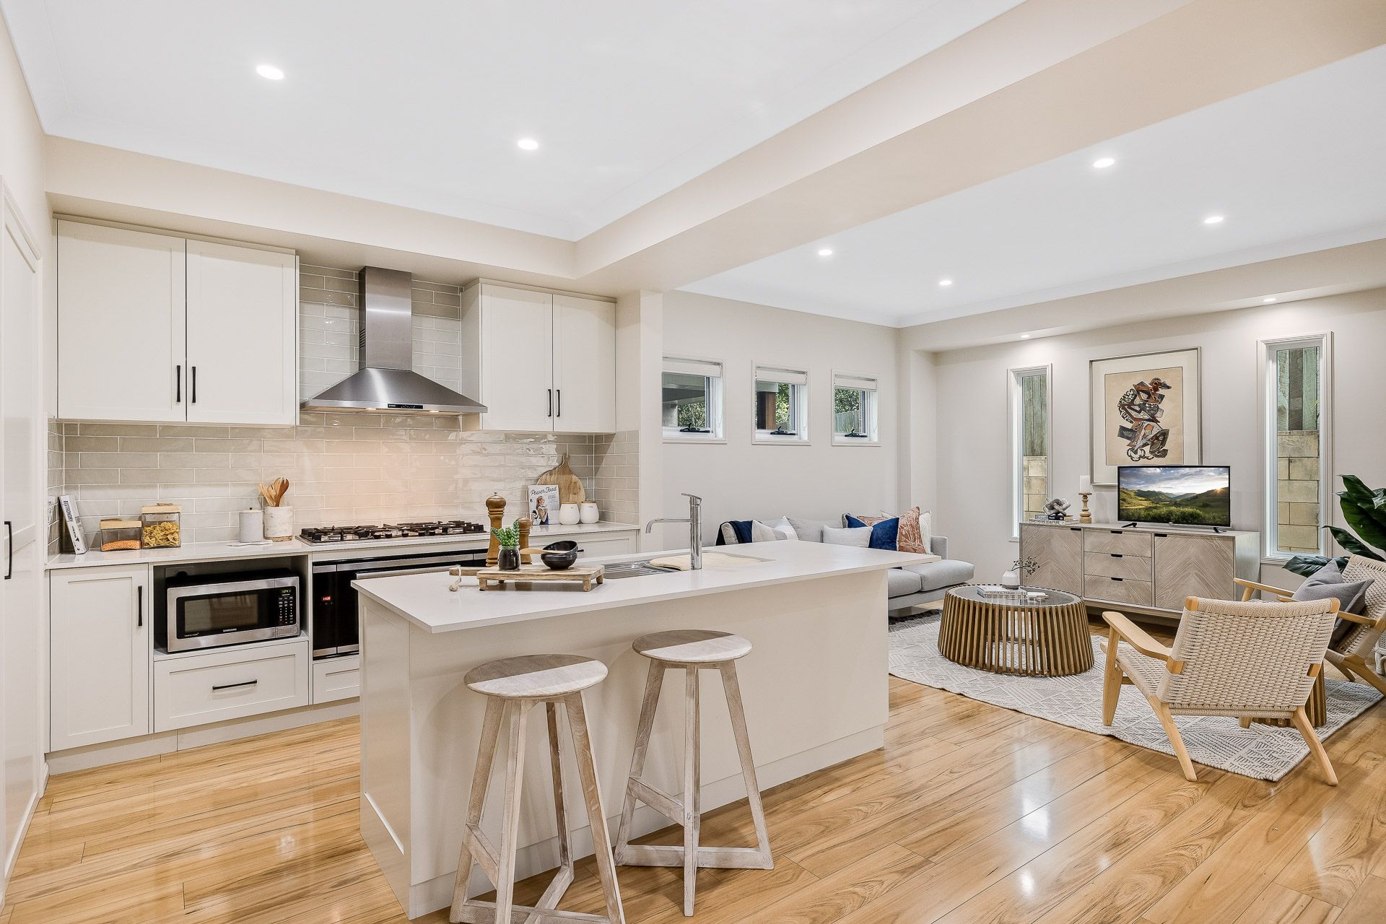
Positioned to offer peaceful privacy, this contemporary stand-alone townhome with an enticing blend of modern design and effortless living presents an unparalleled opportunity. Gently lived in by one elderly couple since construction in 2016, the home is impeccably presented as if brand new.
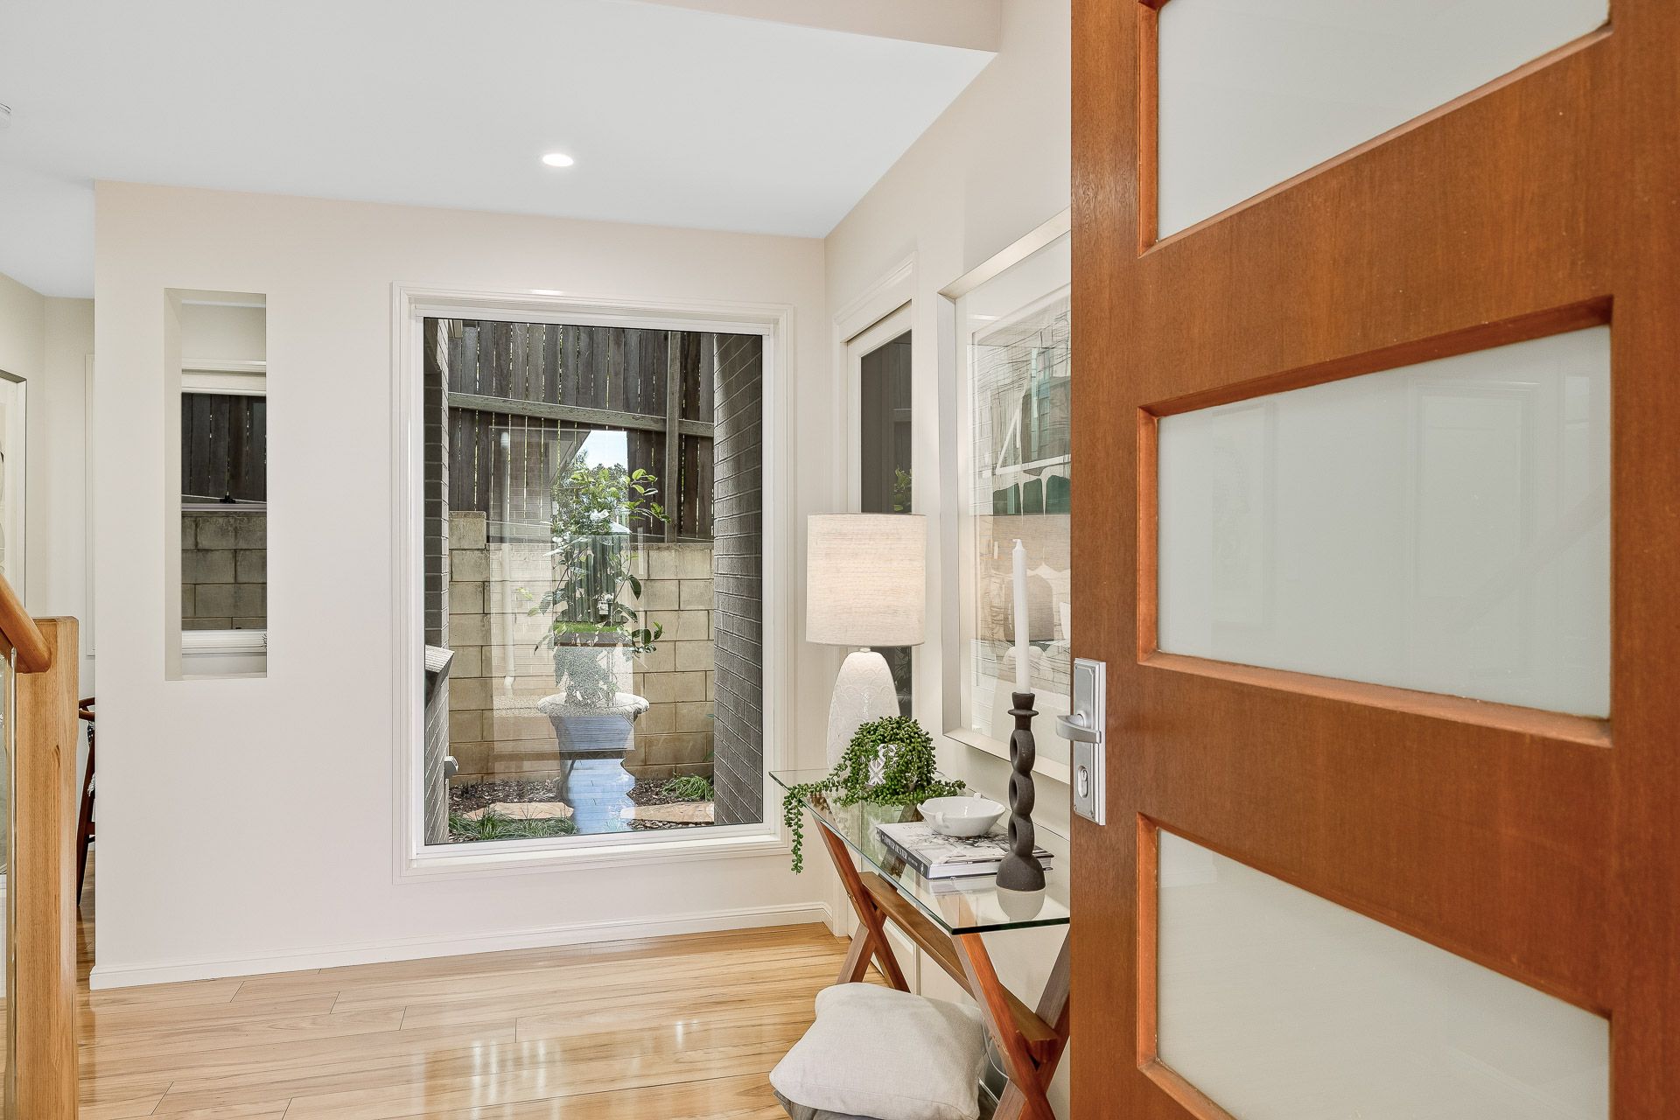
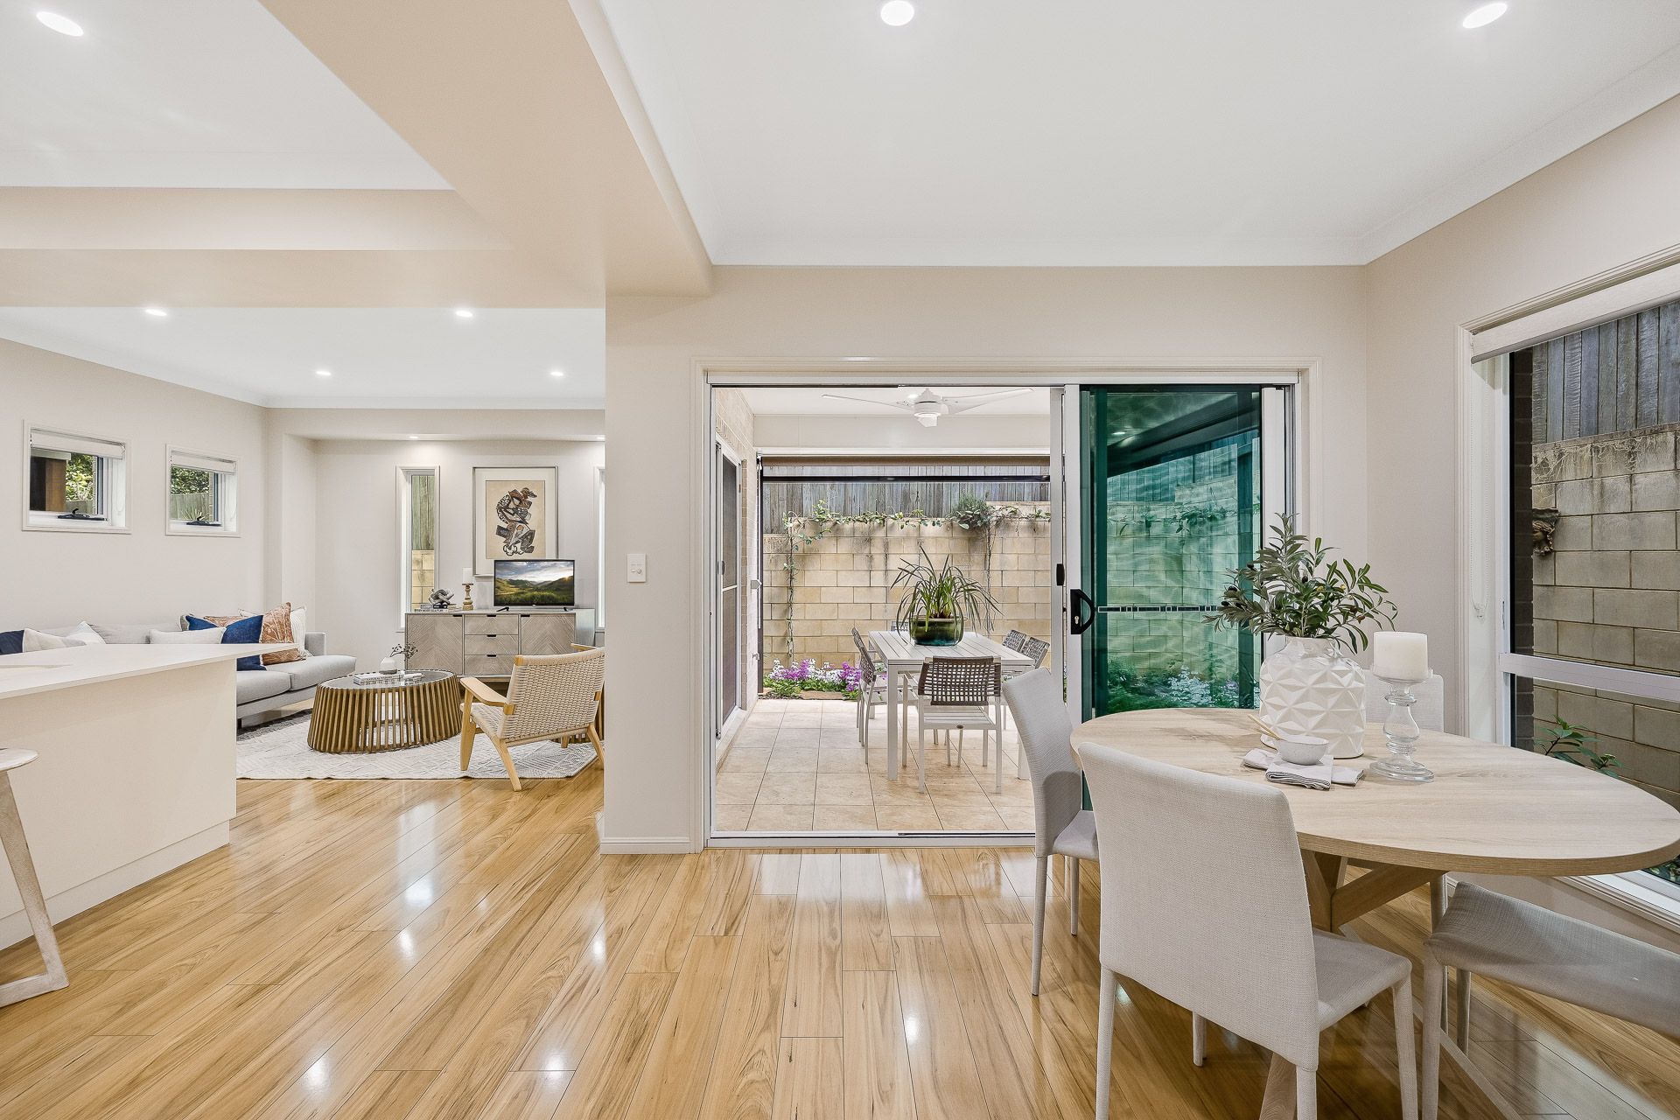
The ground floor of the property is the hub of the home. Stylish and functional, this area contains the open plan kitchen, living and dining rooms unfolding seamlessly to the underroof outdoor entertaining area. The designer kitchen features stone benchtops, ample storage including a walk in pantry complemented by quality appliances including 900mm oven with gas cooktop and dishwasher. A testament to the thoughtful design of this stunning home, the lower level also benefits from a double garage with storage cupboard, dedicated office space, laundry and separate powder room.
Upstairs, offering complete separation of living and privacy, the accommodation comprises three generously sized bedrooms, each a quiet retreat from the hustle and bustle of daily life. The master suite boasts a walk in robe with built in cabinetry and private ensuite, while the additional bedrooms, both with built in robes, share a central bathroom with separate bathtub.
Location wise, it doesn't get better than this. Mount Lofty is one of Toowoomba's premiere east side suburbs loaded with lifestyle advantages. Walking distance to convenience shopping and cafes and a short commute to renowned public and private schools, iconic Queens Park and the CBD. A versatile property of this quality will be in high demand by a range of buyers including families or downsizers looking for a move in ready home as well as astute investors seeking a stylish, low maintenance addition to their portfolio.
Be quick to secure your own slice of Mount Lofty living!
• Modern finishes and attention to detail throughout
• High ceilings, fresh and neutral colour scheme
• Quality carpets and timber flooring underfoot
• Ducted and zoned reverse cycle air conditioning
• Designer kitchen, stone surfaces and Bosch appliances
• Both living areas open onto underroof entertaining
• Natural gas cooktop, instantaneous hot water, BBQ point
• Bathrooms with double vanities, stone tops, tiled to ceiling
• Downstairs office area and powder room, ample storage
• Garage accommodation for two vehicles with direct entry
• Private freestanding residence - one of only two
• NO BODY CORPORATE FEES
Rates: Approximately $1106.49 per half year
Water Access: Approximately $314.59 per half year