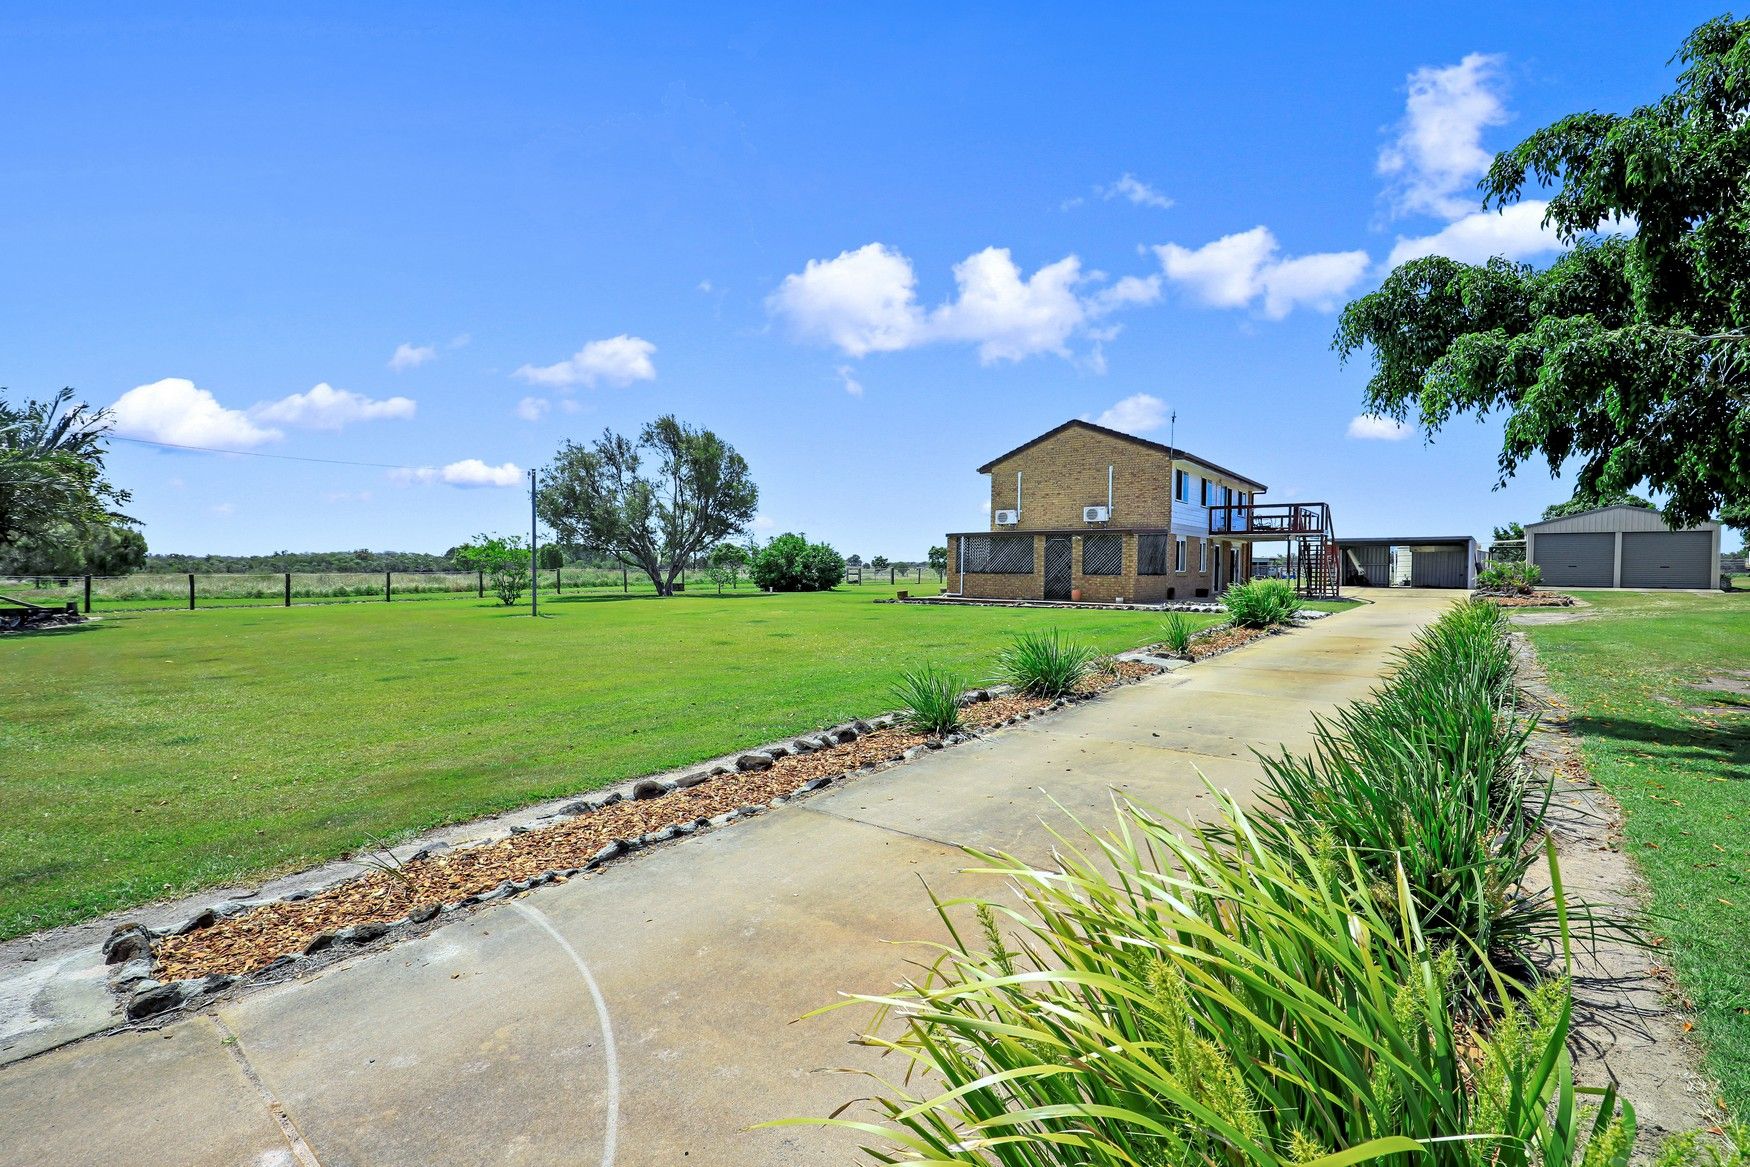
This immaculately presented acreage is packed with an exceptional number of features, along with immense opportunity!
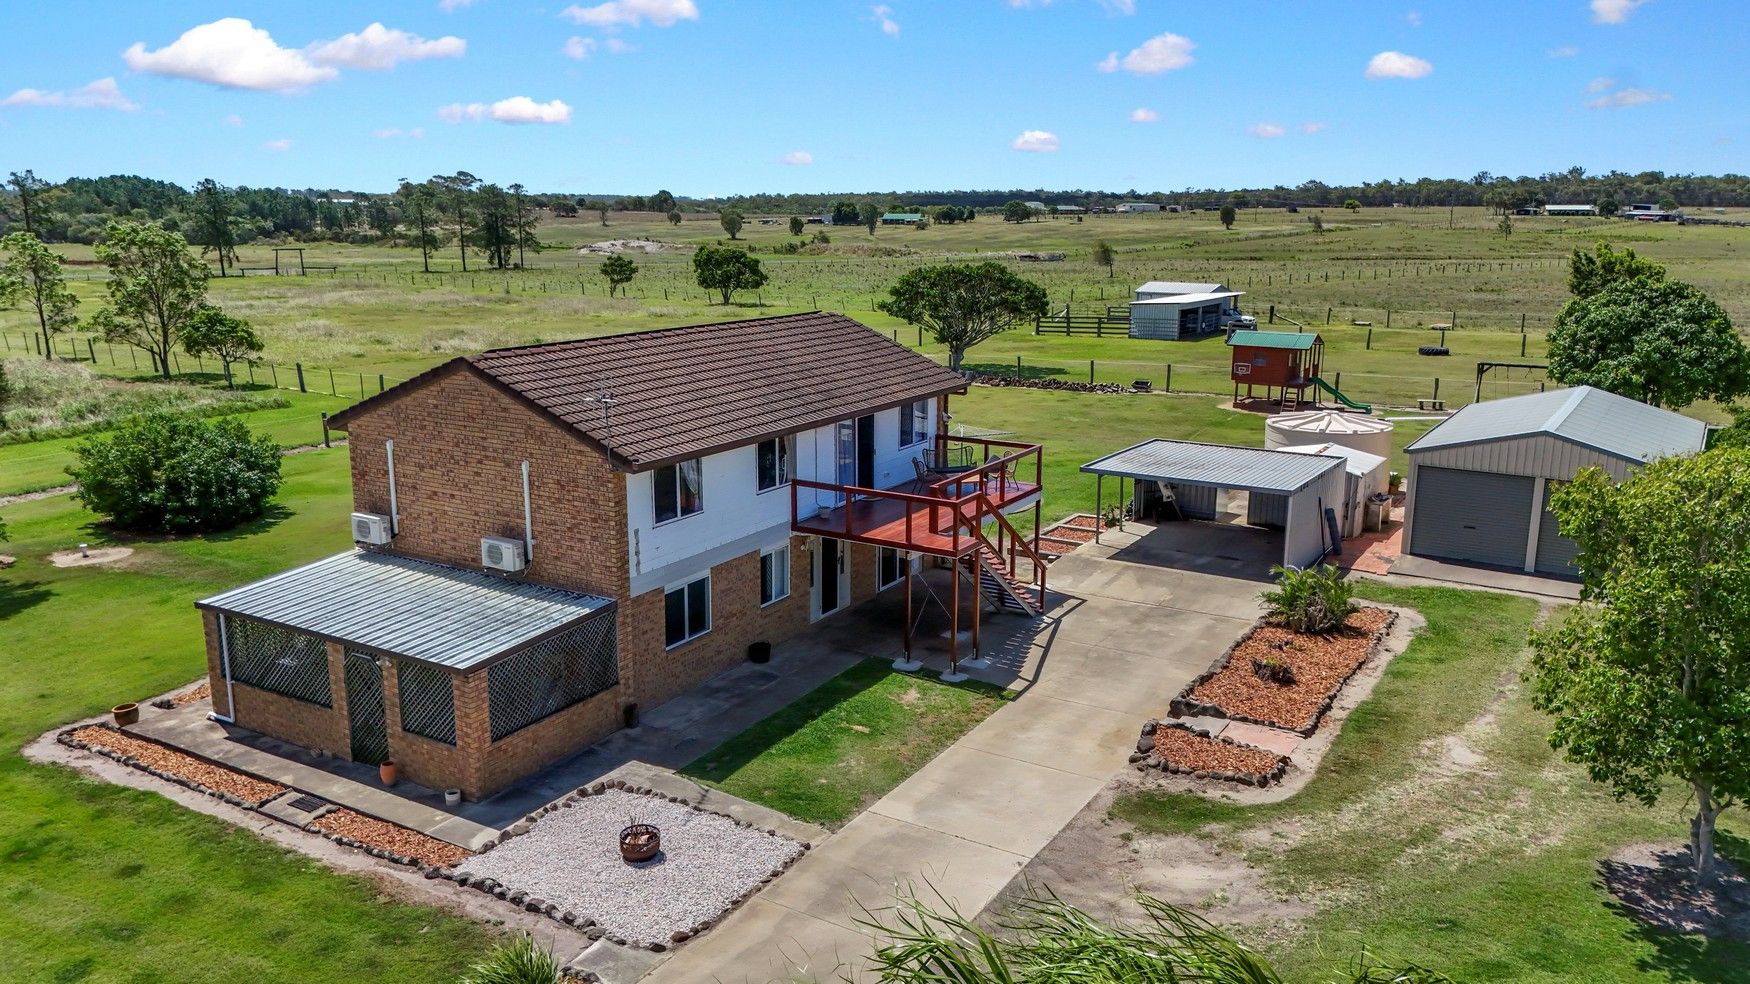
First and foremost, the neatly presented, two storey home is set up for dual living, or a parents retreat downstairs, with room to extend if desired. The bottom level is host to a full width family room, bedroom with fan & built in, bathroom, laundry, large open dining area with cabinetry for a kitchenette, and alfresco area that could easily be built in.
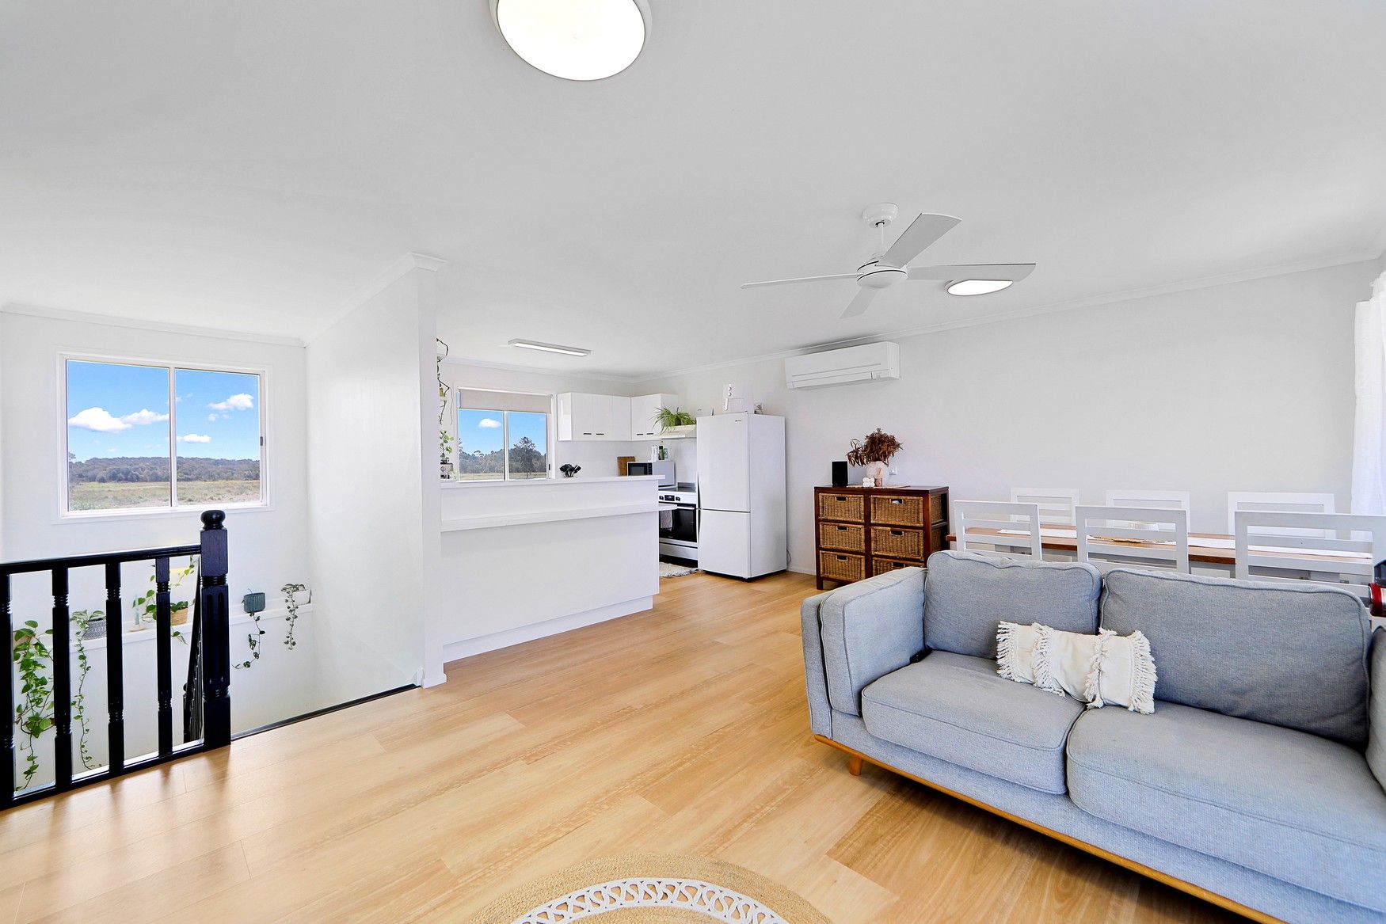
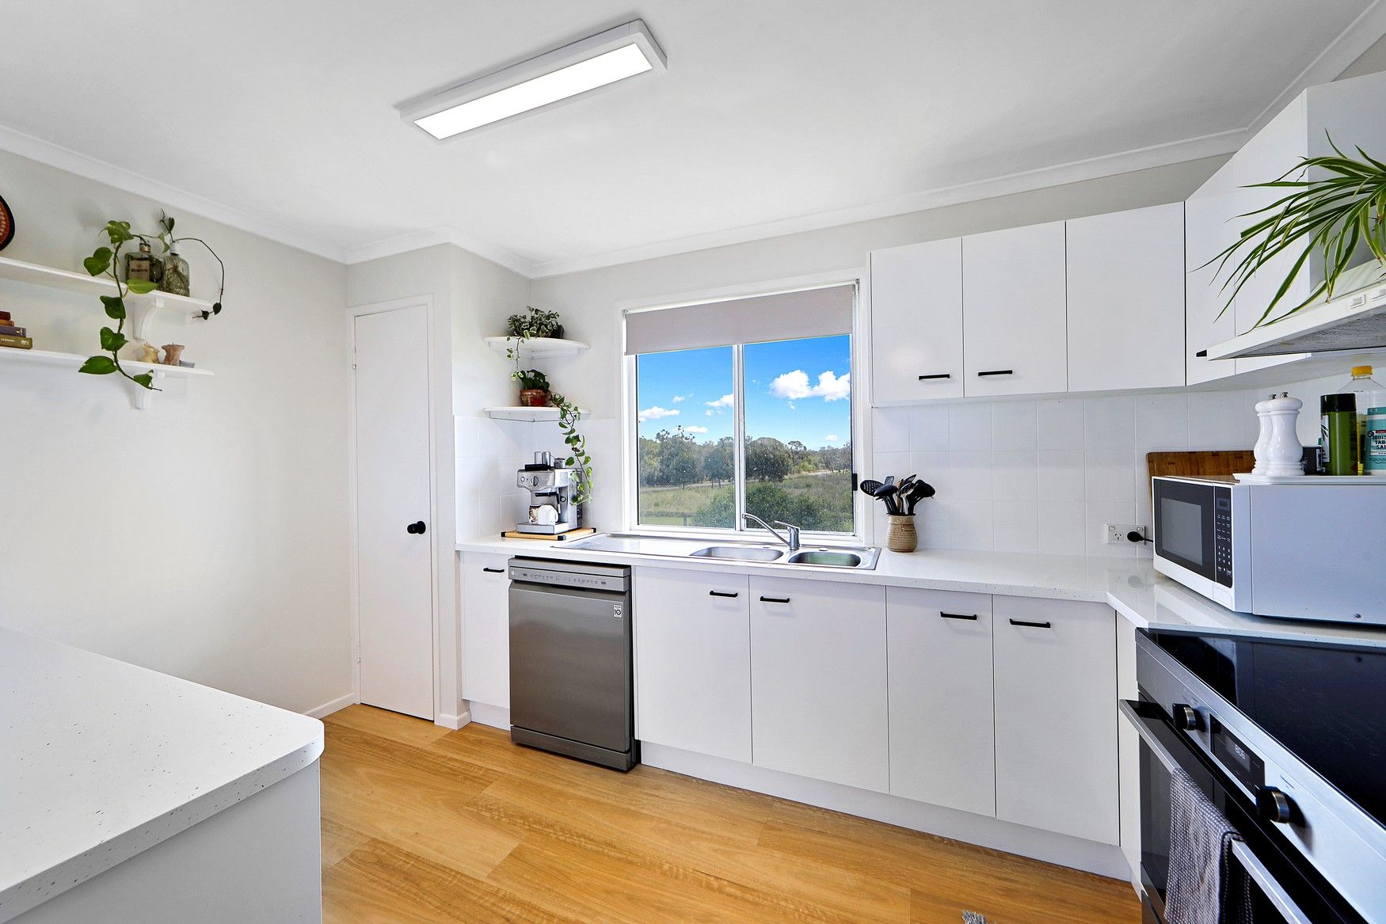
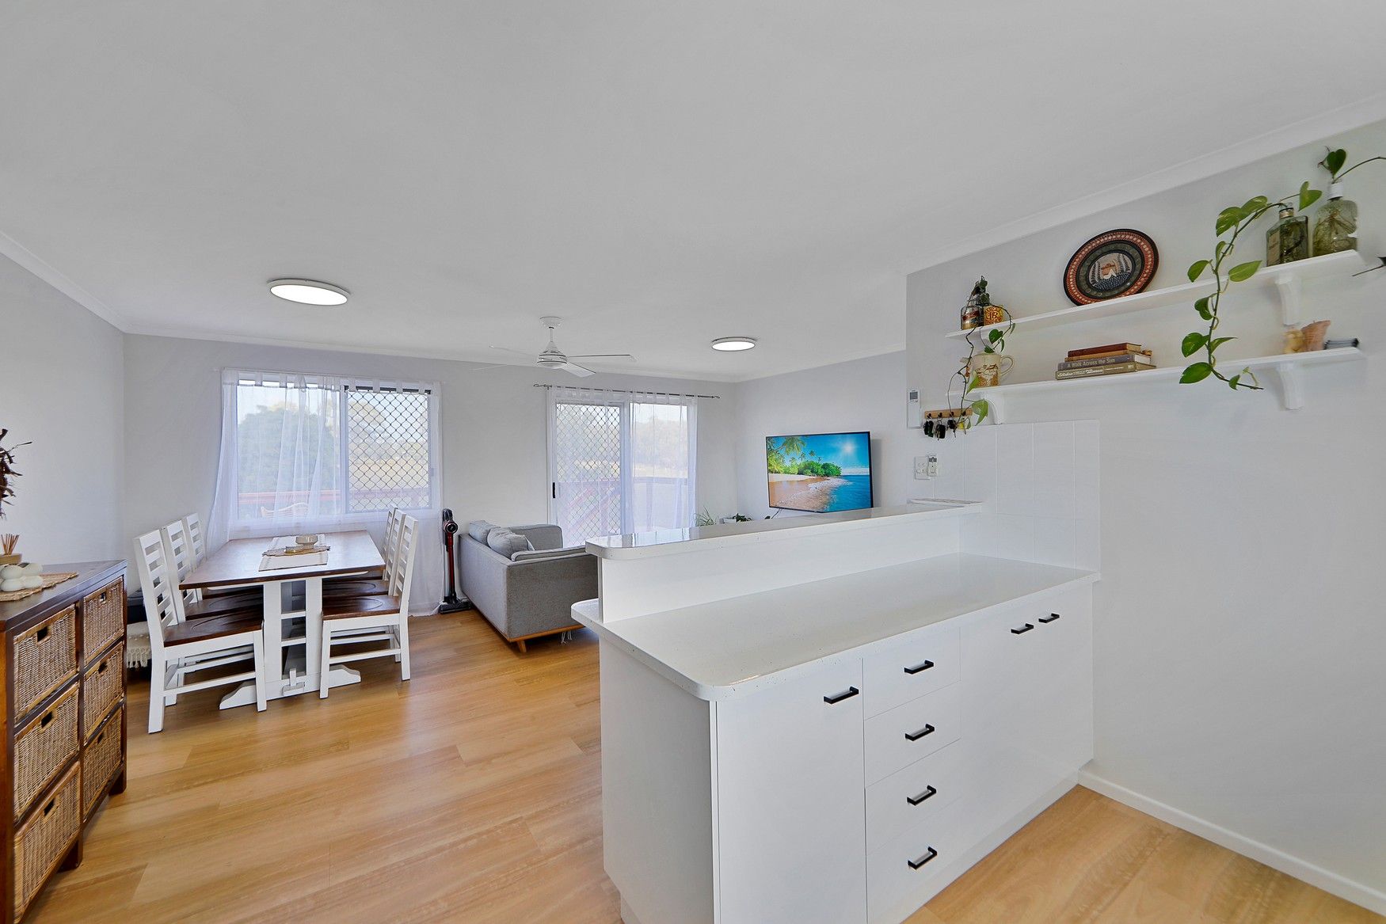
The internal staircase greets the combined kitchen, dining, and lounge room, which opens out onto the large timber deck - complete with its own external stairs. The upper-level flows seamlessly down the hallway to the remaining three bedrooms, each with fans, built ins and air conditioning units, while the three way bathroom is perfect for the growing or extended family, having a separate toilet, external vanity and both a shower and bath tub.
The 25 acre fully fenced parcel boasts 8 paddocks, 2 bores (one operational and one needing electricity and a pump), 2 X large water tanks approximating 50,000 litres, 2 X bay lockable garage, 2 X open bay carport, 3 X open bay shed used as stables with adjoining open bay carport, and a stand alone single bay garage which is currently used as a tac room. The corner block also offers dual bitumen road frontage for additional access, should agistment be on the horizon for the new owners, and the picturesque undulated aspect means the large stock dam receives plenty of run off from the surrounding acreages.
This outstanding package is complete with a 6.6kw solar system and NBN to the home, is located just 2 minutes from the Kolan River boat ramp, 7 minutes from the beautiful Moore Park Beach and only 16 minutes to the Bundaberg CBD. Find me a more complete package, in a location as serene and desirable as this one, in this price point, I'll wait..
AT A GLANCE:
THE HOME
- Four bedrooms, 3 with air con
- 2 bathrooms, one on each level
- Air conditioned main living area
- Air conditioned living area downstairs
- Four living areas on total
- Large timber deck
- Dual living capabilities
- Electric stove and cook top
- Dishwasher
- 6.6kw solar system
- NBN to the property
- Council rate approx. $1,100 per half year.
EXTRNAL
- 25 acre fully fenced block
- 8 paddocks with improved pastures
- 2 bores (one operational and one needing electricity and a pump)
- 2 X large water tanks approximating 50,000 litres
- 2 X bay lockable garage
- 2 X open bay carport
- 3 X open bay shed, used as stables with, adjoining an open bay carport
- Additional single bay garage which is currently used as tac room
- Corner block with dual bitumen road frontage
- Slightly undulated aspect feeding the large stock dam
PADDOCKS
Paddock 1: House yard with powered double carport and 6x9m drive through double shed and an operational bore
Paddocks 2 / 3: smaller stock paddocks one with stables the other with a 6x3m shed and chook pen
Paddock 4: Improved pastures including Rhodes grass
Paddock 5: Flat / cleared and ideal for equestrian styled endeavours with a bore sunk, requiring only a pump / power to access further water
Paddock 6: The second largest paddock again improved pastures with primarily Rhodes grass
Paddock 7: Another flat / cleared paddock for keeping stock / enjoying outdoor activities
Paddock 8: The largest paddock with a dam holding plenty of water, undulating around the dam with natural run-off to neighbouring properties again ideal for stock or perhaps the motocross track
Contact exclusive listing agent Paul Anderson on 0413 428 182 to schedule your inspection today.
*Whilst every endeavour has been made to verify the correct details in this marketing neither the agent, vendor or contracted illustrator take any responsibility for any omission, wrongful inclusion, misdescription or typographical error in this marketing material. Accordingly, all interested parties should make their own enquiries to verify the information provided.
The floor plan included in this marketing material is for illustration purposes only, all measurement are approximate and is intended as an artistic impression only. Any fixtures shown may not necessarily be included in the sale contract and it is essential that any queries are directed to the agent. Any information that is intended to be relied upon should be independently verified.*