TEAM COREY AND STEPHANIE BANKS & JAMES DEVLIN & RAY WHITE ALLIANCE ARE EXCITED TO PRESENT 23 WATFORD CRESCENT, MOLENDINAR TO MARKET!
INSPECTIONS AVAILABLE, CONTACT US TODAY TO REGISTER FOR THE OPEN HOME - ATTEND IN PERSON OR VIRTUALLY VIA OUR ONLINE INSPECTIONS!
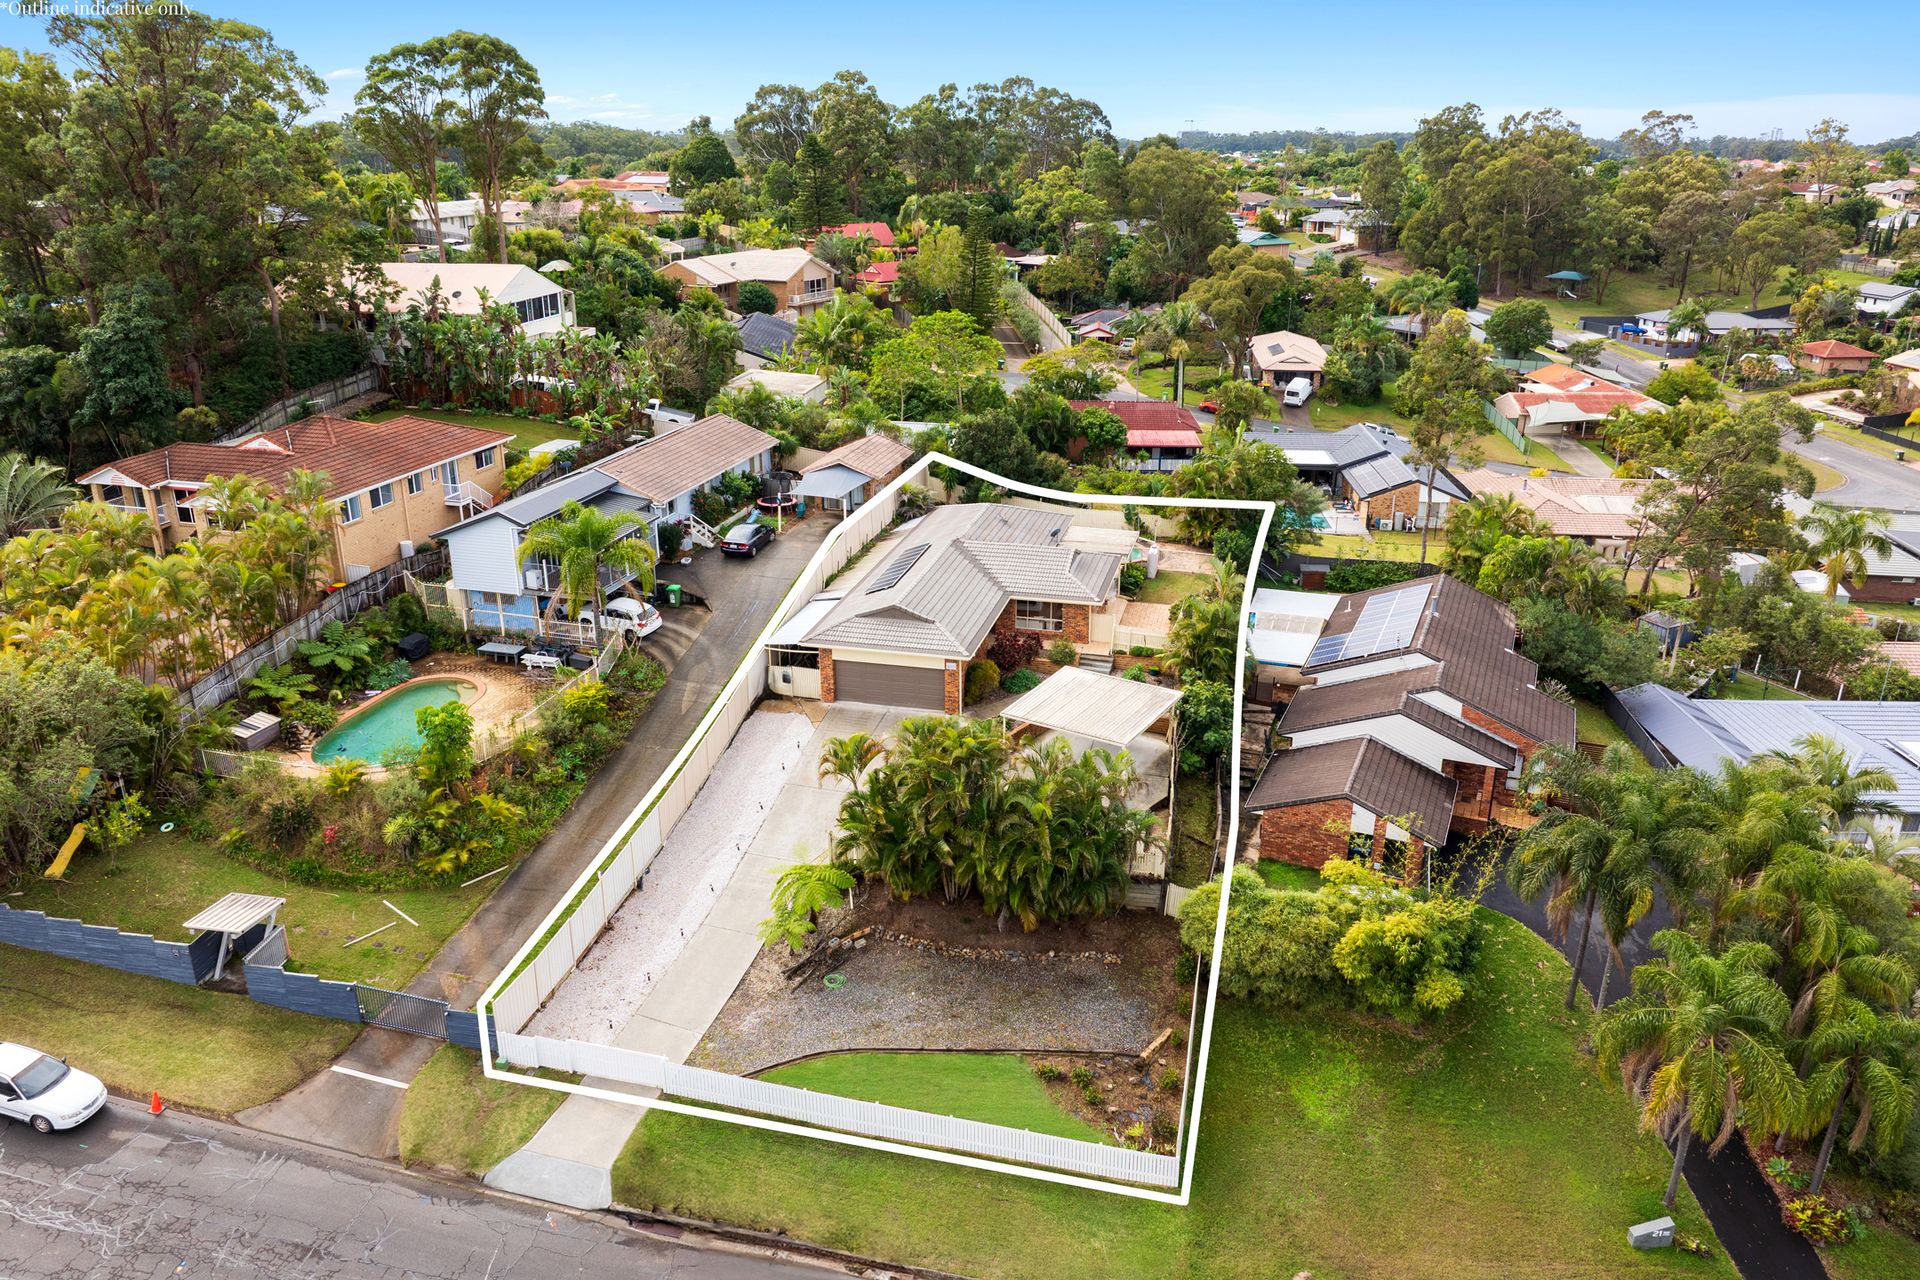
Tucked away in a peaceful Molendinar pocket and sprawled across a massive 1,036m² block, this charming residence is where timeless character meets modern comfort. Beautifully maintained and owner-occupied, 23 Watford Crescent is a standout opportunity for families seeking space, functionality, and lifestyle all in one.
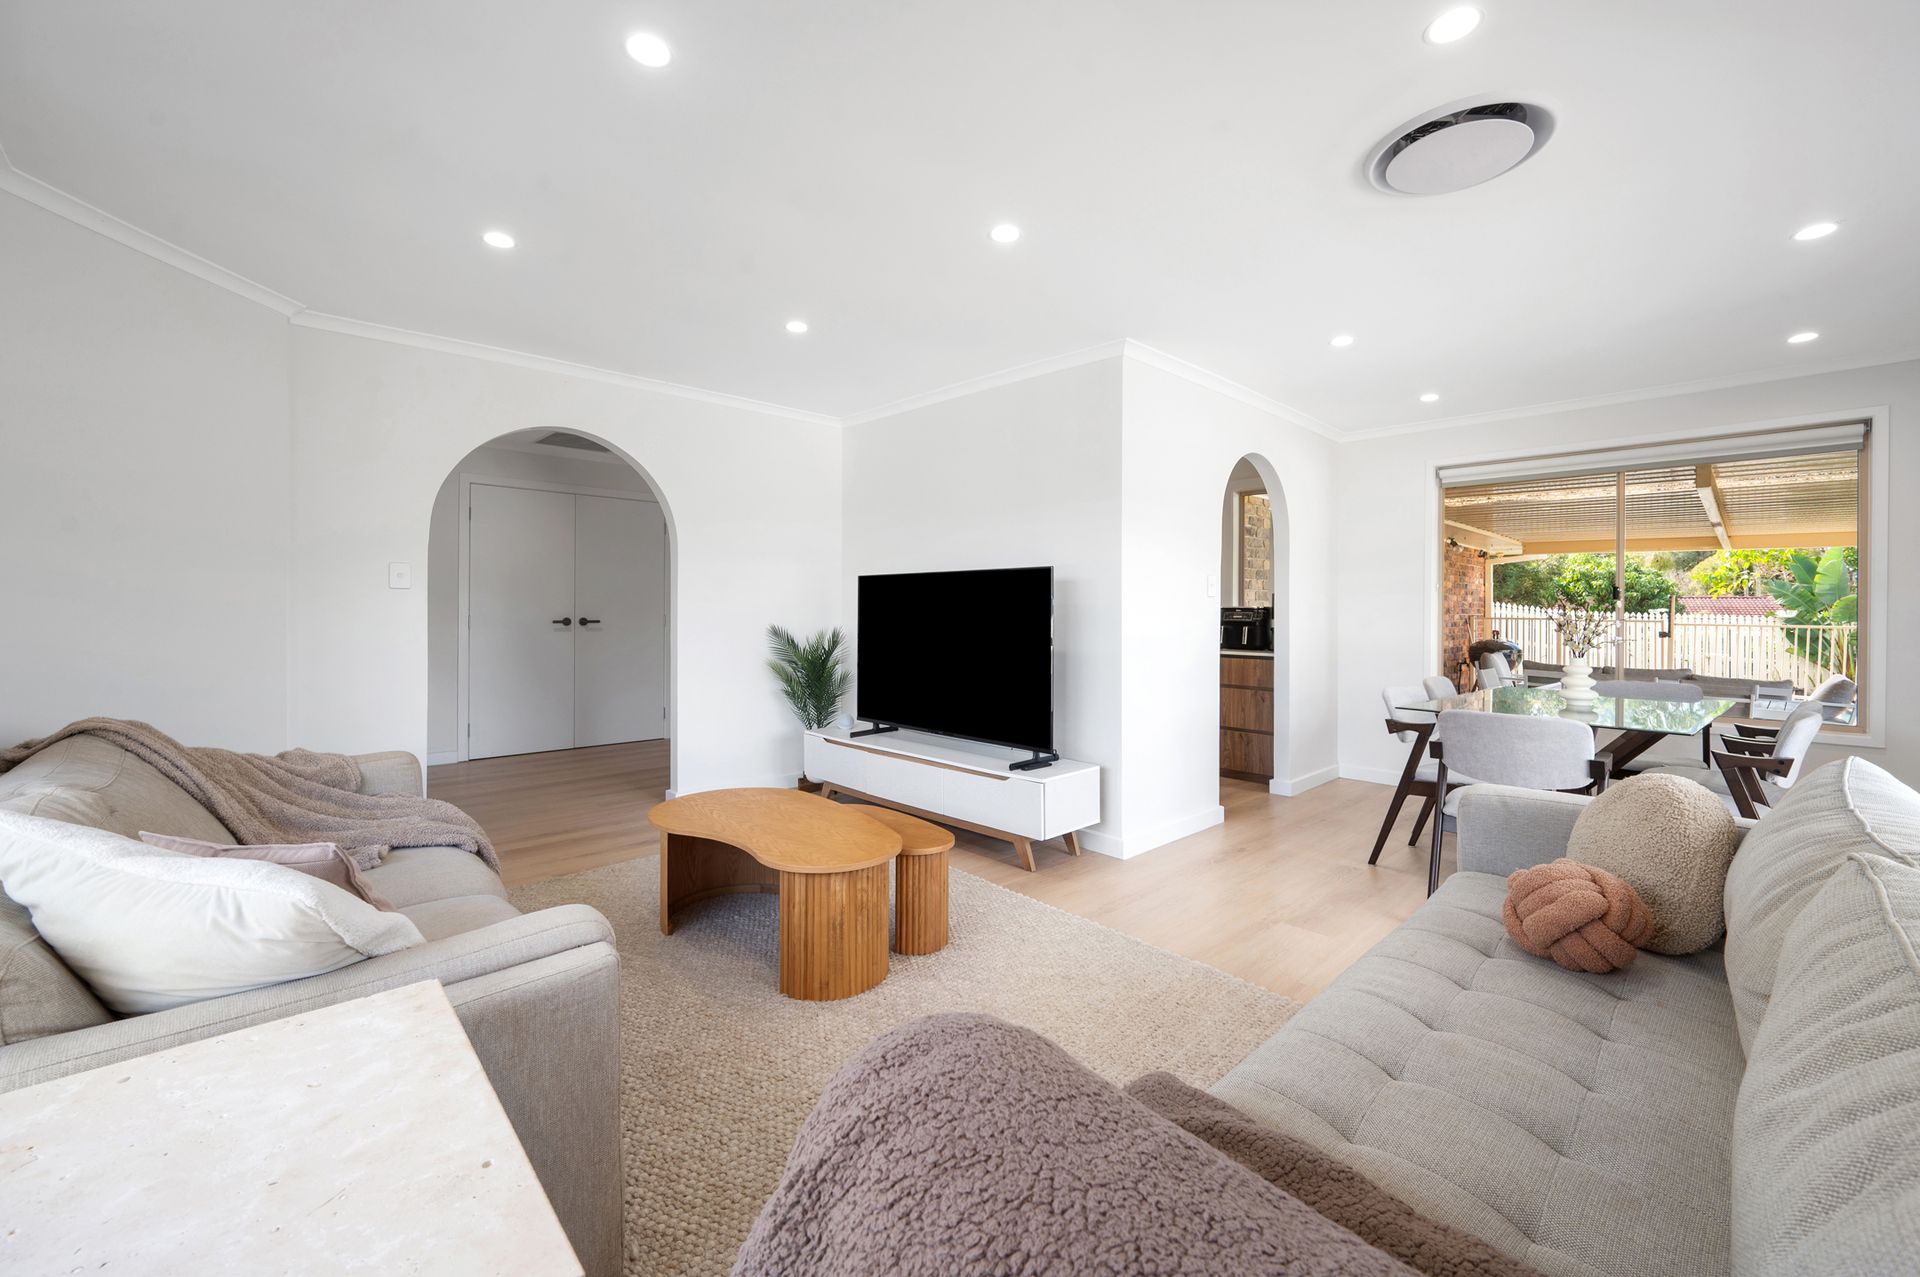
From the moment you arrive, the long sweeping driveway hints at the scale of what's to come-ample off-street parking, a double undercover carport, a generous double lock-up garage, and even room for the caravan. Step inside and you're immediately greeted by rich wooden floors and elegant arched walkways that give the home its unique, welcoming charm. Sunlight filters through beautifully framed windows into the main living and dining zone, creating a bright and homely atmosphere that flows effortlessly throughout.
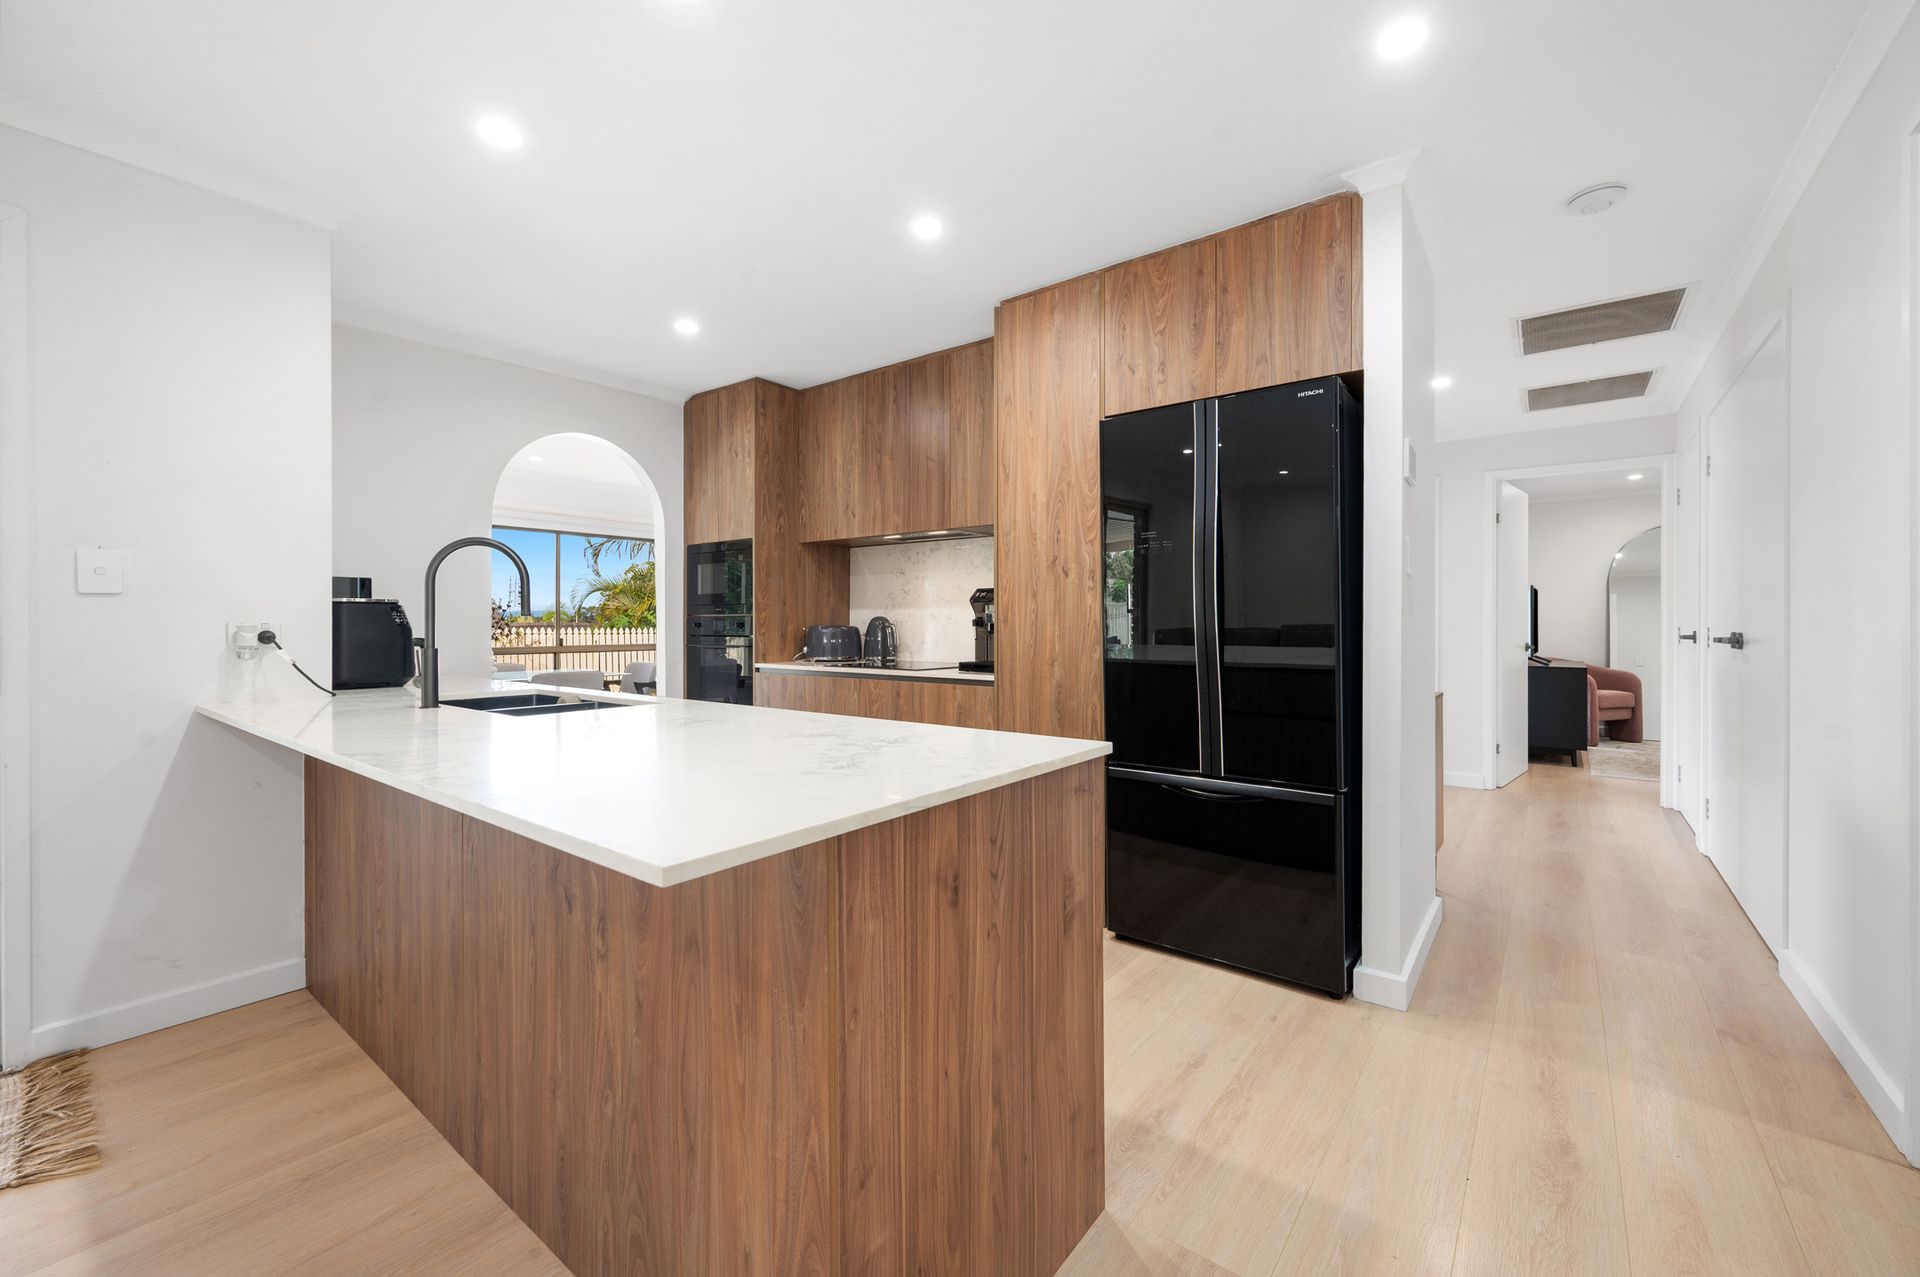
At the heart of the home, the stunning kitchen is designed to impress with its stone marble breakfast bar, warm wooden cabinetry, wall-mounted oven, double undermount sink, soft-close drawers, and matching stone benchtops. Whether you're cooking for the family or hosting a weekend gathering, this space blends practicality with refined style. A second living area provides the perfect breakout zone, flowing directly onto the outdoor entertaining area through sliding doors.
The master suite is a private haven, complete with a custom walk-in robe and a sleek ensuite featuring a walk-in shower and double vanity. Three additional bedrooms offer space for the whole family, two of which include built-in robes, and are serviced by a freshly renovated bathroom with contemporary finishes and a separate toilet. The laundry has been thoughtfully redesigned to mirror the kitchen's style, with matching stone benchtops, wooden cabinetry, striking patterned tiles, and a mirrored splashback, as well as plenty of extra storage throughout the home.
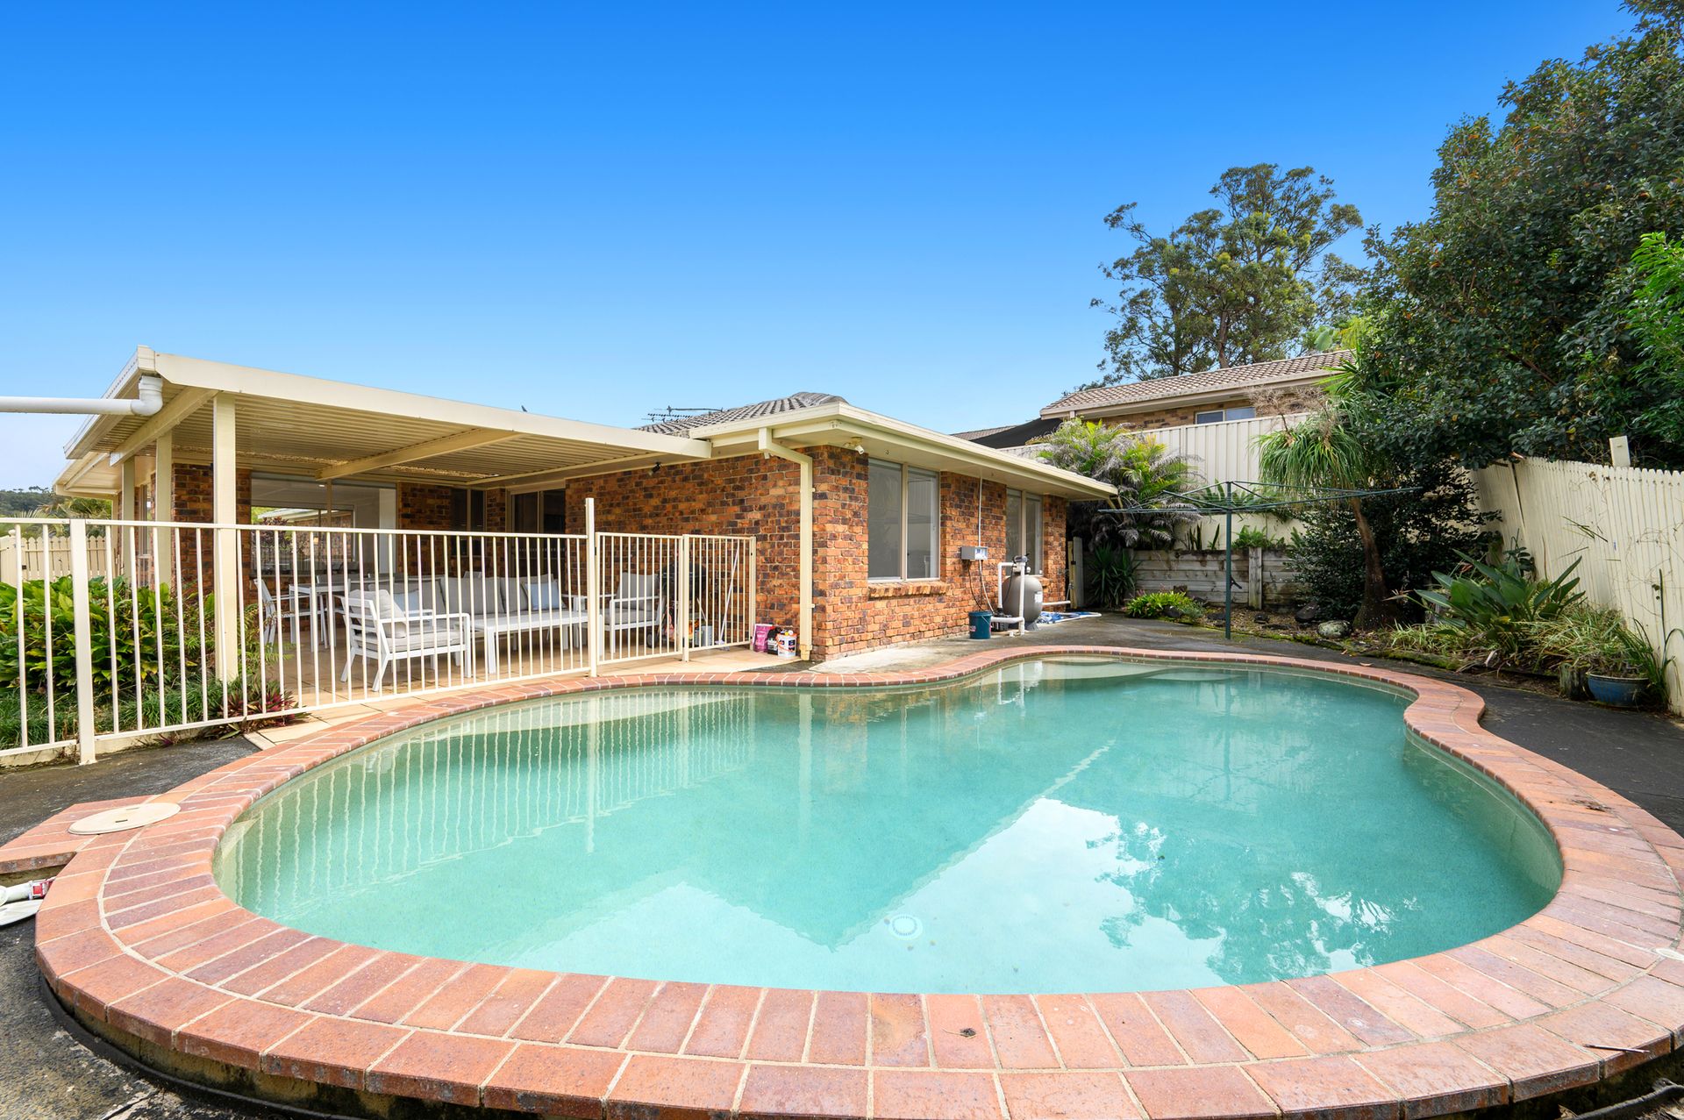
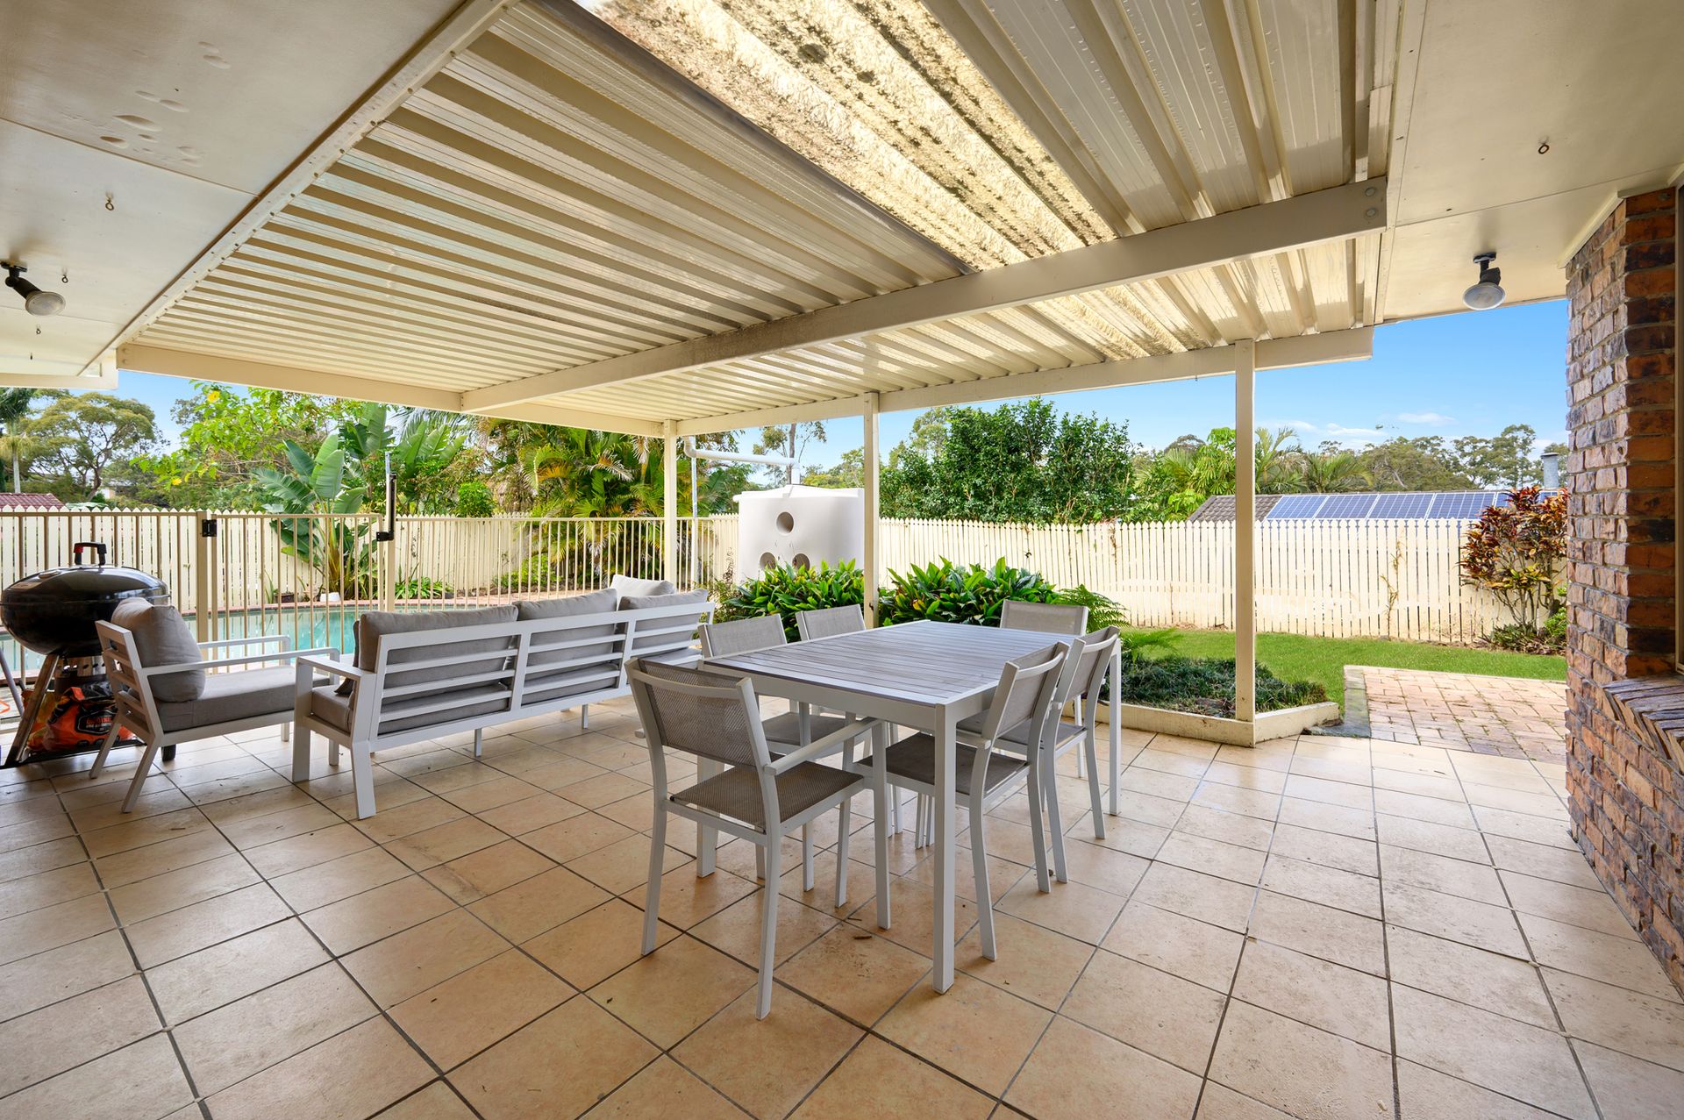
Step outside and you'll find your own backyard oasis. A tiled undercover patio sets the scene for outdoor dining and weekend relaxation, overlooking a lush green lawn and a sparkling saltwater chlorinated pool that's made for summer fun. Fully fenced and perfectly positioned with a sought-after south-west aspect, this home is as private as it is practical.
Ducted air conditioning flows throughout the entire home-including the garage-for year-round comfort. An electric cooktop and electric hot water system keep things simple, while a solar power system helps reduce your energy bills. The garage is a stand-alone structure with a separate entry, offering potential to be adapted into a teenager's retreat or additional living space.
Built in 1989 and thoughtfully updated over time, this is a property that tells a story-of warmth, space, and easy family living. Located just minutes from local schools, major shopping centres, the M1, and Gold Coast University Hospital, this home is as convenient as it is captivating.
Property Features:
- Long driveway with a double undercover carport and a spacious stand alone double garage with a seperate entry which can be converted into a teenagers retreat
- Fully fenced for privacy and security
- Welcoming entryway with stylish wooden flooring that flows seamlessly throughout the home
- Stunning arched doorway leading to the lounge and dining area, complemented by beautifully framed windows and another arched opening into the kitchen
- Stylish kitchen featuring a stone marble breakfast bar, warm wooden cabinetry, a wall-mounted oven, double undermount sink, soft-close drawers, and matching stone benchtops
- Second living area with sliding door access to the outdoor patio, perfect for relaxing or entertaining
- Renovated internal laundry fitted with matching stone benchtops, wooden cabinetry, patterned tiling, mirrored splashback, and ample storage
- Two additional built-in storage cupboards for added convenience
- Master bedroom retreat with a walk-in robe featuring custom shelving and an elegant ensuite with a walk-in shower and dual vanity
- Three additional bedrooms, two with built-in robes
- Separate toilet for added functionality
- Renovated main bathroom with a bathtub and contemporary finishes
- Outdoor tiled undercover patio ideal for entertaining
- Lush grassed area and a sparkling in-ground pool for year-round enjoyment
- Land size:1036m2
- Council rates biannually Approx. $1000
- Water rates quarterly Approx. $250 plus usage
- Owner Occupied
- NBN ready (FTTP)
- Double lockup garage plus double undercover carport plus caravan parking
- South West facing
- Ducted throughout including the garage
- Electric cooktop
- Electric hot water
- Solar power
- Built in 1989
Important: Whilst every care is taken in the preparation of the information contained in this marketing, Ray White will not be held liable for the errors in typing or information. All information is considered correct at the time of printing.