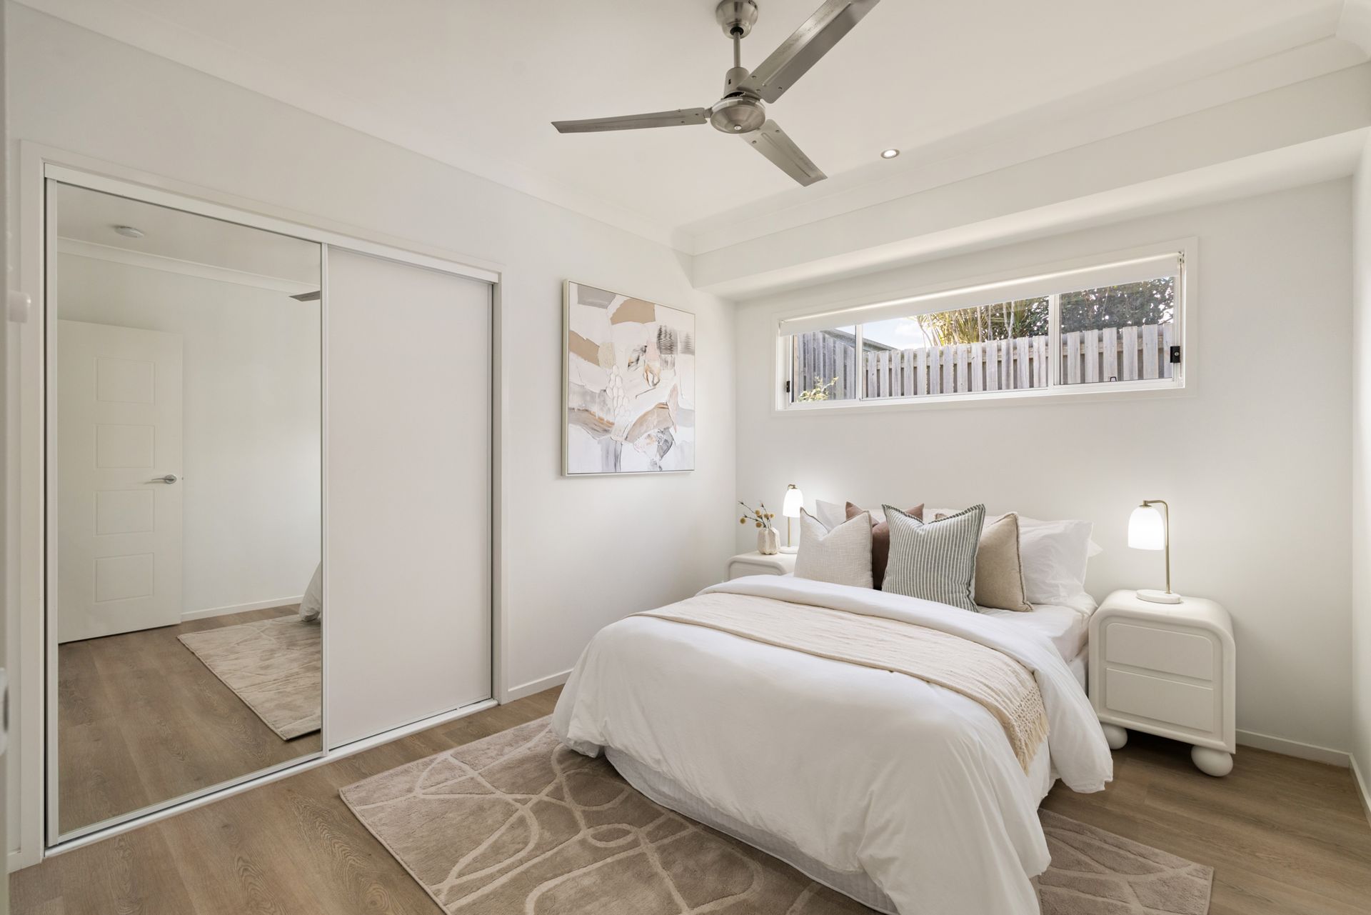
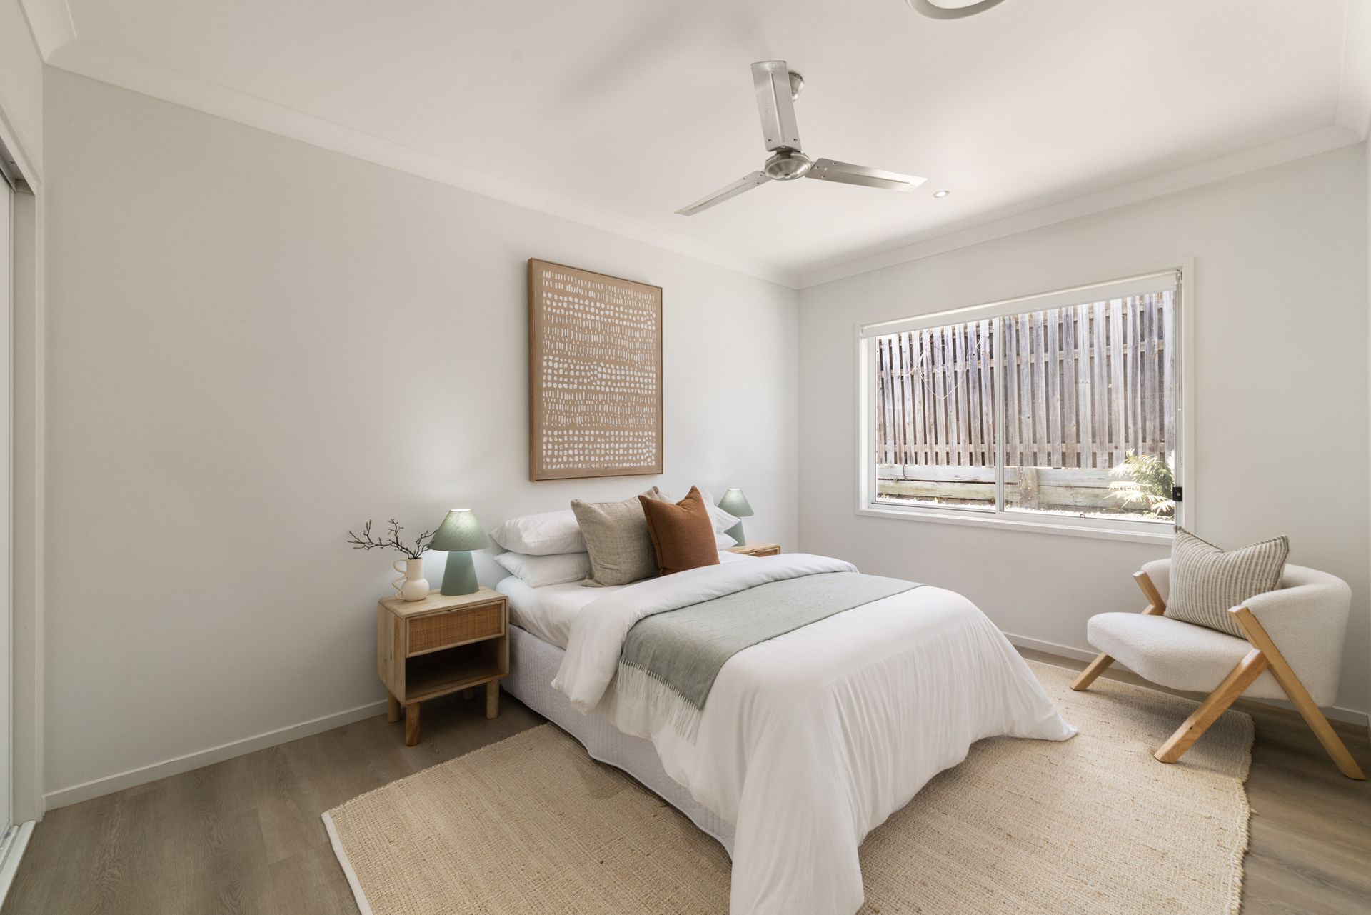
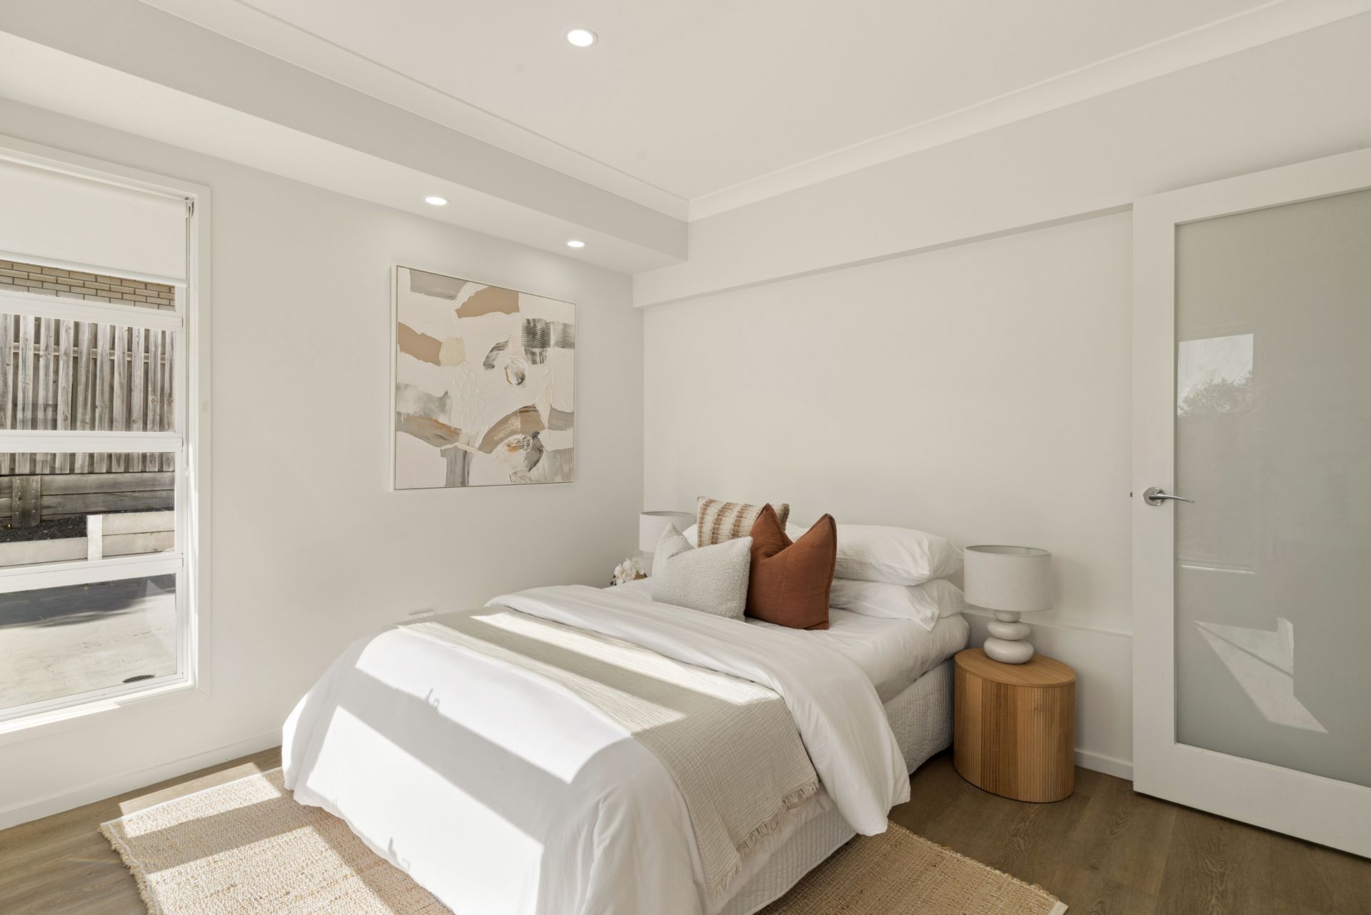
One Level, Six Bedrooms And Exceptional Family Flexibility
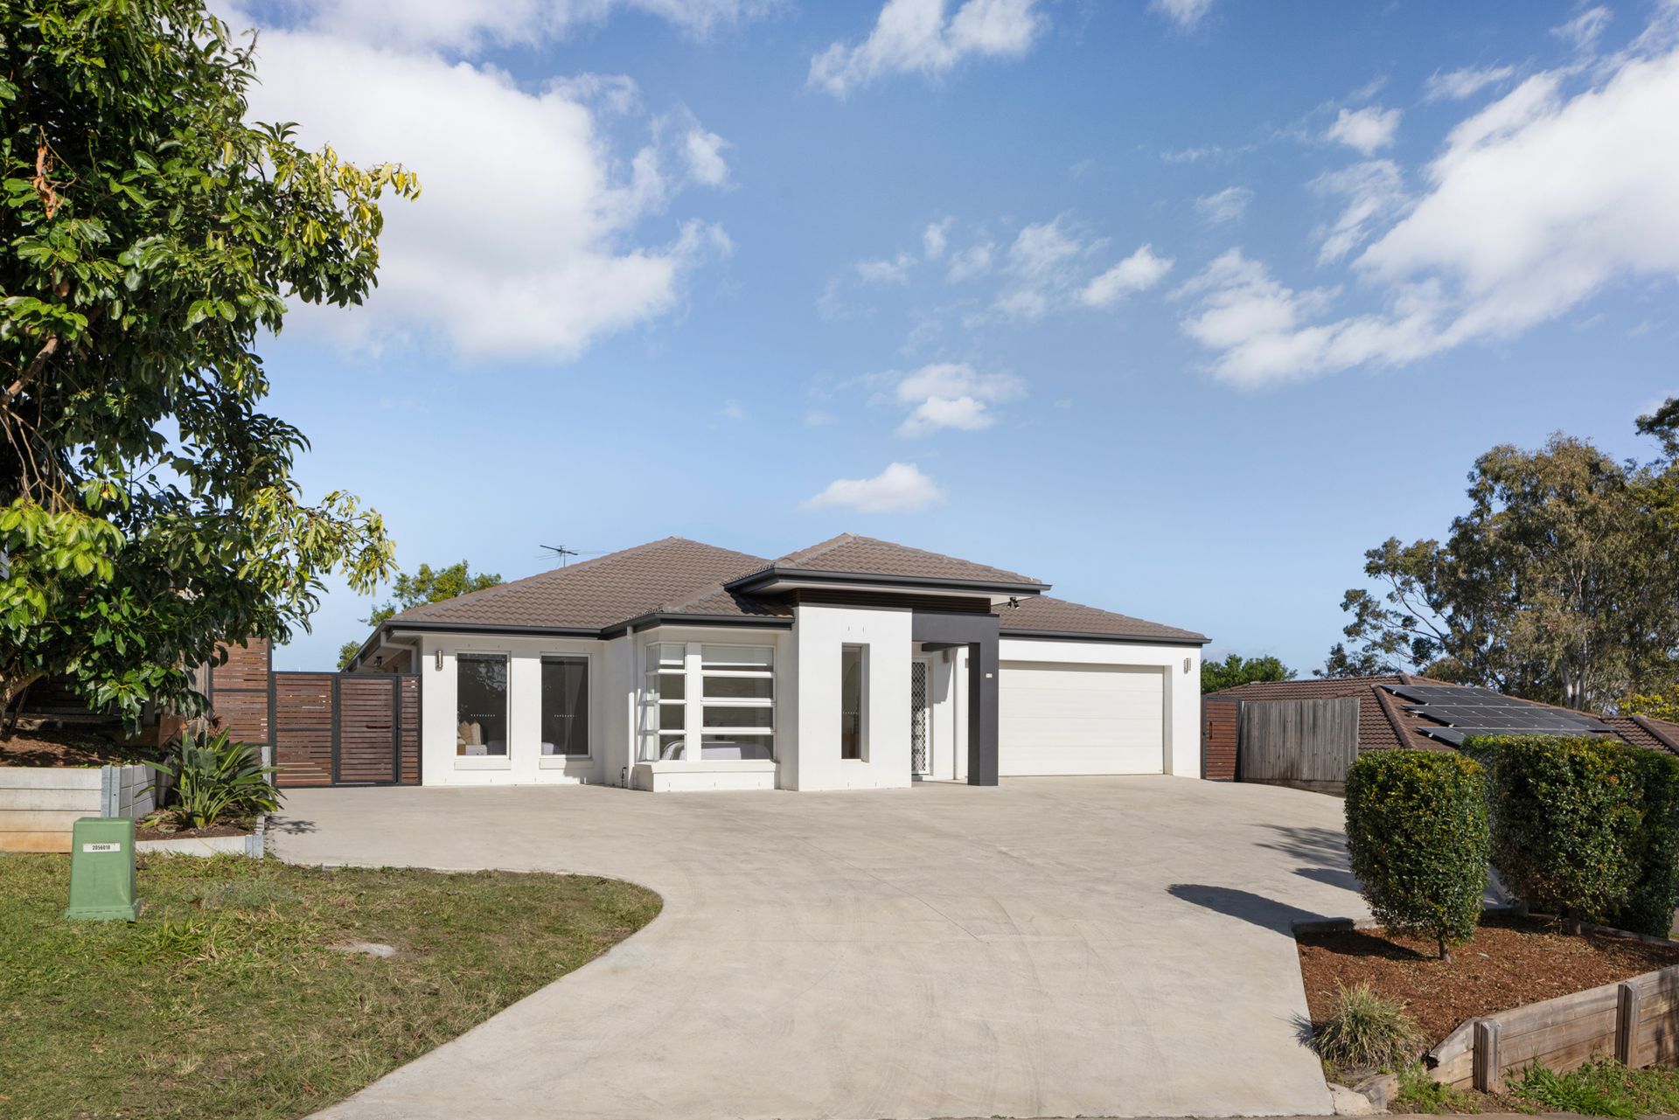
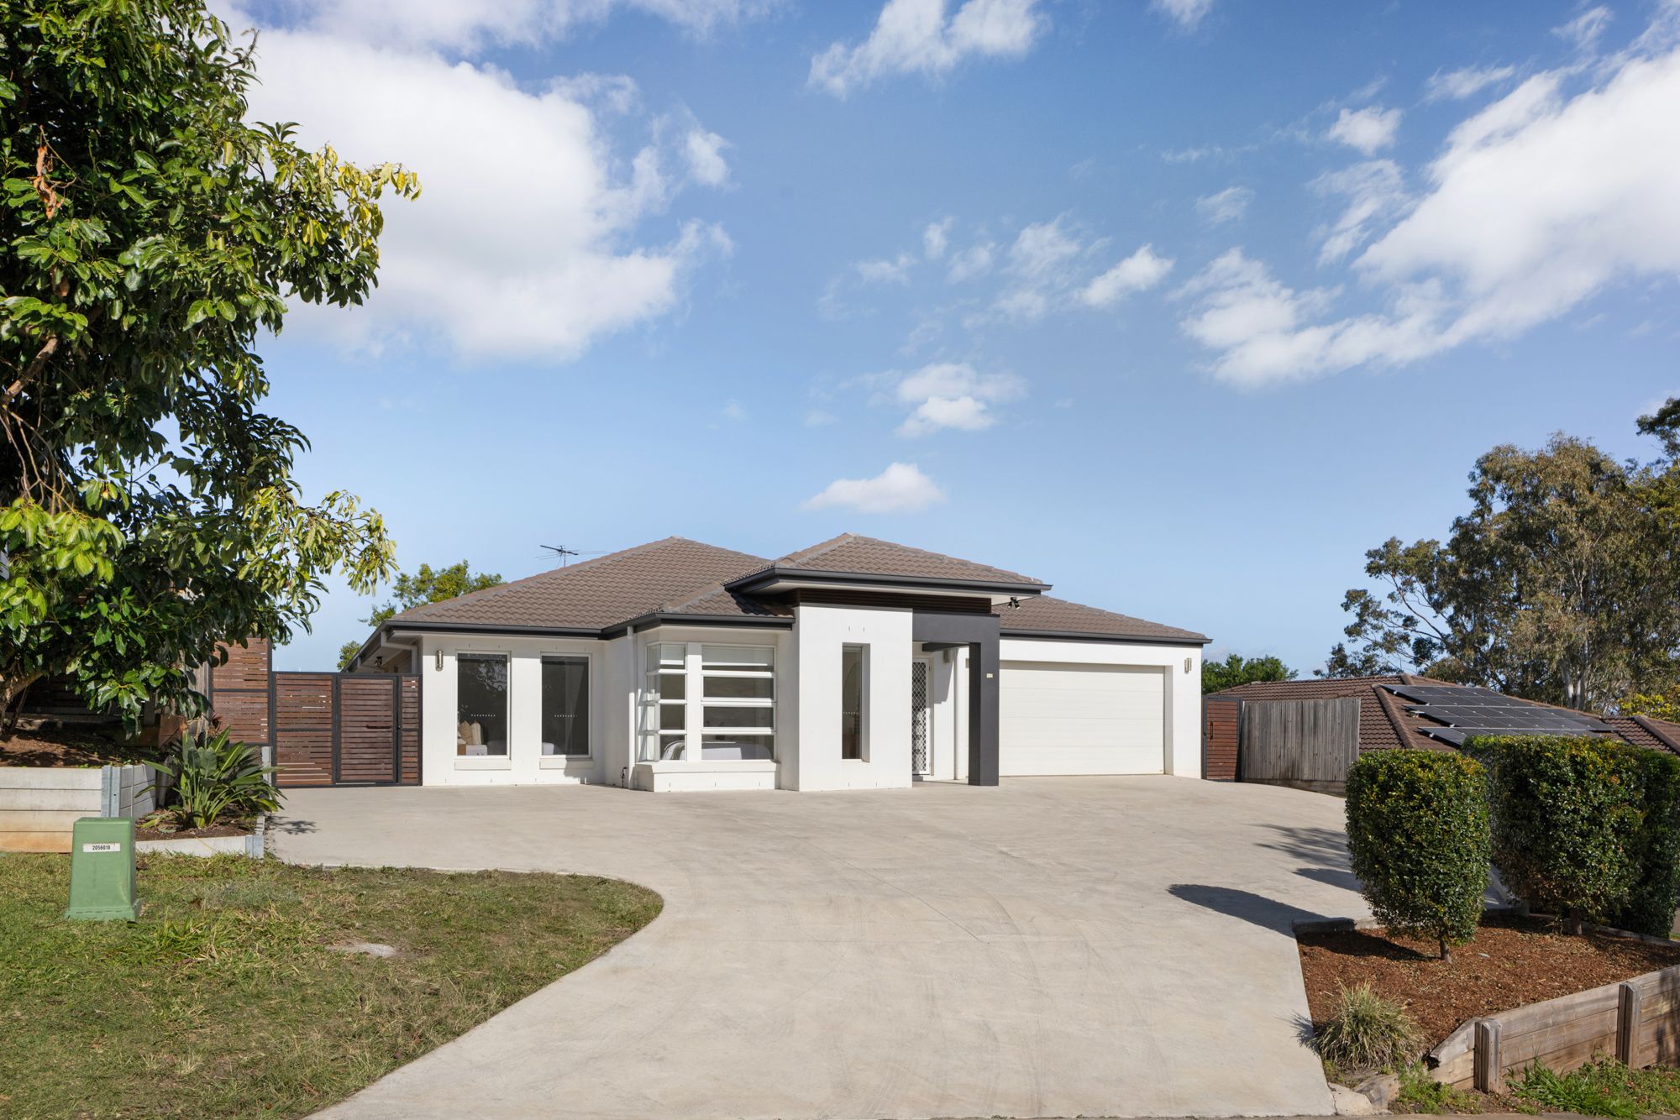
Set in a peaceful Moggill pocket, 52 Paperbark Circuit delivers the kind of space, flexibility and everyday comfort families are always searching for.
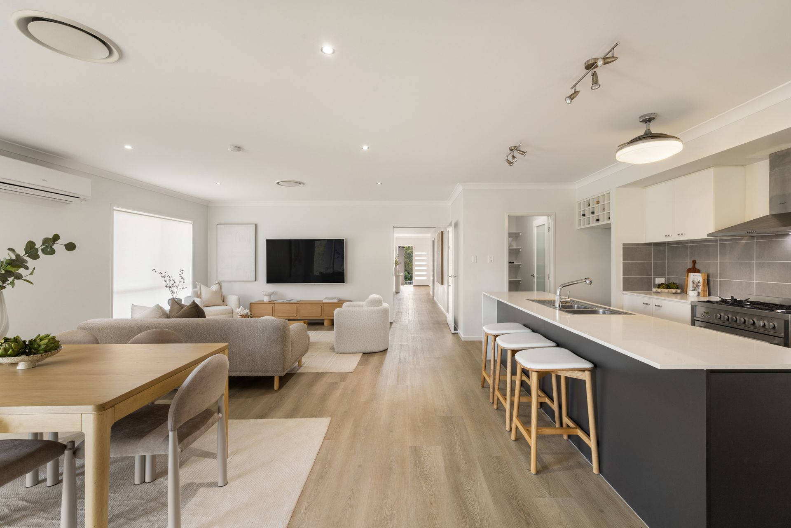
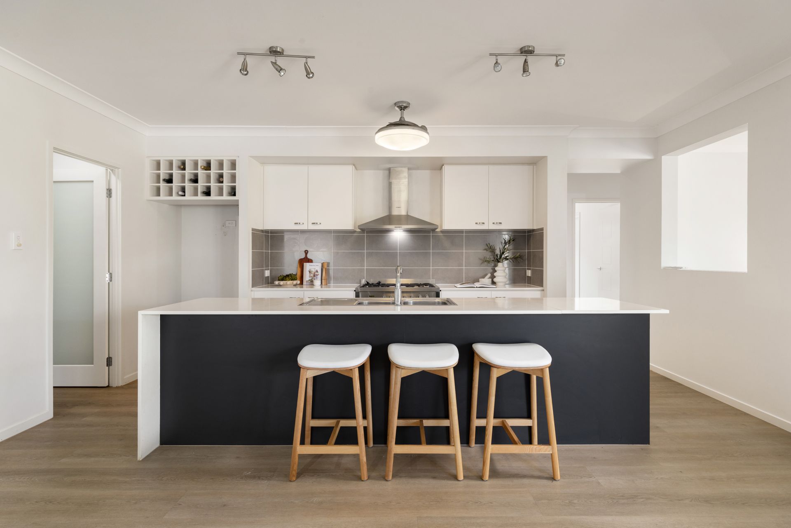
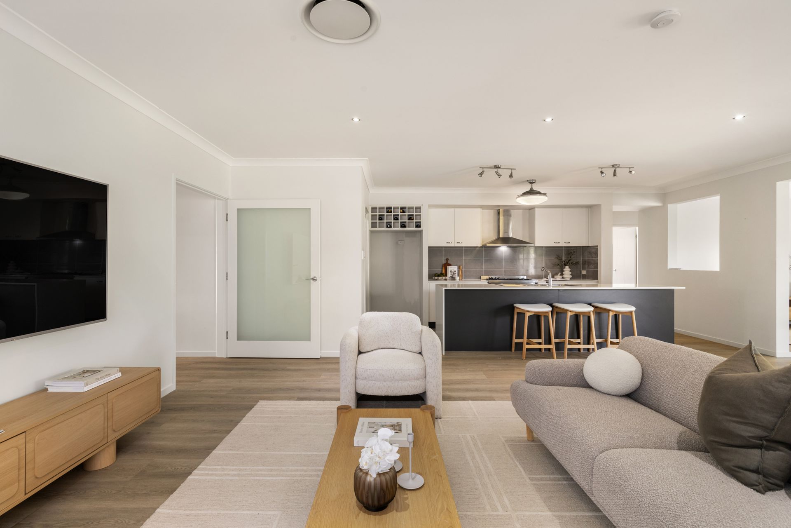
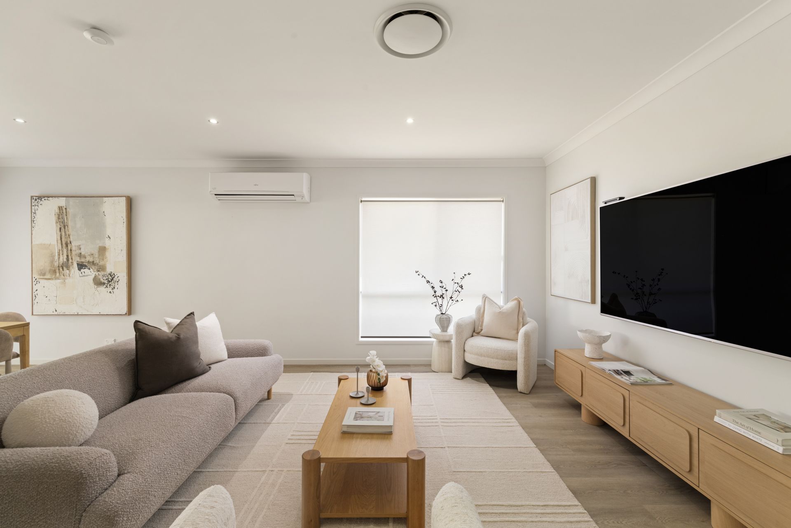
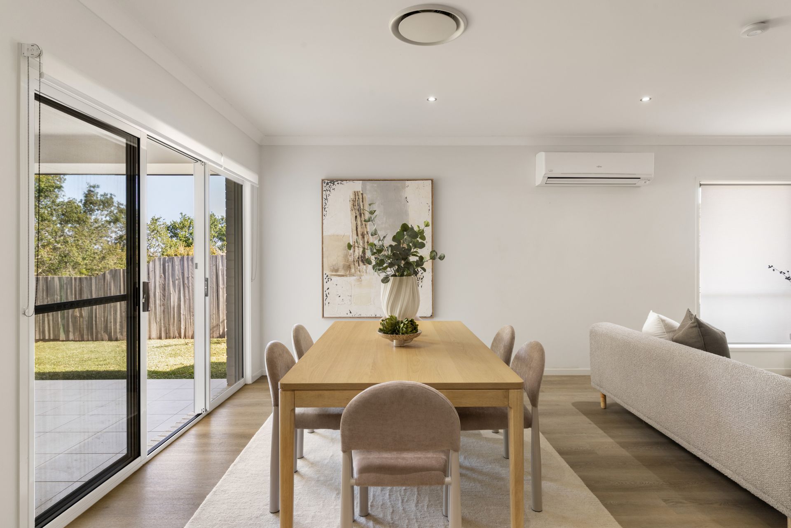
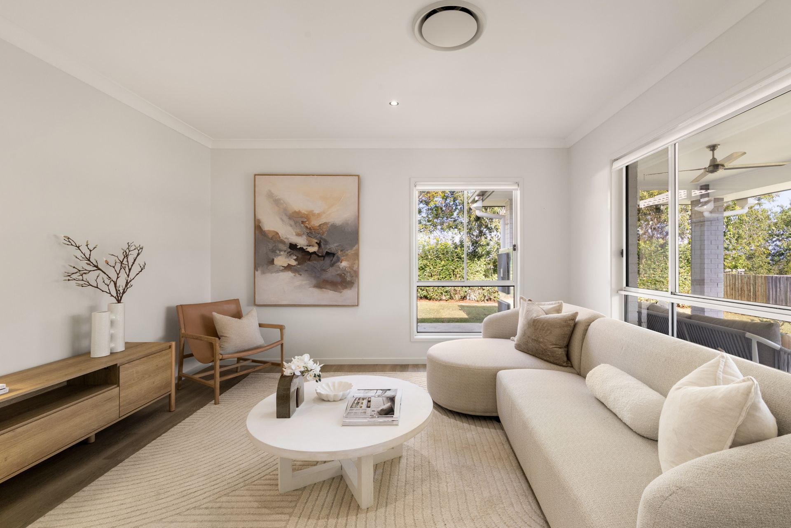
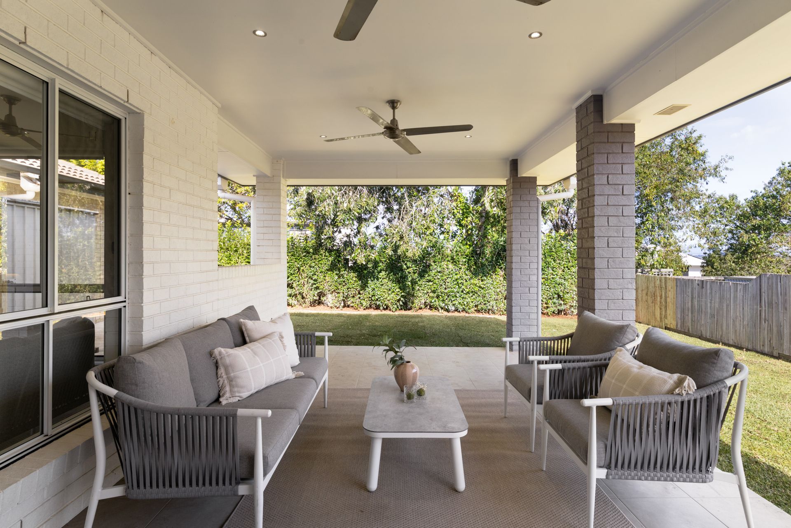
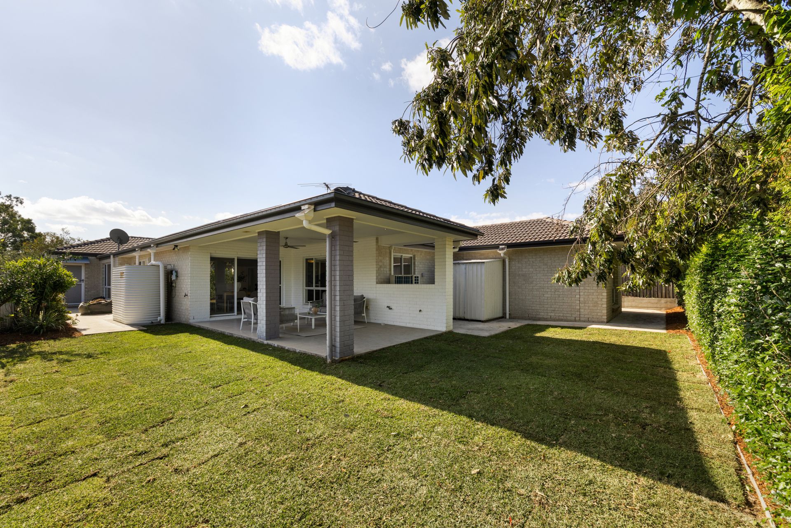
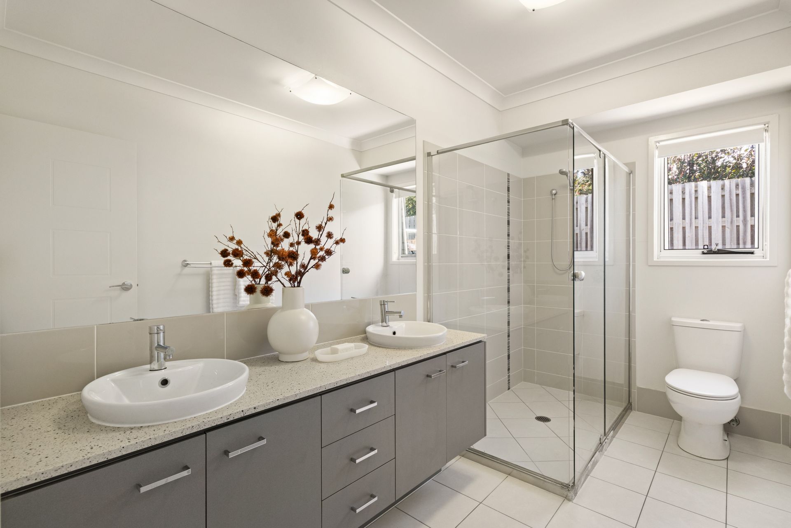
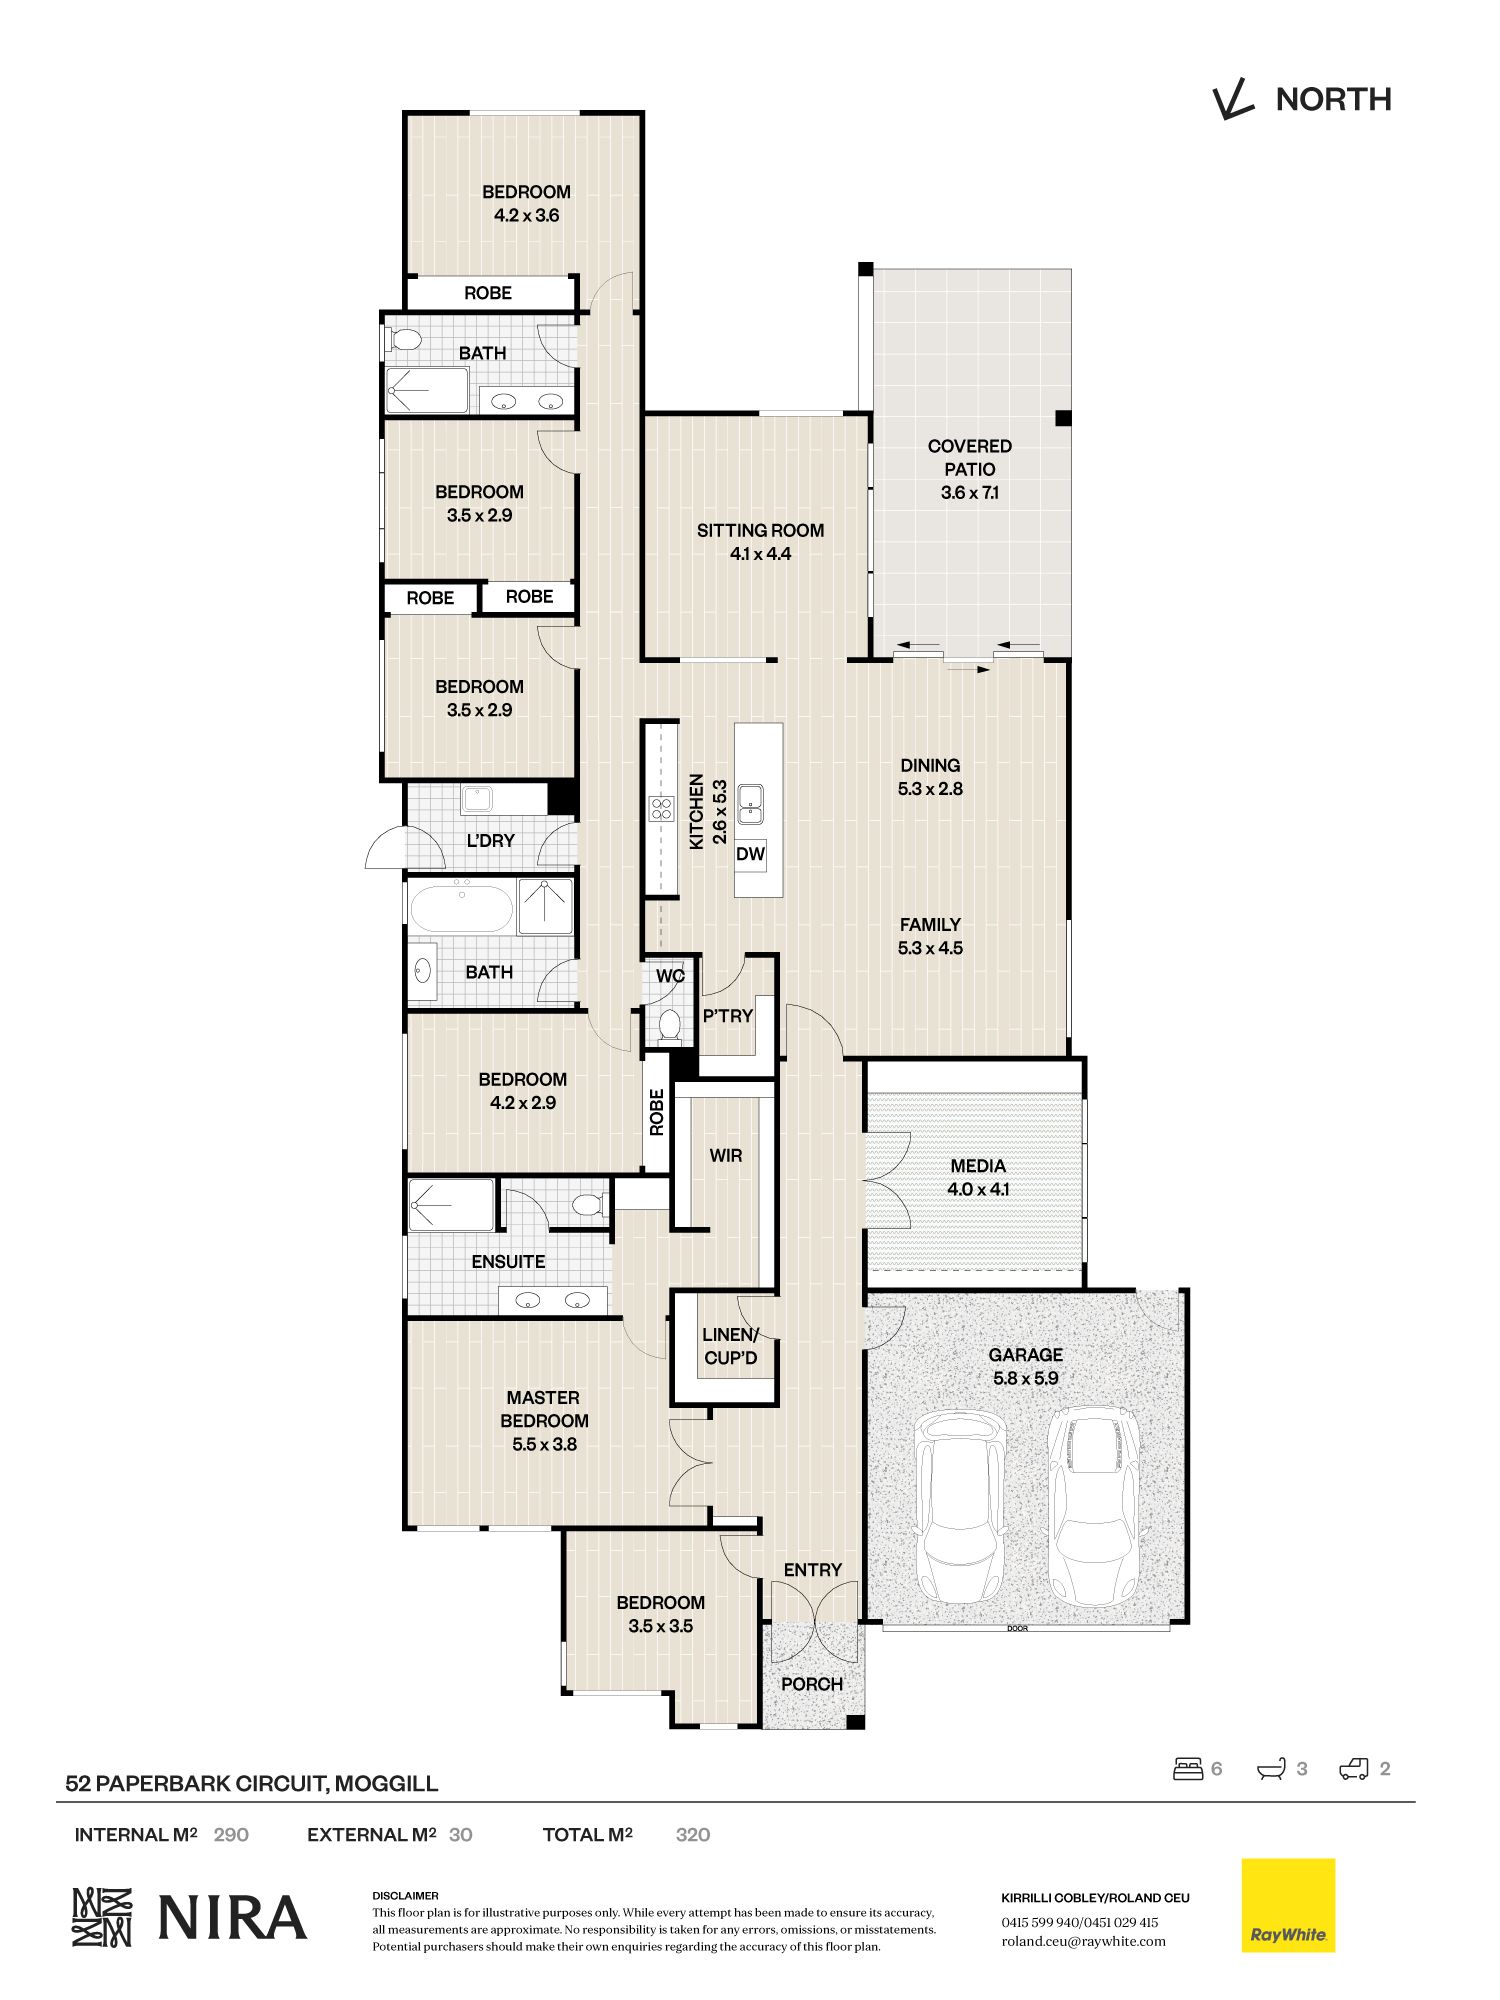
The home has been designed around easy single-level living, with six bedrooms, three bathrooms, multiple living areas and a generous open-plan kitchen, dining and family zone connecting directly to the covered outdoor entertaining area and backyard.
With a 320sqm total floor plan, wide frontage, excellent natural light and a practical layout that gives everyone room to spread out, this is a home that feels immediately comfortable while offering genuine long-term functionality for larger families, blended households or those needing extra work-from-home space.
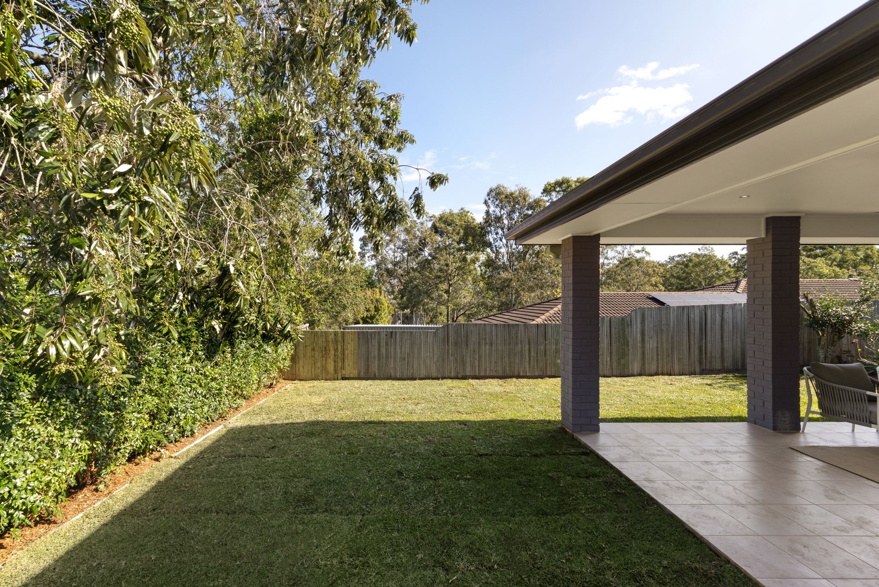
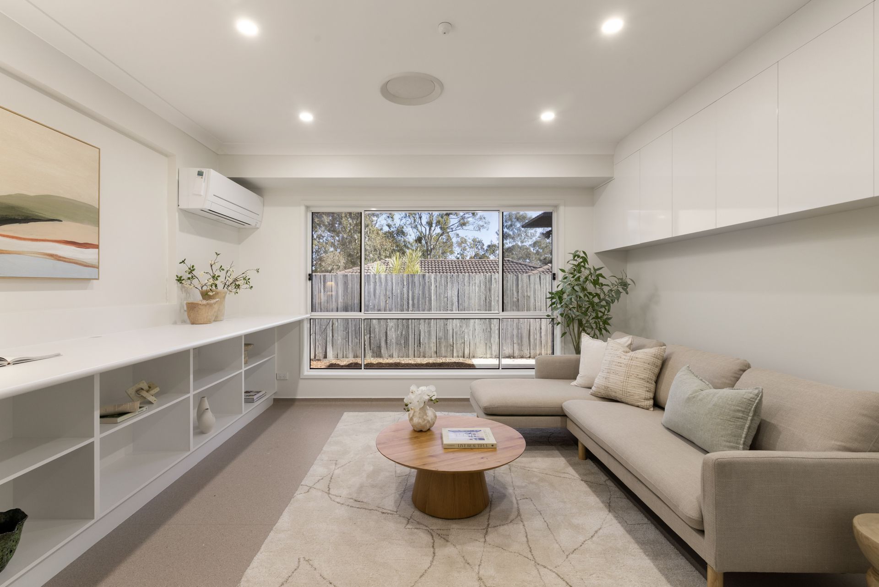
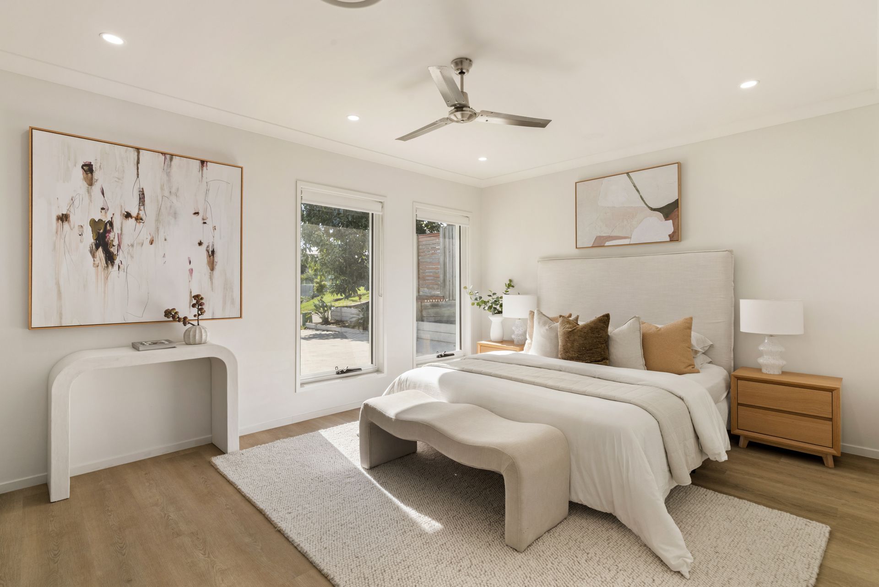
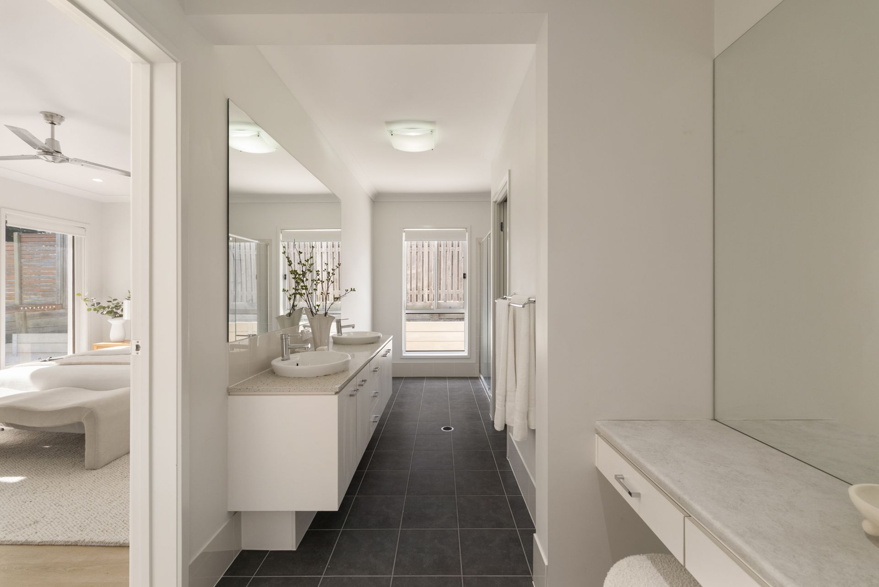
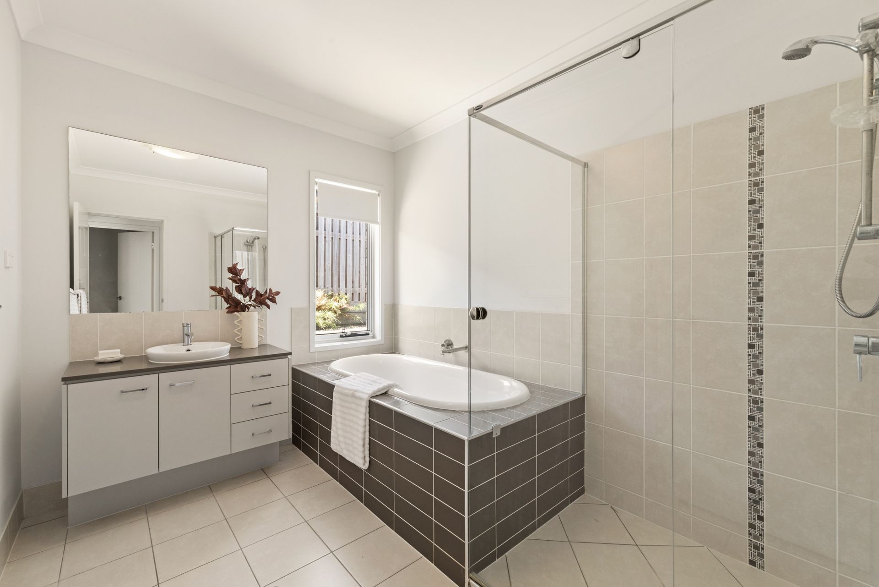
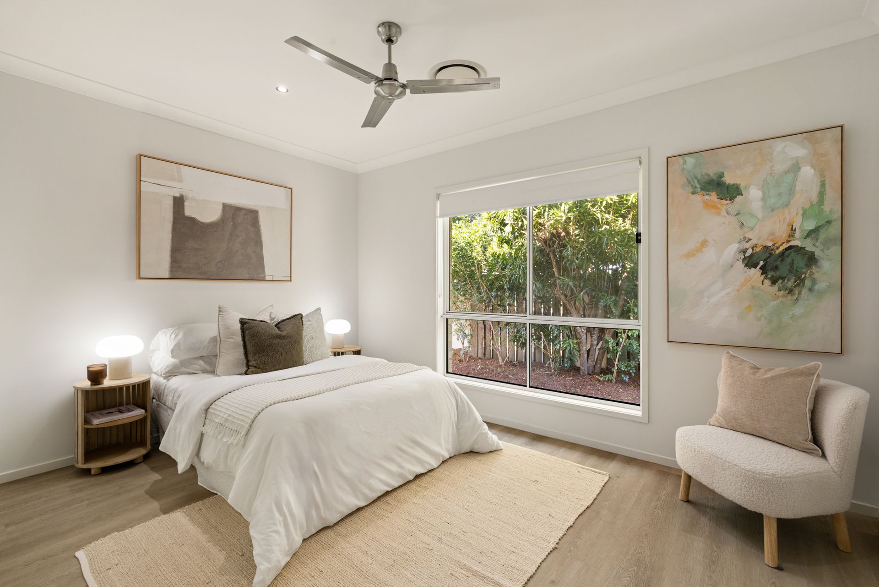
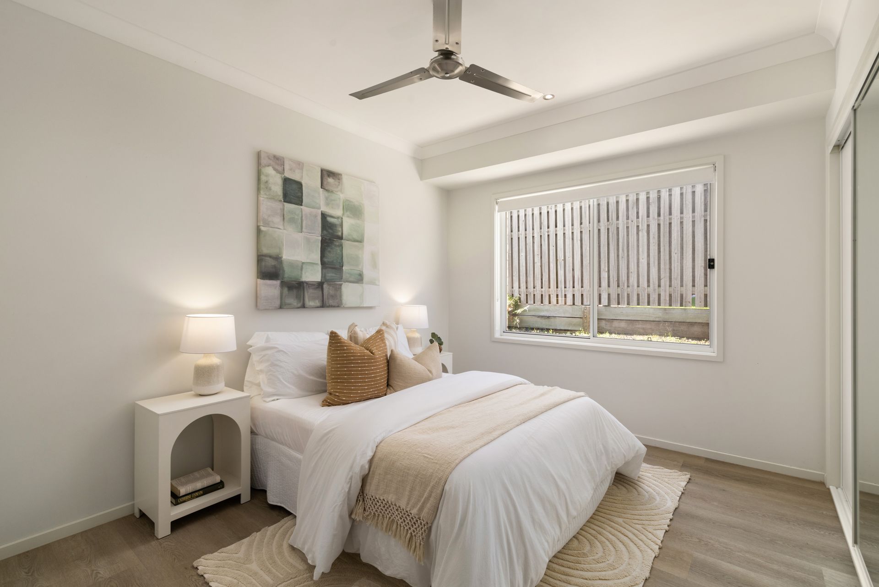
• Six-bedroom lowset family home in a quiet Moggill setting • 320sqm total floor plan with 290sqm internal living and 30sqm external space • Generous master bedroom with walk-in robe and private ensuite • Five additional bedrooms • Three bathrooms, ideal for larger families and guests • Large open plan kitchen, dining and family area • Central kitchen with island bench, gas cooking, walk-in pantry and excellent storage • Separate media room and additional sitting room • Covered outdoor entertaining area overlooking the backyard • Level grassed yard with leafy surrounds and established greenery • Double garage plus generous driveway space • Ceiling fans, air conditioning and excellent natural light throughout • Practical single level layout with strong separation between bedrooms and living zones • Peaceful family-friendly location close to local parks, schools, shops and transport connections