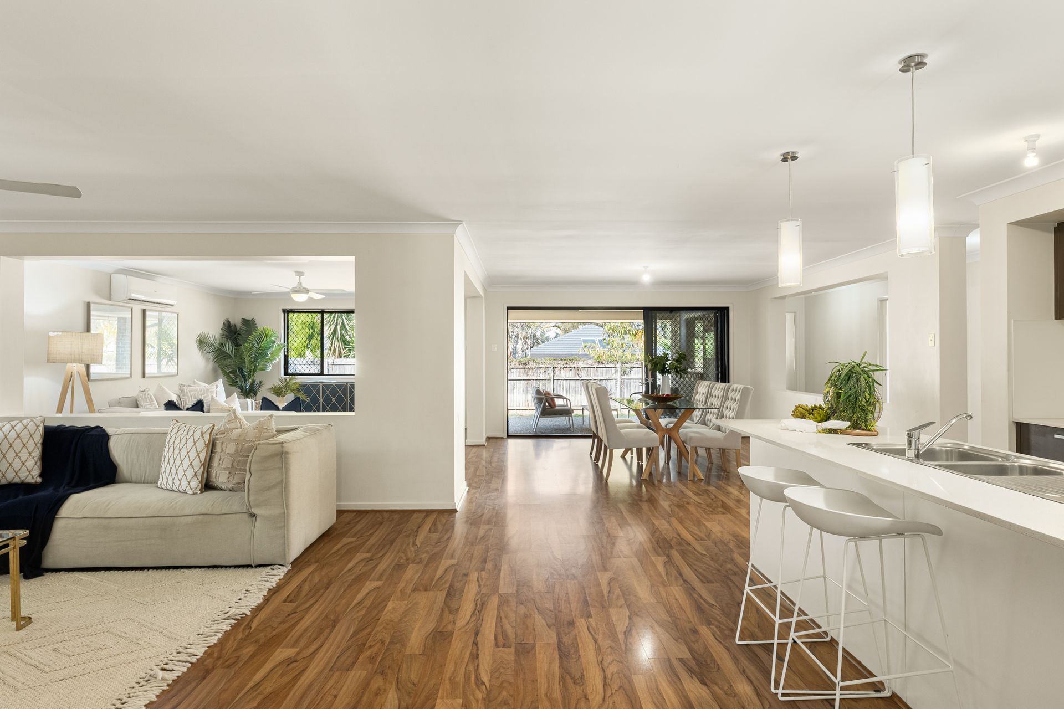
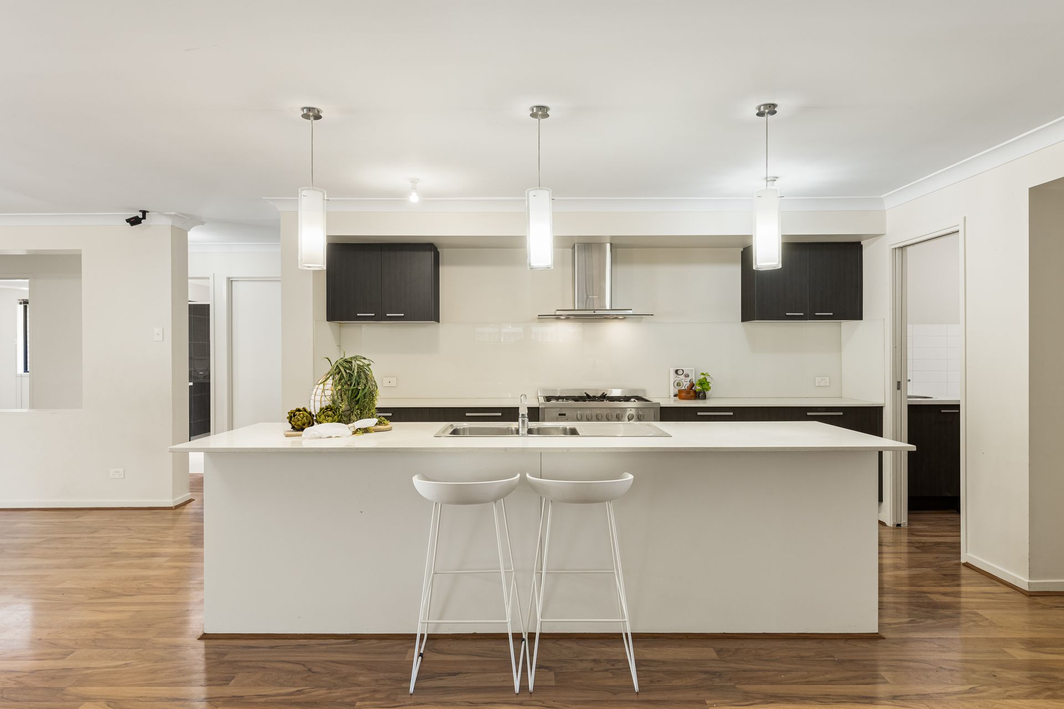
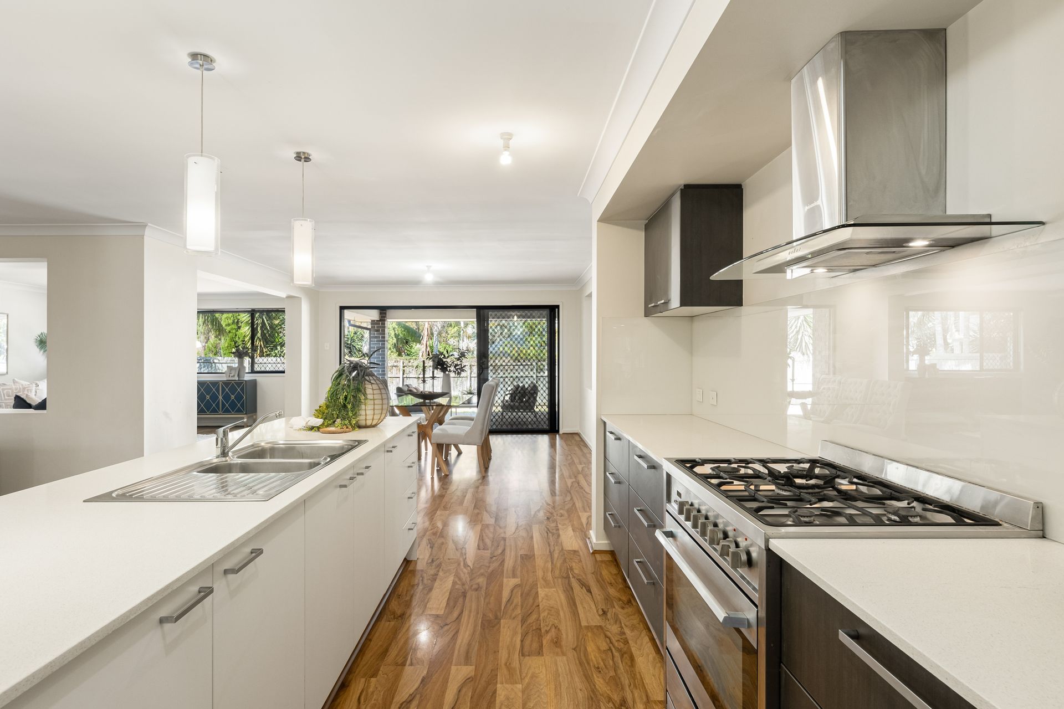
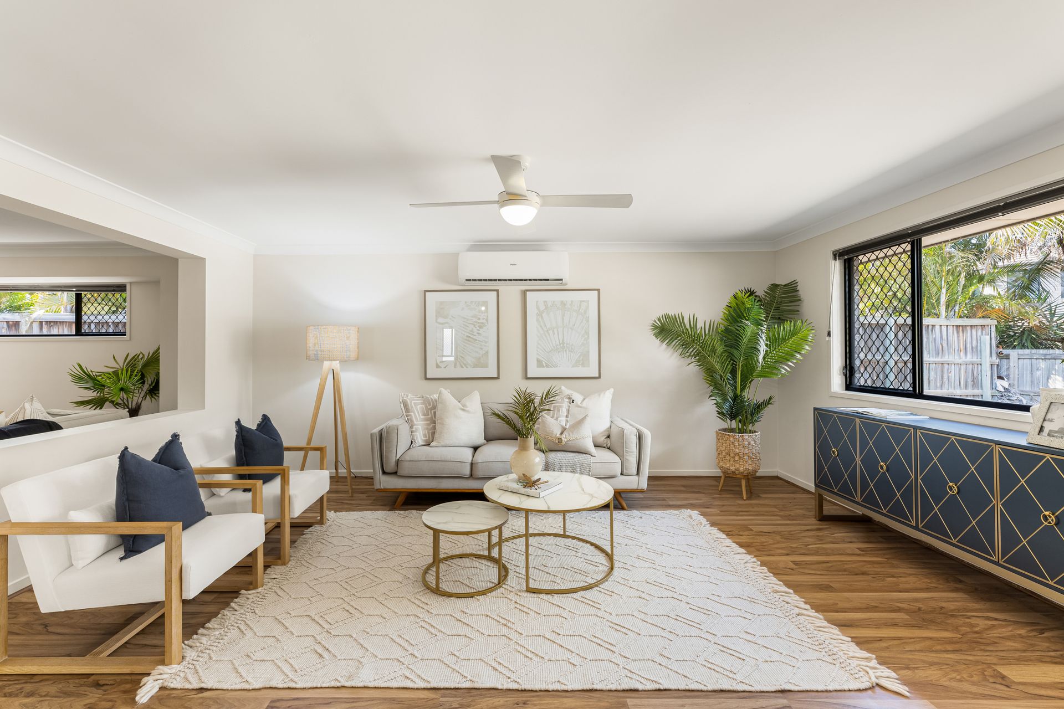
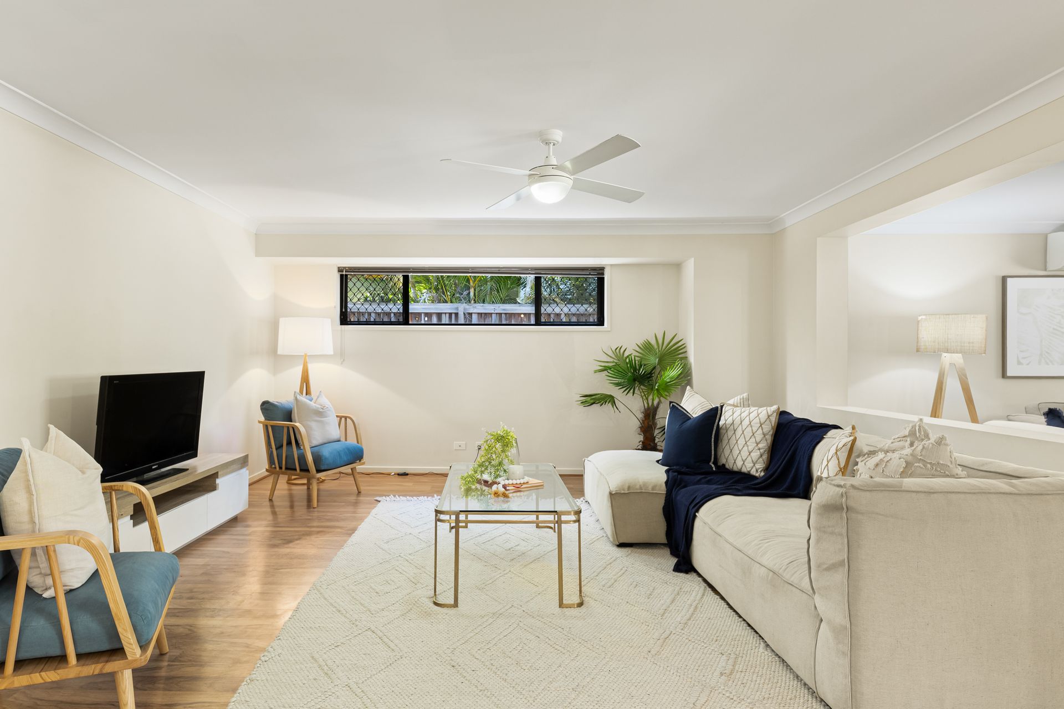
Be the first to see this extraordinary executive family home! You will be impressed with the home's grandeur size and style, with the floorplan spanning a tremendous 320m2 under roof. Originally built by Metricon, this floorplan is one of the most sought-after styles. It boasts fabulous modern features including a convenient butler pantry, a versatile rumpus room, separate family room, and five generous bedrooms. This sophisticated home is perfect for families and investors alike!
• Five spacious bedrooms, all with air conditioning
• Master bedroom is very generous in size, with a large ensuite and walk in robe
• Fifth bedroom is positioned across from the master, which is perfect as a nursery, home office or parent's media room
• Open plan design, flowing seamlessly between all three living areas
• Dedicated dining space, opening to the outdoor patio
• The family room flows off the kitchen, with an additional rumpus which is perfect as a children's playroom
• An executive gourmet kitchen that at-home chefs will love! It boasts a 900mm 5-burner freestanding oven with gas hobs and stone benchtops
• Butler pantry complete with a dishwasher, additional sink and ample cupboard and shelving
• Large walk in linen cupboard and generous laundry, with ease of direct external access and additional linen storage
• Main bathroom is centrally located, with a bath and shower, plus a separate toilet
• Large covered outdoor patio, opening to a flat, grassed backyard
• Large split system air conditioner to main living and ceiling fans throughout
• Security cameras are installed throughout with an onsite monitor
• Diamond grill security screens and doors throughout
• Double lock up garage with internal access and external backyard access
• Fully fenced yard, perfect for children and pets!
• Brilliant 700m2 flat block
Centrally located in the Beaufort Heights Estate, you'll love this property's exceptional position to the following amenities:
1.3km to Moggill State School (In Catchment)
11km to Kenmore State High School (In Catchment)
1.5km to Bellbowrie Tavern
1.2km to Moggill Village
1.5km to Moggill Road Bus Stop
1.8km to John Sprent Reserve
2.3km to Booker Place Park & Dog Park