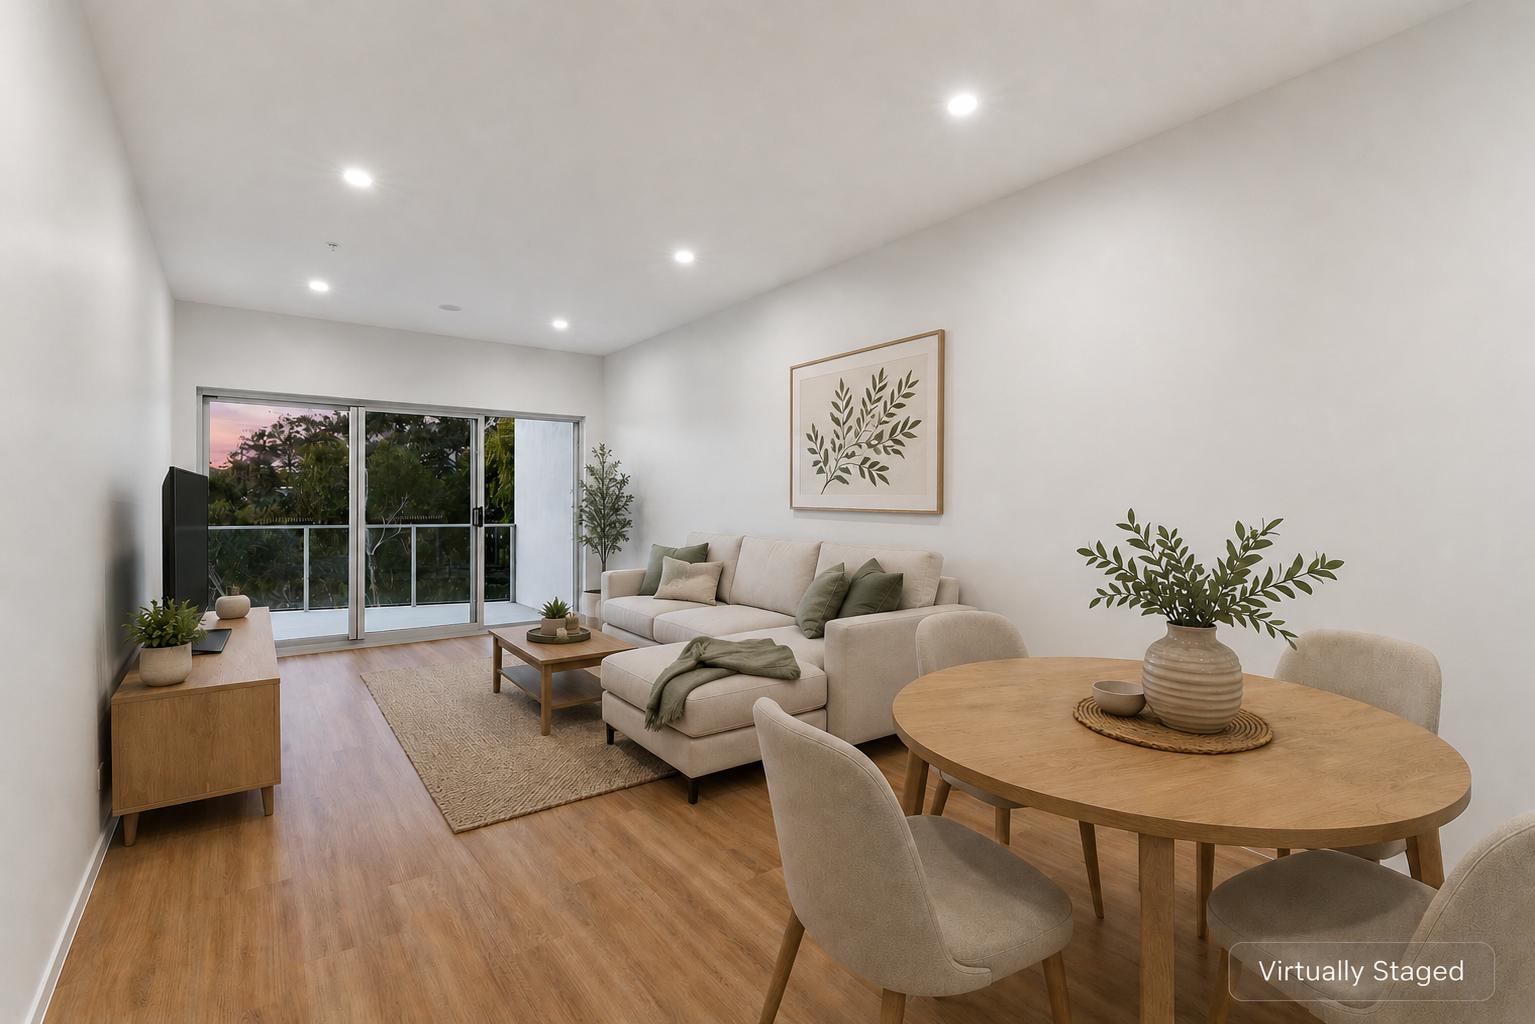
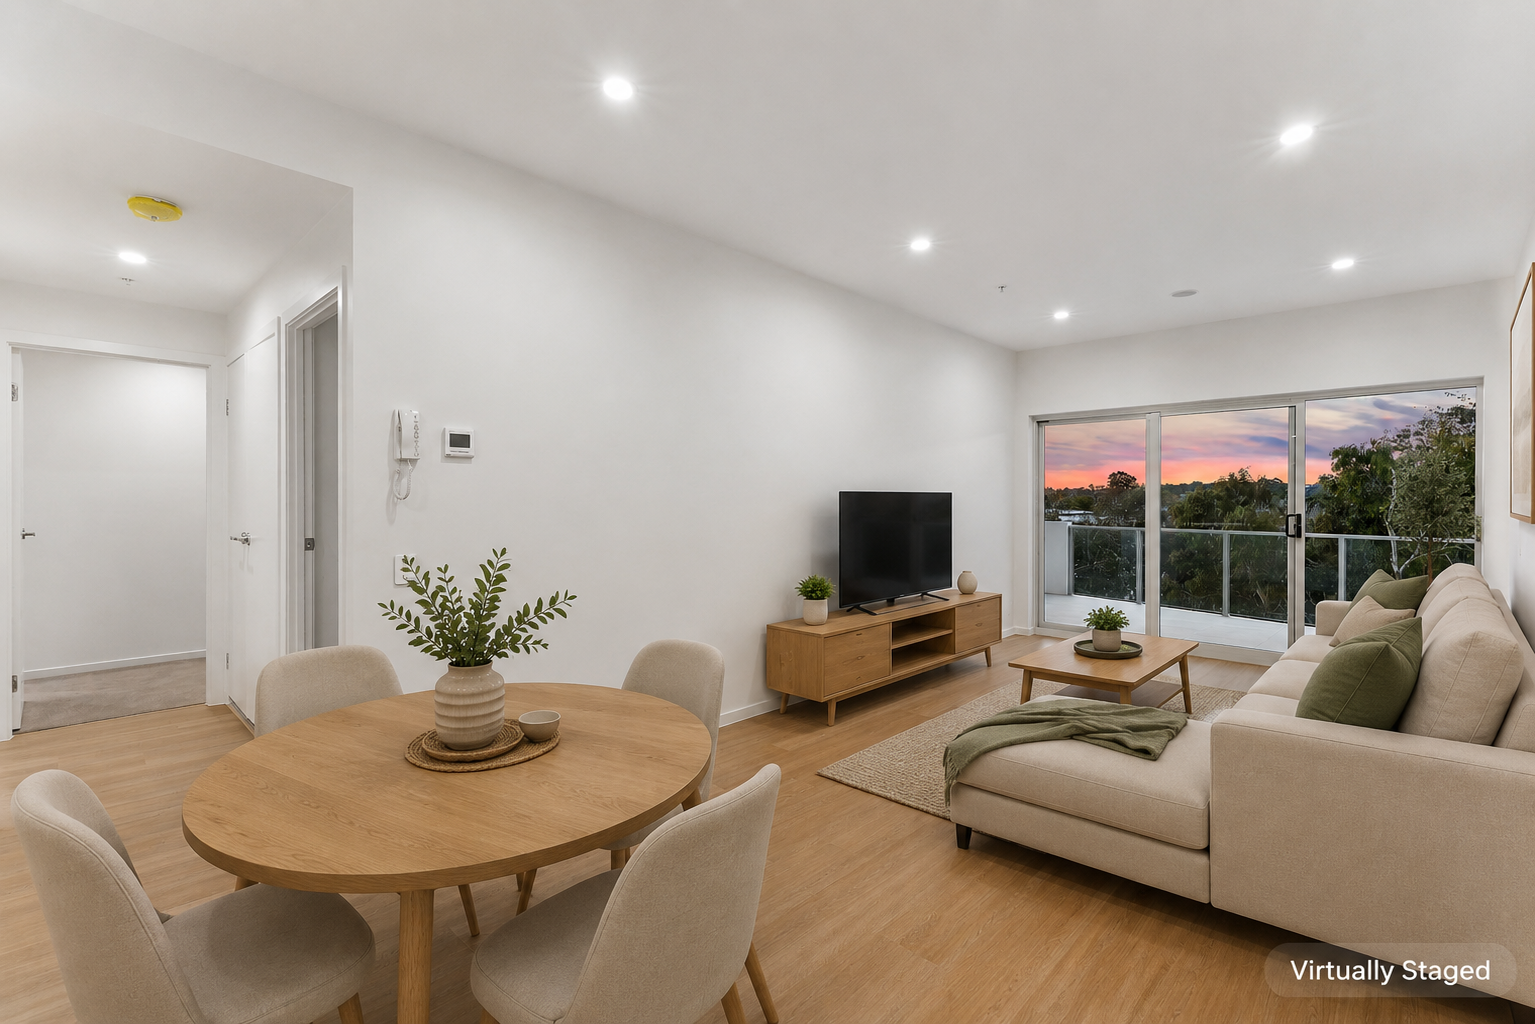
Positioned within the newly completed Parque development, this brand new apartment presents an exceptional opportunity to secure contemporary living in one of Mitchelton's most convenient and picturesque locations. Elevated on the fourth floor and enjoying peaceful parkland views, the home combines quality finishes, generous proportions and an impressive indoor-outdoor connection.
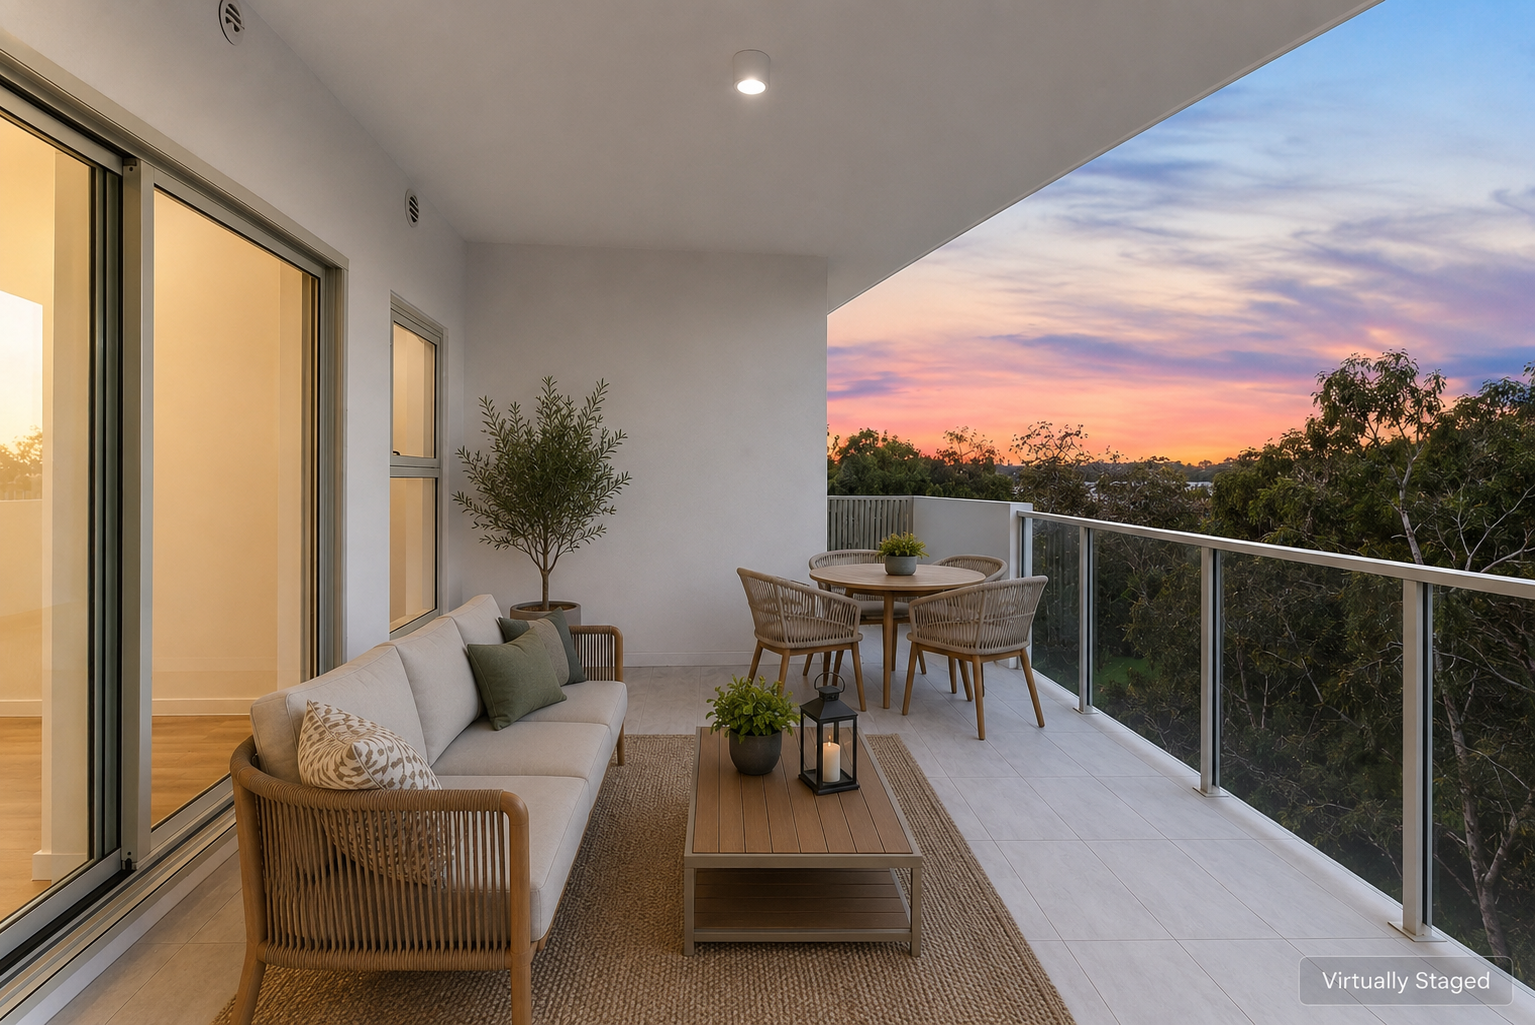
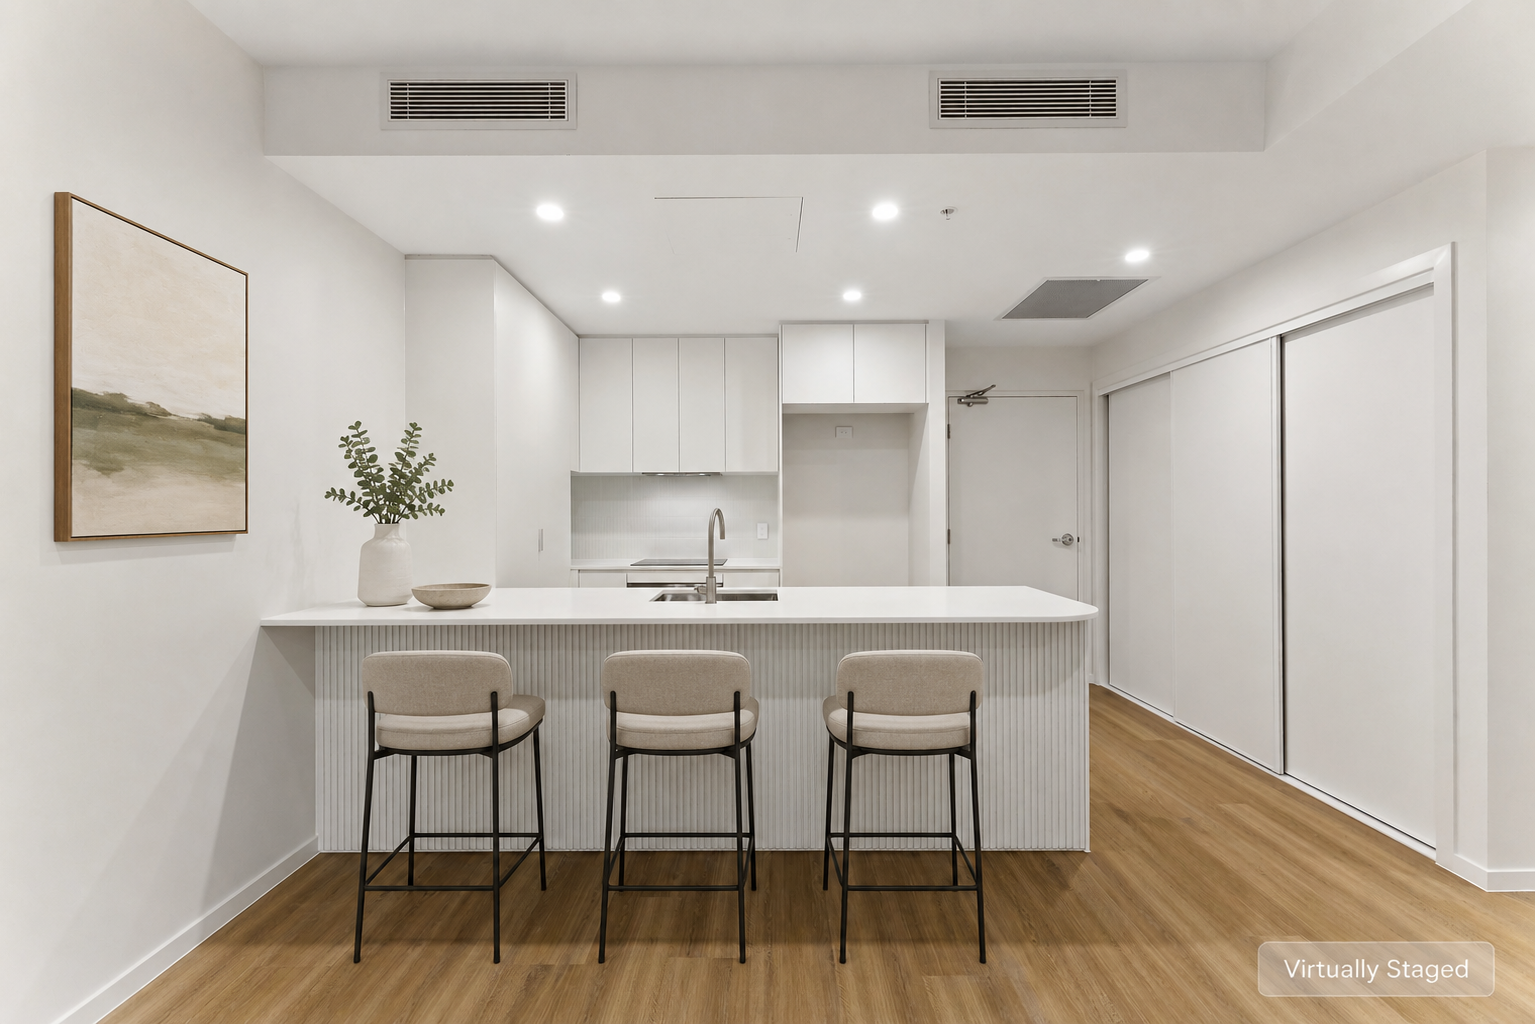
Designed for effortless everyday living, the open plan layout is centred around a sleek modern kitchen featuring stone benchtops, extensive cabinetry, a pantry and a large breakfast bar. The spacious living and dining area flows seamlessly to an oversized covered balcony, creating a true extension of the home and an ideal setting for entertaining, relaxing or simply enjoying the leafy outlook. The expansive balcony wraps around the apartment and captures beautiful views across the adjoining parkland and treetops.
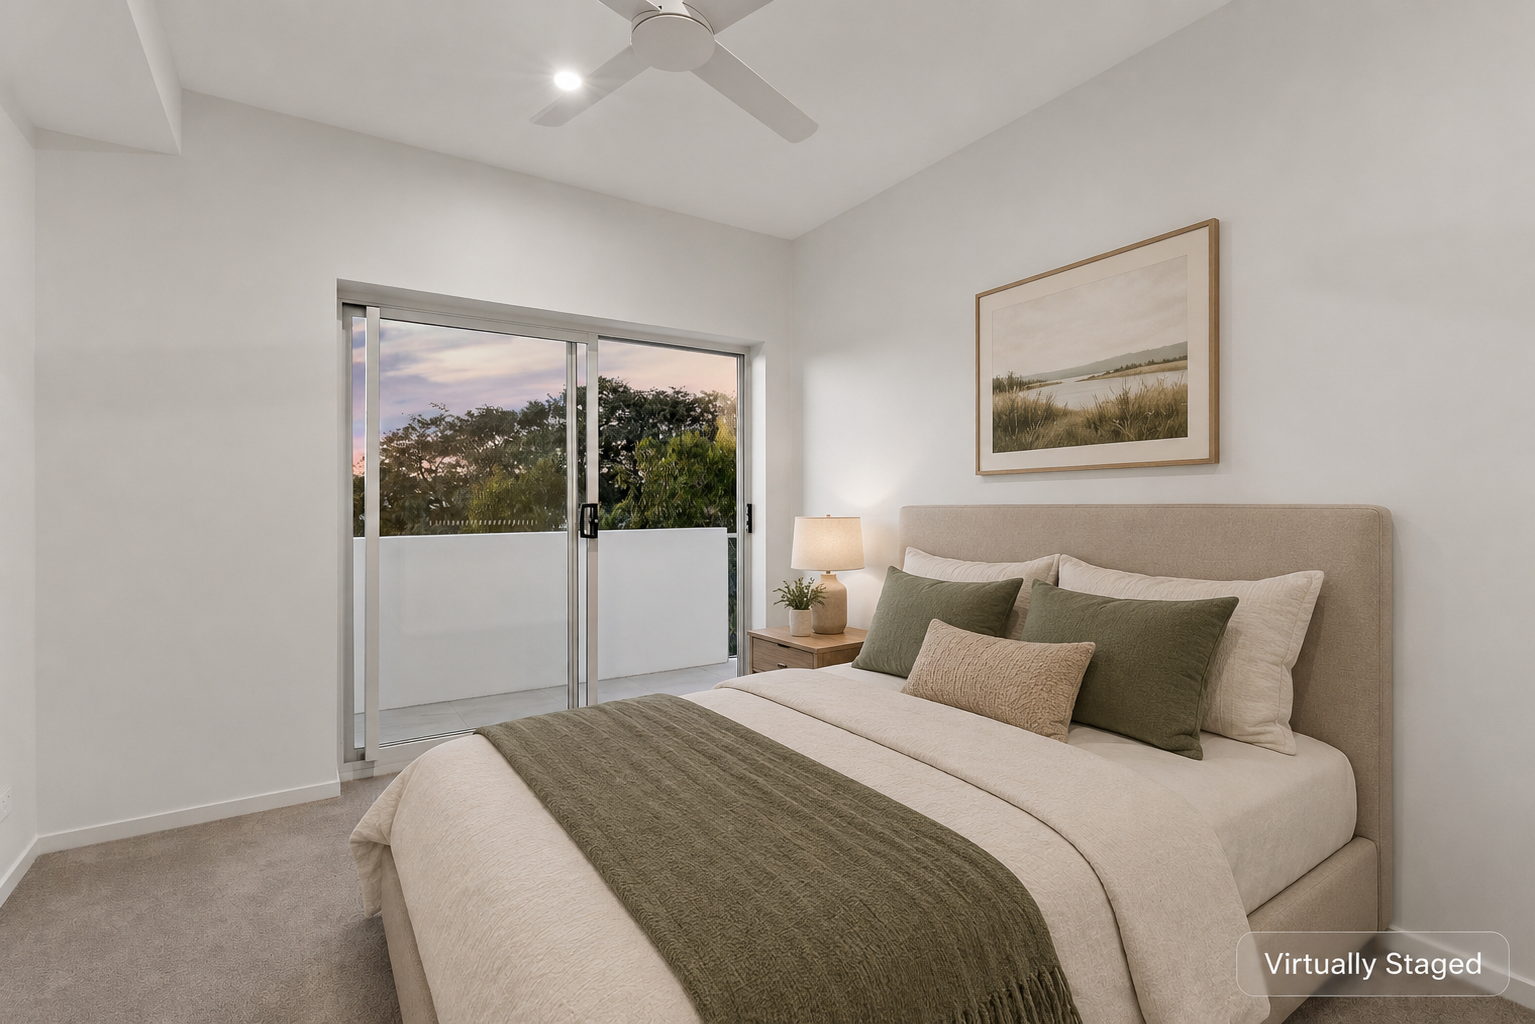
Accommodation comprises two well-proportioned bedrooms, thoughtfully positioned for privacy. The master suite enjoys direct balcony access, a substantial walk-in robe and a stylish ensuite, while the second bedroom offers built-in storage and is serviced by a beautifully appointed main bathroom. Completing the floorplan is a separate internal laundry, additional storage and secure parking.
Residents of Parque enjoy access to premium lifestyle facilities including a resort-style swimming pool, entertaining spaces and a fully equipped gymnasium. Combined with its brand new presentation and convenient location close to Mitchelton train station, Brookside shopping centre and nearby dining options, this is an outstanding opportunity for owner occupiers and investors alike.
Features
• Brand new apartment within the Parque development
• Elevated fourth floor position
• Peaceful parkland and treetop views
• Expansive covered balcony
• Open plan living and dining area
• Contemporary kitchen with stone benchtops
• Generous breakfast bar and pantry storage
• Master bedroom with walk-in robe, ensuite and balcony access
• Generous second bedroom with built-in robe
• Stylish main bathroom with quality finishes
• Separate internal laundry and additional storage
• Ducted air-conditioning
• Secure parking for two vehicles
• Resort-style swimming pool
• Residents' gymnasium