Positioned within one of Mitchelton's most tightly held and family-friendly enclaves, 48 McConaghy Street presents a refined statement in contemporary living-where scale, sophistication, and lifestyle converge.
Built in 2015 and set on a generous 588sqm parcel, this expansive dual-level residence has been thoughtfully designed to deliver effortless luxury, with a seamless connection between indoor elegance and outdoor resort-style living.
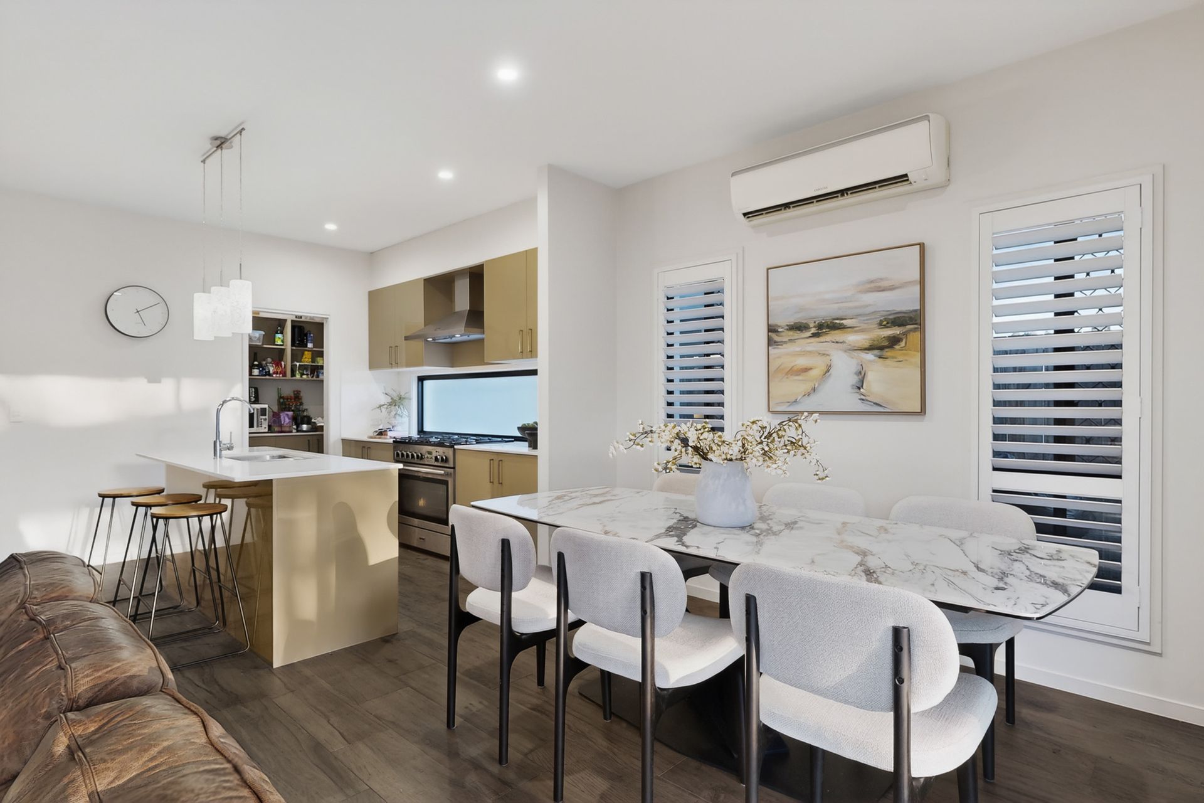
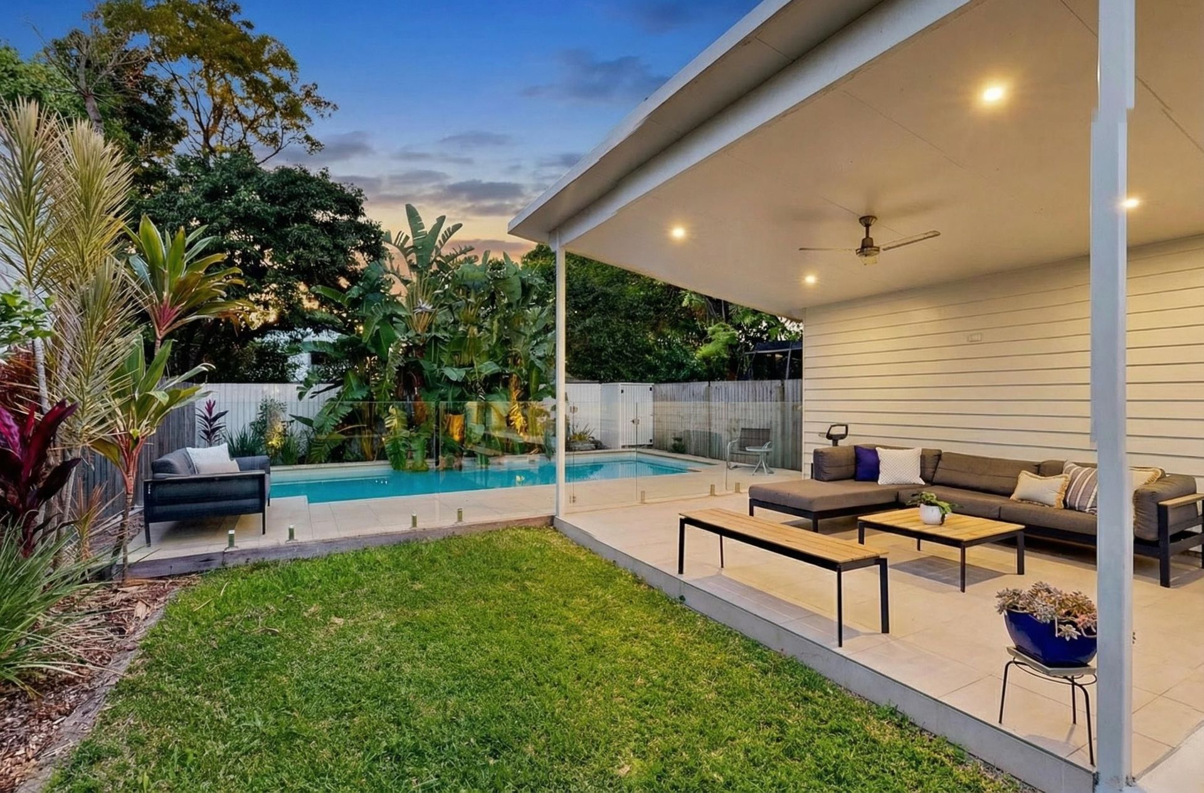
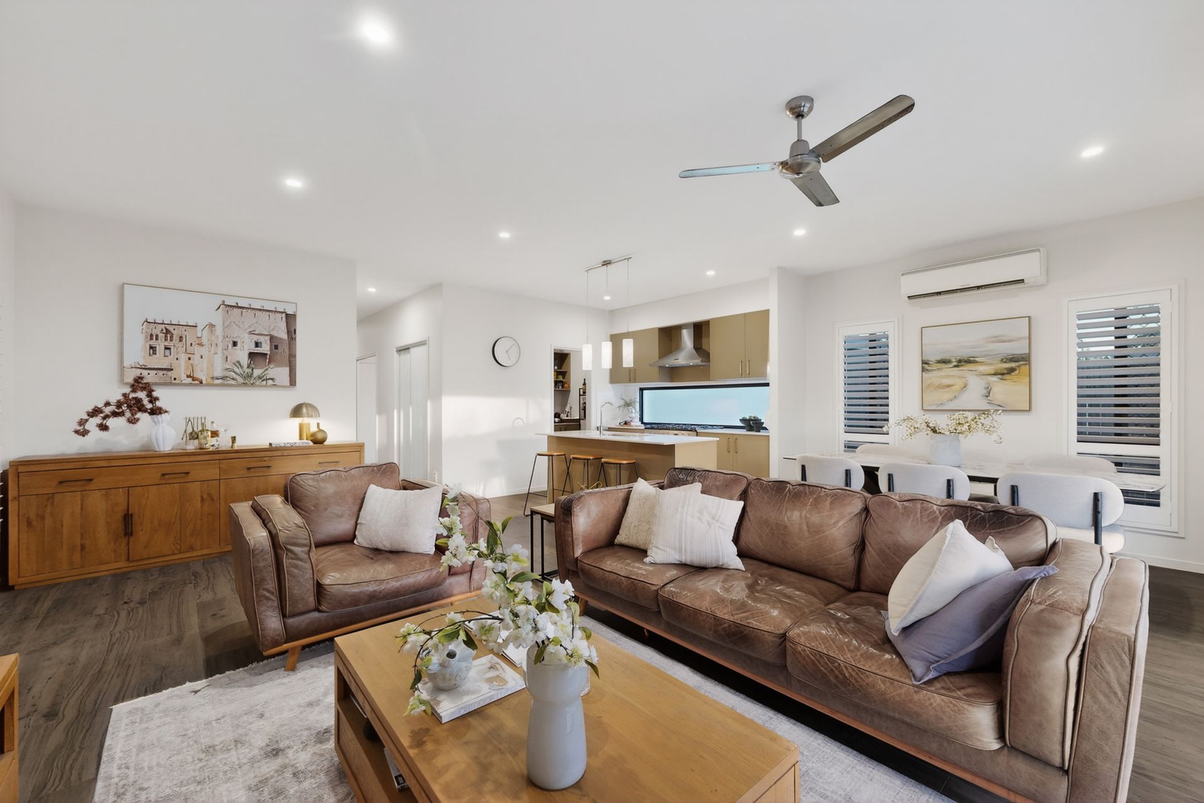
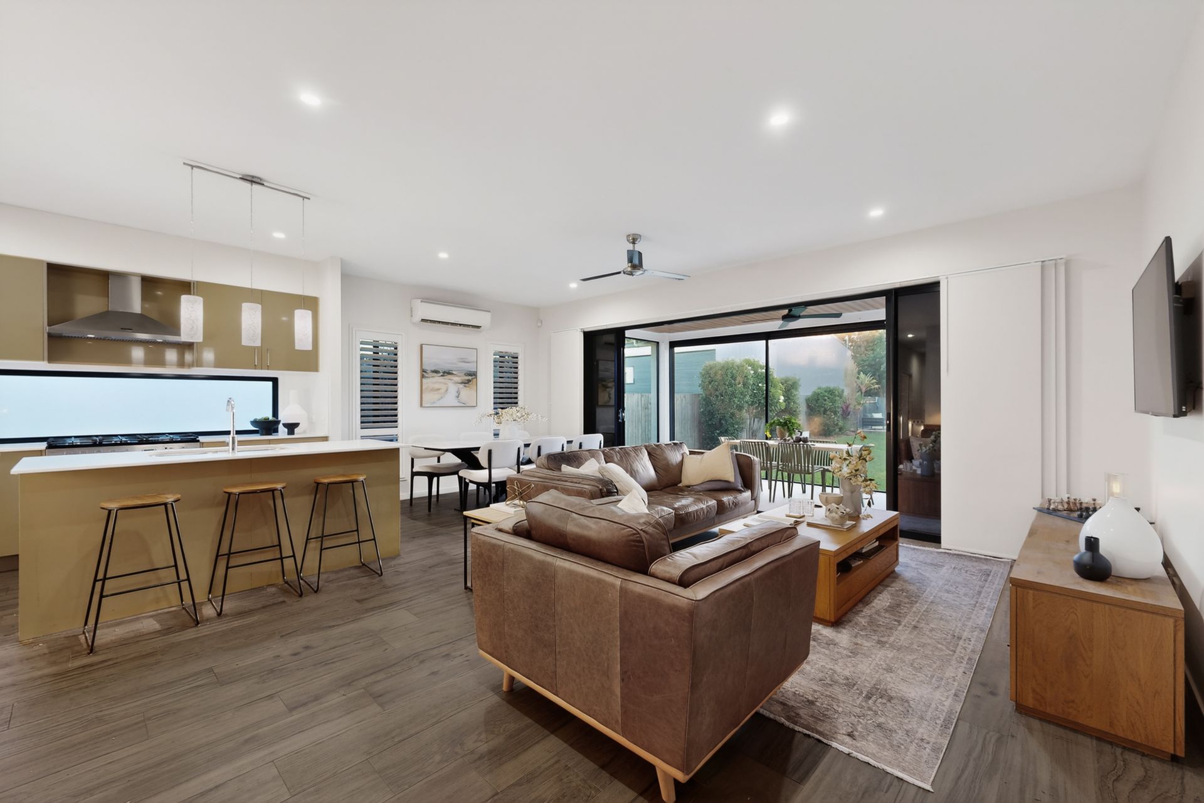
From the moment you enter, the home reveals light-filled interiors and a sense of space that defines modern family living. At its heart, a beautifully appointed kitchen anchors the open-plan living and dining domain-complete with a statement island bench, pendant lighting, walk-in pantry, and bespoke bench seating. This central hub flows seamlessly via expansive glass sliders to a covered alfresco terrace, creating a true entertainer's sanctuary overlooking the sparkling in-ground pool and landscaped backyard.
The ground level offers exceptional flexibility, featuring a fifth bedroom or executive home office with built-in robe, a full bathroom ideal for guests or poolside use, and a cleverly integrated storage room beneath the stairs. Internal access to the double lock-up garage ensures everyday convenience.
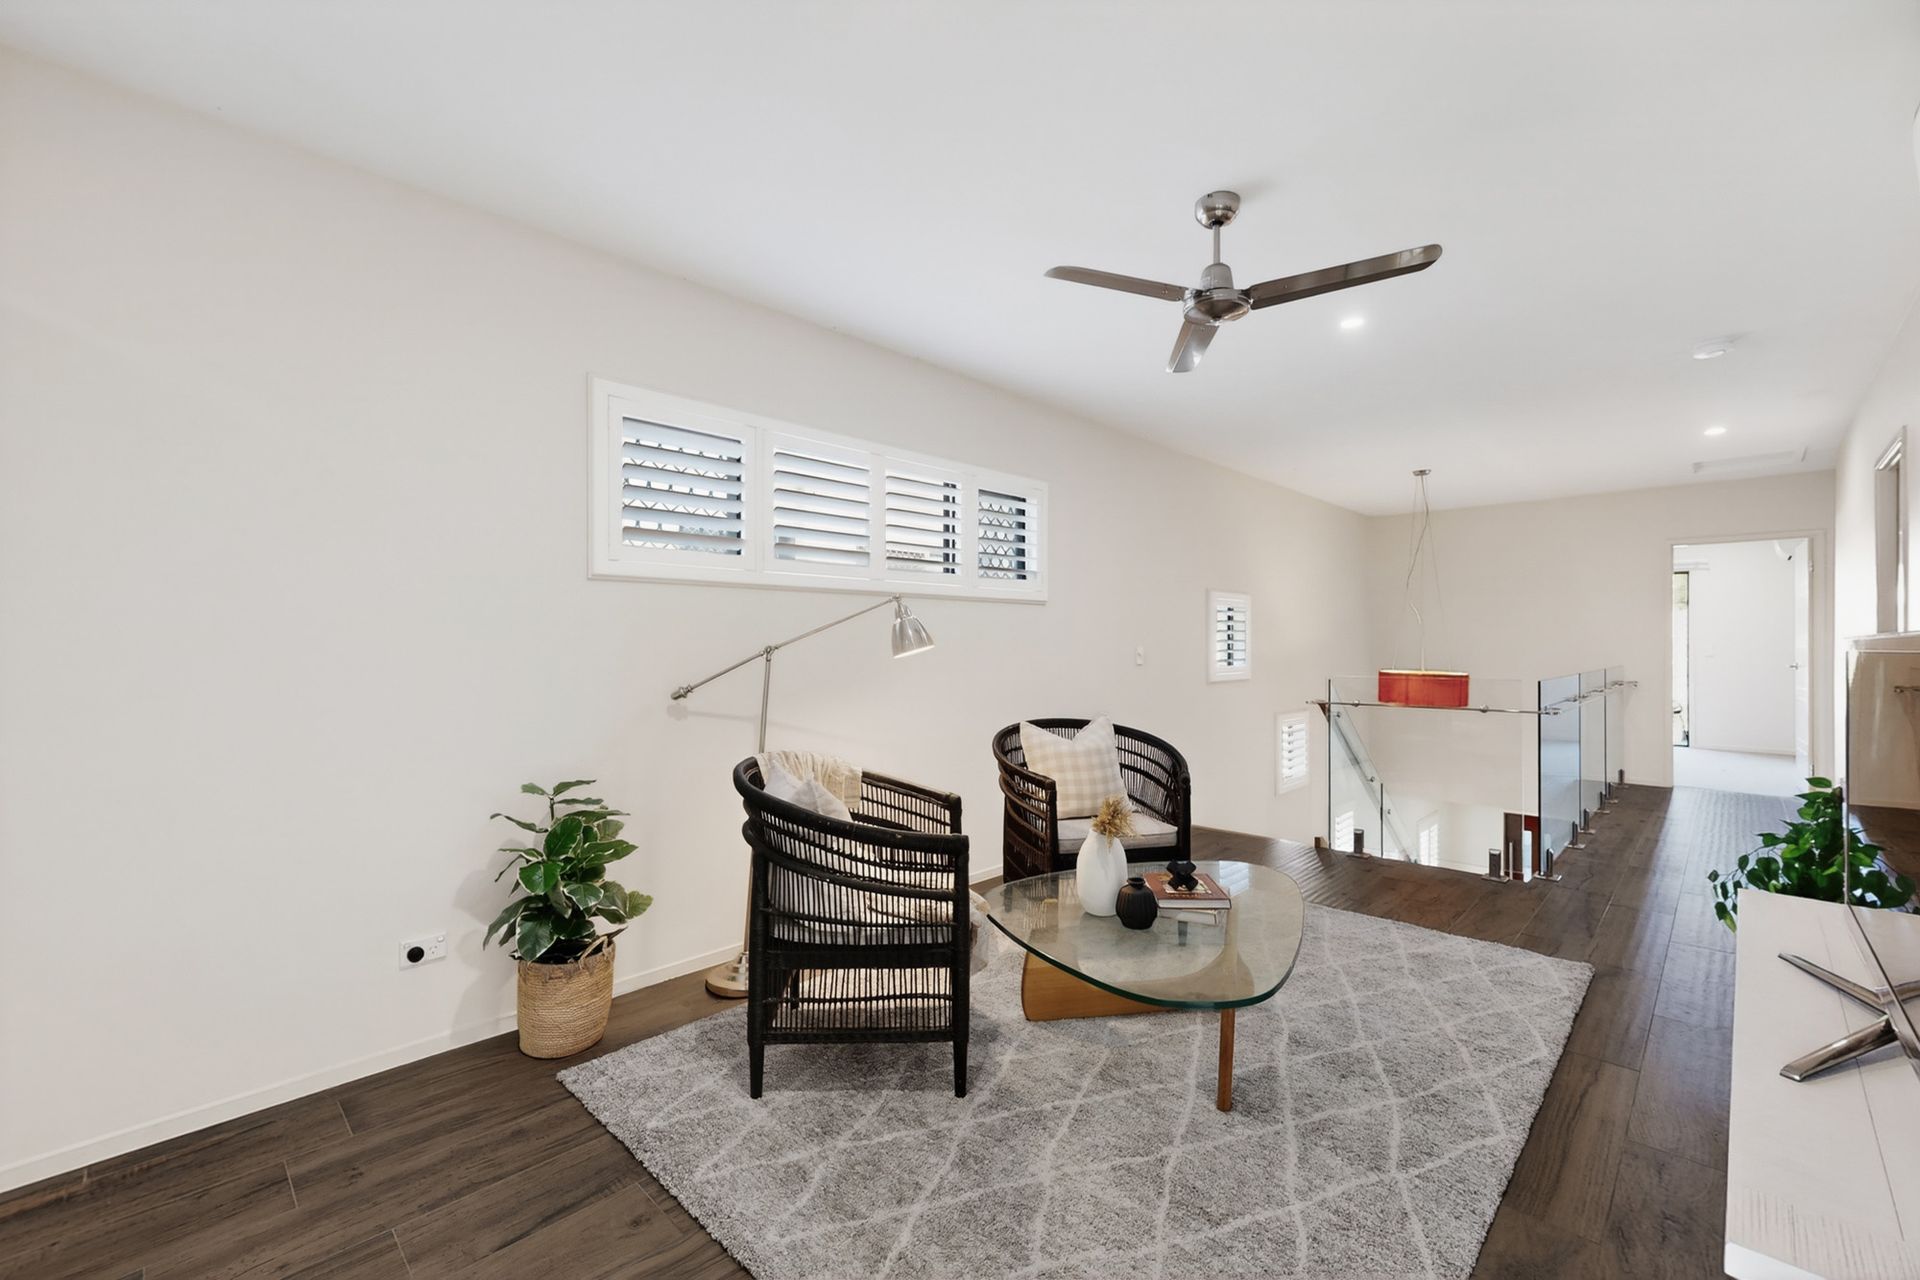
Upstairs, a second living retreat provides separation and space for growing families. Generous bedrooms with built-in robes are complemented by a well-appointed main bathroom, while bedrooms two and three enjoy access to a charming front balcony. Privately positioned at the rear, the master suite is a true sanctuary-complete with walk-in robe and a luxurious ensuite featuring a freestanding bath and double vanity.
Outdoors, the home continues to impress with a resort-inspired pool, sun-drenched patio, and a large level lawn-perfect for children, pets, and relaxed entertaining.
Beyond the home, the lifestyle offering is equally compelling. Enjoy a short stroll to Mitchelton railway station for effortless CBD access, vibrant dining and café culture along Blackwood Street dining precinct, and convenient shopping at Brookside Shopping Centre-placing everyday convenience and weekend enjoyment at your doorstep.
Key Features
• 5 spacious bedrooms | 3 bathrooms | 2 car accommodation on 588sqm
• Architecturally designed (2015) with premium finishes throughout
• Expansive open-plan living and dining flowing to alfresco entertaining
• Designer kitchen with island bench, european appliance , walk-in pantry & feature lighting
• Covered outdoor entertaining area overlooking resort-style pool
• Flexible ground floor bedroom / office / second living option
• Upstairs family retreat and excellent storage throughout
• Master suite with walk-in robe and luxury ensuite with bath & double vanity
• Bedrooms 2 & 3 with shared balcony
• Split system air-conditioning throughout
• Double lock-up garage with internal access
• Large, level backyard ideal for families and entertaining
• Walk to train, cafés, dining, and shopping precincts
A rare opportunity to secure a sophisticated, move-in-ready family residence in one of Mitchelton's most desirable lifestyle pockets-where quality homes, connectivity, and community come together.