Perfectly positioned in a sought-after pocket of Mitchelton and set on a generous 677sqm block, this architecturally designed residence combines timeless elegance with effortless functionality. Just 10km from the heart of Brisbane, this exceptional home offers the ultimate in refined family living with city convenience at your doorstep.
From its striking modern façade to its flowing interiors and elevated outdoor entertaining spaces, every element has been carefully curated for growing families and entertainers alike. Whether it's weekend poolside gatherings or peaceful evenings under the stars, this home elevates the everyday.
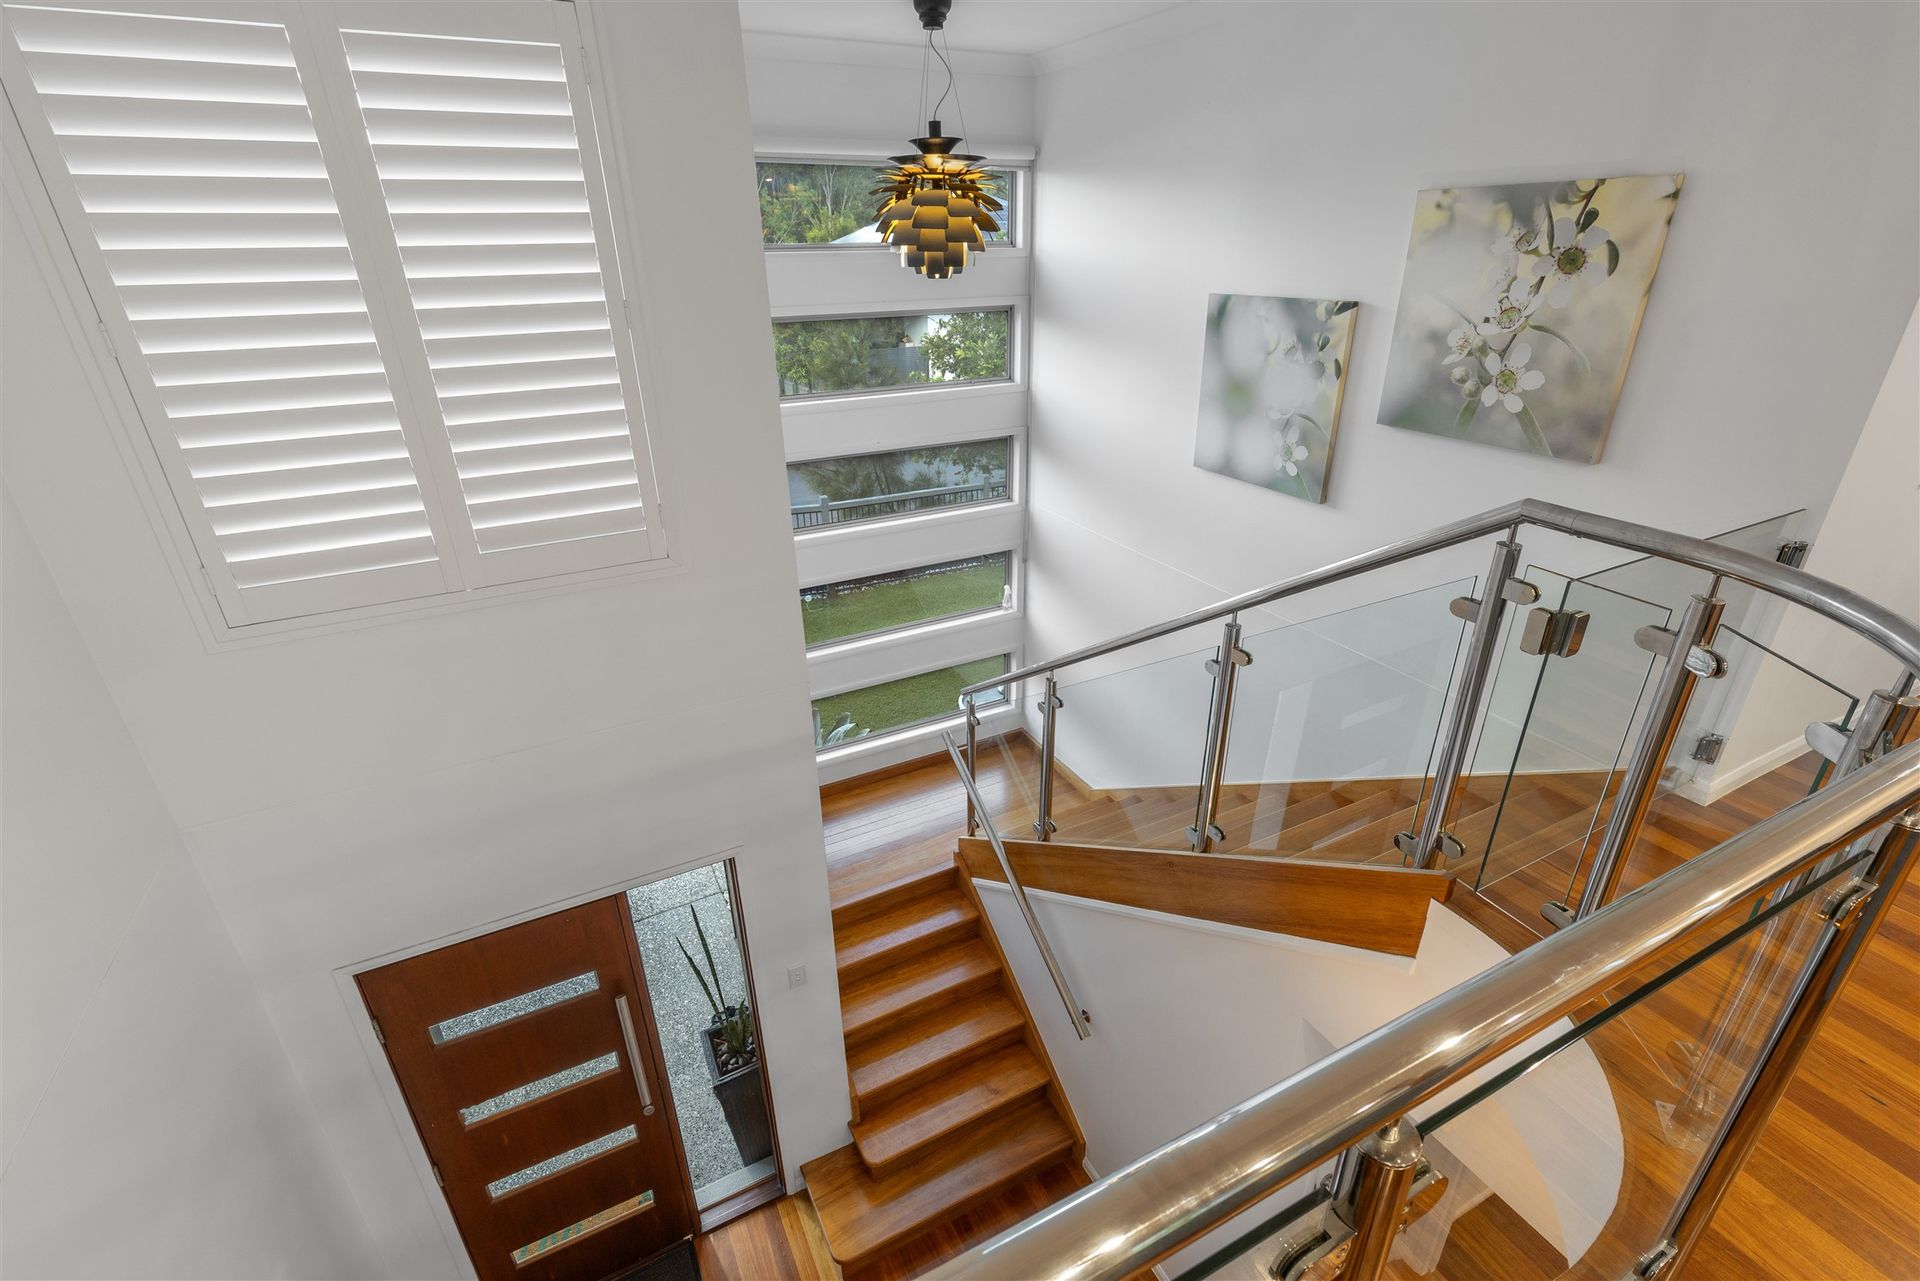
The lower level welcomes you with a spacious double garage and a private, air-conditioned guest suite featuring a beautifully renovated ensuite - ideal for extended family, visitors, or multi-generational living. A stunning timber staircase, framed by full-height windows and designer lighting, sets the tone as you ascend to the upper level.
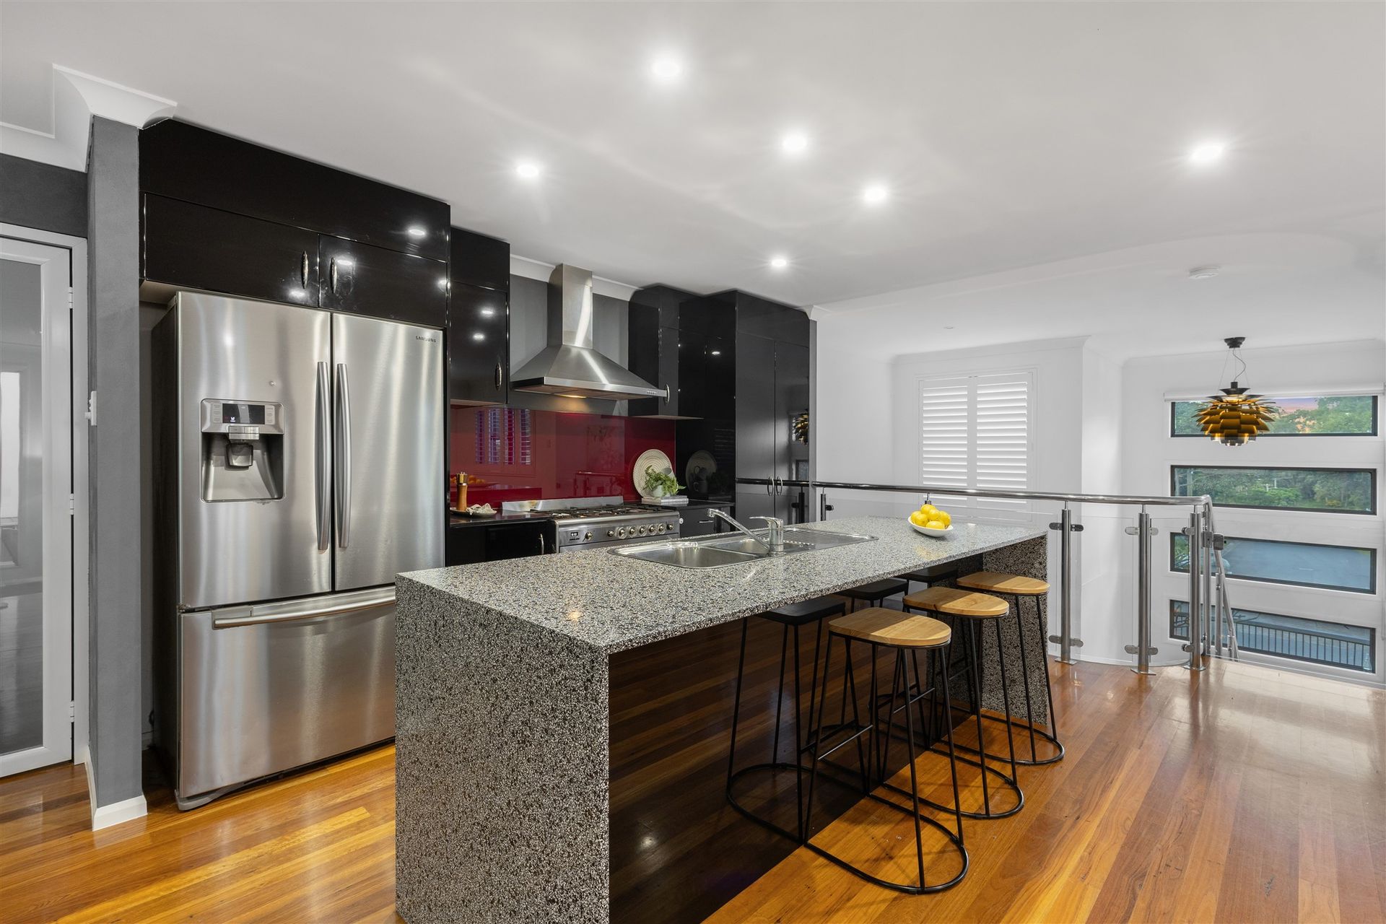
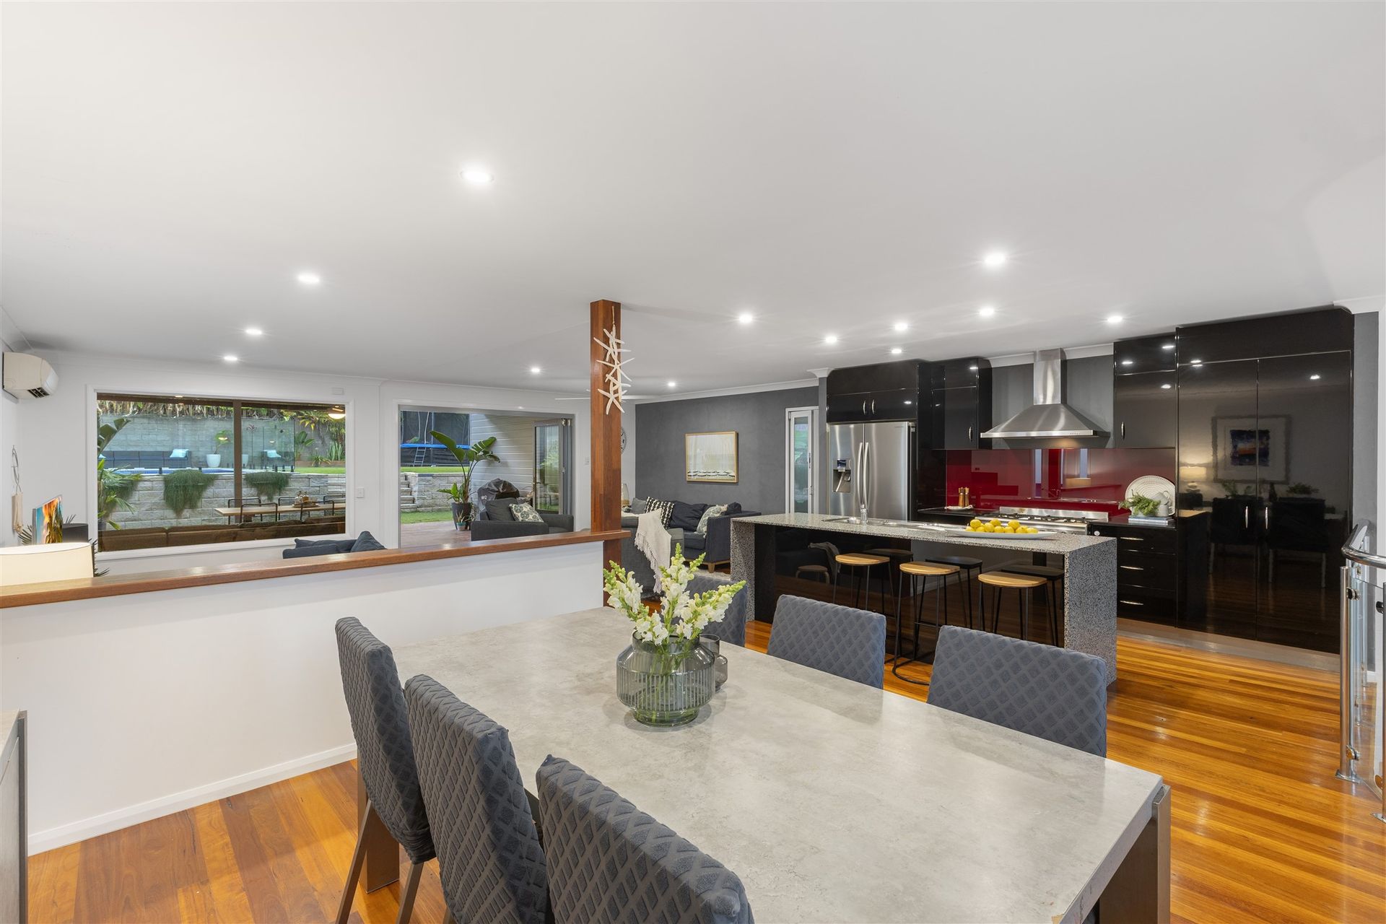
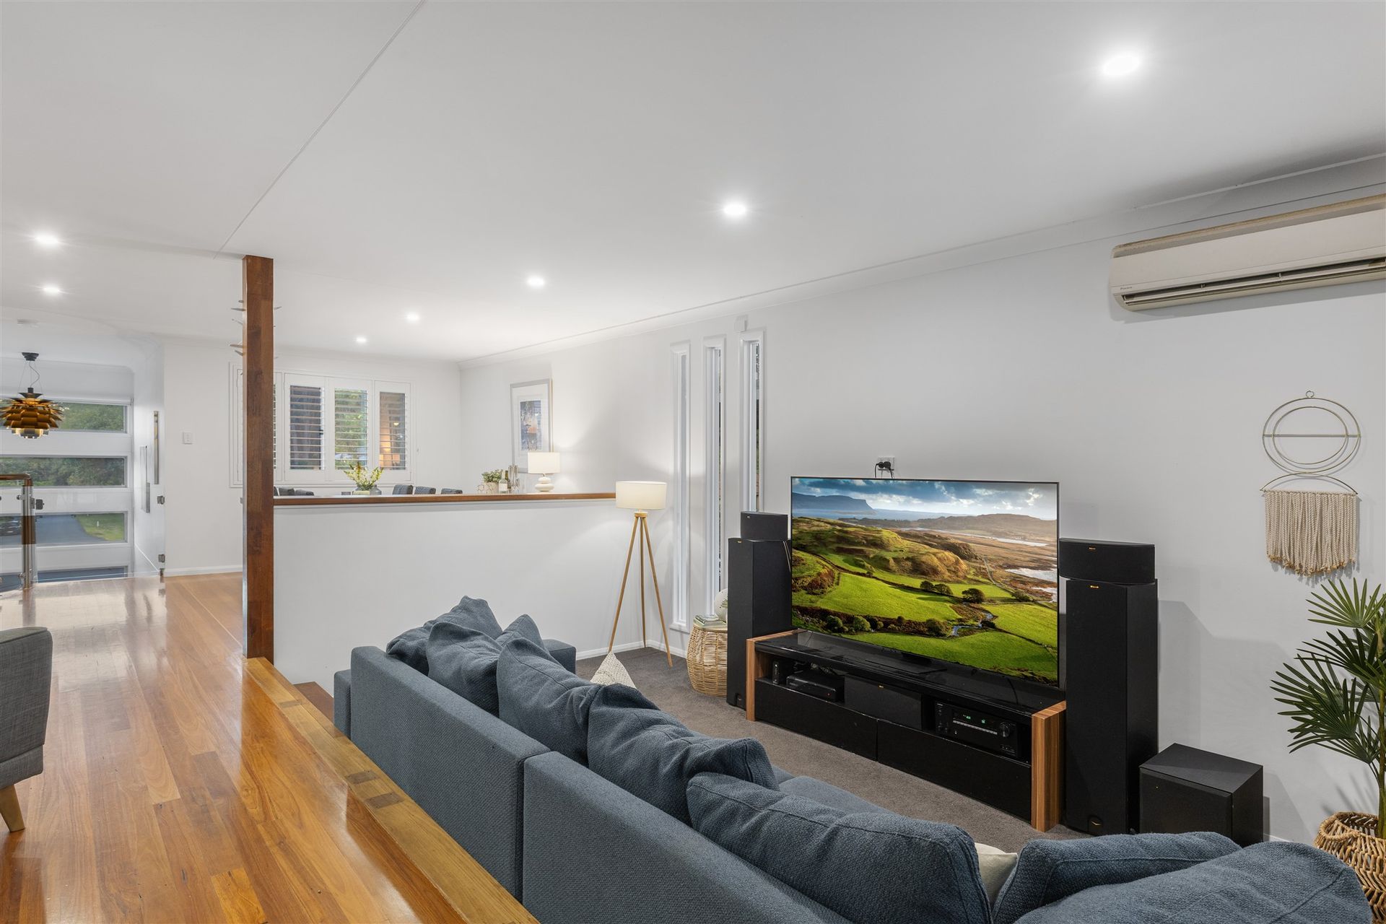
Upstairs, polished timber floors sweep through expansive open-plan living and dining zones, while the sunken lounge offers a relaxed retreat. The bold designer kitchen is a true centrepiece, boasting sleek black cabinetry, stone waterfall benchtops, and a 900mm dual-fuel freestanding stove - perfect for home chefs who love to entertain.
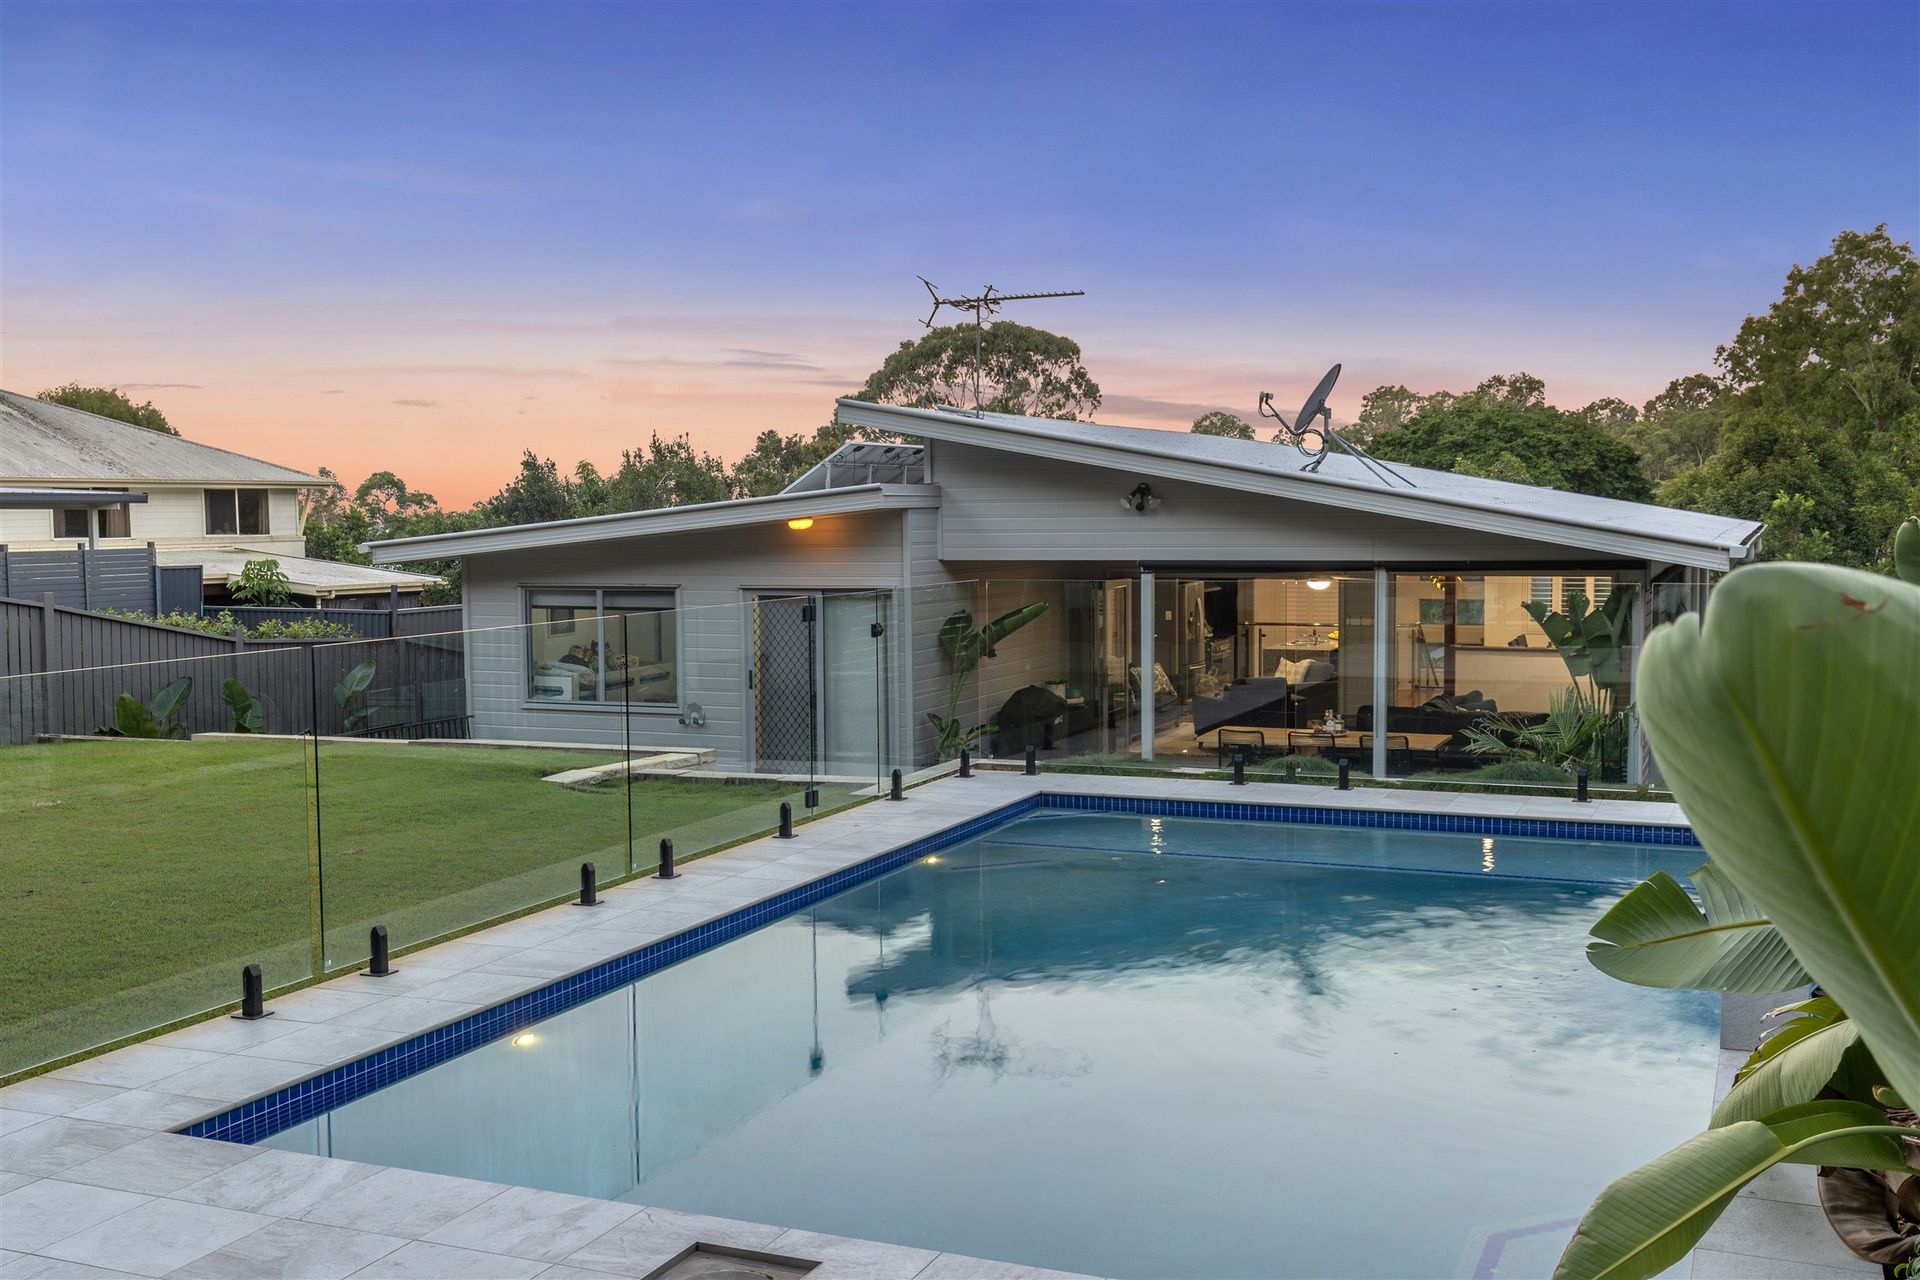
Sliding doors extend the living space to a large, covered alfresco deck, complete with ceiling fan and privacy shutters, all overlooking a beautifully landscaped backyard with treetop views. Glass fencing surrounds the sparkling inground pool, where sunset views and summer gatherings await.
Three additional air-conditioned bedrooms, including a master with walk-in robe and luxe ensuite, are thoughtfully positioned for privacy and comfort. A stylish family bathroom with separate toilet completes this level.
Property Highlights:
• Expansive 677sqm block in a premier Mitchelton location
• Just 10km from Brisbane CBD; easy access to public transport and bike paths
• Four bedrooms, including two with private ensuites
• Open-plan living, sunken lounge, and polished timber floors
• Statement kitchen with stone benchtops, 900mm stove, and bold cabinetry
• Elevated backyard with inground pool, glass fencing, and treetop views
• Large covered entertainer's deck with lighting, fan, and privacy shutters
• Zoned for Mitchelton State High and Primary; close to St William's School
• Less than 3km to Brookside Shopping Centre and local parks
This is your opportunity to secure a home that perfectly blends sophisticated style, practical family living, and unbeatable proximity to the city. Properties of this calibre in such a tightly held suburb are rare - don't miss your chance to call it home.