Nestled at the end of a peaceful cul-de-sac, this home is a sanctuary if your seeking comfort, space, and a touch of nature. Offering 4 generous bedrooms, 2 bathrooms and a double car garage on a 607sqm block with elevated views, just 10km from the Brisbane CBD.
Welcome to a stunning triple-storey home, featuring a striking blue facade and surrounded by lush, manicured gardens and mountain views. Stepping inside, the 2.8m high ceilings and large windows amplify the sense of space and light throughout the home. Recently upgraded with brand-new carpets and existing elegant hardwood polished timber flooring. This residence seamlessly blends modern amenities with natural beauty.
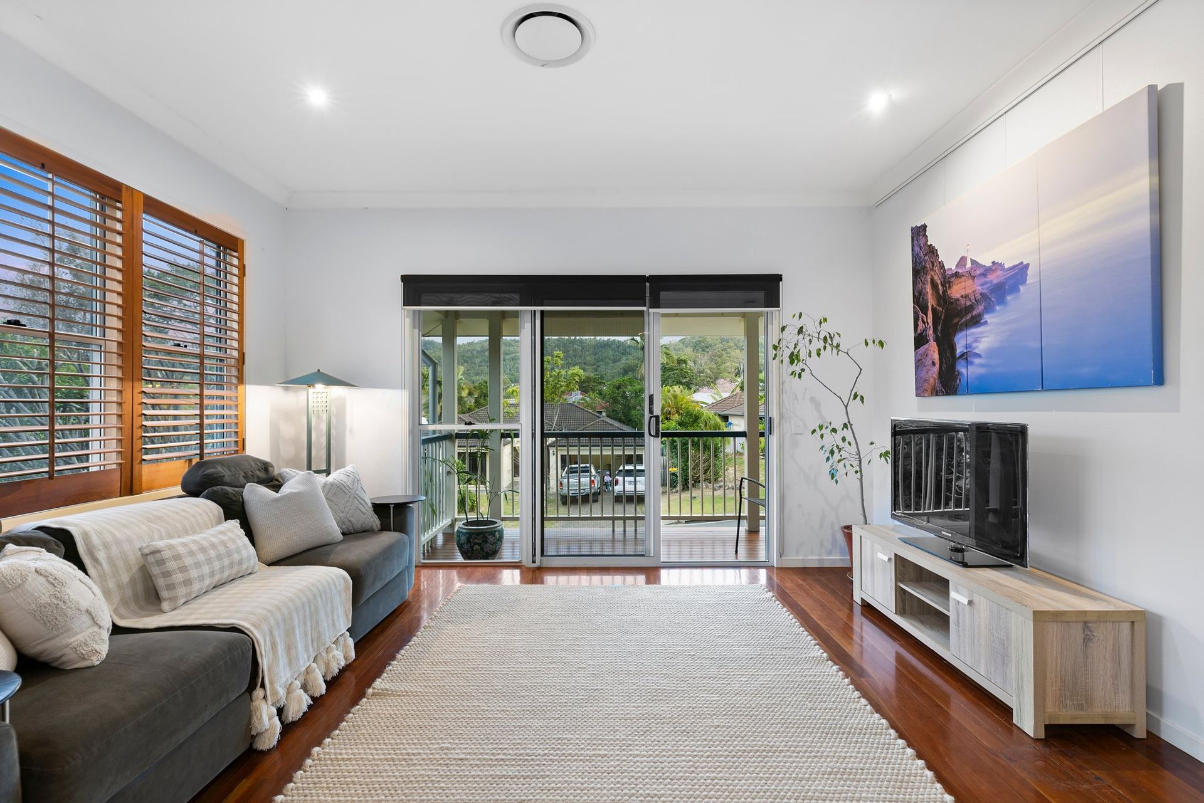
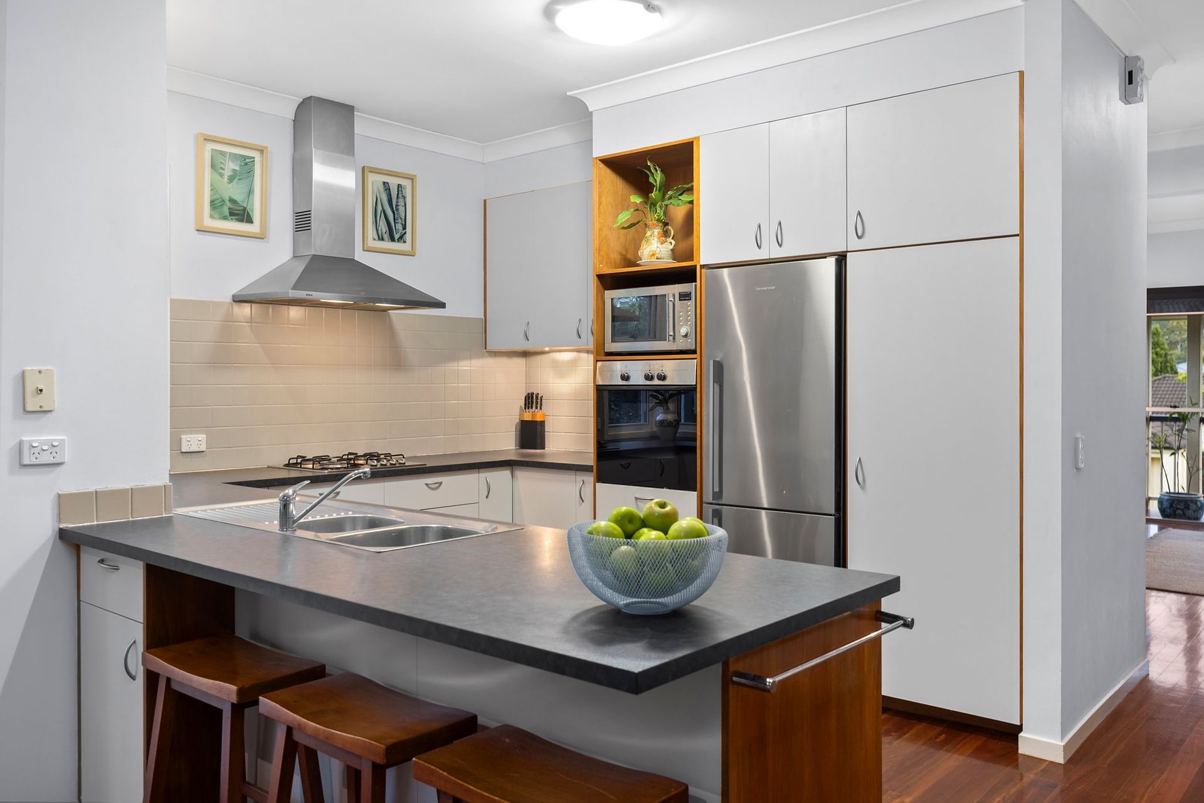
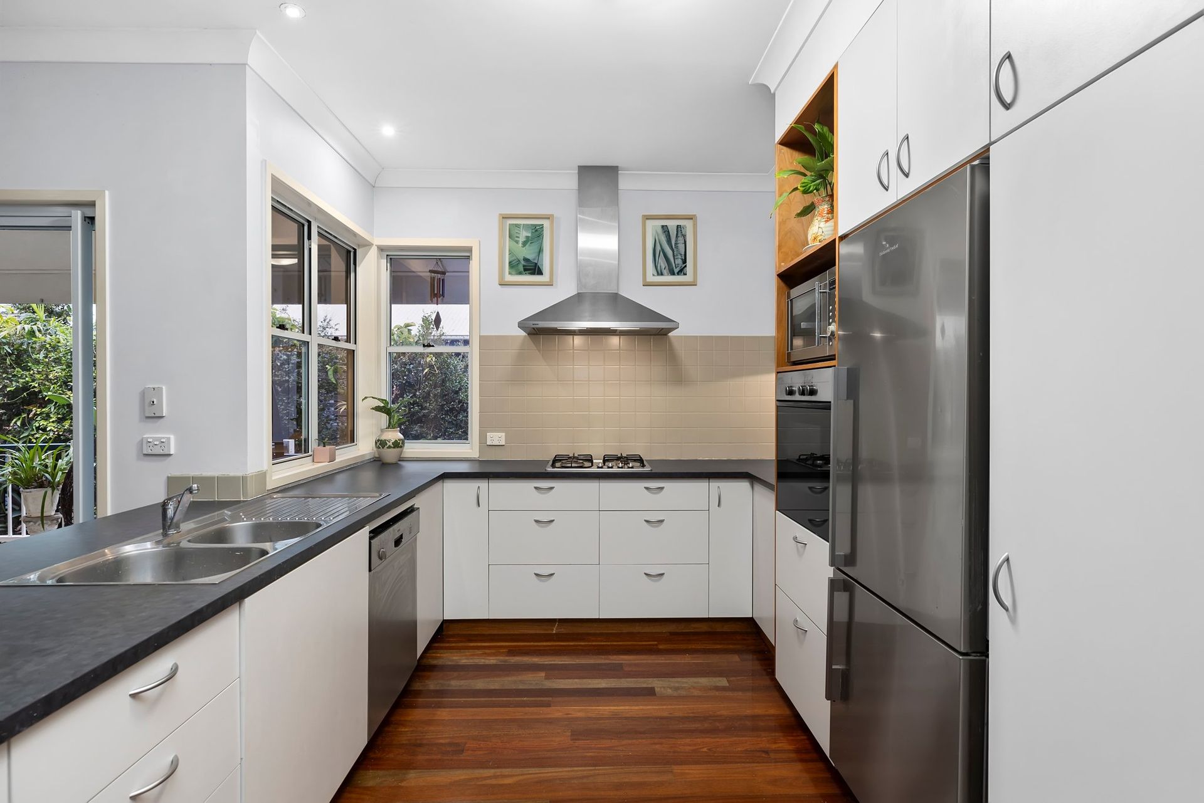
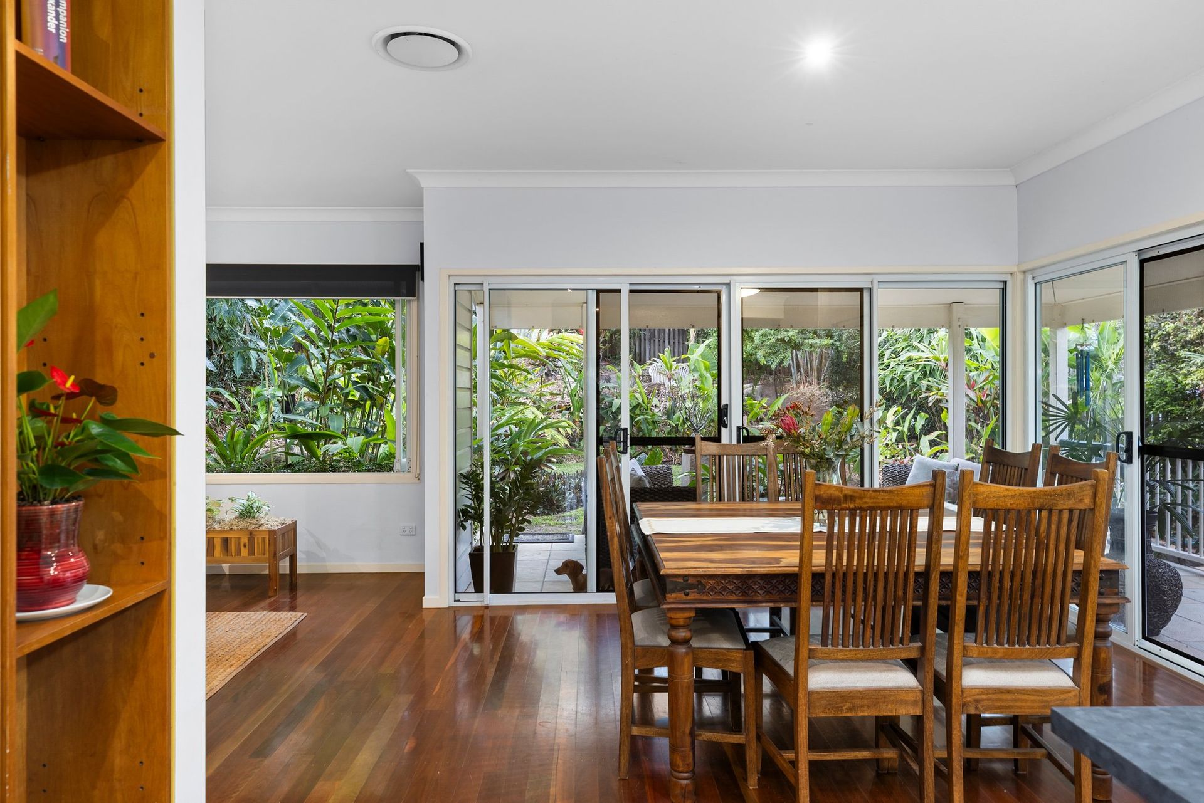
At the heart of the home is a freshly painted kitchen, equipped with a gas stove, dishwasher, ample cupboard space and a functional breakfast bar, making culinary delights a breeze. The kitchen flows effortlessly into the open plan lounge and dining rooms, where large folding windows frame the breathtaking view of the lush tropical backyard gardens. The versatile second lounge room, provides a space for relaxation and entertainment, or utlised as a parents retreat for privacy and space, complete with a private balcony that offers stunning views of the hills and bushland. The large bedroom on the lower level serves as a private retreat with a walk through walk-in robe and Jack & Jill en-suite bathroom, offering flexible or multigenerational living arrangements.
The upstairs master bedroom is a serene retreat, featuring a walk-through walk-in robe leading to the main bathroom, which comfortably services the upstairs bedrooms, featuring a shower, bathtub, and a separate toilet. Three additional upstairs bedrooms come with built-in robes and plush carpets for added comfort.
The outdoor haven is a true oasis, filled with tropical plants including heliconia, ginger, bamboo, bromeliads, ferns, and palms, along with inviting pathways to explore the garden and a cozy fire pit area for evening gatherings. The morning sun bathes the back patio in a warm glow, making it the perfect spot for a peaceful breakfast. Or sit on your elevated front verandah and watch the afternoon storm roll in. A rear gate provides convenient access to schools and transport options, and a nearby walkway from the top of the street to Samford Road.
The local park, with its playground, duck pond, and grassy areas, is ideal for kicking a ball or exercising the dogs.
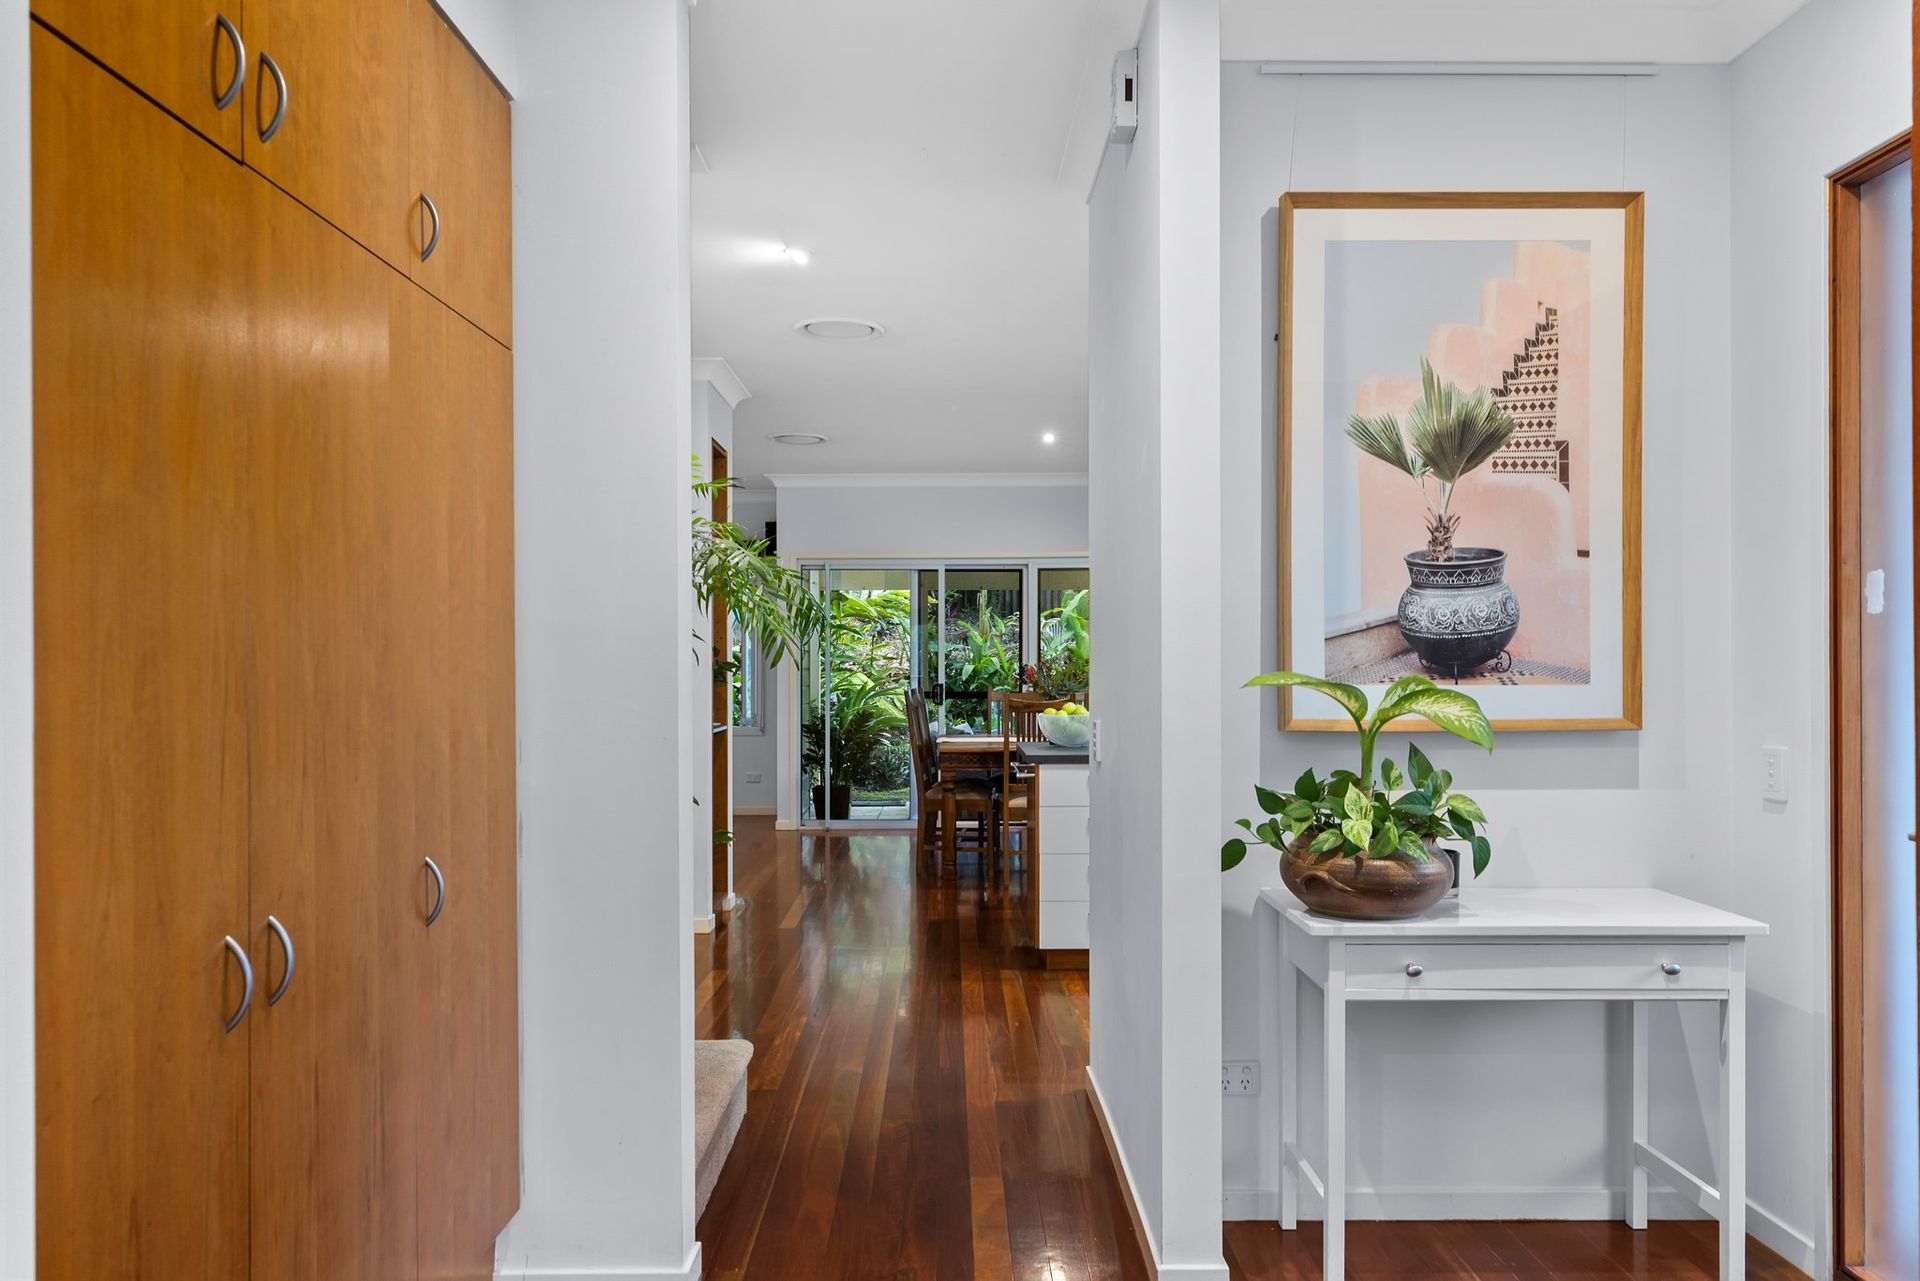
Designed with family living in mind, brand-new ducted air conditioning and Crimsafe security screens at the front and rear for peace of mind. The practicality of this home extends to its ample storage solutions, with built-in cupboards on both living levels, display shelves, and ceiling space storage.
The extra-wide double garage provides plenty of room for vehicles, a motorbike or jet ski and additional storage under the house. Side access on both sides of the property ensures ease of movement and functionality.
Features:
• 4 bedrooms, 2 with walk though walk-in robes, leading to Jack and Jill bathrooms
• Optional master bedroom on either level
• Bedrooms are equipped with lush carpet, built in robes, plantation shutters or roller blinds.
• Parents retreat with lounge and private balcony overlooking bushland
• Laundry chute from top level master bedroom
• Open plan lounge and dining room, leading to the backyard
• Lush manicured gardens
• Stunning street appeal
• Brand new ducted air conditioning
• Crimsafe on front and back security doors
• Ample storage throughout the home
• Rear gate access for a short walk to nearby schools and transport
• Walking distance to local playgrounds and duck pond
• Extra wide garage with additional storage
• Built in storage on every level, including in the ceiling space
This home caters to every aspect of modern family living. Embrace the tranquillity, the space, and the sheer beauty of this exceptional property - your serene family oasis awaits.