This contemporary coastal masterpiece is more than a home - it's a sanctuary of luxury imbued with warmth and soul. Perfectly positioned just 140m from Mermaid Beach, it offers a lifestyle where everything feels complete. Effortlessly blending modern elegance with inviting charm, it's a place where the world seems to melt away the moment you arrive.
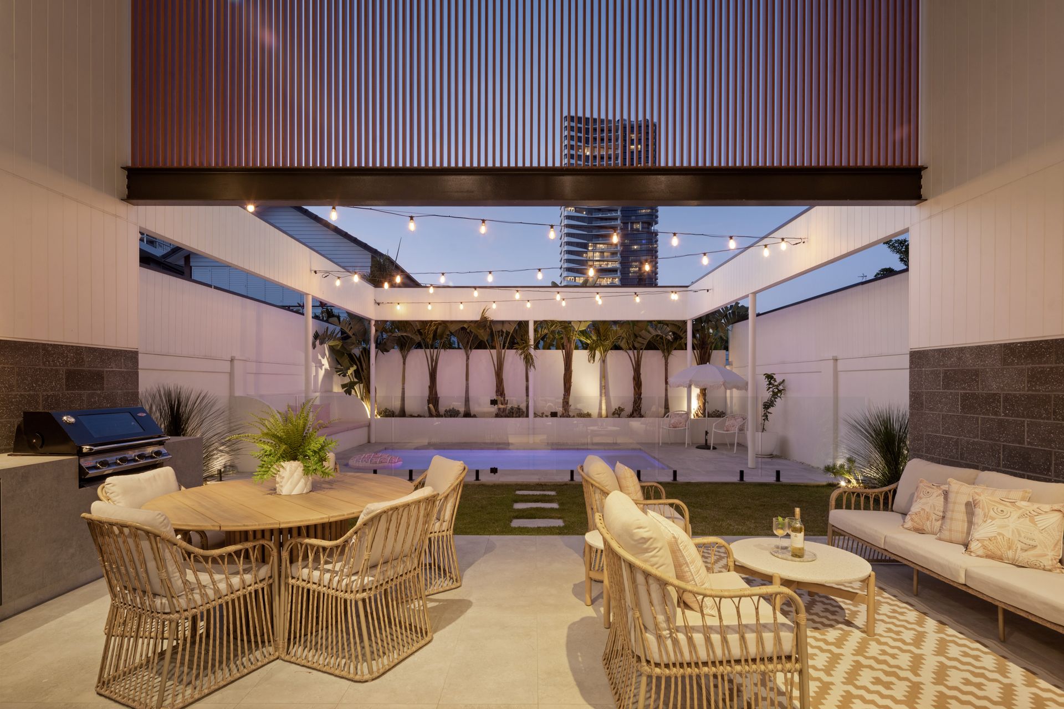
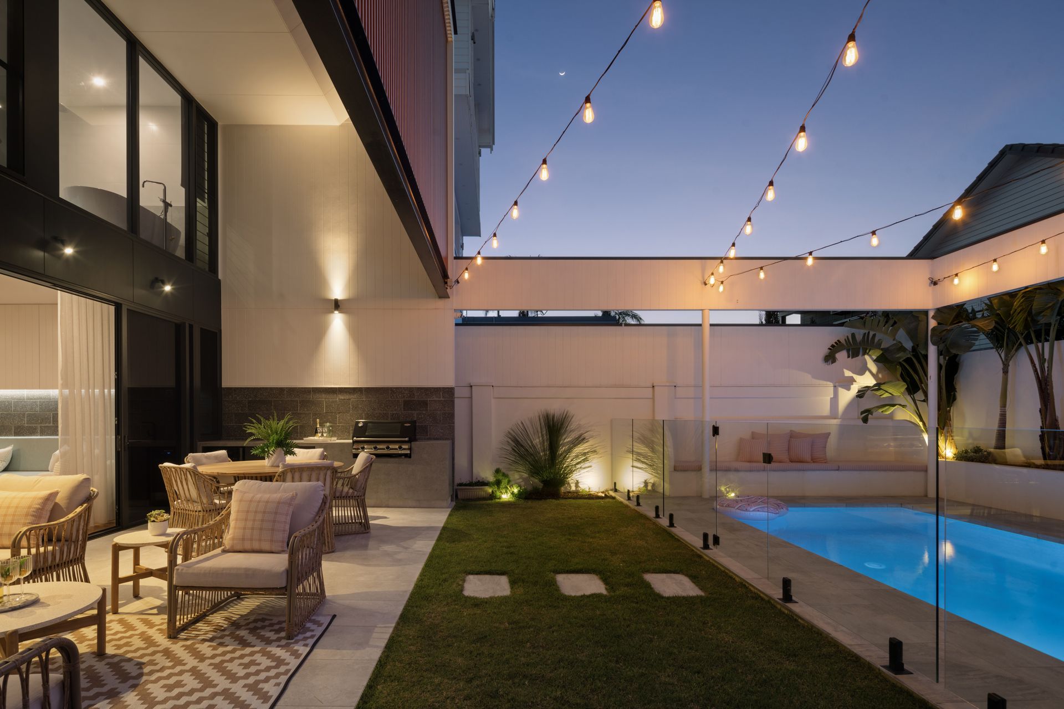
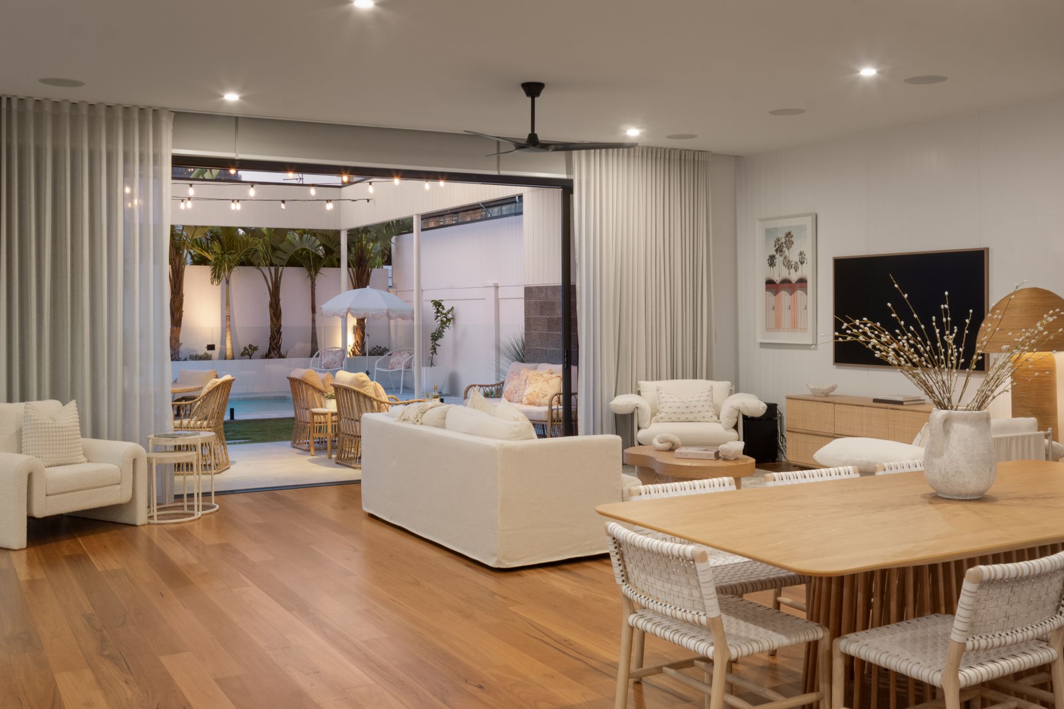
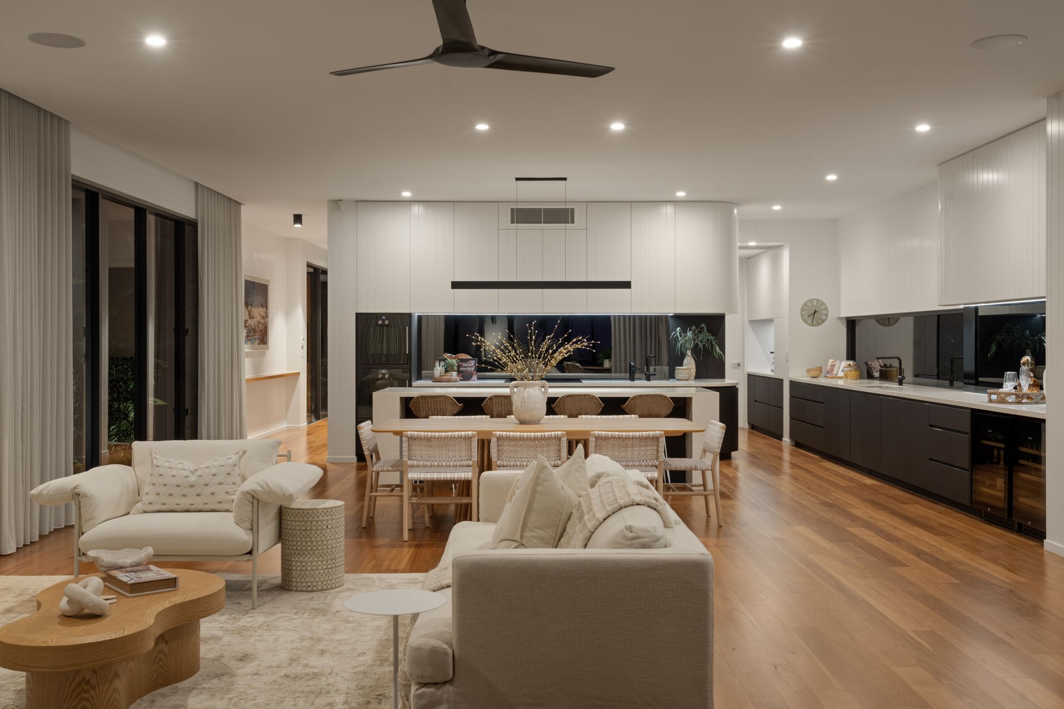
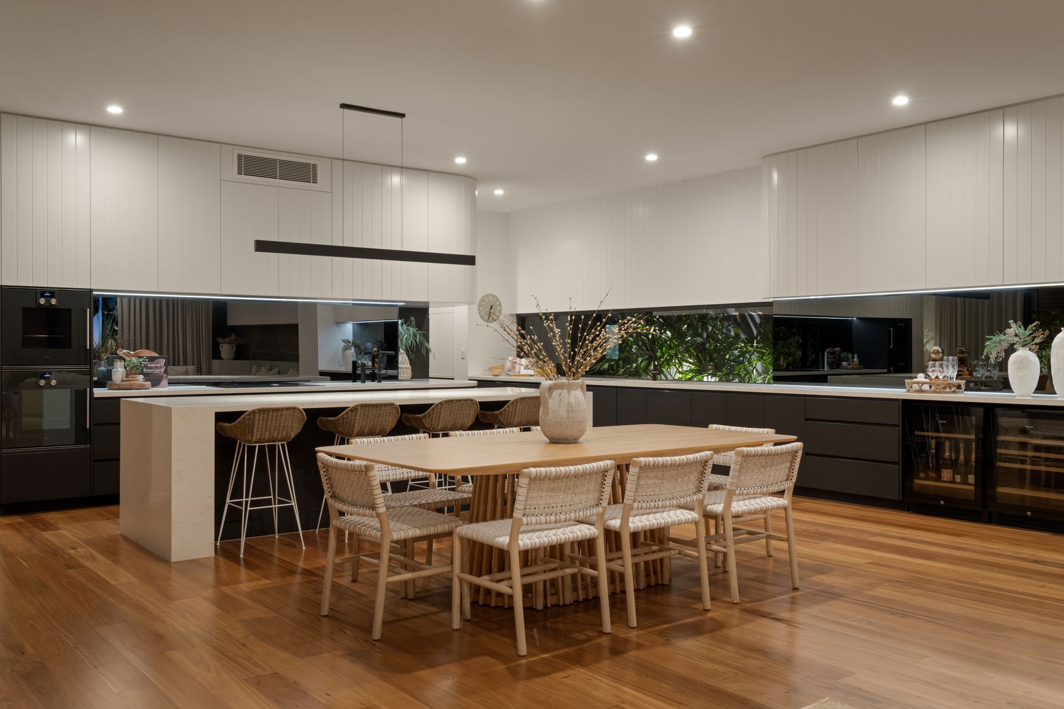
Spanning across two levels of thoughtful design and architecture, it invites connection and comfort. Share stories around the stone island bench in the gourmet kitchen as dinner comes together, then retreat to the expansive living and dining area - though you may have to call dibs on the custom daybed. Floor-to-ceiling stacker doors dissolve the boundary between indoors and out, opening onto a north-facing alfresco haven. With soaring ceilings overhead and an outdoor kitchen ready for entertaining, this is destined to become your favourite spot. By day, cool off in the sparkling magnesium pool while admiring the home's striking design. By night, festoon lights bathe the Palm Springs-inspired retreat in a soft glow.
Upstairs, indulgence continues in the serene master suite, where floor-to-ceiling glass frames glittering skyline vistas. It's one of four bedrooms, with two featuring elegant ensuites, complemented by a chic main bathroom and powder room. Cleverly planned with ample storage, the home also includes a versatile multipurpose room - perfect as a gym, office, or media space - all within a premier beachside setting. Start your mornings with a surf or swim, stroll the shoreline at sunset, enjoy brunch at Little Mermaid, or indulge in French flavours at Le Cafe Gourmand. Broadbeach, The Star and Pacific Fair are also just moments away.
This is beachside living without compromise - a home that elevates every day with soul and sophistication. Your new chapter awaits. Arrange your inspection today.
Property Overview:
• A statement of contemporary design and refined coastal luxury fused with warmth and soul
• Prestigious beachside position, just 140m from the sand and surf
• Master built with suspended slab concrete construction with 3m ceilings downstairs and 2.7m upstairs
• Designed by award-winning BDA Architects, featuring Blackbutt timber floors, VJ and timber batten panelling
• Showstopping kitchen equipped with dual Gaggenau ovens and induction cooktop, 40mm Smartstone island bench, integrated Miele dishwasher, Franke sinks and tapware, Zip tap with still/sparkling/boiling water and an abundance of soft close cabinetry
• Butler's pantry with Franke sink, Smartstone benches, and built-in cabinetry
• Integrated bar with dual Vintec beverage centre
• Expansive, open plan living and dining area with floor-to-ceiling windows fringing tranquil gardens, integrated ceiling speakers and a bespoke built-in daybed with concealed storage
• Floor-to-ceiling stacker doors in the kitchen/living/dining zone peel back to create a seamless connection to the outdoor pool and entertaining area
• Cosy upper-level retreat
• Luxe master suite sanctuary with floor-to-ceiling glazing framing glittering skyline views, automated sheers and block-out blinds, spacious dressing room and an elegant ensuite with freestanding bath, dual vanity, Grohe tapware, rain shower and toilet
• Bedroom two with walk-in robe and stylish ensuite
• Bedrooms three and four with built-in robes, serviced by a modern main bathroom with full-height tiling
• Multipurpose room featuring built-in cabinetry, ideal as a home gym, office or media room
• Ground floor powder room
• North-facing alfresco area includes a custom outdoor kitchen with BeefEater BBQ, bar fridge and Franke sink, crowned by a soaring ceiling void
• Palm Spring-style outdoor oasis enhanced with a magnesium pool, tropical greenery, festoon lighting and a custom daybed with storage
• Timber-look battening, and extra-high fencing provide supreme privacy outdoors
• Oversized and secure double carport
• Laundry with Smartstone benchtop, opens to a drying courtyard
• Surplus of storage across both levels, concealed behind VJ panelling and beneath the stairs
• Low-maintenance gardens and lawns soften the exteriors
• Ducted and zoned air-conditioning throughout
• 10.5kW solar system
• Video security with intercom and alarm and keyless entry
• Outdoor shower
• Enviable lifestyle location, walking distance to beaches, eateries, parks and just 1.5km from Pacific Fair
* Denotes approximate figure, boundary lines indicative only
Council Rates: Approx. $5,698 per annum
Water Rates: Approx. $373 per quarter
Rental Appraisal: Approx. $2,800pw - $3,000 per week
Disclaimer: The above information is accurate to the best of our knowledge; however, we advise that all interested parties make their own enquiries as we will not be held responsible for any variation that may apply to this information. This property is being sold by auction or without a price and therefore a price guide cannot be provided. The website may have filtered the property into a price bracket for website functionality purposes