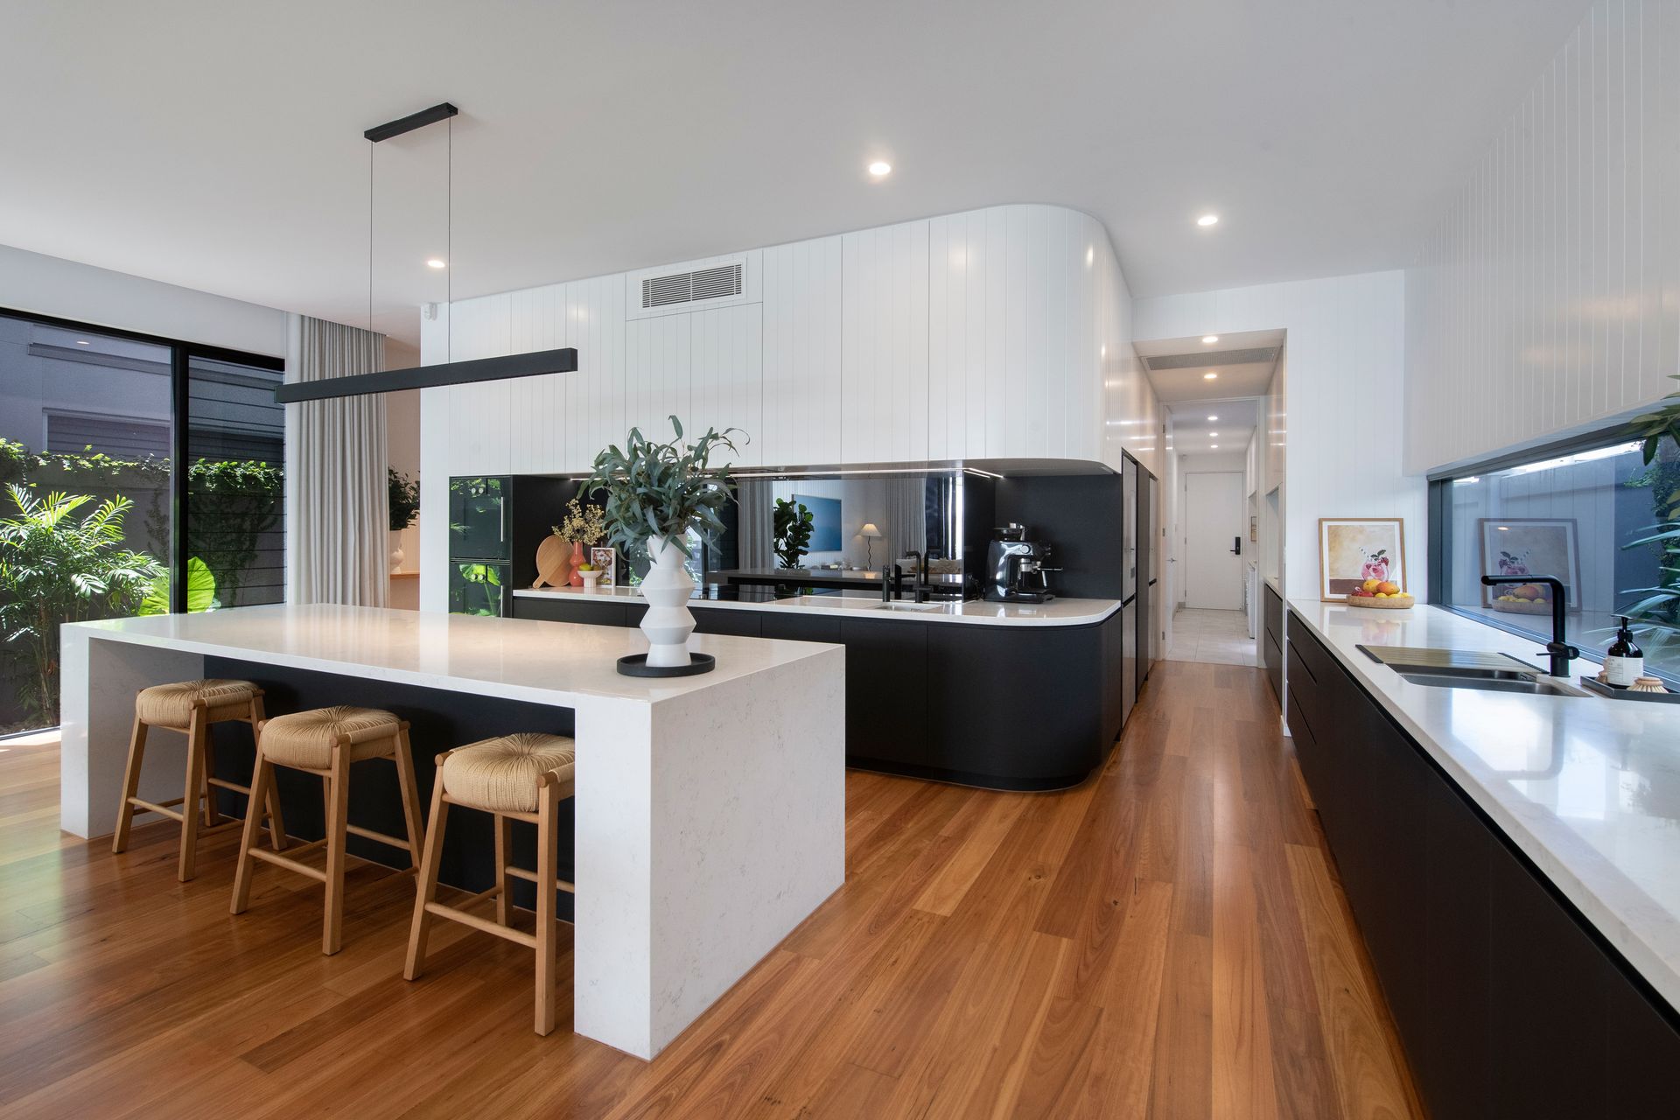
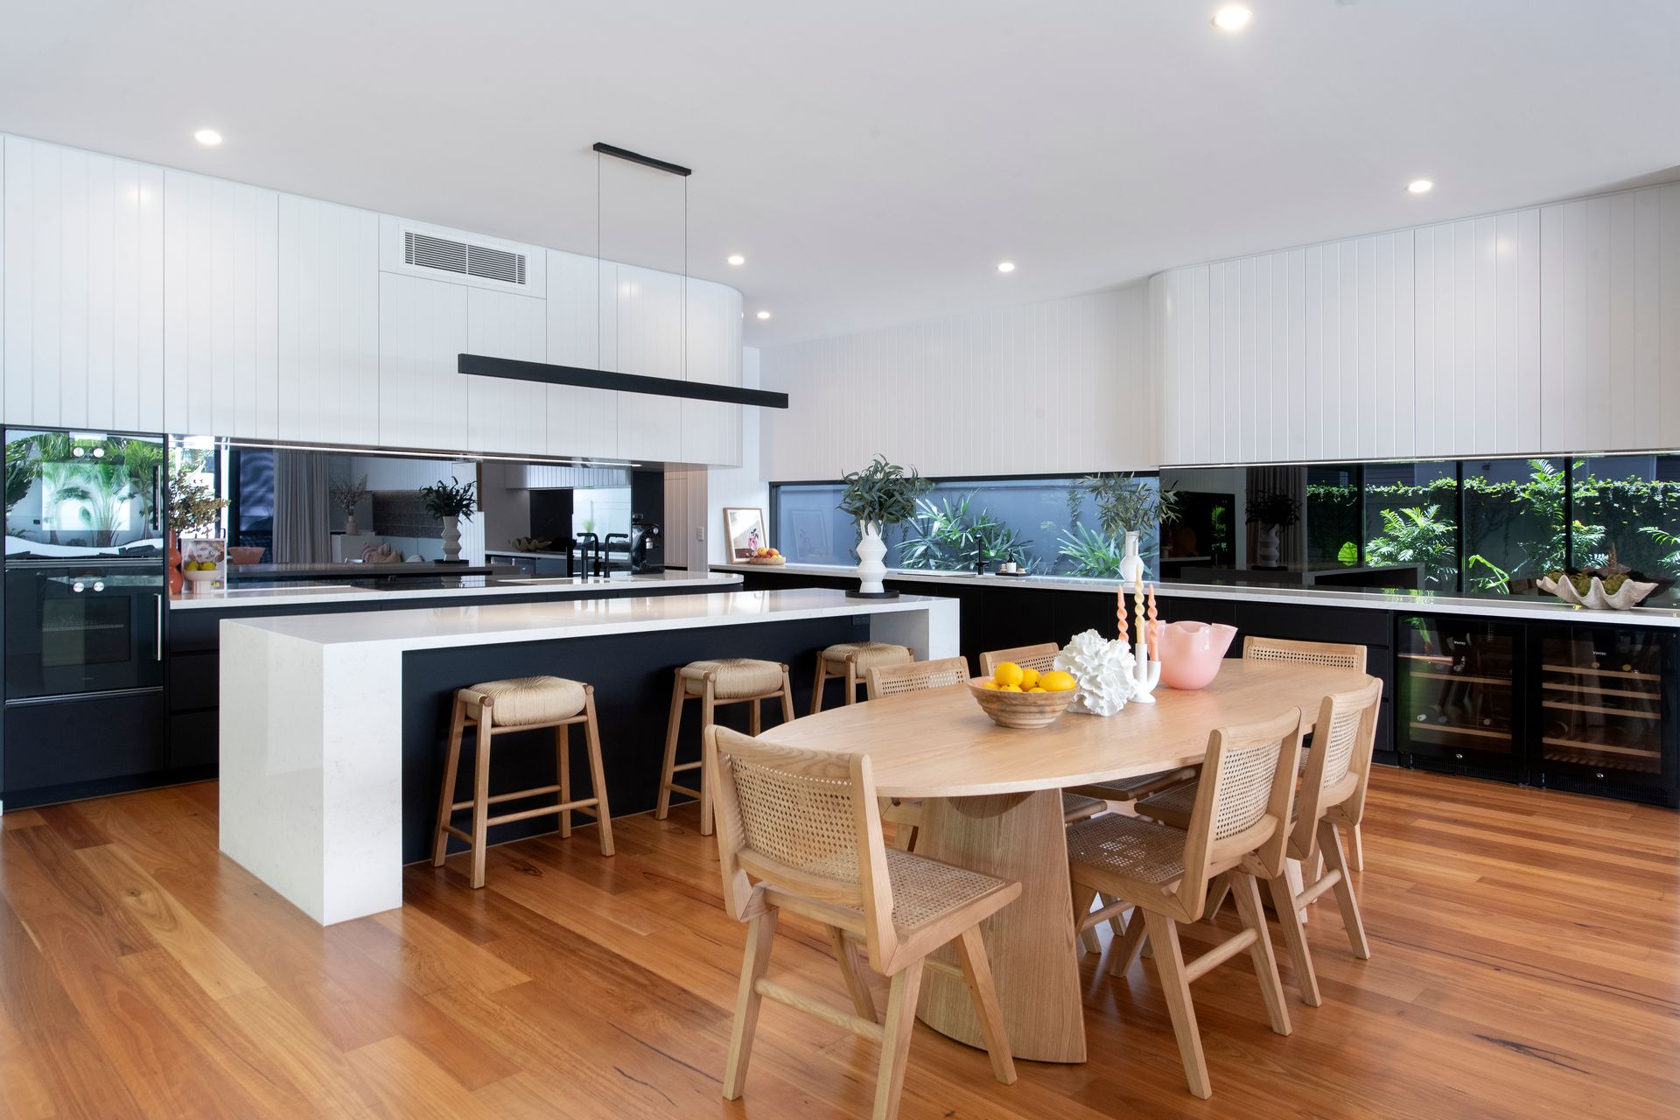
This contemporary beachside marvel is not merely a place to live - it's an exquisite luxurious haven layered with heart and soul. No expense has been spared to create the perfect family home in the perfect location. An idyllic oasis placed just 140m from Mermaid Beach, it's also where life feels complete and serene. It's where your dream life awaits you. Boasting the rare ability to fuse contemporary allure with authentic warmth and style, it's as if the world fades away from the minute you arrive. Spanning two levels and showcasing exceptional design by well known award-winning BDA Architects, you will be mesmerised from the moment you arrive. Gather around the island bench in the chic gourmet kitchen to share stories while dinner is prepped and afterwards relax together in the expansive open plan living and dining zone (fighting for who gets to curl up on the custom daybed).
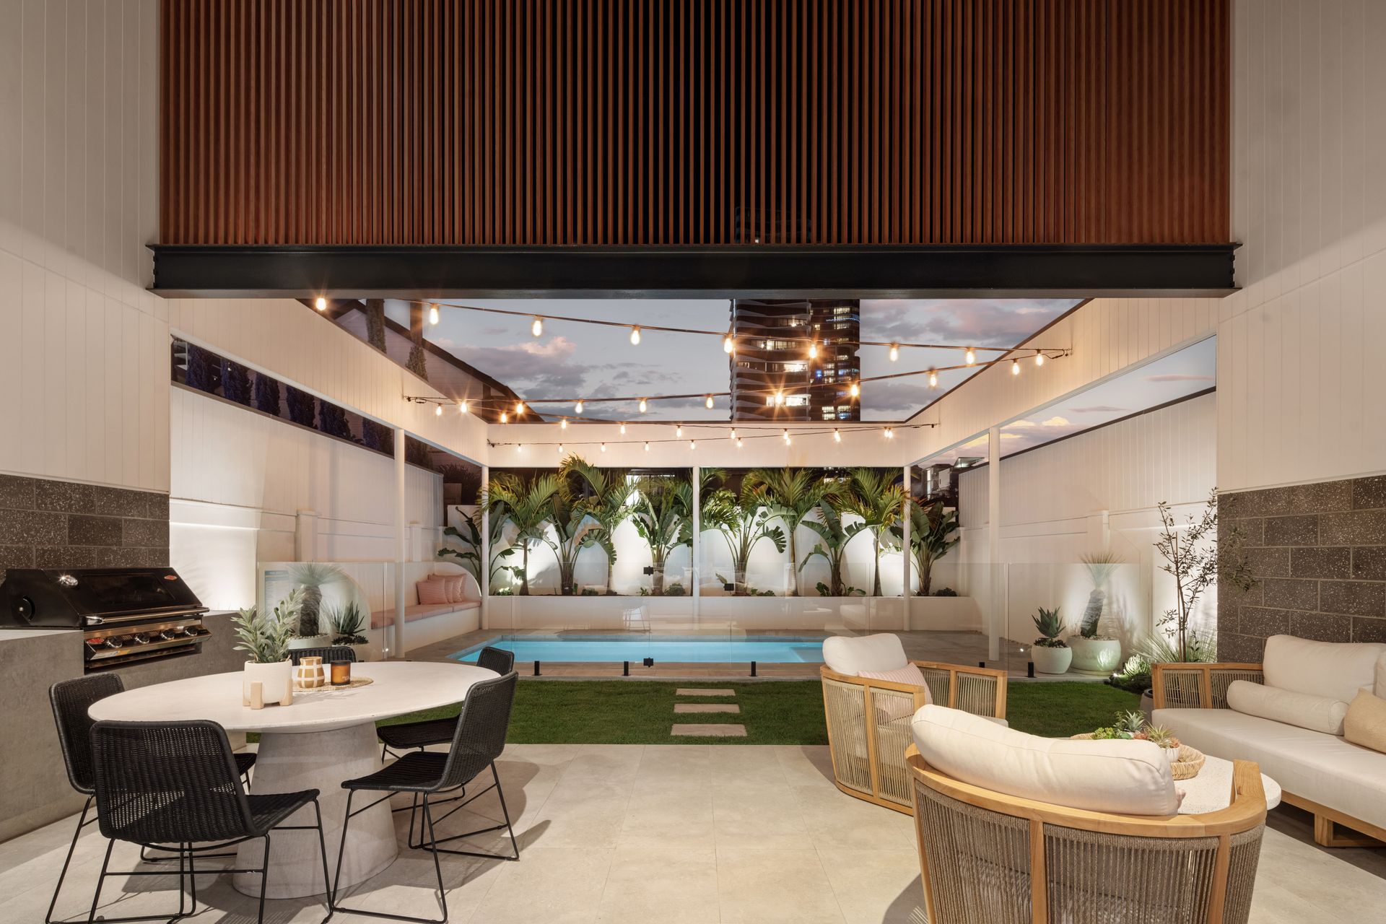
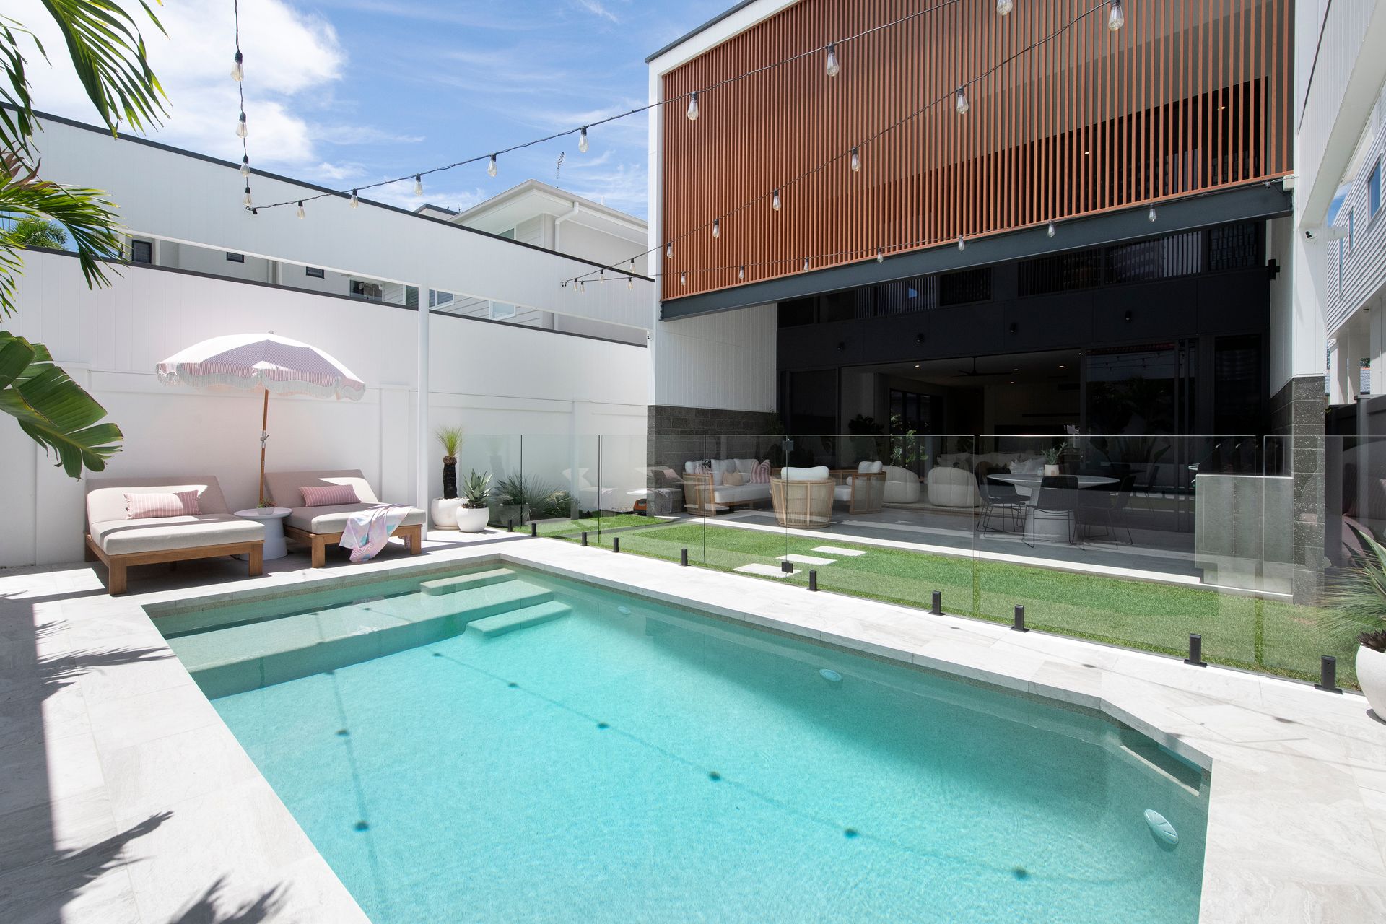
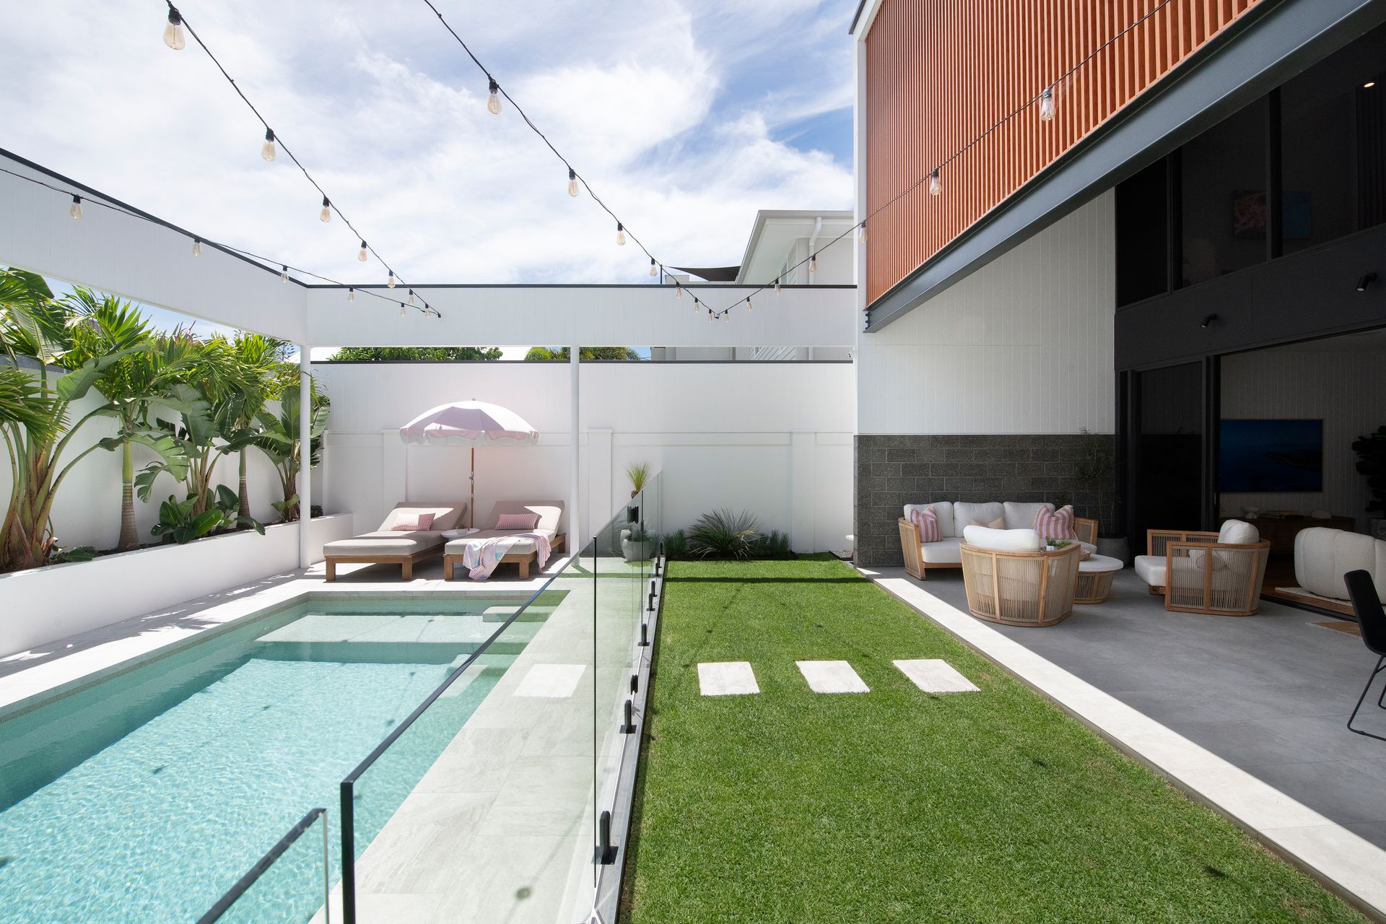
Plus, peel back the floor-to-ceiling stacker doors to create a seamless connection to the north-facing alfresco area. Crowned by a soaring ceiling and equipped with an outdoor kitchen featuring a brand new BBQ for easy entertaining, this is where you'll want to be. By day, keep cool in the generous sized brand new bespoke concrete magnesium pool while soaking in the architectural splendour of your home, while at night unwind while you take in the festoon lights as they cast a glorious soft glow across this stunning landscaped oasis, wrapping you in a warm embrace and tempting you to never leave.
A sanctuary that knows no compromise, you'll also adore the indulgent master suite. One of four spacious bedrooms, retreat here to savour glittering skyline views that beckon beyond the floor-to-ceiling glazing. Or soak up the beauty and serenity of the pool from your private suite. Elegant ensuites grace two bedrooms, with a stylish well sized main bathroom and powder room servicing the rest of the home. Factor in the incredible abundance of storage, a downstairs multipurpose room ready to be used as a home gym, office or media room, and a first-class enviable location and you have all you need for your dream life. Greet the day with a sunrise surf or swim, enjoy a shoreline stroll at dusk, head to Little Mermaid for a bottomless brunch or savour a taste of France at Le Cafe Gourmand. The Gold Coast's most coveted beachside suburb, it's also central to Broadbeach, where you'll find a myriad of restaurants and cafes, The Star and upscale Pacific Fair.
• A sophisticated seamless blend of modern design, architecture and style, boasting the rare ability to layer this family home with luxurious
heart and soul
• Prestigious beachside position, just 140m from the sand and surf
• Master built with suspended slab concrete construction with 3m ceilings downstairs and 2.7m upstairs
• Designed by award-winning BDA Architects, featuring Blackbutt timber floors, VJ and timber batten panelling
• Show stopping kitchen equipped with brand new dual Gaggenau Pyrolytic ovens and induction cooktop, 40mm Smartstone
island bench, integrated Miele dishwasher, Franke sinks and tapware, brand new Zip tap with still/sparkling/boiling
water and an abundance of soft close cabinetry
• Butler's pantry with Franke sink and Smartstone benches, and built-in cabinetry
• Integrated bar with dual Vintec beverage centre
• Expansive, open plan living and dining area with floor-to-ceiling windows fringing tranquil gardens, integrated ceiling speakers and a bespoke built-in daybed with concealed storage
• Floor-to-ceiling tinted stacker doors in the kitchen/living/dining zone peel back to create an expansive seamless connection to the outdoor pool and entertaining area
• Cosy and stylish upper-level versatile tv room/home office or library
• Luxe master suite sanctuary with floor-to-ceiling glazing framing glittering skyline views, automated sheers
and block-out blinds, spacious dressing room and an elegant ensuite with freestanding bath, dual vanity,
Grohe tapware, rain shower and toilet
• Multipurpose room downstairs featuring an abundance of built-in cabinetry, ideal as a home gym, office or media room
• Ground floor powder room
• Linen cupboard upstairs with VJ panelling housing expansive floor to ceiling storage
• North-facing alfresco area includes a custom outdoor kitchen with brand new BeefEater BBQ, bar fridge and Franke sink, crowned by a soaring ceiling void
• Recently renovated fully landscaped private outdoor oasis enhanced with a brand new magnesium pool, stunning tropical greenery, festoon lighting and a custom built, marine-grade upholstered daybed with concealed storage
• Timber-look battening, and extra-high fencing provide supreme privacy outdoors
• Oversized and secure double carport
• Laundry with Smartstone benchtop, opens to a drying courtyard
• Rarely seen surplus of storage across both levels
• Additional storage beneath the stairs
• Low-maintenance, fully irrigated on-trend gardens and lawns soften the exteriors
• Ducted and zoned air-conditioning throughout
• 10.5kW solar system
• Video security with intercom and alarm and keyless entry
• Outdoor shower
• Enviable lifestyle location, walking distance to beaches, eateries, parks and Pacific Fair
Council Rates: Approx. $2,343.98 half yearly
Disclaimer: The above information is accurate to the best of our knowledge; however, we advise that all interested parties make their own enquiries as we will not be held responsible for any variation that may apply to this information. This property is being sold by auction or without a price and therefore a price guide cannot be provided. The website may have filtered the property into a price bracket for website functionality purposes