ZOE GILLARD, COREY AND STEPHANIE BANKS & RAY WHITE ALLIANCE ARE PROUD TO PRESENT THIS EXCEPTIONAL FAMILY HOME!
SPACIOUS FAMILY LIVING WITH ROOM FOR EVERYONE
Welcome to a home where space, comfort and effortless family living come together beautifully. From the moment you step inside, you are greeted by an impressive living and dining area, offering an abundance of room for the whole family to spread out, relax and enjoy quality time together. With its generous proportions and welcoming atmosphere, this is a space designed for both everyday living and entertaining guests.
At the heart of the home, the well-appointed kitchen is perfectly positioned to connect with the main living areas, making it easy to stay involved with family and guests while preparing meals. Complete with a gas cooktop, dishwasher, walk-in pantry and an abundance of bench space, the kitchen offers both functionality and plenty of storage for the busy household.
For those who love a good movie night, the dedicated media room is an exciting addition to the home. Whether you're settling in for a family movie, watching the big game or creating a space for the kids to enjoy, this versatile room provides the perfect second living zone and adds even more flexibility to the floorplan.
Accommodation is equally impressive, with four generously appointed bedrooms providing plenty of space for the entire family. Each bedroom offers comfortable carpeting, built-in robes and ducted air-conditioning, creating a comfortable retreat for every member of the household.
The master suite is undoubtedly a standout, offering a wonderful sense of privacy and space. Complete with a walk-in robe and private ensuite, it creates a peaceful sanctuary for the homeowners to retreat to at the end of the day.
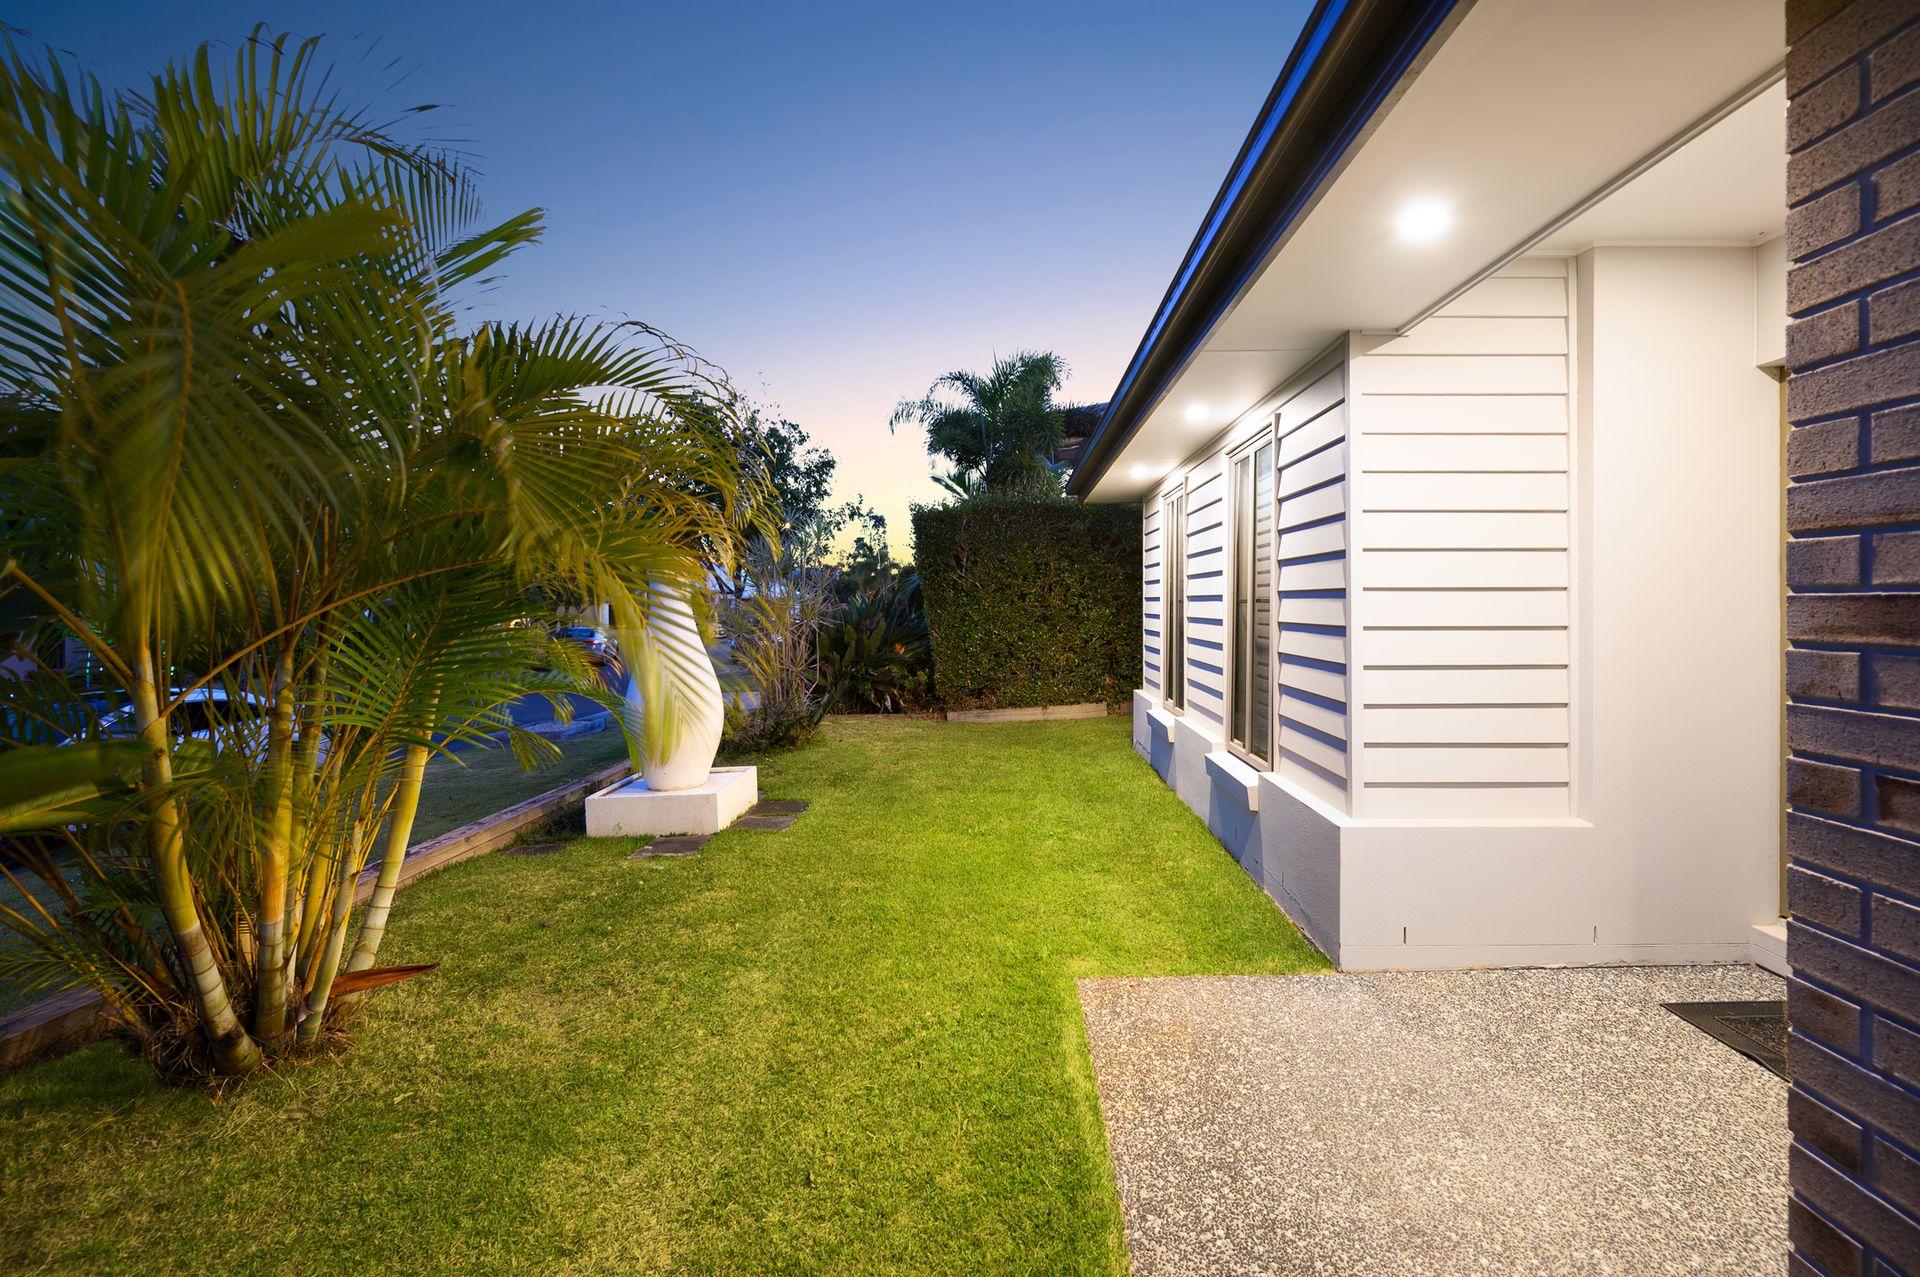
Stepping outside, the home continues to impress with a deck, creating the perfect setting for entertaining family and friends. Whether you're enjoying a morning coffee, hosting a weekend barbecue or relaxing outdoors in the afternoon, this additional entertaining space will be a wonderful extension of the home. The generous grassed backyard provides plenty of room for children and pets to run, play and enjoy the outdoors, offering the ideal balance of indoor and outdoor family living.
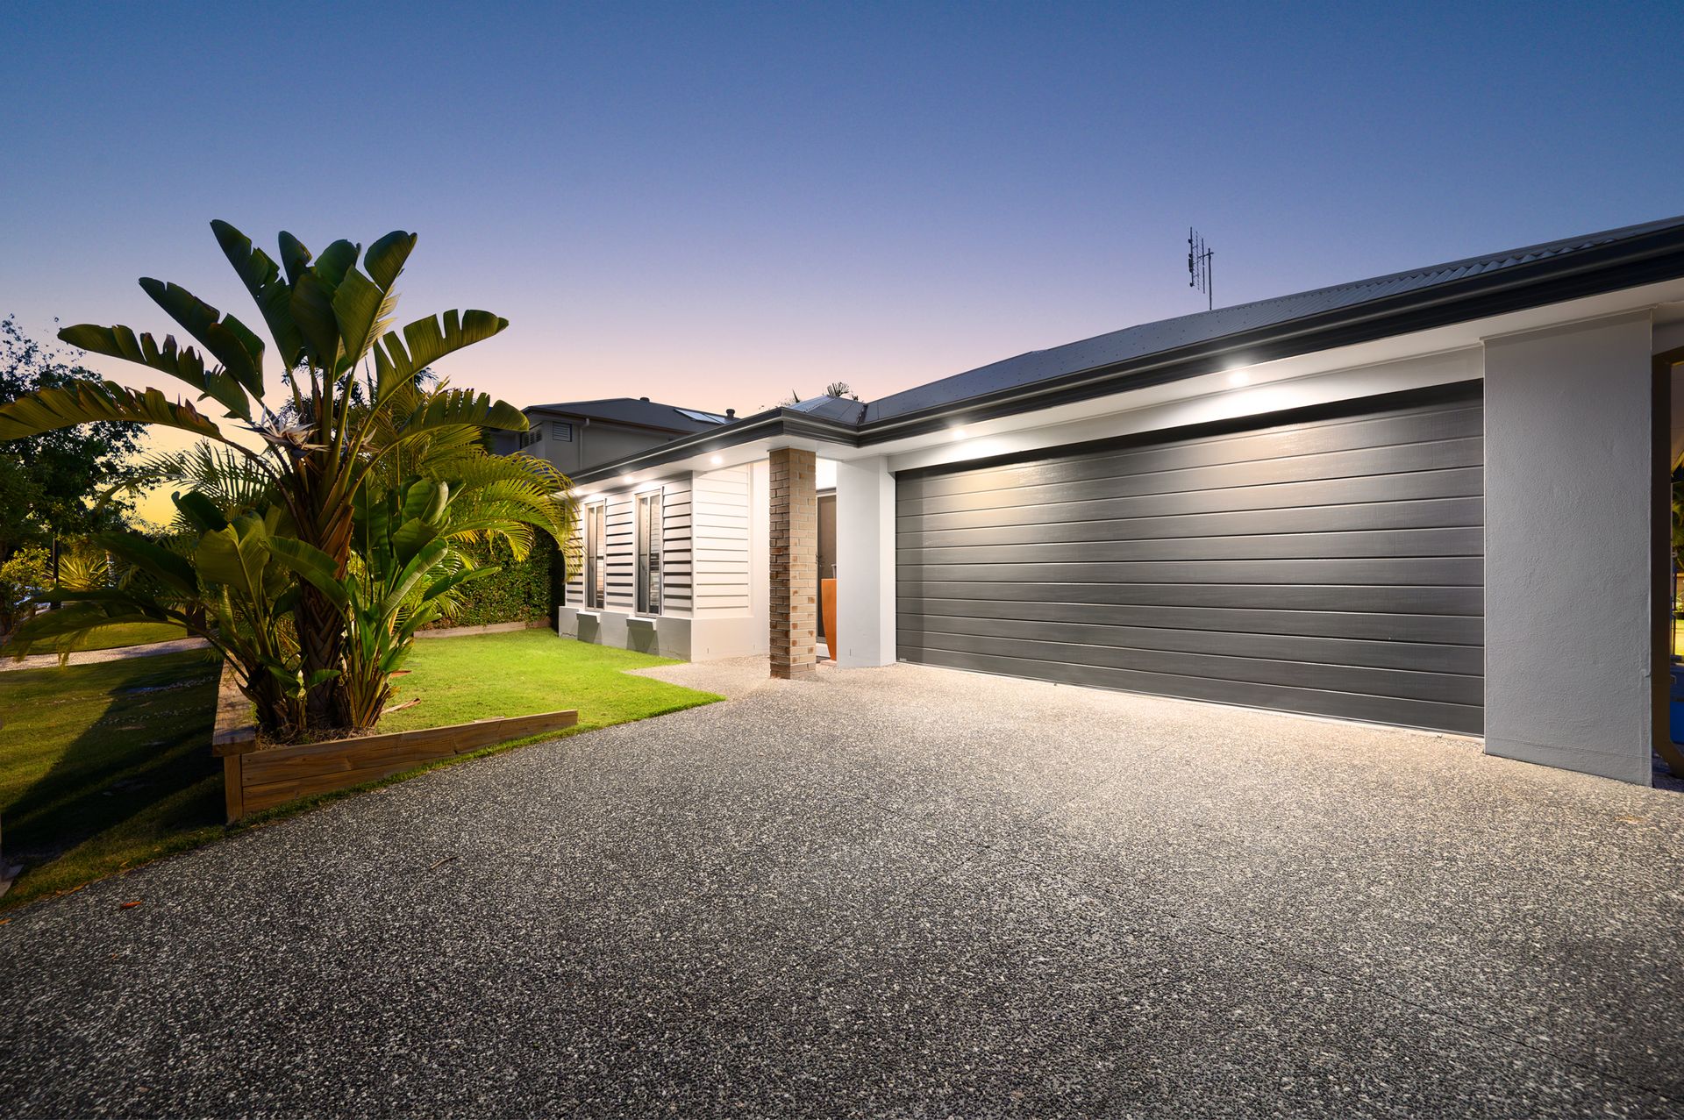
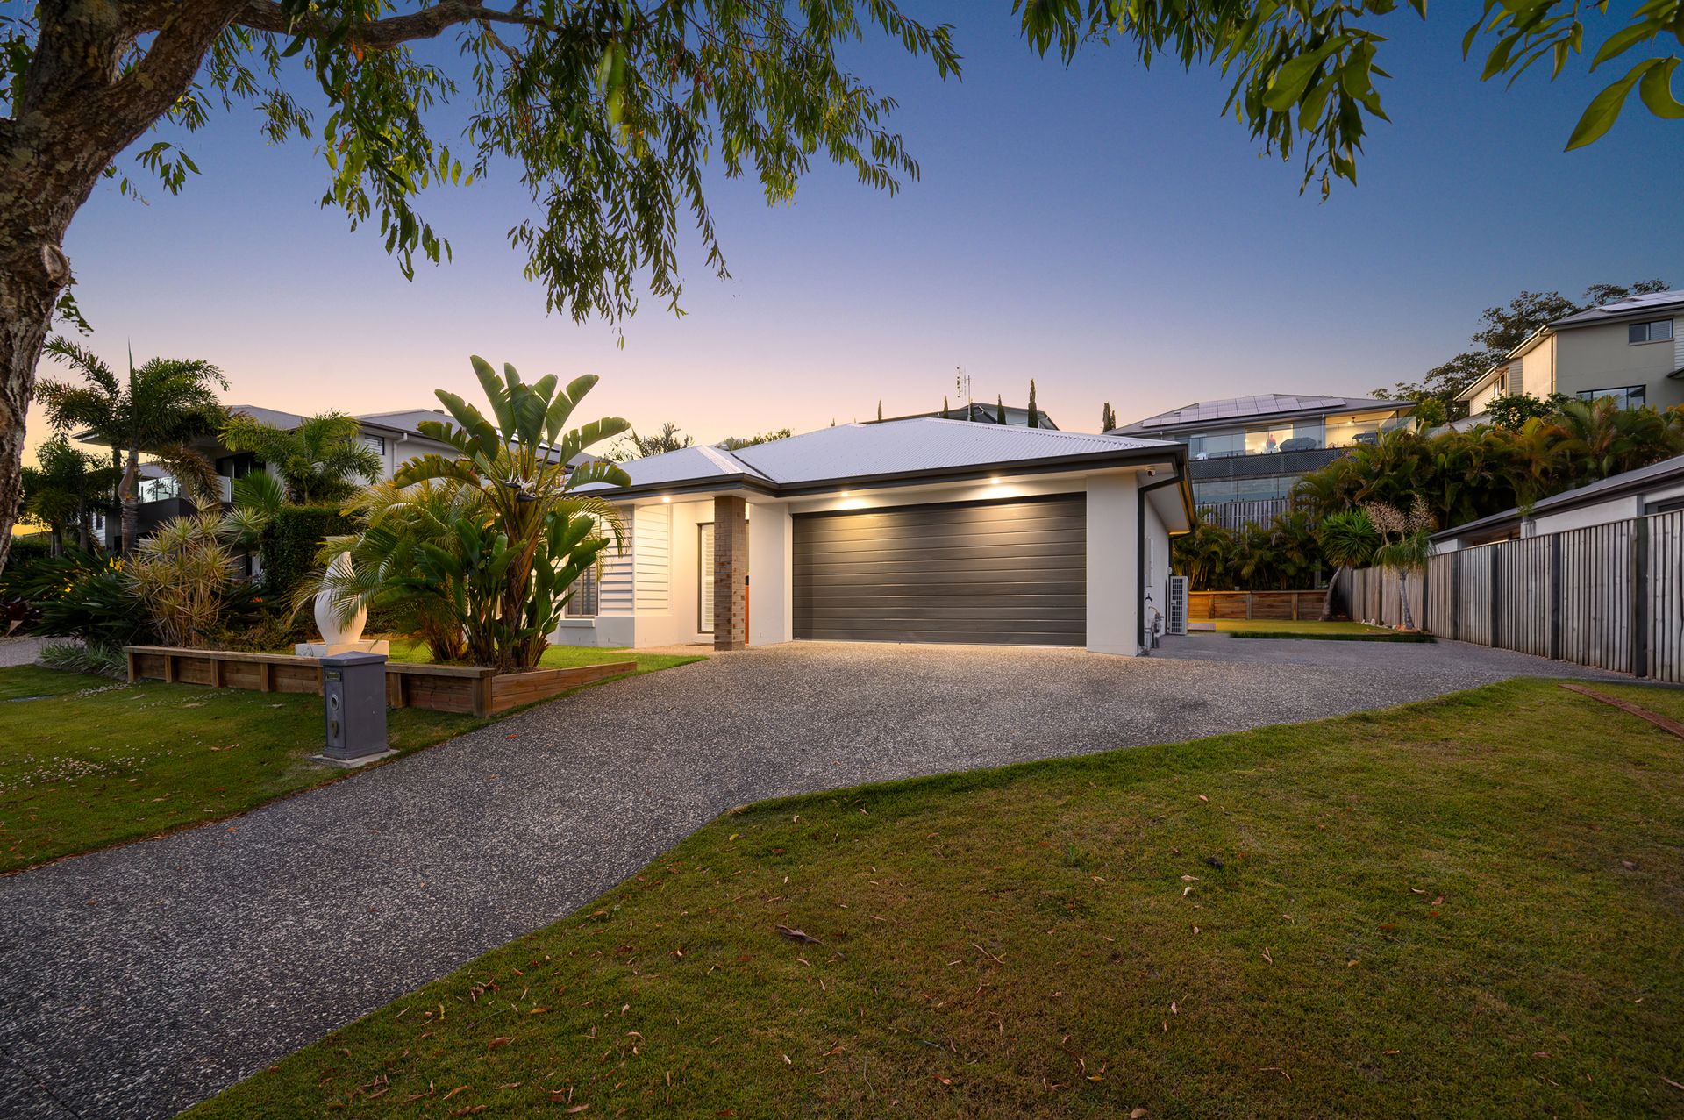
With plenty of space for additional vehicles, this property is perfect for those needing extra parking options. There is ample room to accommodate a caravan, boat, trailer or additional cars, offering flexibility and convenience for families, travellers and those who enjoy exploring. Whether you have multiple vehicles or simply want extra space for guests, this property provides the room you need.
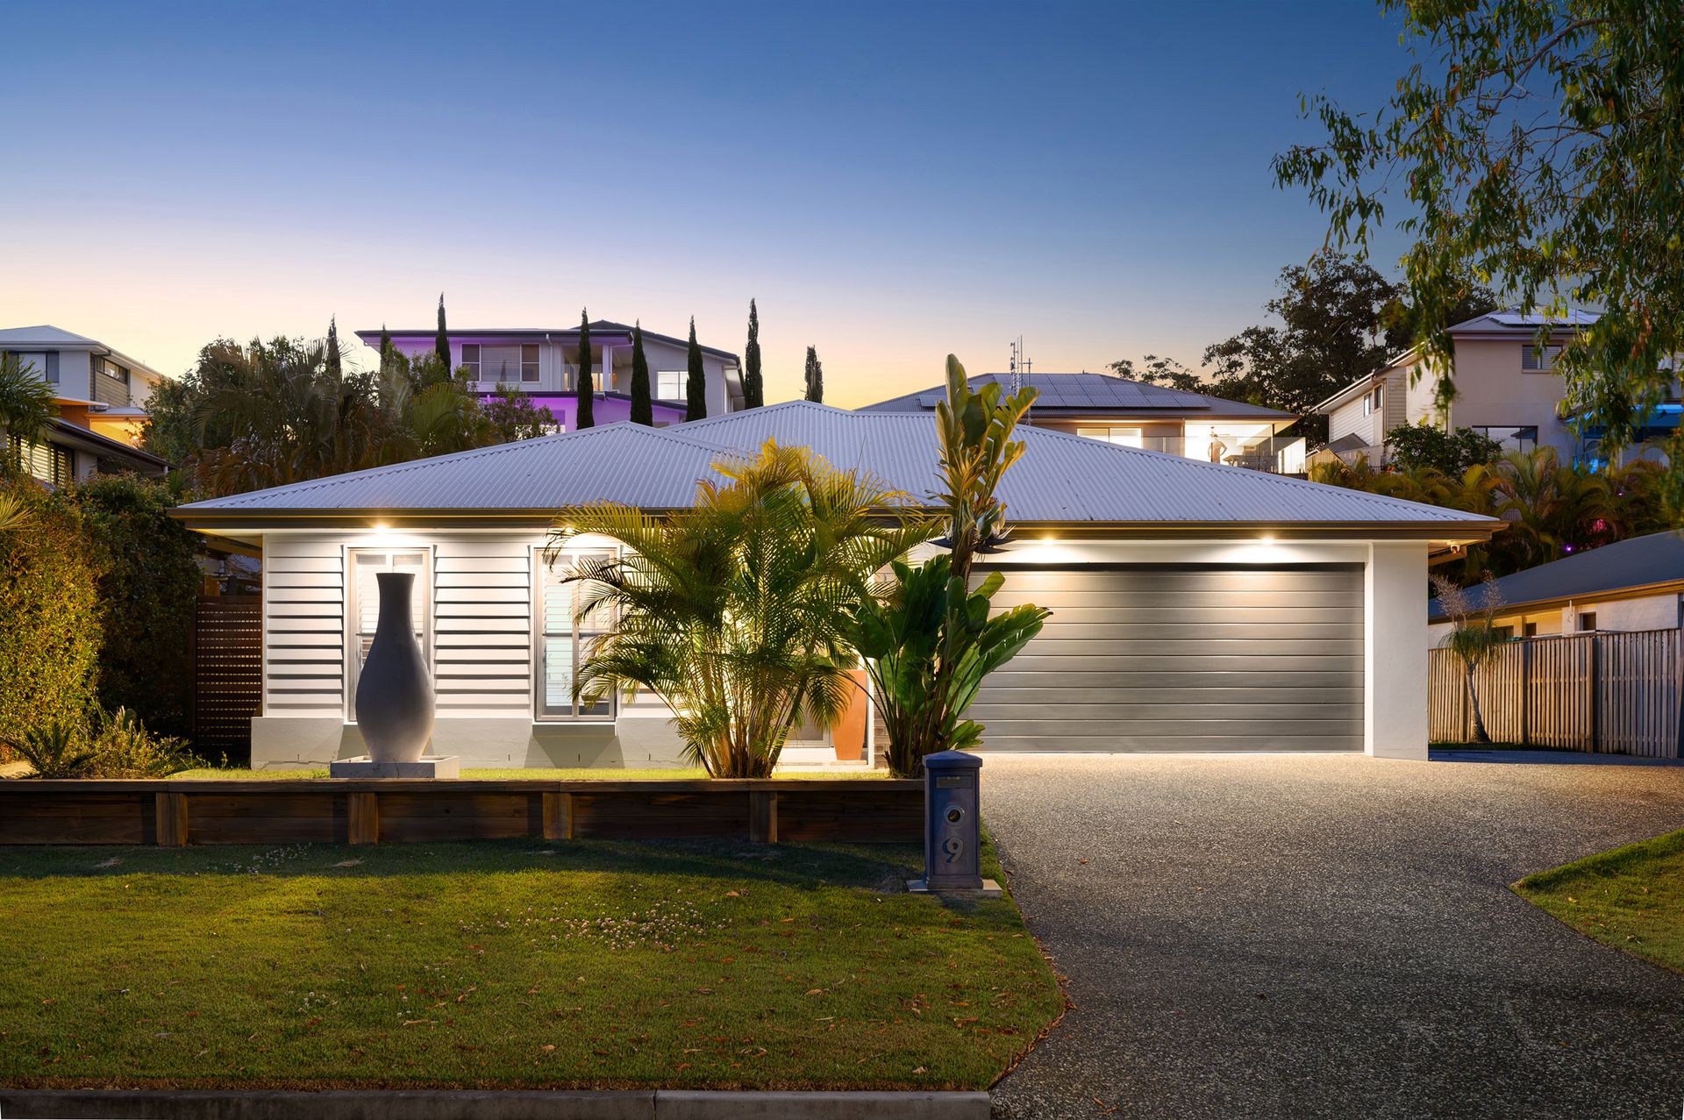
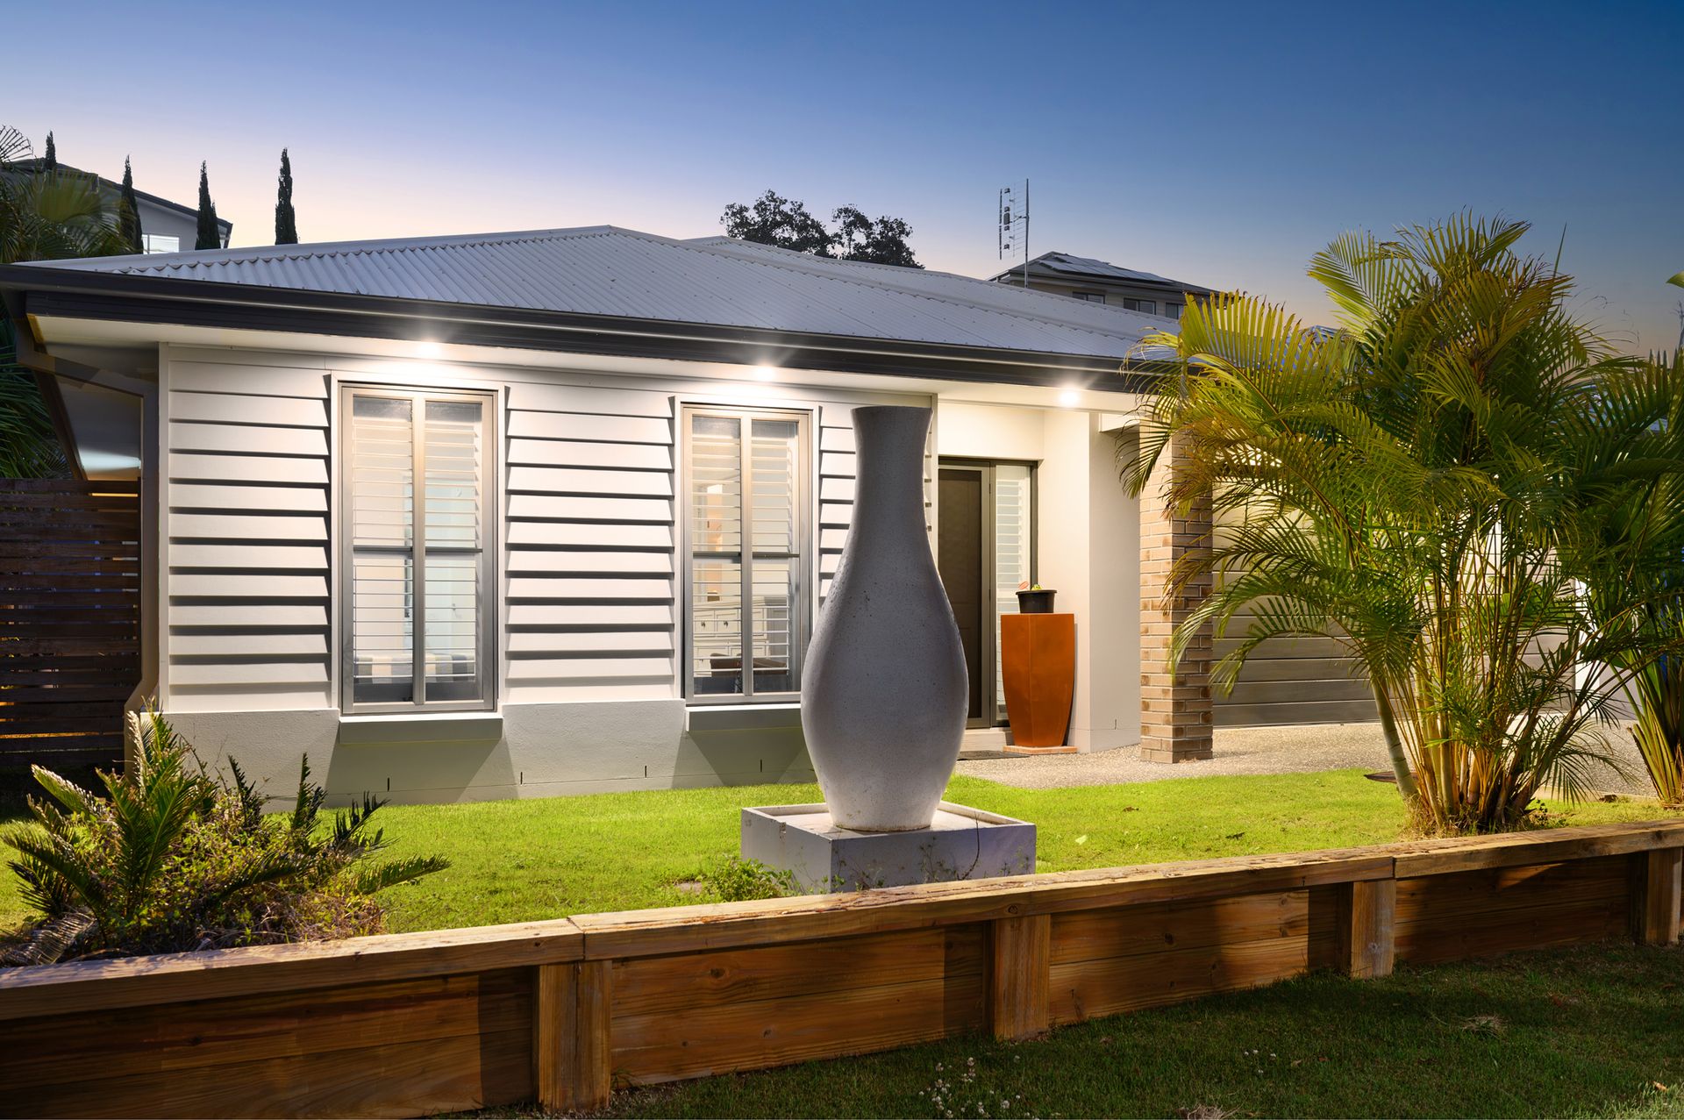
With two bathrooms, multiple living and entertaining areas, a double car garage and ducted air-conditioning throughout, this home has been thoughtfully designed to provide comfort and practicality for the whole family. Set on approximately 640m2 of land with an impressive house size of approximately 223m2, there is plenty of space to enjoy both now and into the future.
Woodview Court estate can also enjoy an impressive range of lifestyle facilities, with a fantastic recreation centre featuring a swimming pool, fully equipped gym and tennis courts. Whether you're looking to stay active, enjoy a refreshing swim or make the most of the community facilities, there's something for everyone to enjoy, adding to the relaxed and convenient lifestyle this estate has to offer.
Whether you're a growing family looking for more space, a family who loves to entertain or simply searching for a home that offers flexibility without compromising on comfort, this property deserves to be at the top of your inspection list.
PROPERTY FEATURES:
- Outdoor entertainment deck
- Ducted air-conditioning
- Four generous bedrooms
- Two bathrooms
- Multiple living and entertaining areas
- Dedicated media room
- Spacious master bedroom with walk-in robe and ensuite
- Well-appointed kitchen with gas cooktop, dishwasher and walk-in pantry
- Double car garage
- Generous grassed backyard, perfect for children and pets
- Land size: approximately 640m2
- House size: approximately 223m2
Don't miss the opportunity to experience this wonderful family home for yourself. We warmly invite you to inspect and discover everything this property has to offer!
Disclaimer: While the agent has made reasonable attempts and efforts to verify the accuracy of the information contained within this marketing and advertising material, the agent takes no responsibility for any inaccuracies. Any prospective buyer/s should not rely on the particulars contained within these advertising or marketing materials as representations of fact but rather should undertake their own due diligence (or obtain independent advice) to verify and satisfy themselves of the validity of the particulars contained within the marketing and advertising materials. To the extent there is any inconsistency between these advertising or marketing materials and the Form 2 Seller Disclosure Statement for the property, the Form 2 will prevail. If this property is being sold by auction or without a price, then a price guide cannot be provided. The website may have filtered the property into a price bracket for website functionality purposes.